Belsham Close, Chesham, Buckinghamshire, HP5
By The Frost Partnership
£ 635,000
Reviews
3 out of 5 stars
The Frost Partnership says ..
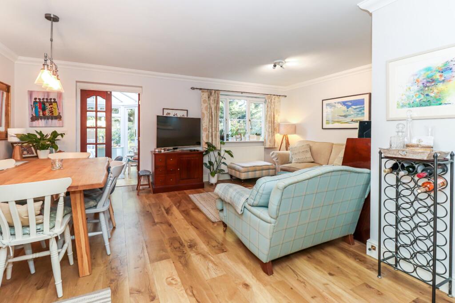
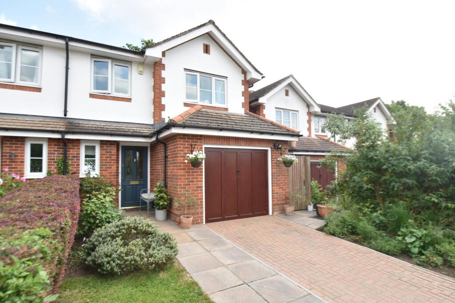
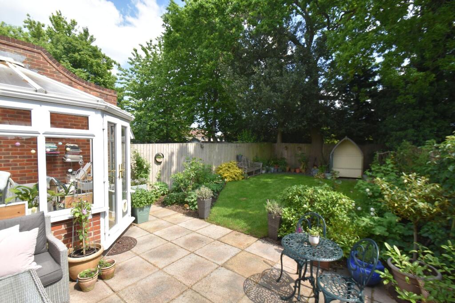
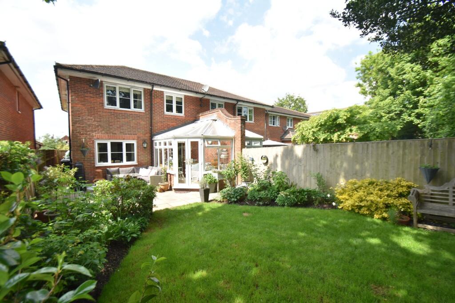
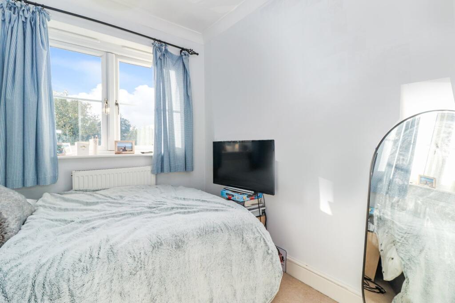
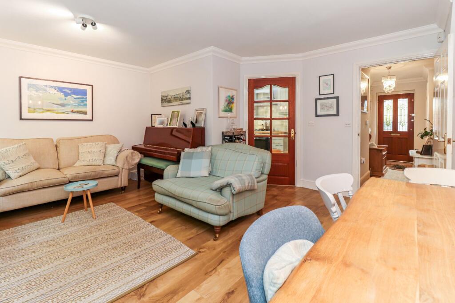
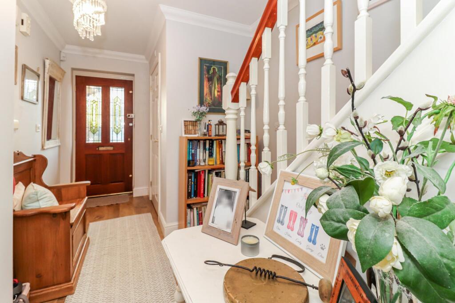
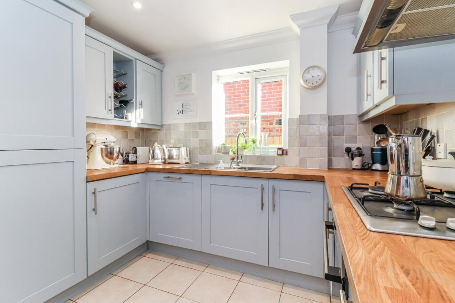
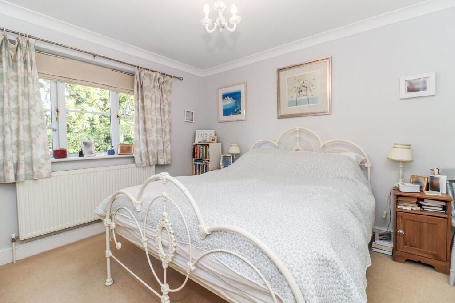
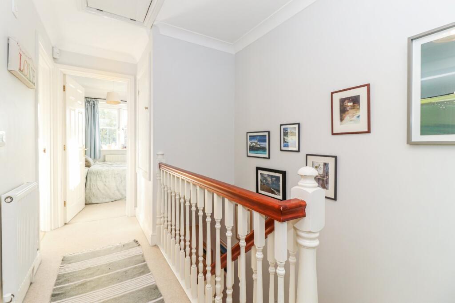
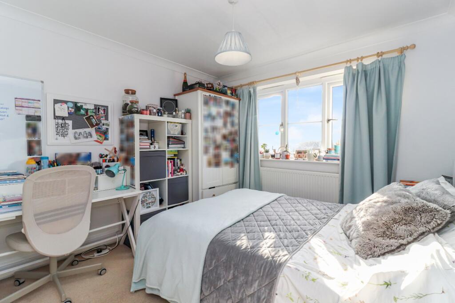
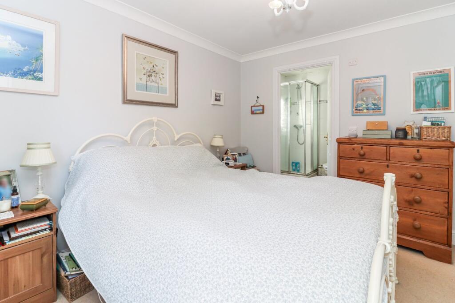
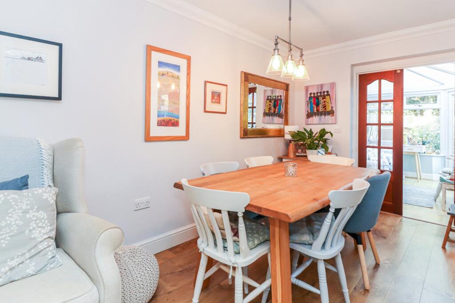
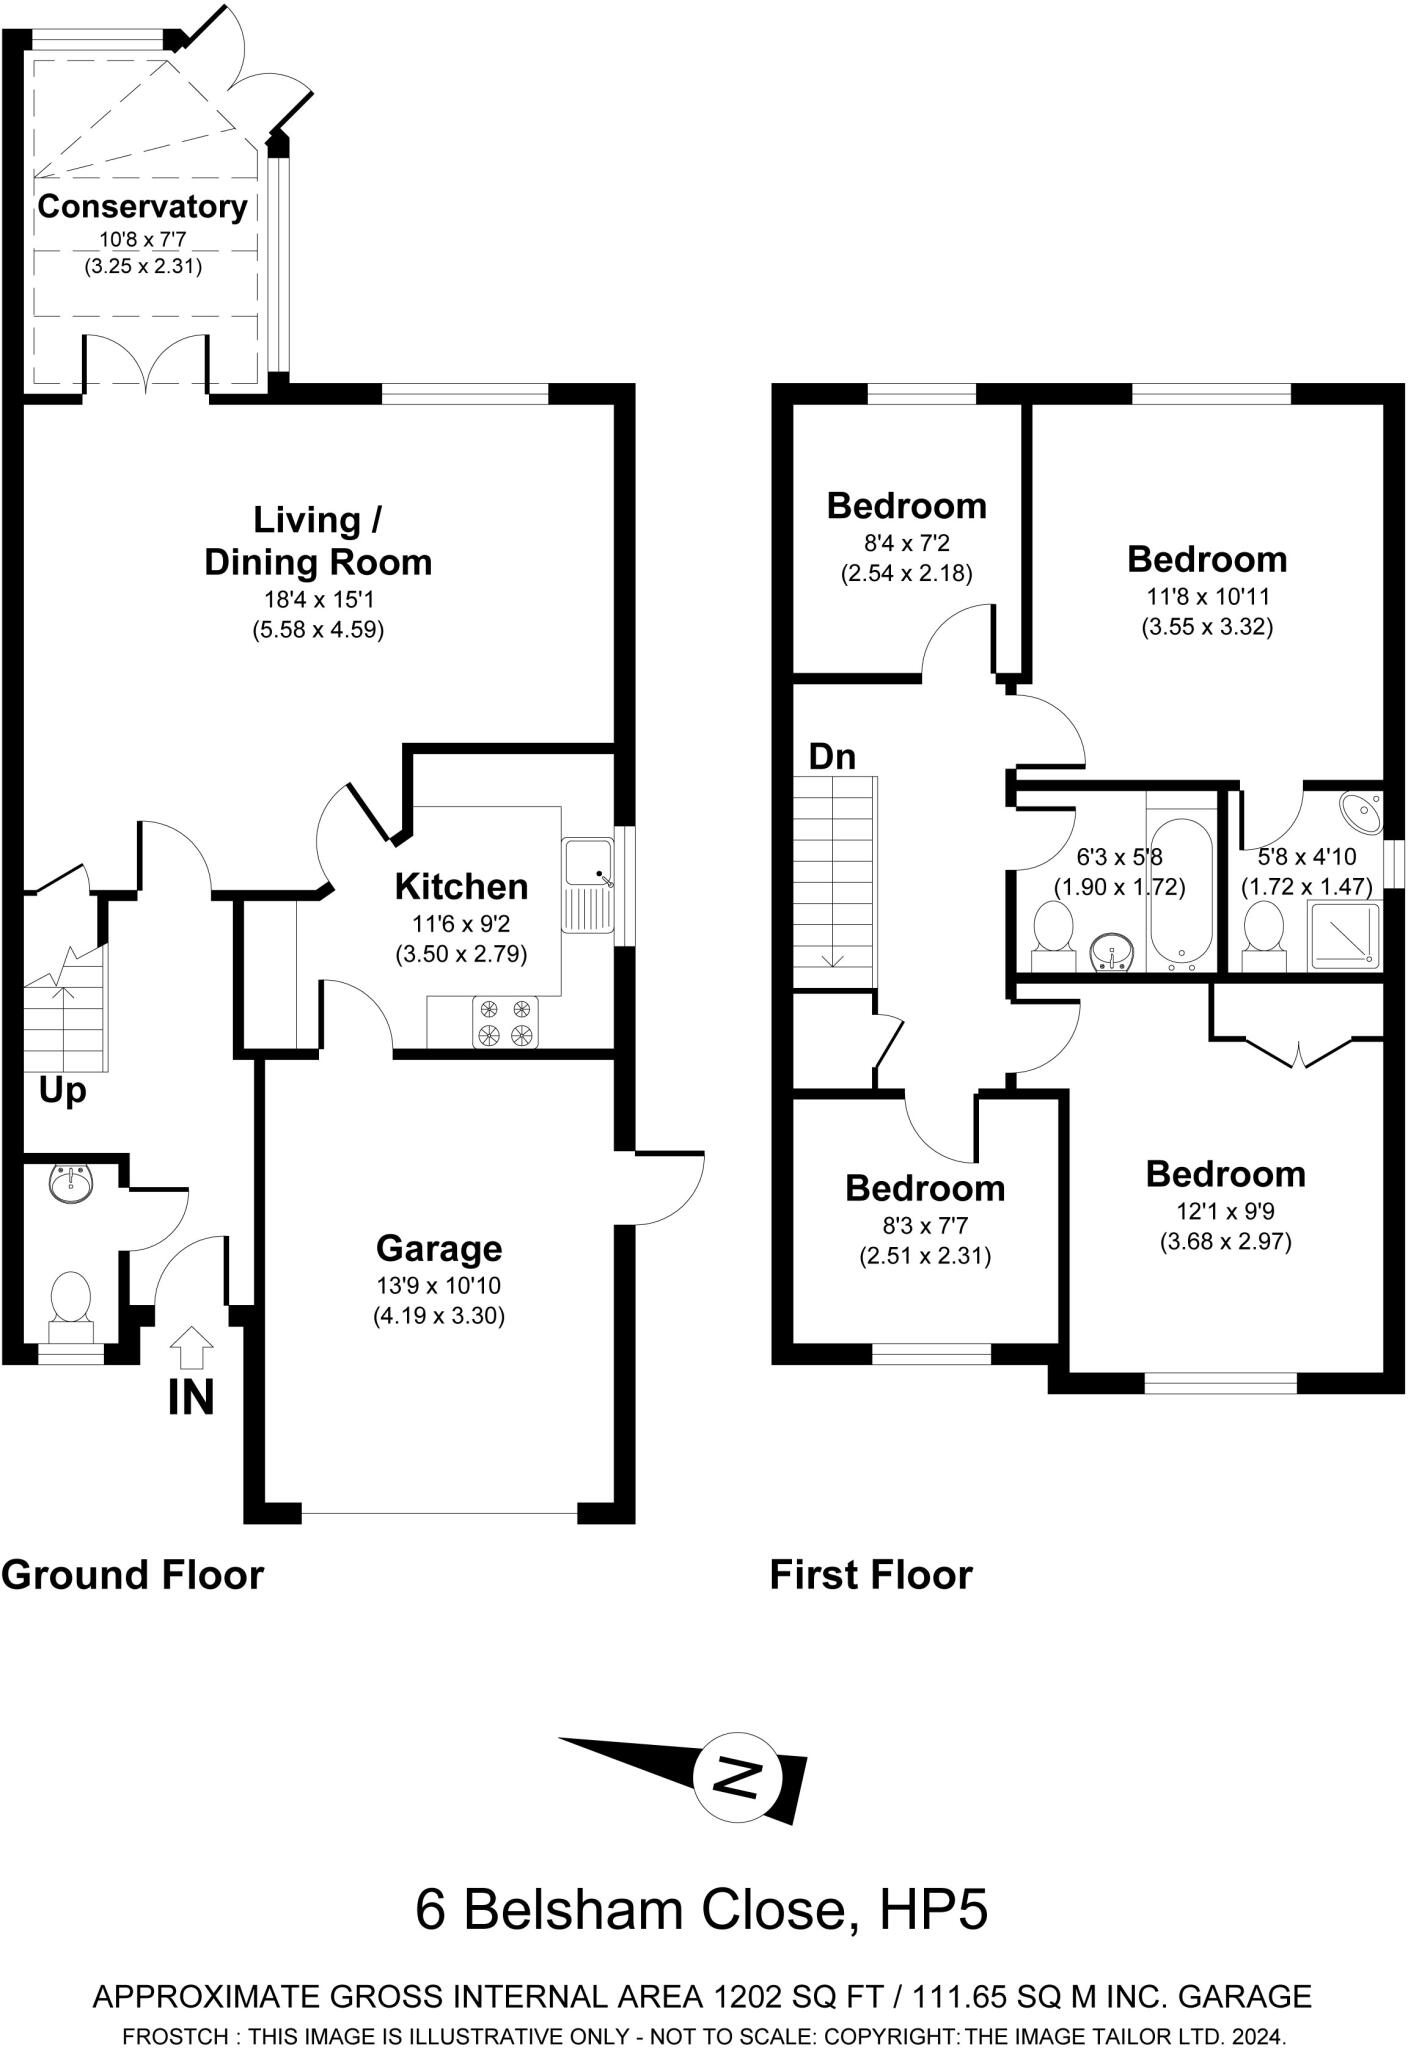
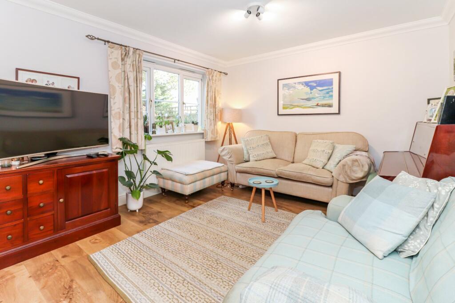
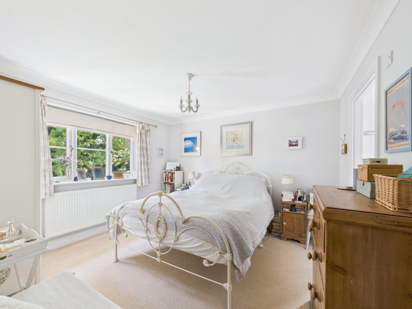
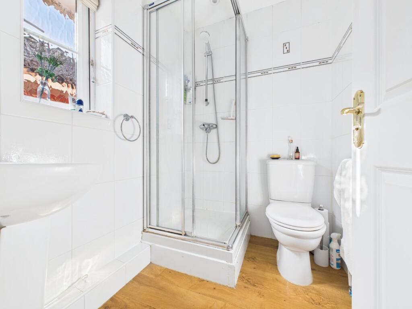
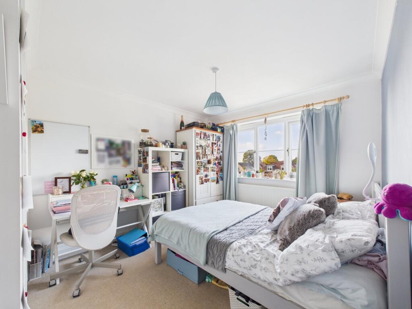
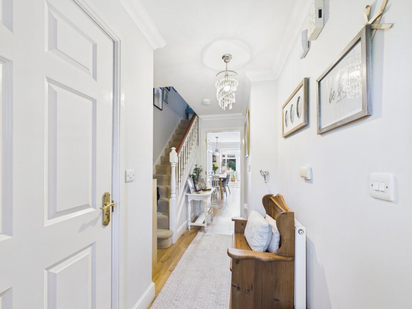
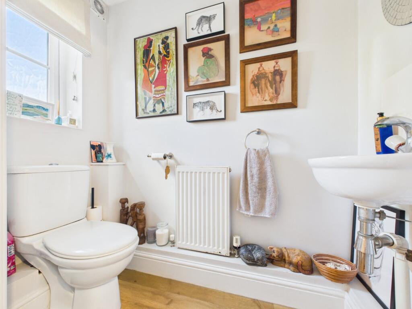
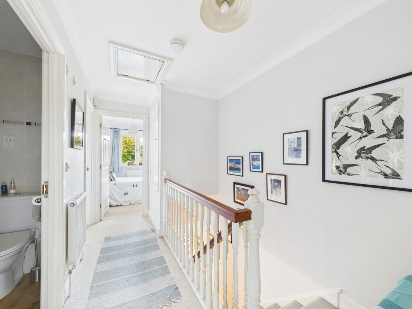
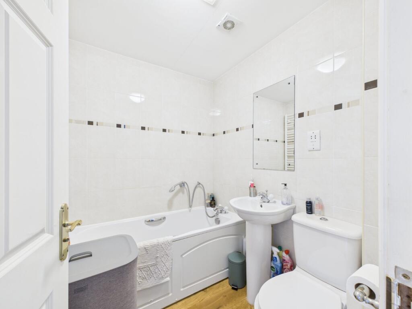
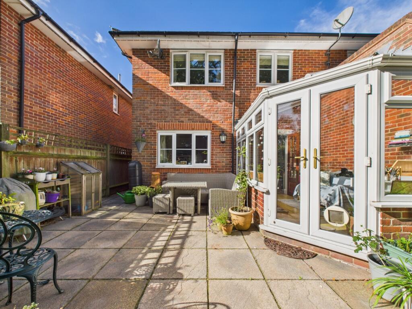
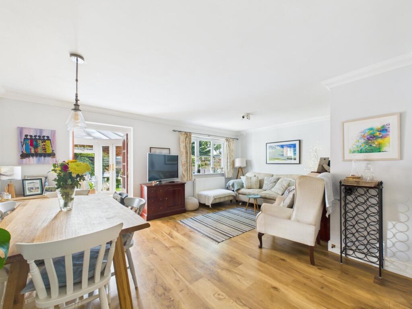
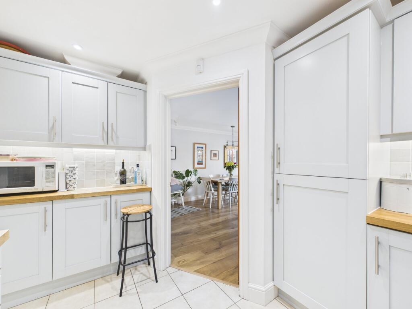
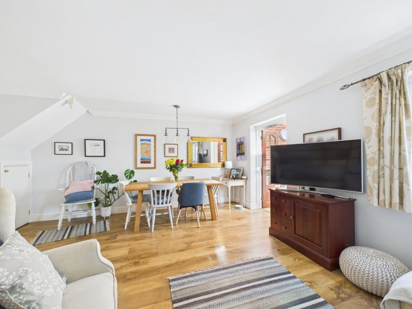
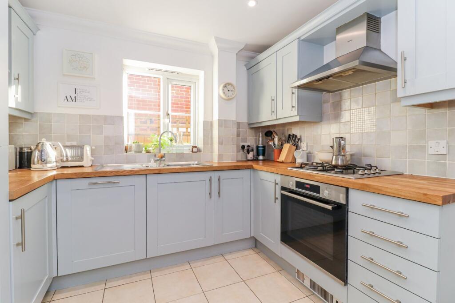
A BEAUTIFULLY presented FOUR BEDROOM/TWO BATHROOM semi detached house well placed in a QUIET CUL DE SAC within HIGHLY REGARDED LOCAL GRAMMAR SCHOOL catchments. TWO RECEPTIONS, MODERN KITCHEN, WC, MATURE GARDEN, GARAGE & PARKING & POTENTIAL (STPP). VIEWING ADVISED!
Property Oracle says ..
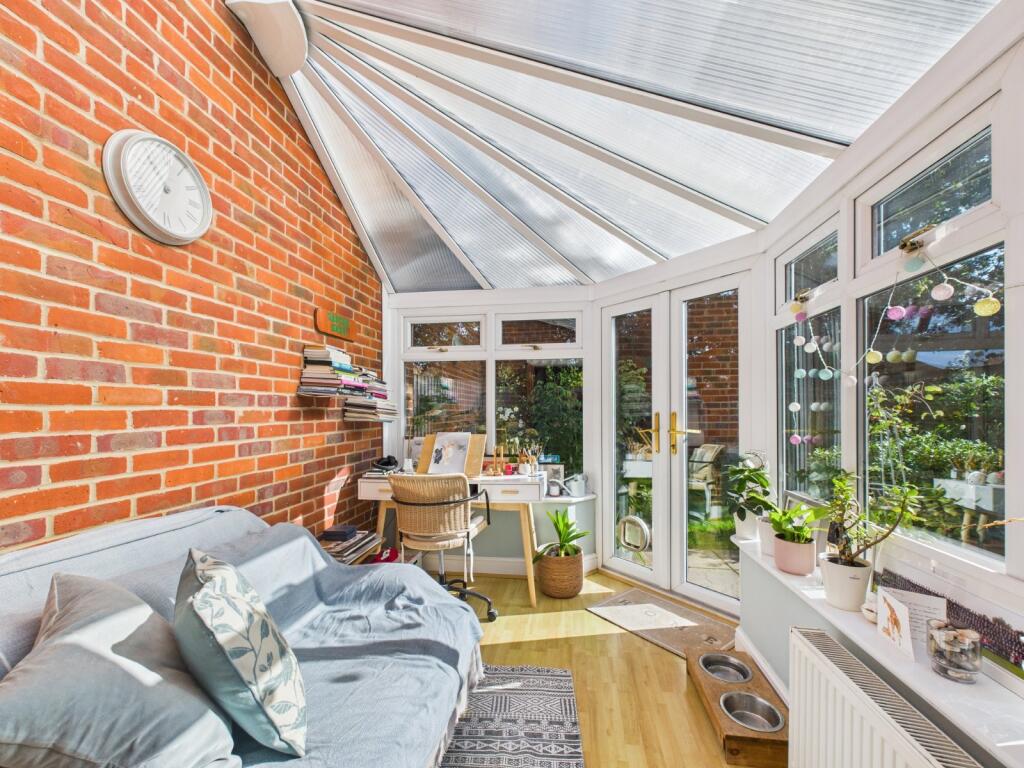
This property is a 4-bedroom, 3-bathroom semi-detached house located in Chesham, Buckinghamshire. The list price is £635,000, and the property is 1,042 square feet with a 1,202 square foot plot. Chesham is a popular town with good transport links to London and other areas, and there are several schools nearby. The property itself appears to be in good condition, with a modern kitchen and conservatory. There is a garden, which adds to the overall appeal. Compared to the average price per square foot in the area (£463), this property seems reasonably priced, although further analysis of comparable properties would be needed to confirm this. The nearby properties are mostly flats, indicating that this semi-detached house is a more desirable property type in the area.
Therefore, we give this property 7 / 10. *Disclaimer: This is our option and does constitute a recommendation or financial advice. Do your own research. *
- Price
- 7
- Condition
- 8
- Location
- 7
- Land
- 7
- Bedrooms
- 4
- Bathrooms
- 3
- Sqft (est)
- 1,042.00
- Lot (est)
- 1,202.00
The heatmap indicates the level of crime in the area. The color of the heatmap indicates the crime severity and recency.
Agent Activity
The Frost Partnership created the listing.
Images