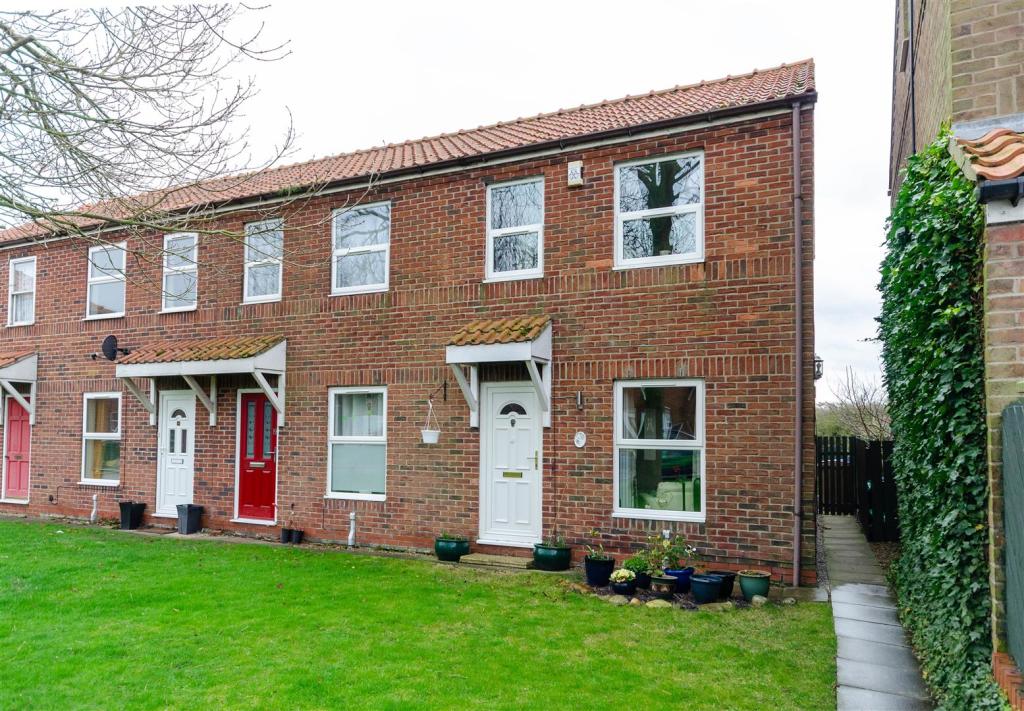
Westgate Manor, Patrington
By Goodwin Fox
£ 120,000
Goodwin Fox says ..
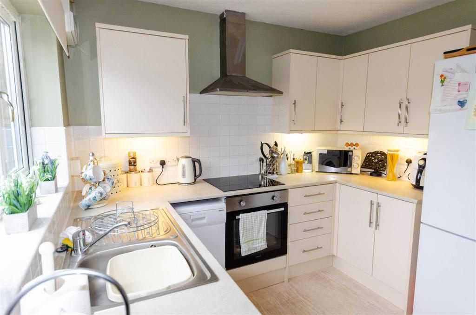
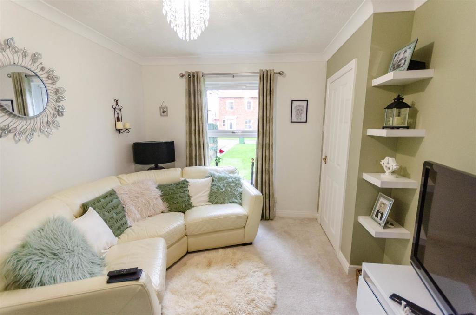
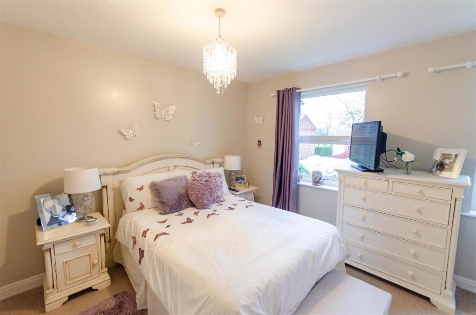
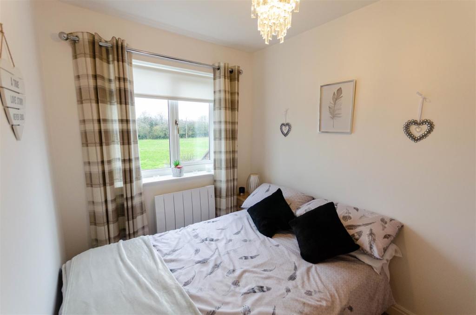
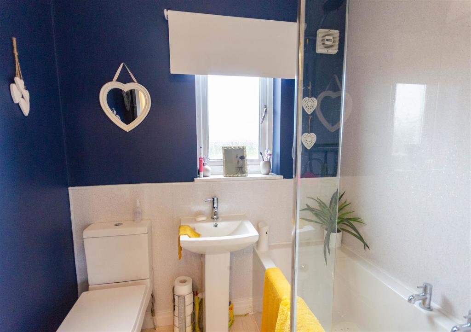
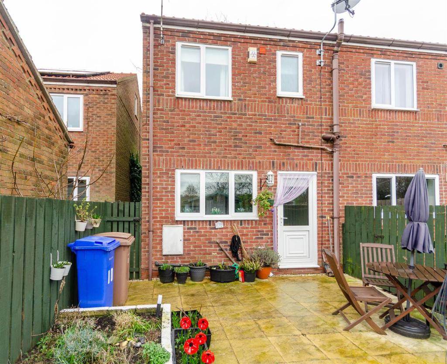
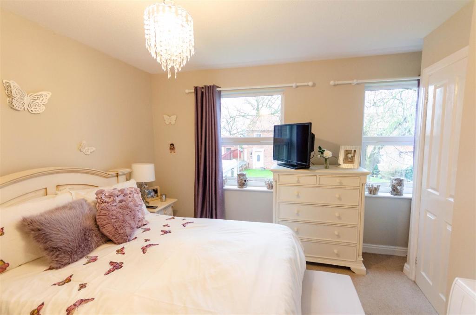
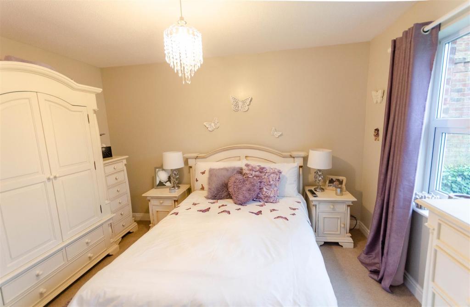
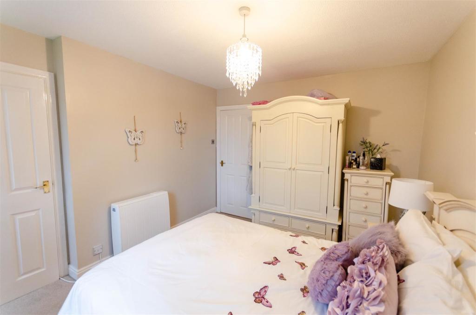
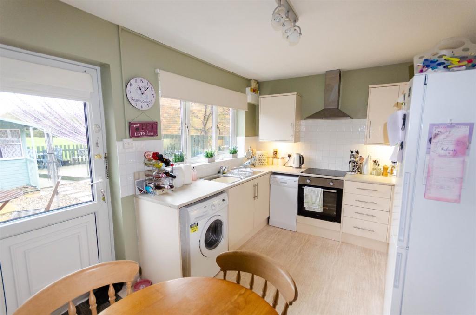
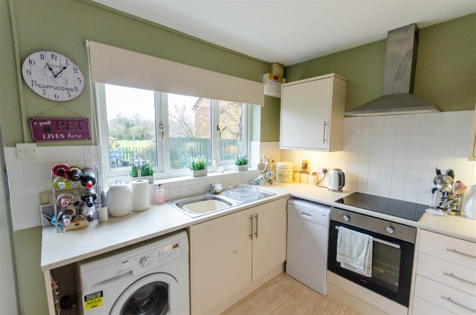
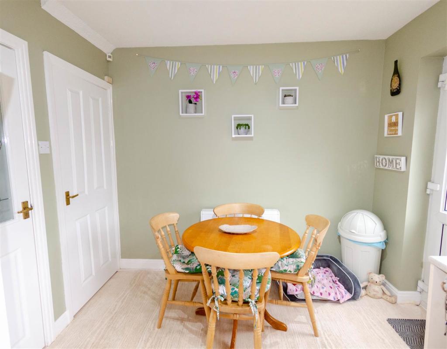
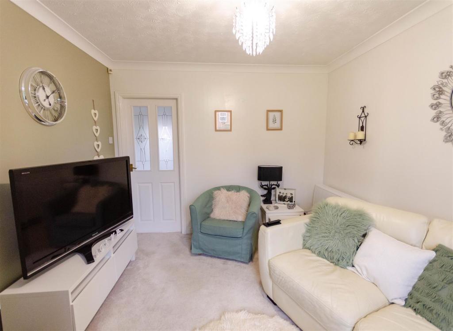
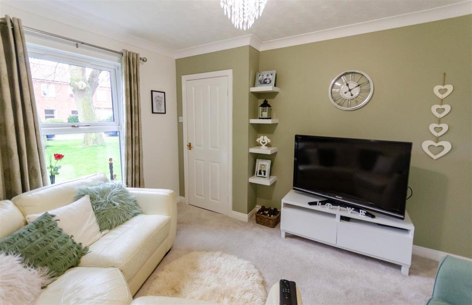
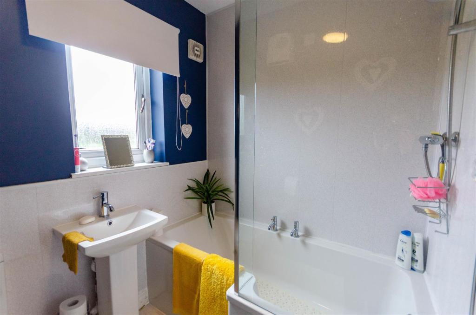
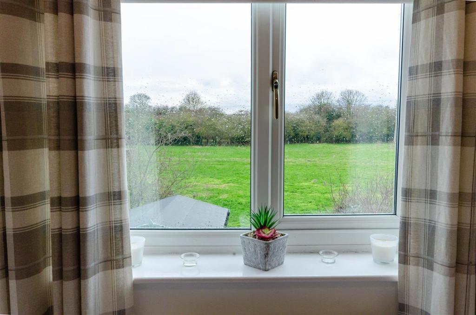
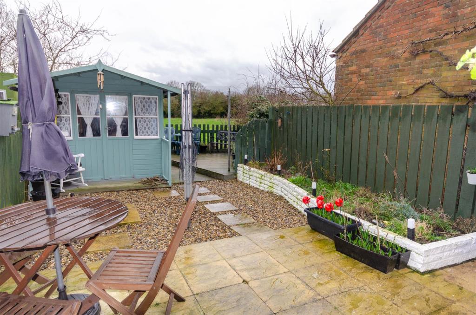
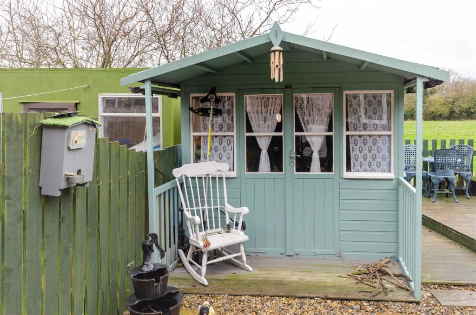
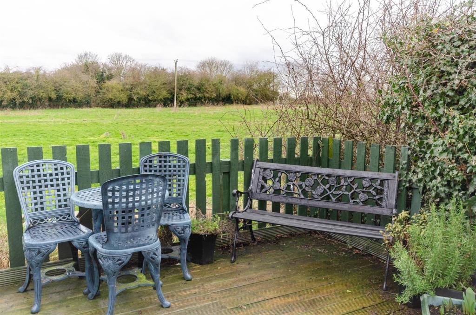
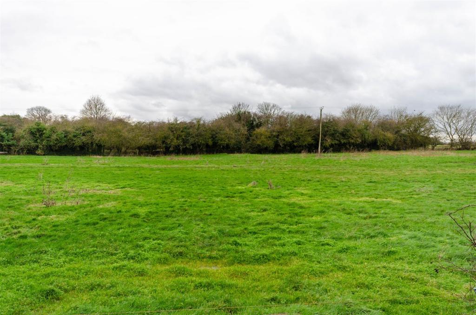
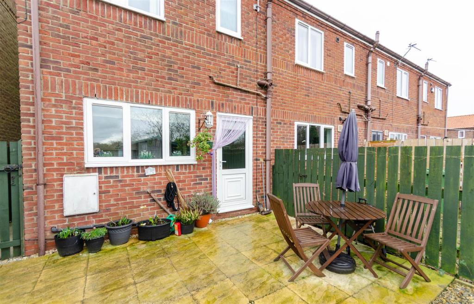
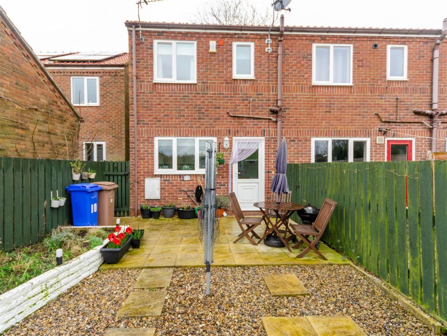
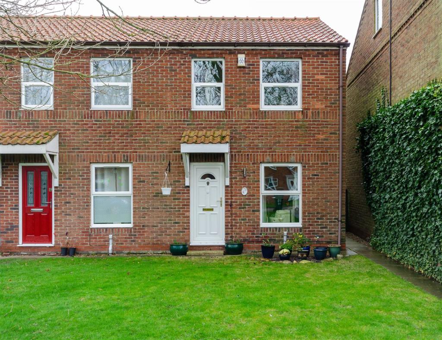
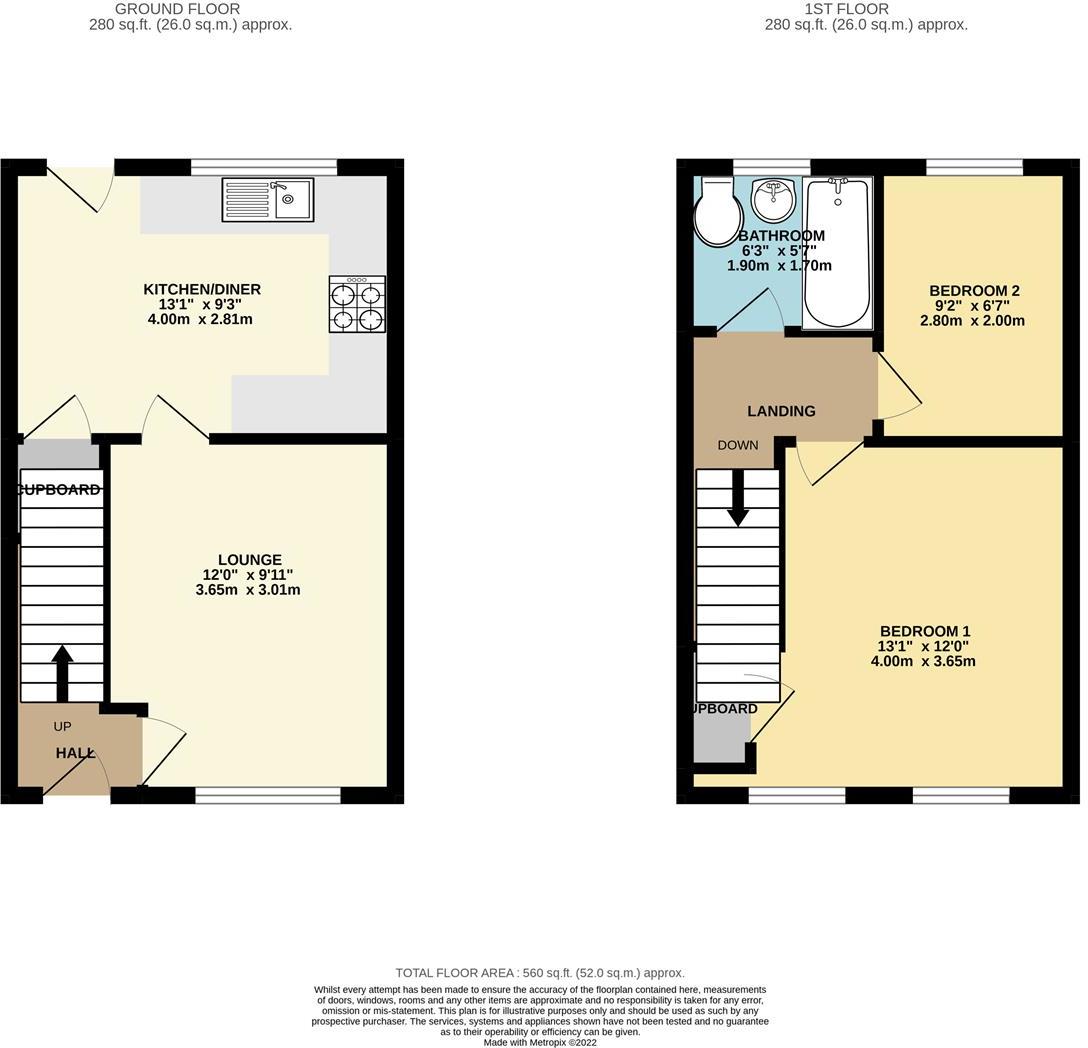
END TERRACE PROPERTY CLOSE TO THE HEART OF THE VILLAGE!<br />We are pleased to offer to the market this well presented two bedroom end of terrace house, located on a small cul de sac near the centre of this popular village, benefiting from uPVC double glazing, economy 7 electric heating and a low maintenance gravelled and paved rear garden along with a designated parking space. Briefly comprising; entrance hall, lounge, kitchen diner, two first floor bedrooms and bathroom. The property would be ideally suited for a couple, young family or a single occupant and due to the popularity of the village it would make a great addition to a landlord's portfolio. Viewings are by appointment only, please contact the office today to arrange.<br /><br /><b>Hall</b> - Upvc front entrance door opens to the hall with stairs leading to the first floor landing and access through to the lounge. Electric radiator and ceiling light.<br /><br /><b>Lounge</b> - 3.65 x 3.00 (11'11" x 9'10") - Cosy lounge with uPVC window to the front aspect, ceiling light and electric radiator.<br /><br /><b>Kitchen Diner</b> - 4.00 x 2.80 (13'1" x 9'2") - Nice size kitchen diner fitted with cream units to the base and walls with complimentary laminate worktops, inset stainless steel sink and drainer with mixer tap, built in electric cooker/oven with stainless steel chimney extraction hood, plumbing and space for an automatic washing machine and dishwasher, space for fridge freezer. Tiled effect vinyl flooring, tiled splashbacks, ceiling light, electric radiator, under stairs cupboard and a uPVC window and door to the rear garden.<br /><br /><b>Stairs And Landing</b> - Stairs leading to first floor landing with ceiling light and access to loft.<br /><br /><b>Bedroom One</b> - 3.65 x 4.00 (11'11" x 13'1") - Two uPVC windows to the front aspect, ceiling light, electric radiator and an useful built in cupboard.<br /><br /><b>Bedroom Two</b> - 2.80 x 2.00 (9'2" x 6'6") - With a ceiling light, electric radiator and uPVC window to the rear aspect overlooking the garden and a neighbouring grassed paddock beyond.<br /><br /><b>Bathroom</b> - 1.70 x 1.90 (5'6" x 6'2") - Fitted with a three piece white suite comprising of a panelled bath with mains fed shower and glass splash back screen, low level WC and pedestal wash hand basin. Obscured glazed uPVC window to the rear, ceiling light, extractor fan, wet wall panels and vinyl flooring.<br /><br /><b>Garden</b> - To the rear of the property is an easy to maintain garden with a paved patio adjoining the rear of the house which continues onto a gravelled garden with raised brick flower beds, wooden shed and decked sitting area at the bottom of the garden. It's enclosed by fence boundaries with a gate providing a shared right of way over this property and the neighbouring properties allowing access to a gravelled parking area with designated parking place. To the front is a shared open aspect laid to lawn garden.<br /><br /><b>Agent Note</b> - This property is of timber frame construction with a brick outer skin. The property also has a right of way over the back garden for neighbouring properties. There is no mains gas connected to the property.<br /><br />Services include mains drainage, electric and the property is on a water meter. The property runs on economy 7 electric storage heaters and there is an electric immersion tank in the loft.<br />Council tax is paid to the East Riding of Yorkshire Council, from internet enquires we are informed the property is in valuation band A.<br /><br />Patrington is a sought after Holderness village, with a market square boasting a host of local amenities, with a primary school and well regarded public houses. There is a historic church known as the Queen of Holderness, and a regular bus service through to both Withernsea and the City of Hull.<br /><br />
- Bedrooms
- 2
- Bathrooms
- 1
The heatmap indicates the level of crime in the area. The color of the heatmap indicates the crime severity and recency.
Metrics Year-on-Year
- Average area value
- 211,221.00 £Increased by 3.90 %
- Average area rental value
- 657.00 £/moDecreased by 9.25 %
- Est rental Yield
- 3.73 %Decreased by 12.65 %
- Crime Rate
- 64.00 %Unchanged by 0.00 %
Agent Activity
Goodwin Fox created the listing.
Nearby Schools
| Name | Type | Ofsted | Distance |
|---|---|---|---|
| Patrington Cofe Primary Academy | Academy Sponsor Led | 0.57 KM | |
| Withernsea Primary School | Academy Converter | Good | 6.48 KM |
| Sure Start Children'S Centre Withernsea | Children's Centre | 6.67 KM | |
| Withernsea High School | Community School | Good | 6.67 KM |
| Sycamore House School | Other Independent Special School | Good | 7.09 KM |
Images
Nearby Streets
| Name | Average Price | Average Sqft | Distance |
|---|---|---|---|
| Kiln Lane | £ 182,500 | 0 | 0.00 KM |
Nearby Listings
| Address | Price | Type | Score | Distance |
|---|---|---|---|---|
| Northside, Patrington, Hull, HU12 0PB | £ 135,000 | BUY | 5 / 10 | 0.20 KM |
| Greenshaw Lane, Patrington | £ 115,000 | BUY | 7 / 10 | 0.24 KM |
| Westgate, Patrington, Hull | £ 130,000 | BUY | 6 / 10 | 0.26 KM |
| Greenshaw Lane, Patrington | £ 435,000 | BUY | 7 / 10 | 0.28 KM |
| Greenshaw Lane, Patrington, HU12 | £ 330,000 | BUY | 7 / 10 | 0.33 KM |
Nearby Properties
| Address | Price | Distance |
|---|---|---|
| 10 Westgate Manor | £ 125,000 | 0.04 KM |
| 24 Westgate Manor | £ 55,000 | 0.04 KM |
| 25 Westgate Manor | £ 106,000 | 0.04 KM |
| 8 Market Place | £ 60,000 | 0.14 KM |
| 2 Northside | £ 80,000 | 0.16 KM |