Macfarlane Place, Uphall
By BRIDGES PROPERTIES
£ 190,000
Reviews
3 out of 5 stars
BRIDGES PROPERTIES says ..
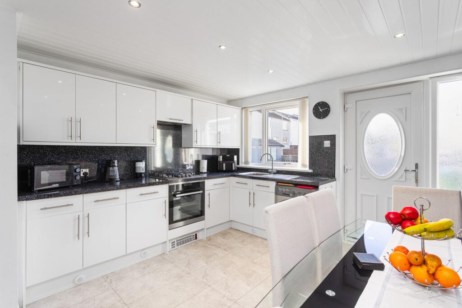
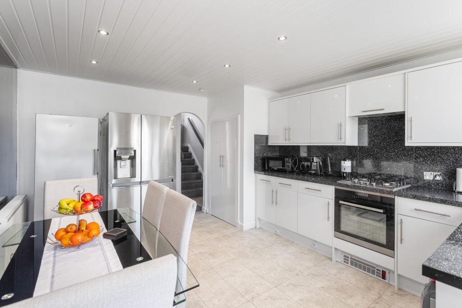
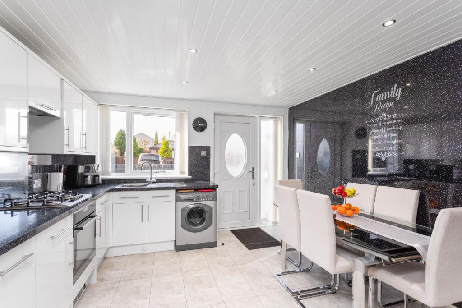
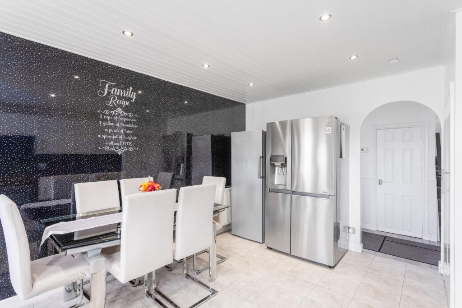
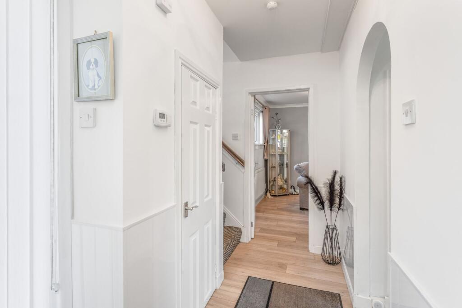
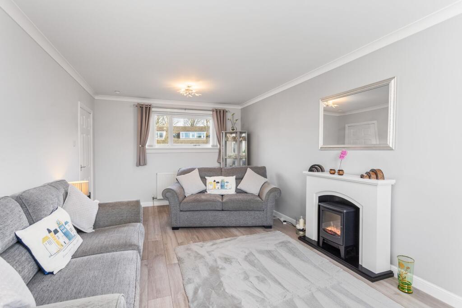
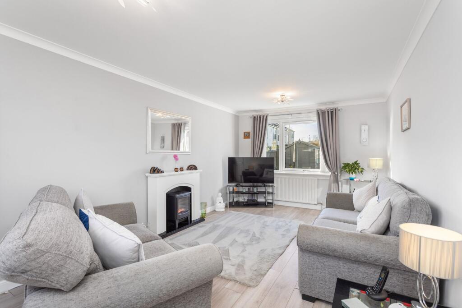
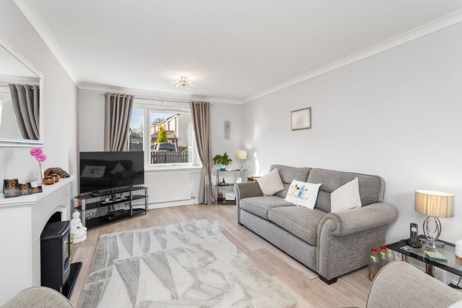
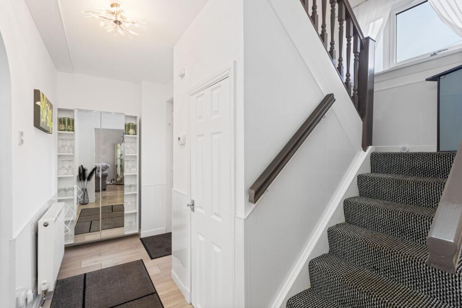
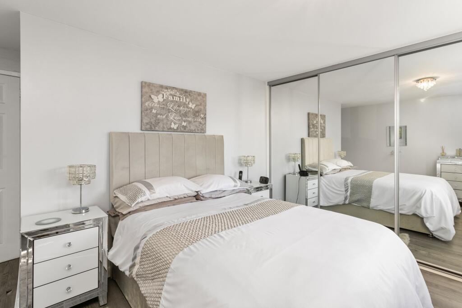
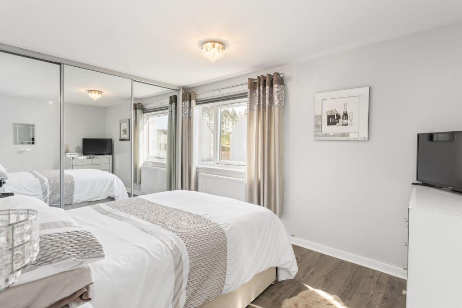
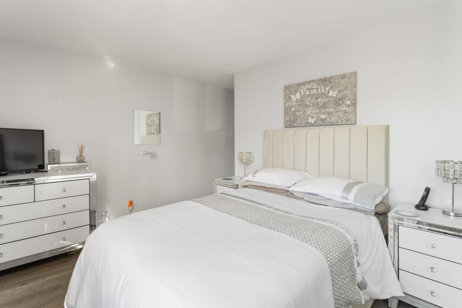
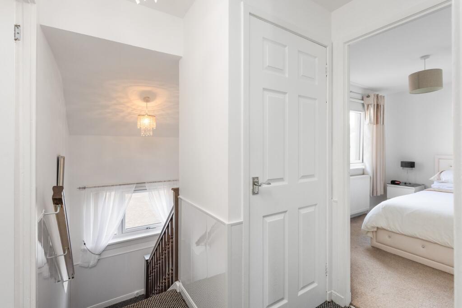
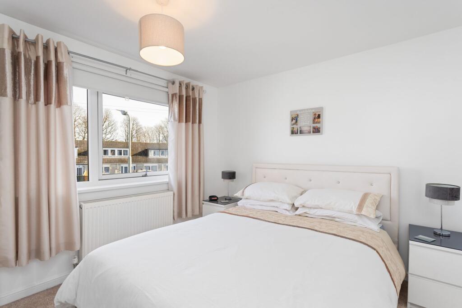
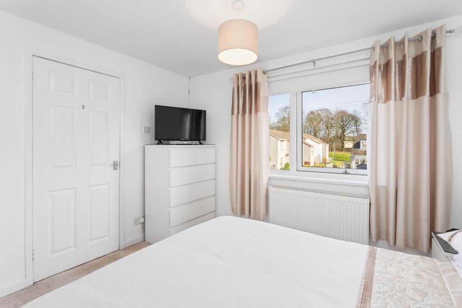
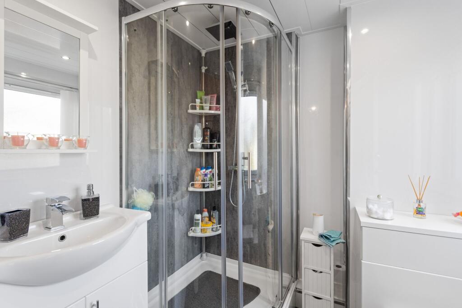
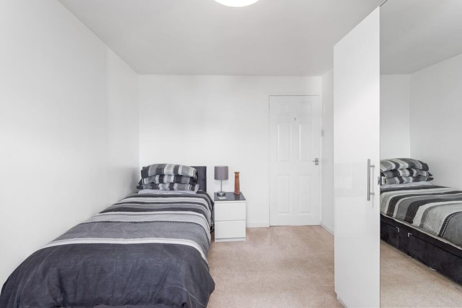
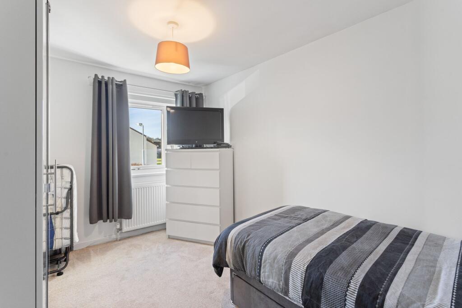
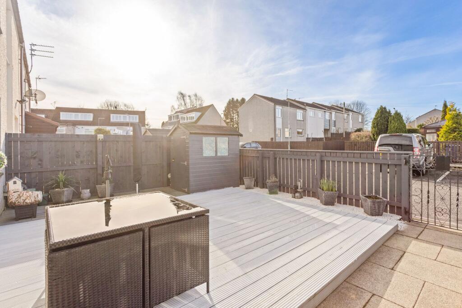
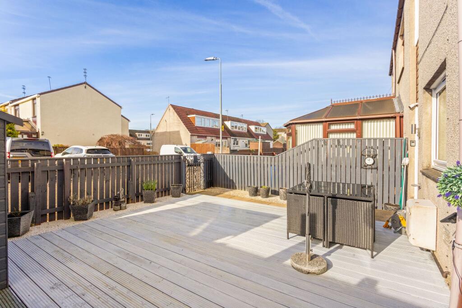
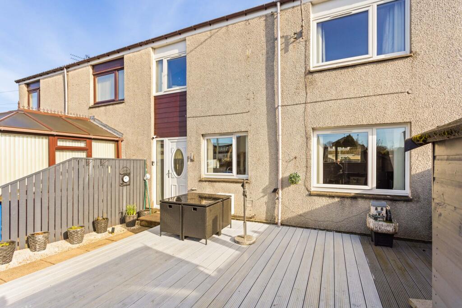
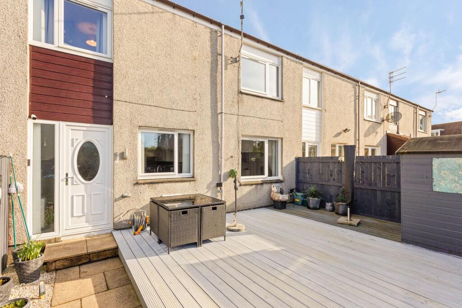
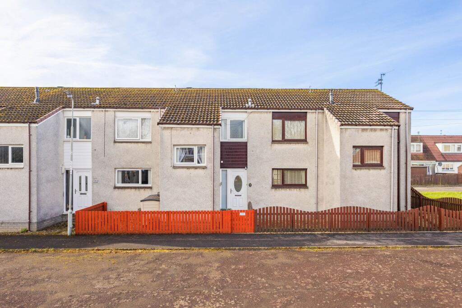
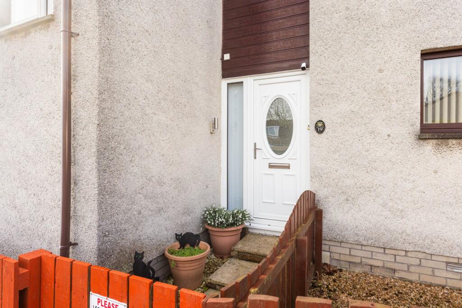
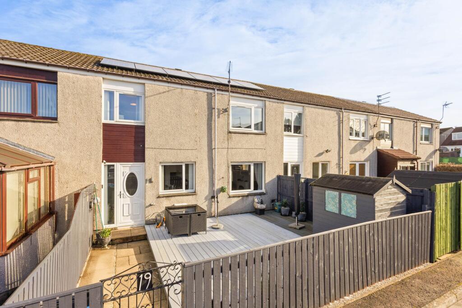
Beautifully renovated home in peaceful area. Cosy living room with fireplace, sleek kitchen, South/ West-facing garden with decking. Close to amenities, schools, transport, and nature trails. Perfect for modern living.
Property Oracle says ..
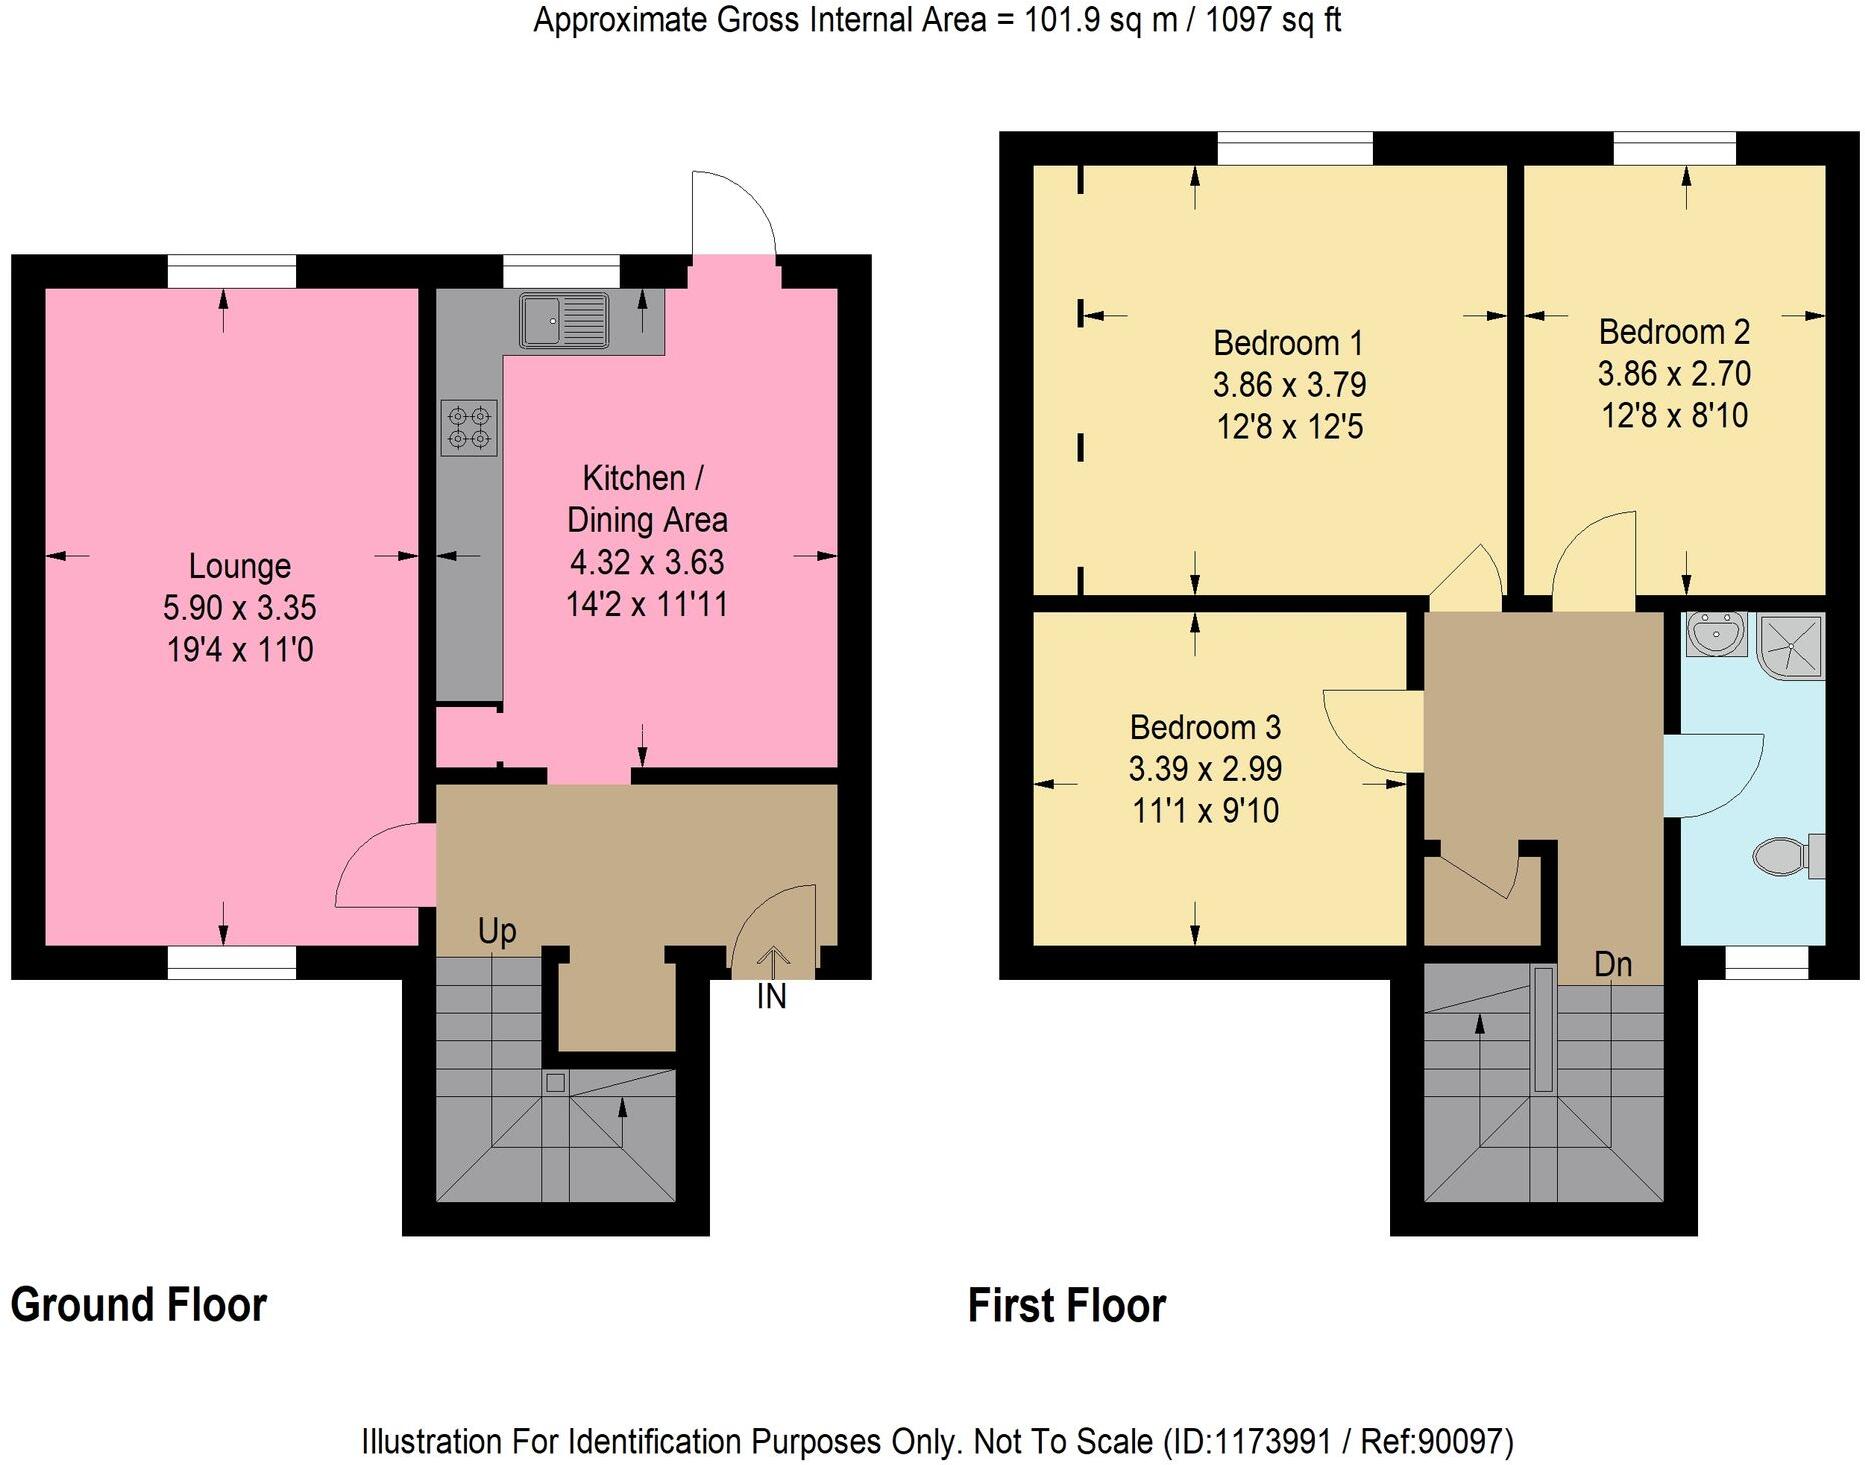
The property is a 3-bedroom house with 1 bathroom, measuring 707.45 sqft and situated on a plot of 1,097 sqft. The list price is £190,000. The property appears to be in good condition, with a modern kitchen and updated interior. The photos show a well-maintained property with a recently installed deck. The presence of a garden adds to its appeal. The average house price in the area is £246,244, with an average price per sqft of £320. While the subject property is below the average price, its smaller size (707.45 sqft compared to the average of 768 sqft) and the lack of comparable properties with available sqft data makes a direct price comparison challenging. However, considering the apparent good condition and the presence of a garden, the list price could be considered reasonable, especially when compared to nearby similar properties such as the 2-bed semi-detached house on MacFarlane Place listed at £165,000 and the 3-bed semi-detached house on Forrest Walk listed at £195,000. The proximity to Uphall train station (0.87 KM) is a positive aspect, enhancing the property’s location score.
Therefore, we give this property 7 / 10. *Disclaimer: This is our option and does constitute a recommendation or financial advice. Do your own research. *
- Price
- 7
- Condition
- 8
- Location
- 7
- Land
- 7
- Bedrooms
- 3
- Bathrooms
- 1
- Sqft (est)
- 707.45
- Lot (est)
- 1,097.00
The heatmap indicates the level of crime in the area. The color of the heatmap indicates the crime severity and recency.
Agent Activity
BRIDGES PROPERTIES created the listing.
Images