Ferndown
By Goadsby
£ 300,000
Goadsby says ..
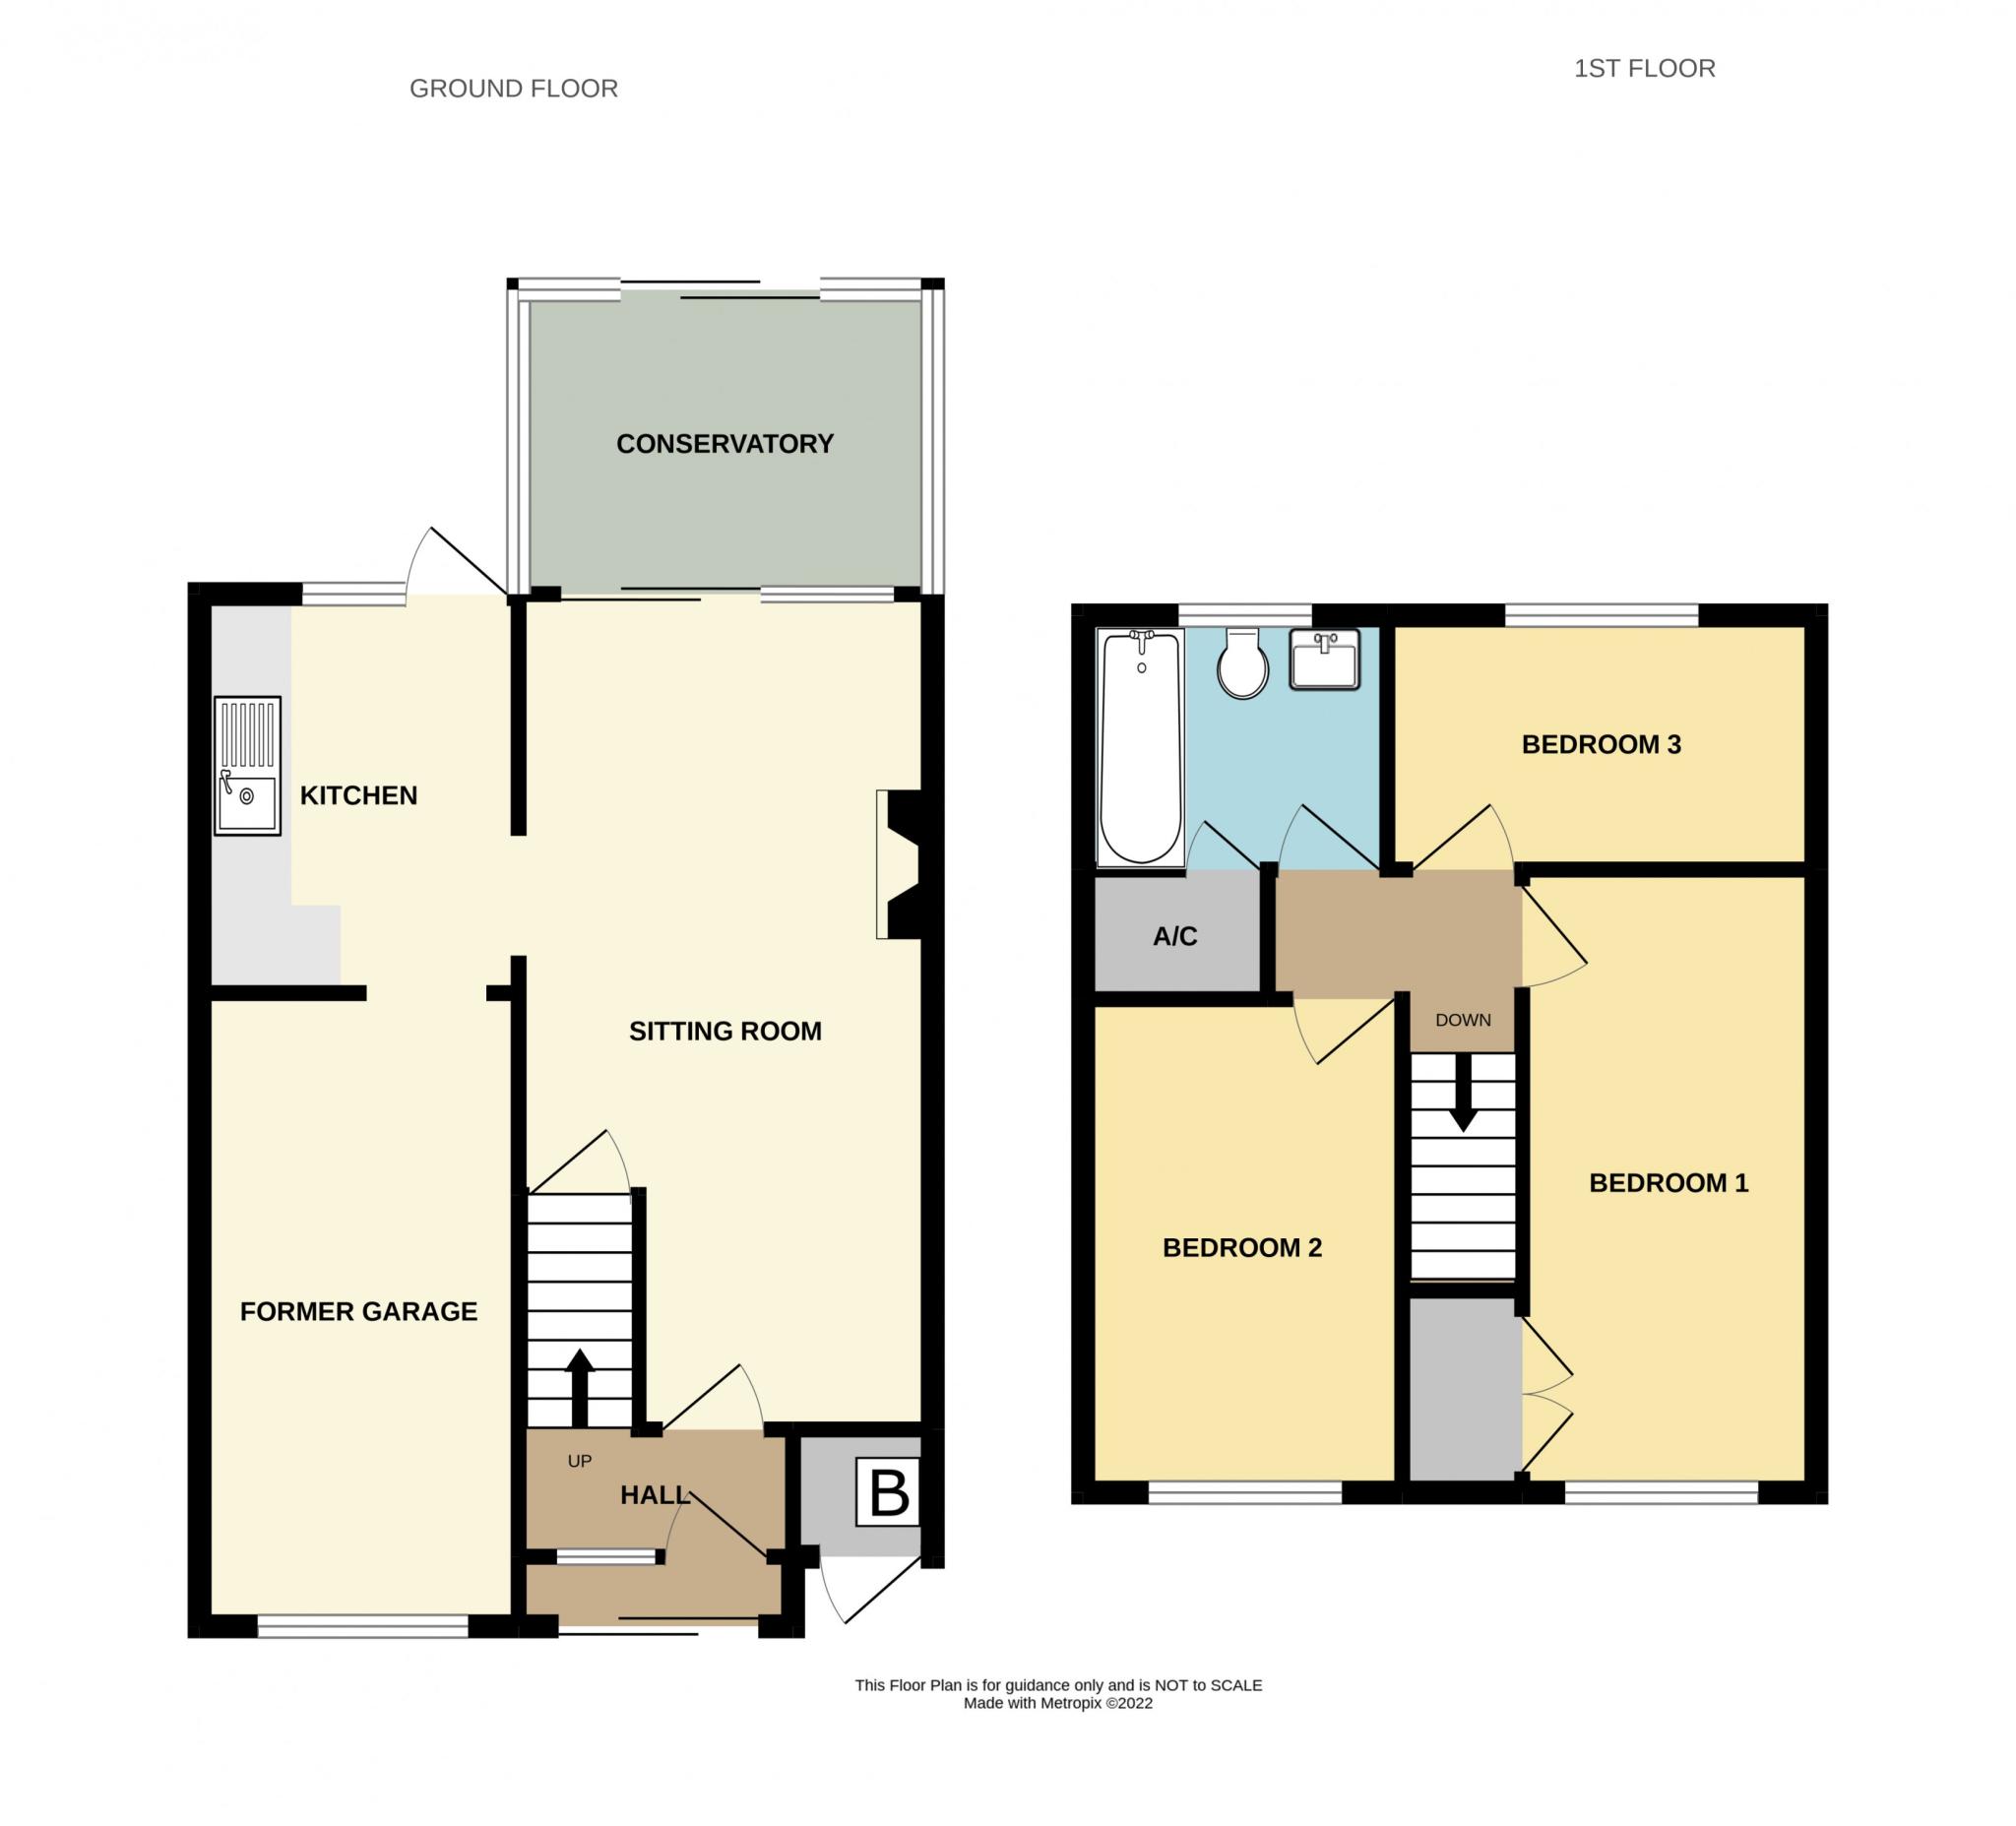
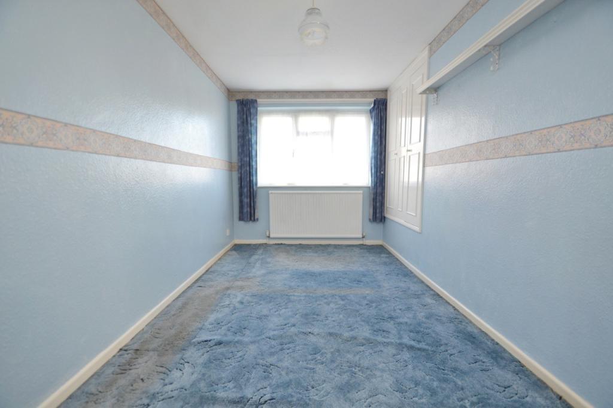
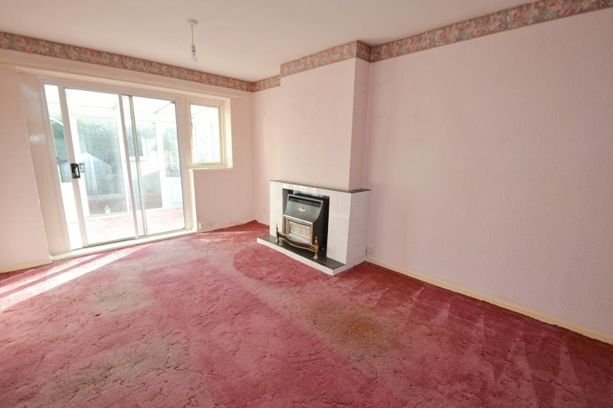
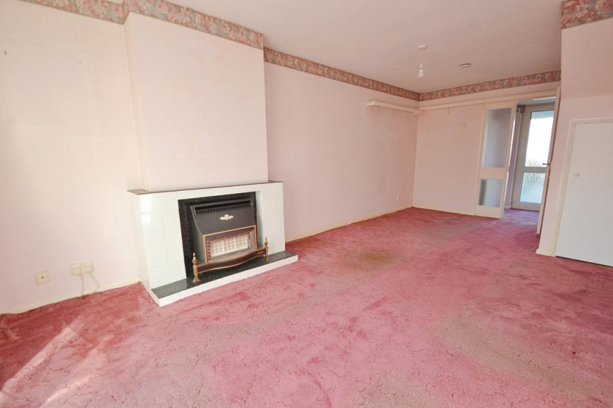
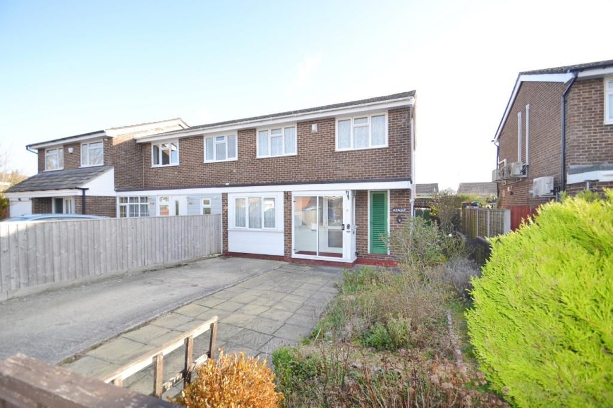
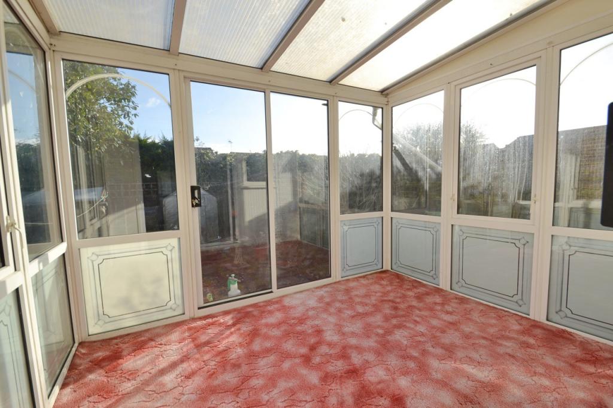
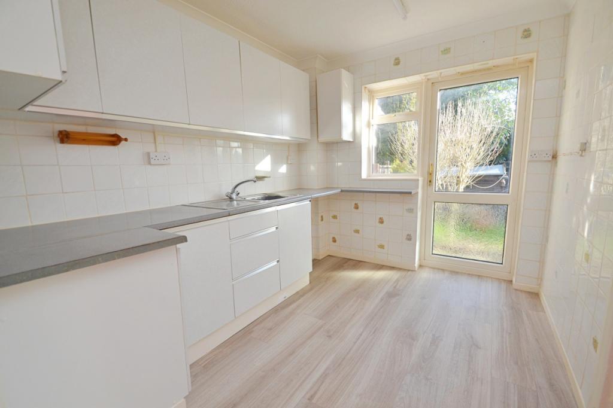
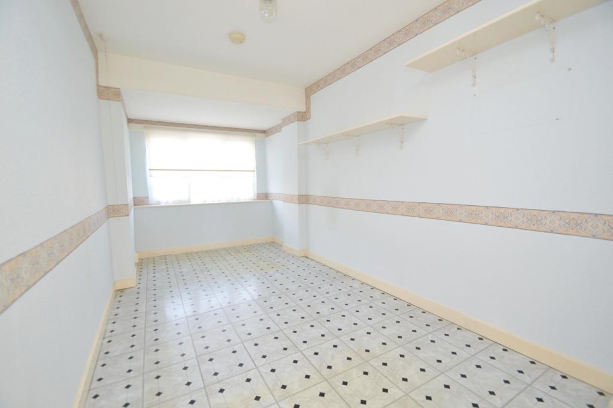
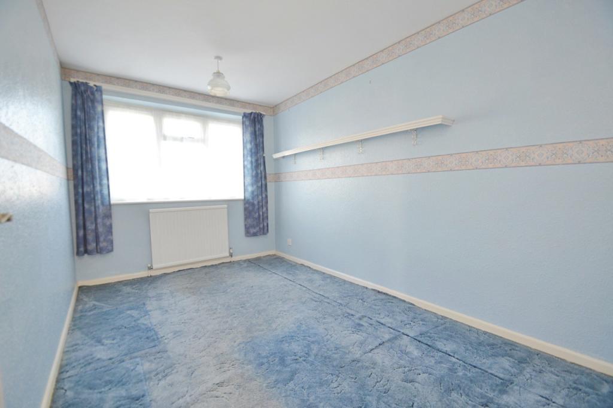
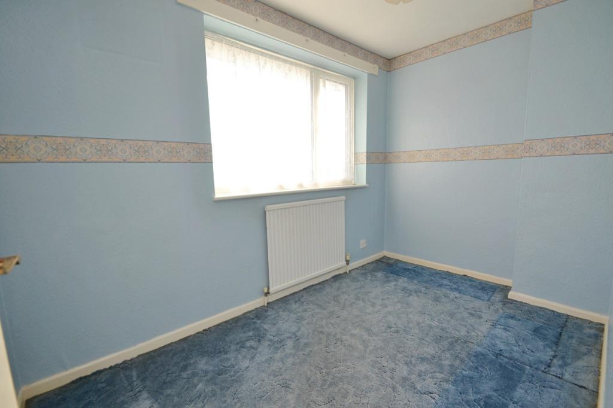
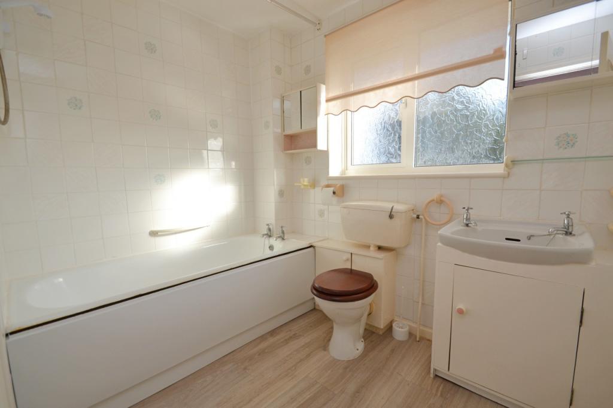
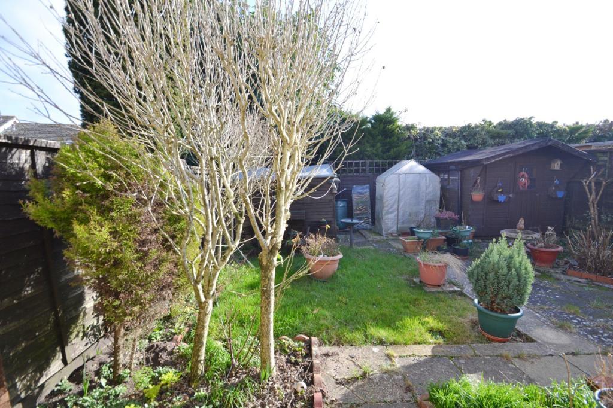
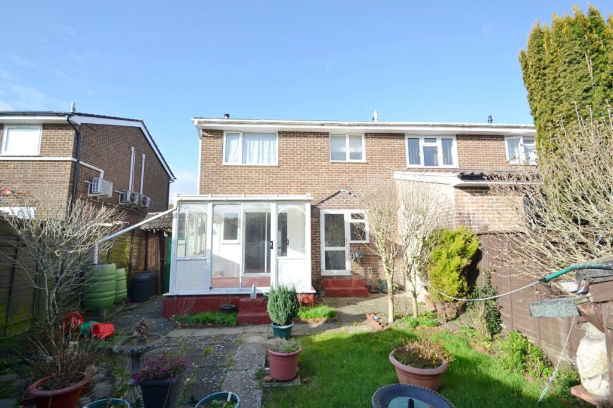
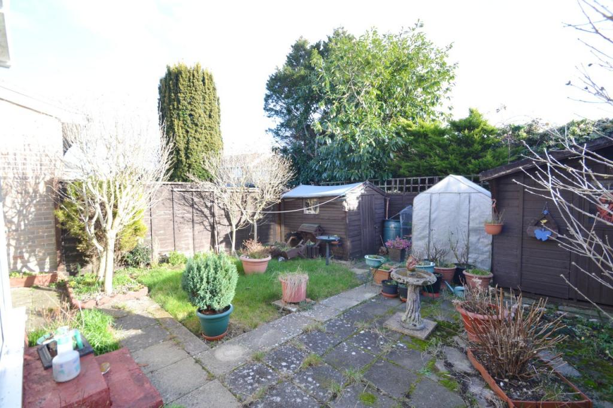
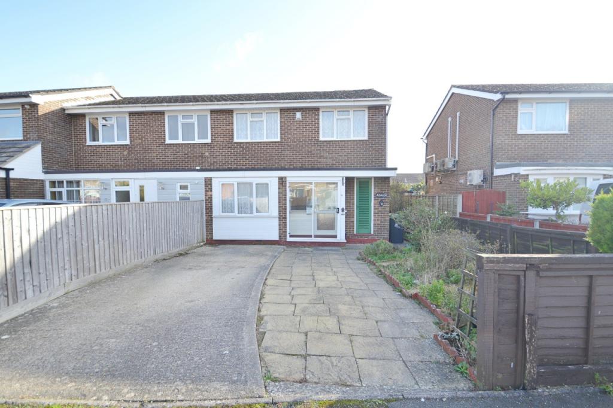
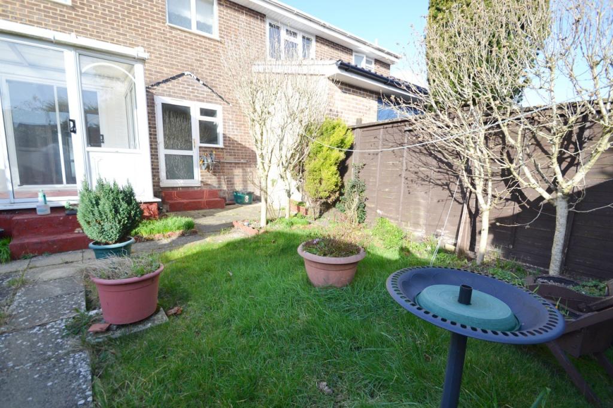
A PLEASANT 3 BEDROOM FAMILY HOME - Enclosed rear garden, with a converted former garage. Requiring modernisation & updating throughout, close to the nearby nature reserve offered with no forward chain.<br /><b></b> <br />This spacious 3 bedroom family home is situated in a popular position & does require modernisation & updating throughout. Within easy reach of Ferndown town centre and the nearby nature reserves & its many woodland walks, highly commended schools and easy access routes to both Bournemouth and neighbouring market towns of Ringwood & Wimborne. <br /><br />Ferndown town centre has an excellent range of shopping, recreational facilities including the M&S Food Hall, leisure & fitness centre, the renowned championship golf course, the River Stour and areas of green belt are close by offering diverse wildlife and lovely walks.<br /><br />This pleasing residence boasts spacious accommodation, coupled with a light & airy feel throughout. Entering centrally you are greeted with an enclosed porch, with a useful storage cupboard housing the gas boiler for hot water & central heating. Further door leads through to the entrance hallway & on into the sitting/dining room with sliding patio doors to the conservatory which enjoys an aspect over the enclosed rear garden.<br /><br /><b></b> <br /> Continuation through to the kitchen, with a range of both floor & eye level units with work surfaces on 2 sides of the room, sink unit & appliance space for a freestanding cooker & washing machine. Outside door to the rear which leads out to the patio & rear garden. From the kitchen continuation through to the converted garage which could be utilised for a multitude of purposes.<br /><br />Straight flight of stairs ascends to the first floor landing with access to the loft space. Bedroom 1 is situated to the front with fitted wardrobe and 2 further bedrooms. The bedrooms are served by a bathroom which comprises a panel enclosed bath, hand wash basin set in a vanity unit & WC, good sized airing cupboard. <br /><br />The rear garden has a paved patio area to the rear, with the remainder of the garden being laid to lawn, bound by timber fencing, 2 timber garden sheds & timber gate to the side leads to the front with a driveway providing off road parking.<br /><br /><b>Sitting Room</b> 6.23m (20'5) x 3.27m (10'9) <br /><br /><b>Kitchen</b> 3m (9'10) x 2.41m (7'11) <br /><br /><b>Conservatory</b> 3m (9'10) x 2.28m (7'6) <br /><br /><b>Bedroom 1</b> 4.68m (15'4) x 2.35m (7'9) <br /><br /><b>Bedroom 2</b> 3.81m (12'6) x 2.48m (8'2) <br /><br /><b>Bedroom 3</b> 3.27m (10'9) x 1.92m (6'4) <br /><br /><b>Bathroom</b> 2.48m (8'2) x 1.89m (6'2) <br /><br /><b>Converted Garage</b> 4.76m (15'7) x 2.39m (7'10) <br /><br /><b>VIEWING</b> <br />Strictly through the vendors agents GOADSBY<br /><b></b> <br /><div>ALL MEASUREMENTS QUOTED ARE APPROX. AND FOR GUIDANCE ONLY. THE FIXTURES, FITTINGS & APPLIANCES HAVE NOT BEEN TESTED AND THEREFORE NO GUARANTEE CAN BE GIVEN THAT THEY ARE IN WORKING ORDER. YOU ARE ADVISED TO CONTACT THE LOCAL AUTHORITY FOR DETAILS OF COUNCIL TAX. PHOTOGRAPHS ARE REPRODUCED FOR GENERAL INFORMATION AND IT CANNOT BE INFERRED THAT ANY ITEM SHOWN IS INCLUDED.<br />These particulars are believed to be correct but their accuracy cannot be guaranteed and they do not constitute an offer or form part of any contract.<br />Solicitors are specifically requested to verify the details of our sales particulars in the pre-contract enquiries, in particular the price, local and other searches, in the event of a sale.</div>
- Bedrooms
- 3
- Bathrooms
- 1
- Sqft (est)
- 900.00
The heatmap indicates the level of crime in the area. The color of the heatmap indicates the crime severity and recency.
Metrics Year-on-Year
- Average area value
- 604,286.00 £Increased by 16.63 %
- Est sale value
- 470,700.00 £Increased by 59.94 %
- Average area rental value
- 1,400.00 £/moDecreased by 5.79 %
- Est letting value
- 900.00 £/mo
- Est rental Yield
- 2.78 %Decreased by 19.19 %
- Crime Rate
- 51.00 %Unchanged by 0.00 %
Agent Activity
Goadsby created the listing.
Nearby Schools
| Name | Type | Ofsted | Distance |
|---|---|---|---|
| West Moors Middle School | Community School | Good | 1.82 KM |
| West Moors Children'S Centre | Children's Centre | 1.84 KM | |
| Oakhurst Community First School | Academy Converter | Good | 2.25 KM |
| Portfield School | Non-maintained Special School | Good | 2.77 KM |
| Parley First School | Academy Converter | 3.02 KM |
Images
Nearby Streets
| Name | Average Price | Average Sqft | Distance |
|---|---|---|---|
| West Drive | £ 0 | 0 | 0.00 KM |
| Gladelands Park | £ 137,475 | 0 | 0.00 KM |
| Oak Tree Park | £ 0 | 0 | 0.00 KM |
| The Copse | £ 279,950 | 0 | 0.00 KM |
| Pinehurst Park | £ 166,250 | 0 | 0.00 KM |
Nearby Transport
| Name | NLC | TLC | Distance |
|---|---|---|---|
| Bournemouth | 5876 | BMH | 8.66 KM |
| Pokesdown | 5885 | POK | 9.52 KM |
Nearby Listings
| Address | Price | Type | Score | Distance |
|---|---|---|---|---|
| Ferndown | £ 220,000 | BUY | 6 / 10 | 0.05 KM |
| Ferndown | £ 225,000 | BUY | 7 / 10 | 0.06 KM |
| Derwent Close, Ferndown, Dorset | £ 210,000 | BUY | 6 / 10 | 0.07 KM |
| Ferndown | £ 200,000 | BUY | 5 / 10 | 0.07 KM |
| Ferndown | £ 340,000 | BUY | 7 / 10 | 0.10 KM |
Nearby Properties
| Address | Price | Distance |
|---|---|---|
| 18 Derwent Close | £ 156,500 | 0.04 KM |
| 44 Derwent Close | £ 148,500 | 0.04 KM |
| 46 Derwent Close | £ 93,500 | 0.04 KM |
| 25 Derwent Close | £ 115,000 | 0.04 KM |
| 38 Derwent Close | £ 283,000 | 0.04 KM |