Hillside Close, Chalfont St Peter, Buckinghamshire, SL9
By The Frost Partnership
£ 595,000
Reviews
3 out of 5 stars
The Frost Partnership says ..
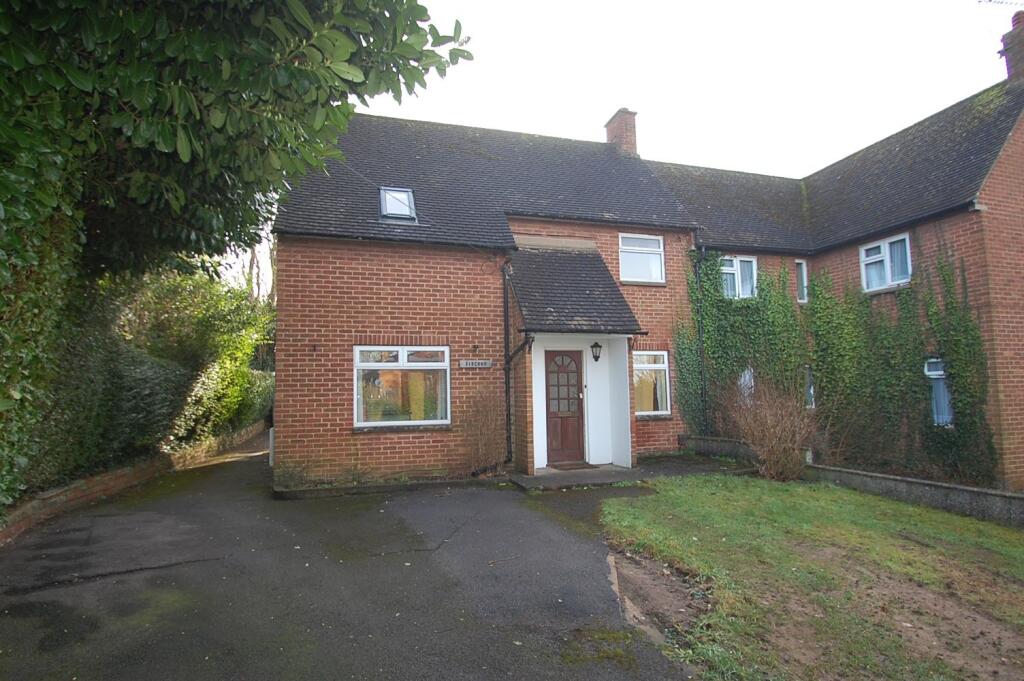
Offered for sale with the benefit of having no onward chain, a semi detached family home that is in need of some general updating and modernising.
Property Oracle says ..
This three-bedroom, two-bathroom property located on Hillside Close in Chalfont St Peter, Buckinghamshire presents a mixed bag. The location is a strong point, benefiting from its position in a sought-after village with good schools and relatively easy access to transport links, including Chiltern Railways and the London Underground (though requiring a short commute).
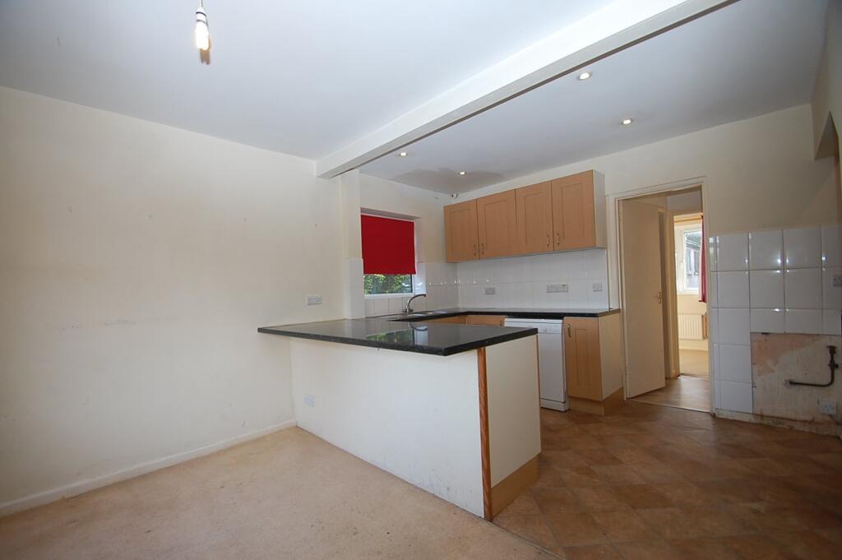
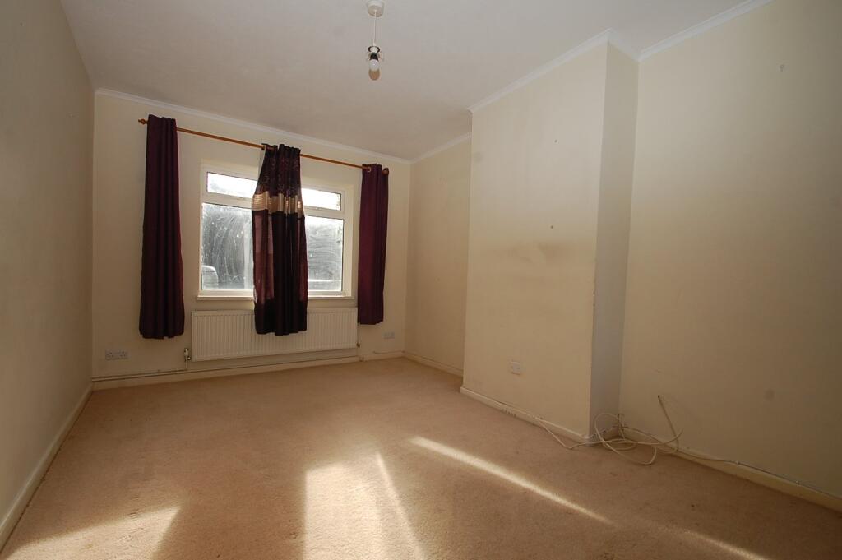
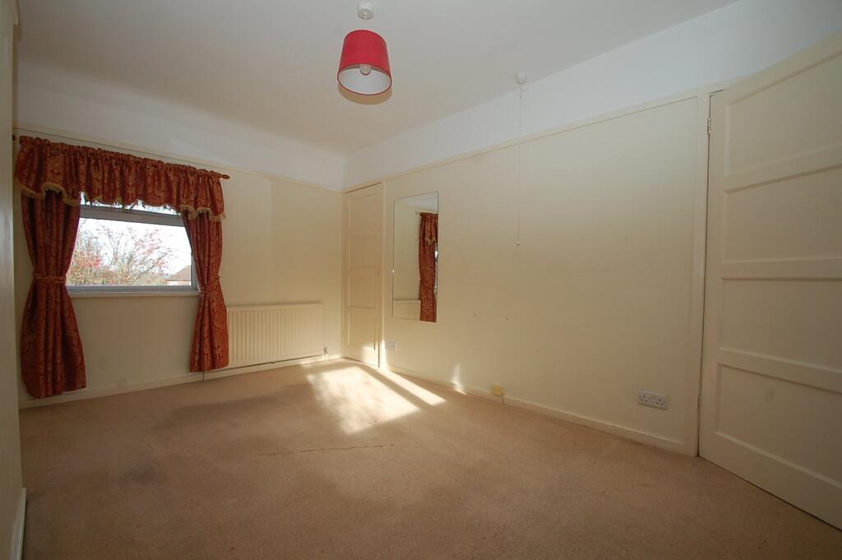
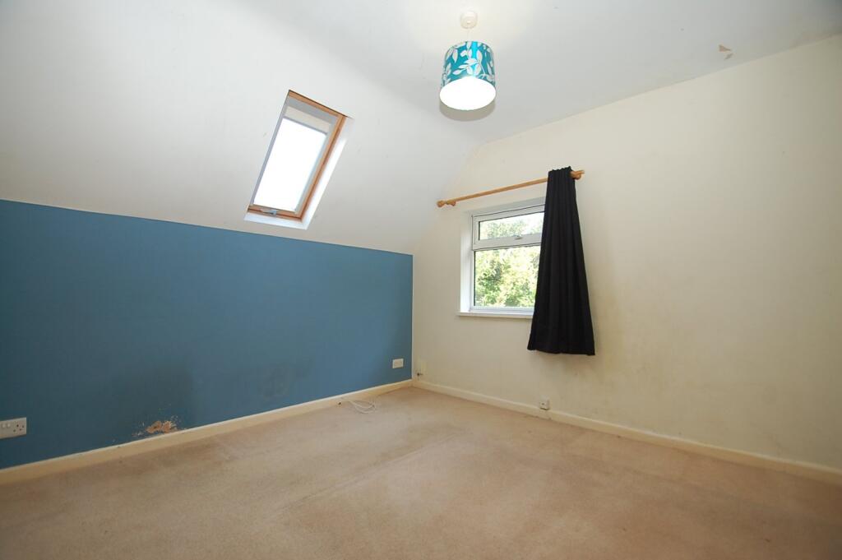
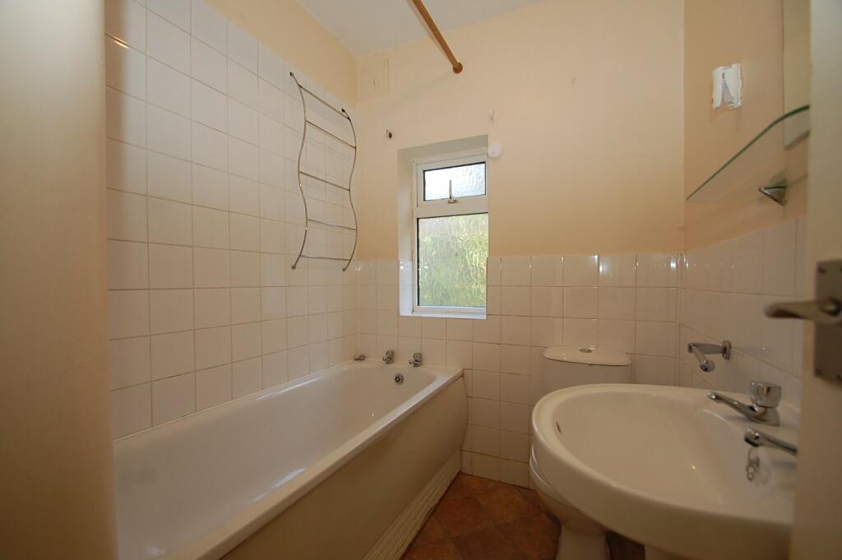
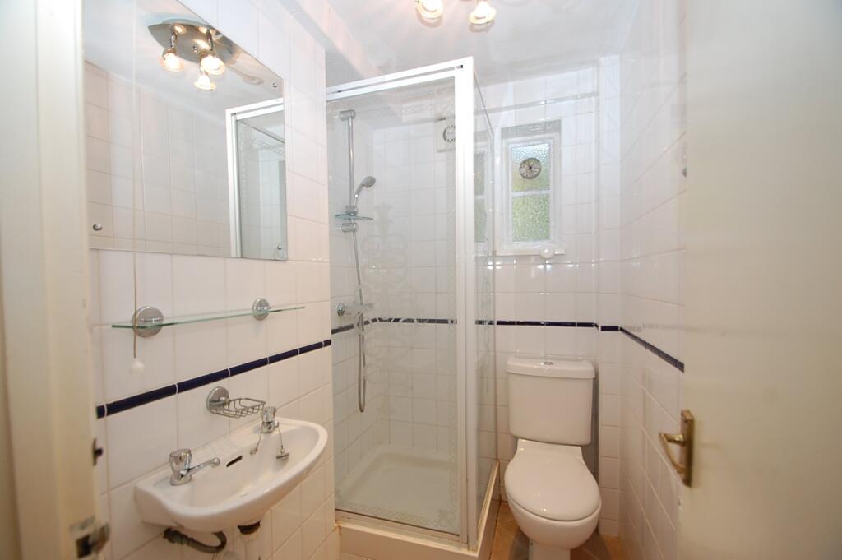
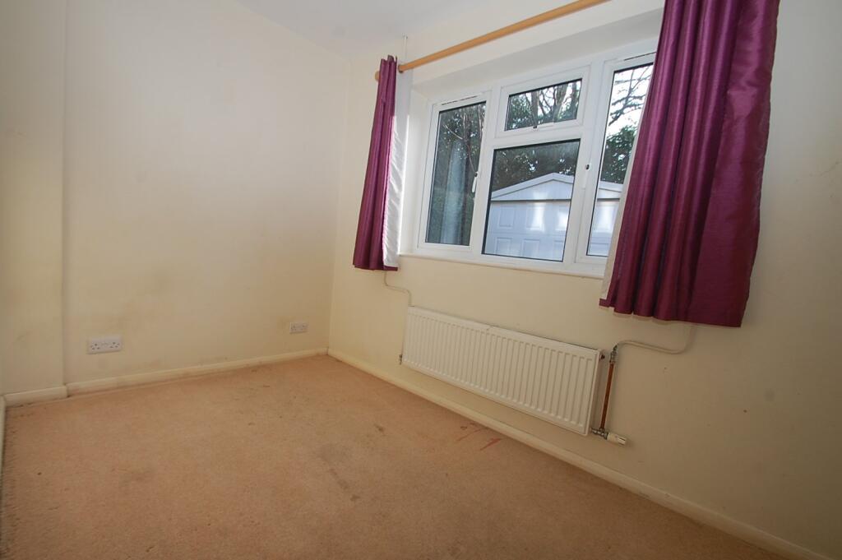
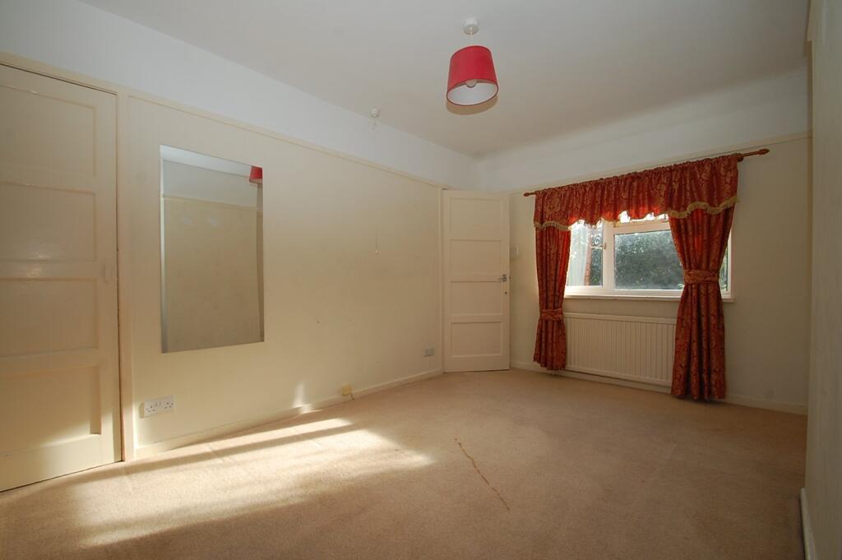
However, the property’s condition needs attention. The interior images show dated decor, worn carpets, and some areas needing cosmetic repairs. A prospective buyer should budget for modernisation and updating works. The kitchen, in particular, appears to be in need of significant refurbishment.
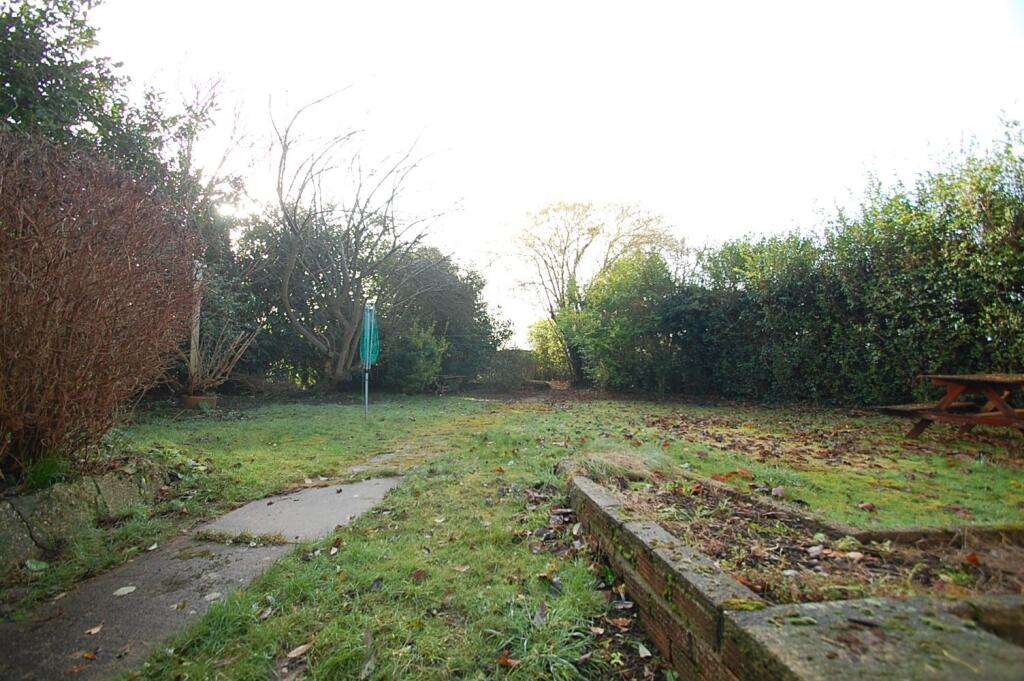
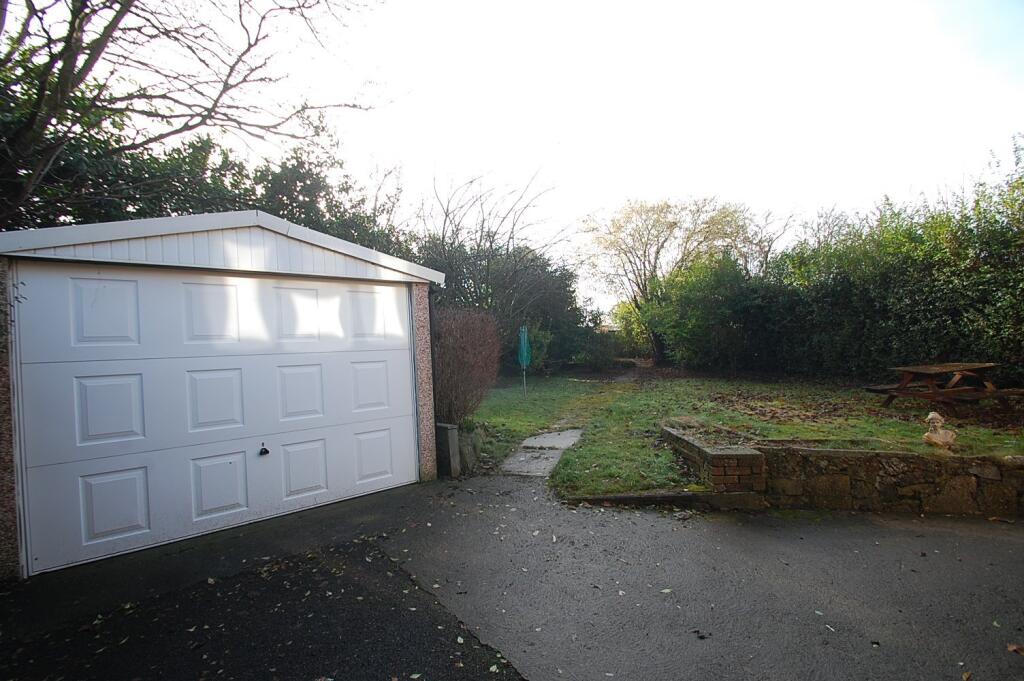
The property does offer a garden of reasonable size, providing outdoor space. The inclusion of a detached garage is also a positive feature.
The list price of £595,000 requires careful consideration. While some comparable properties in the area are priced higher, others are lower. The absence of square footage data prevents a precise assessment of value per square foot. However, based on the available data, the price appears to be within a reasonable range for the area, considering the property’s condition and location. A buyer should conduct thorough research and potentially seek a professional valuation to confirm the price’s appropriateness.
Therefore, we give this property 6 / 10. *Disclaimer: This is our option and does constitute a recommendation or financial advice. Do your own research. *
- Price
- 7
- Condition
- 5
- Location
- 7
- Land
- 6
- Bedrooms
- 3
- Bathrooms
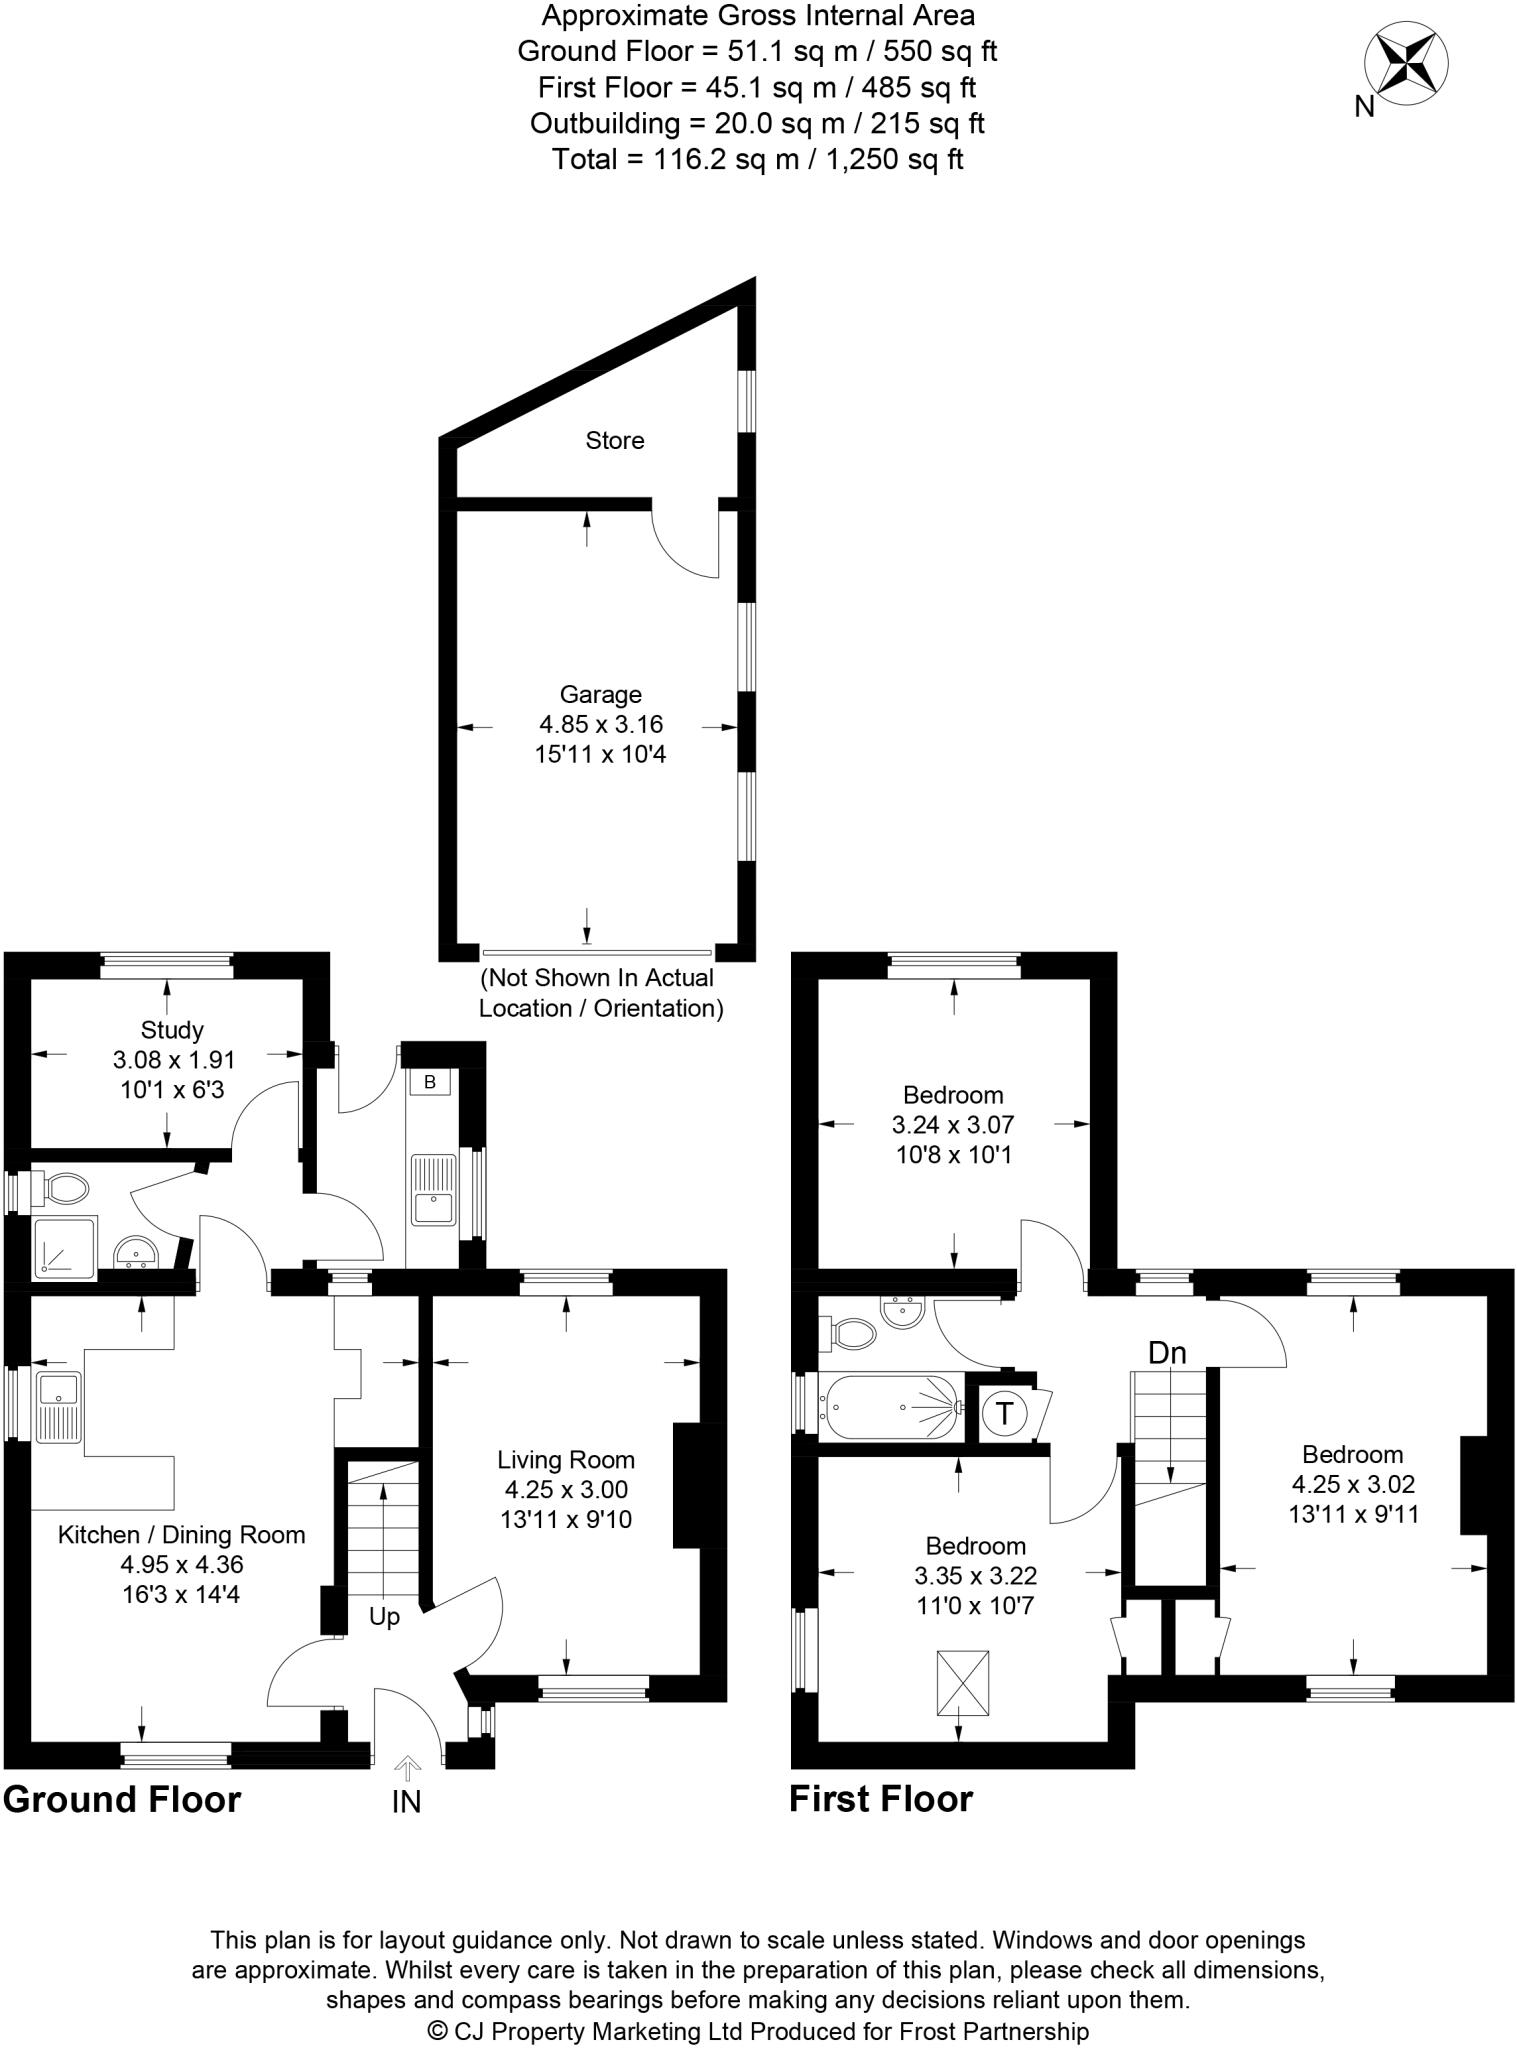
- 2
The heatmap indicates the level of crime in the area. The color of the heatmap indicates the crime severity and recency.
Agent Activity
The Frost Partnership created the listing.
Images