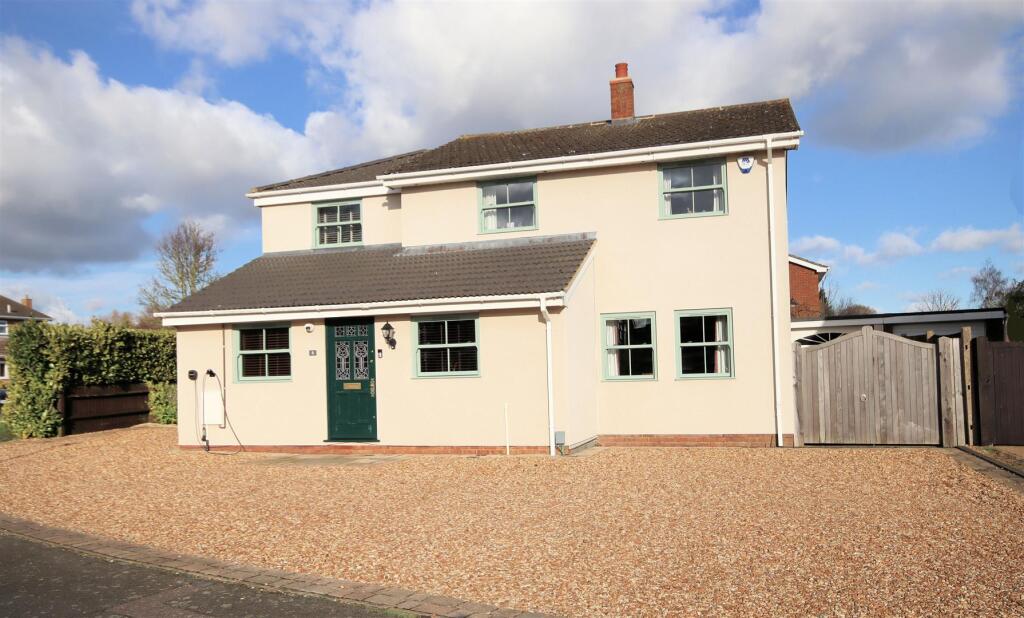
Byfield Close, Toddington, Dunstable
By DG Property Consultants
£ 925,000
Reviews
3 out of 5 stars
DG Property Consultants says ..
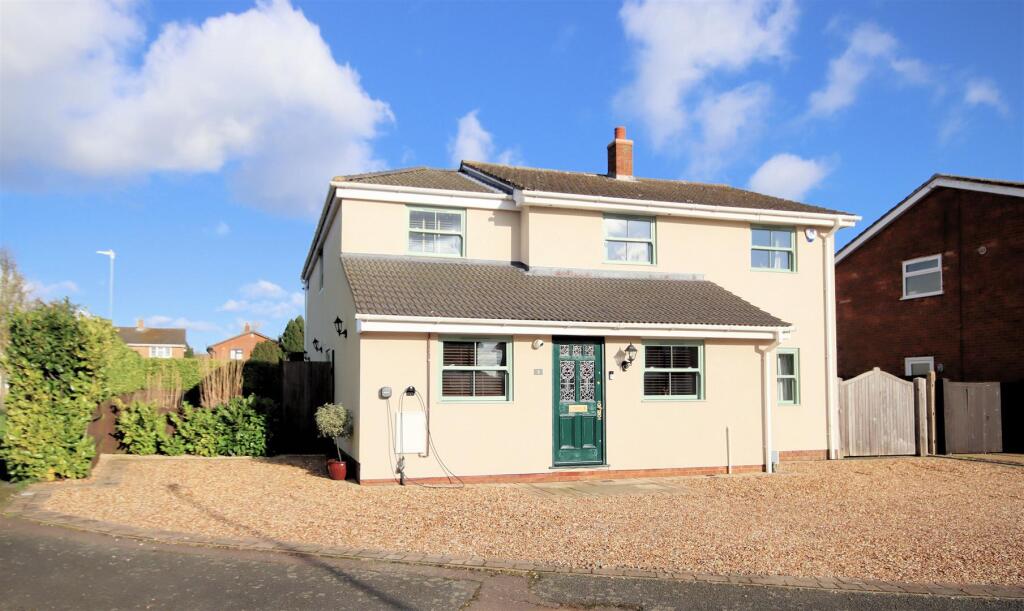
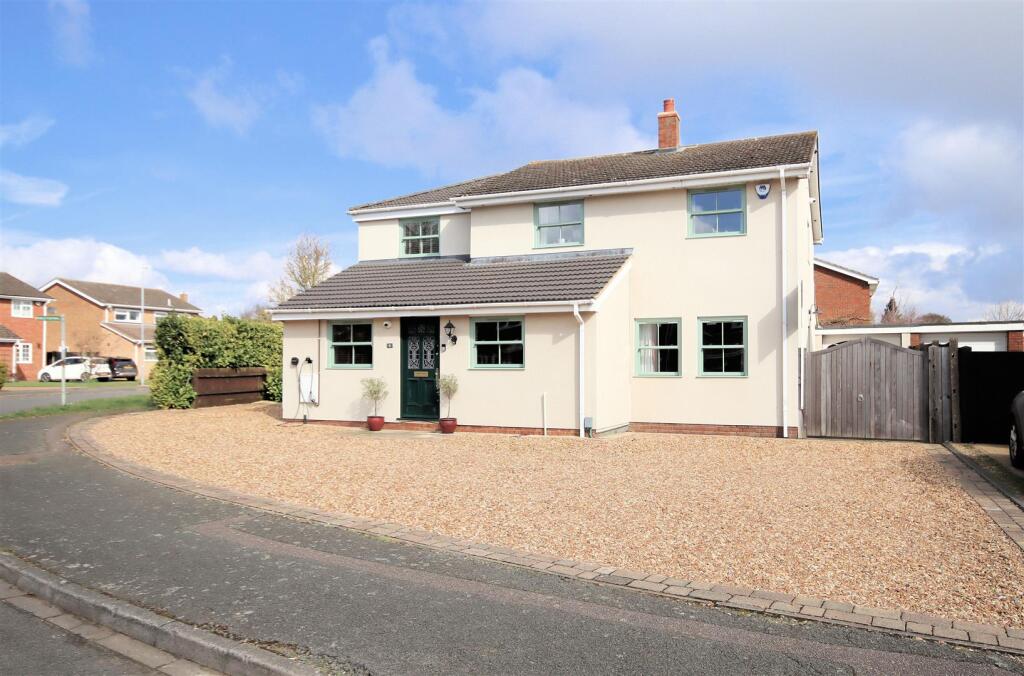
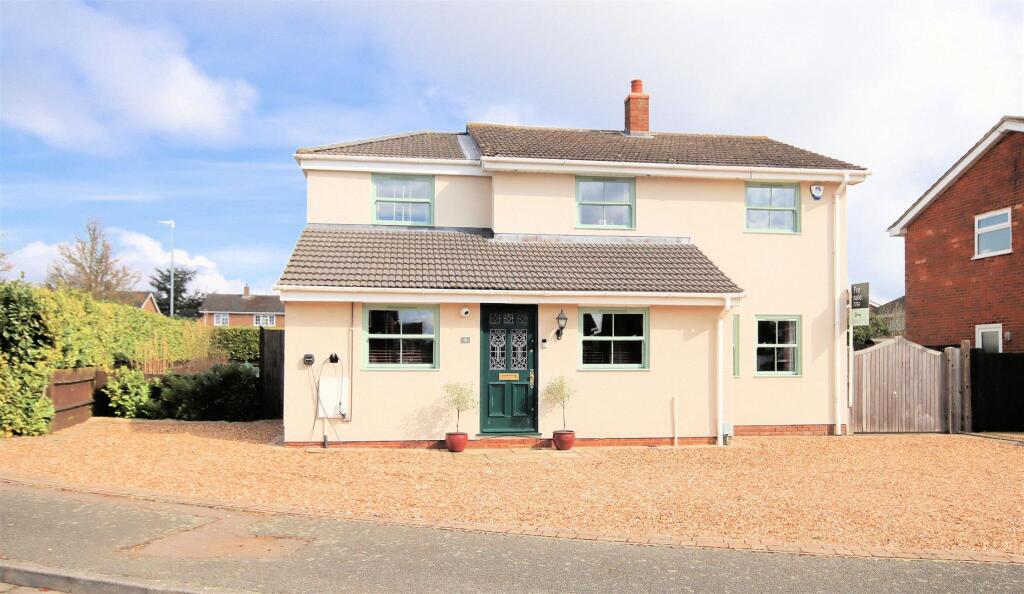
This delightful detached house is perfect for families seeking a spacious and well-appointed home in a charming village setting. Located in the picturesque village of Toddington, Byfield Close is part of the desirable Alma Farm development, known for its community spirit and tranquil surroundings...
Property Oracle says ..
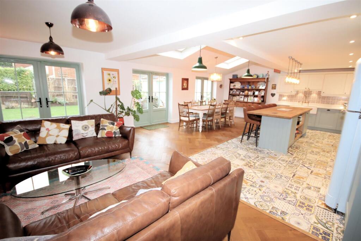
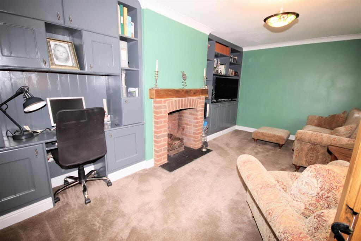
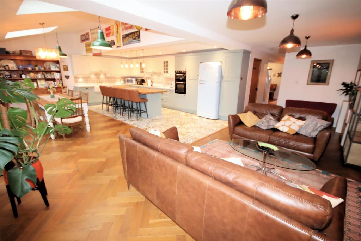
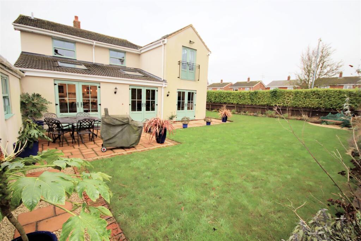
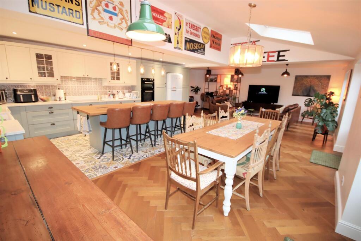
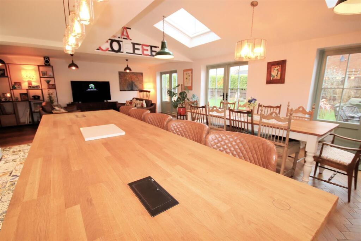
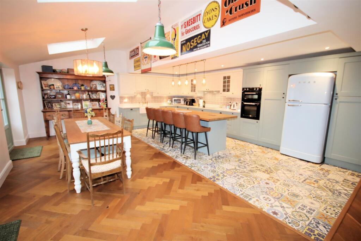
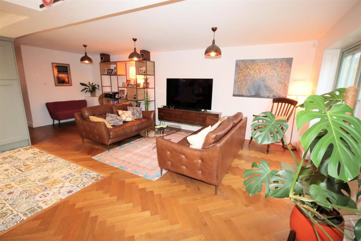
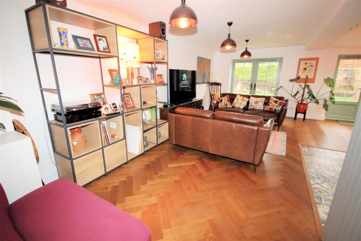
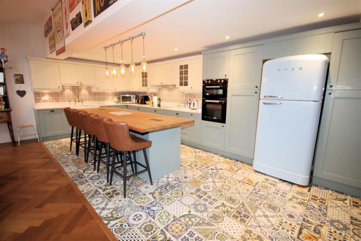
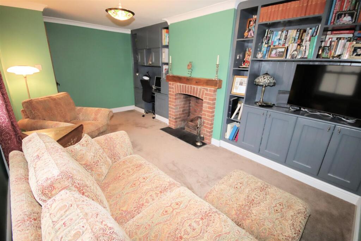
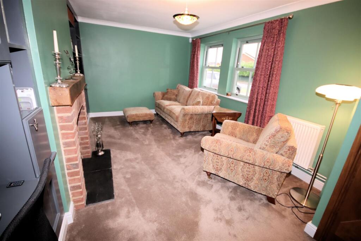
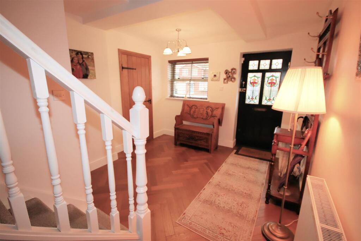
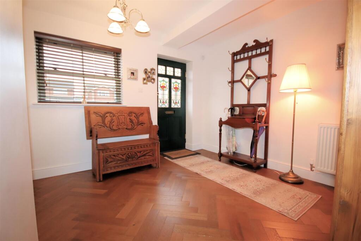
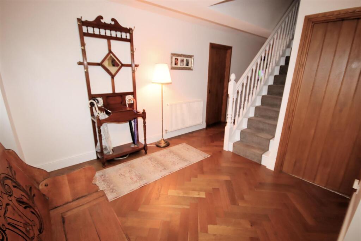
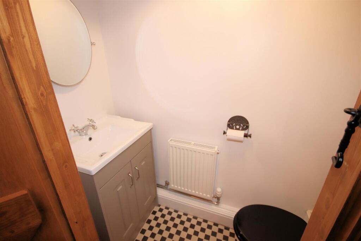
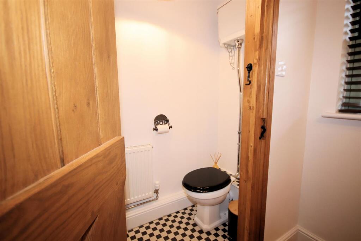
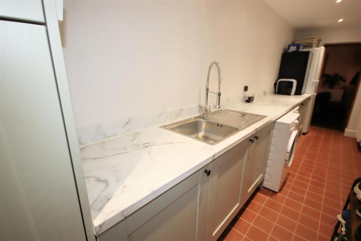
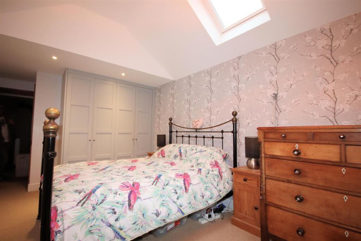
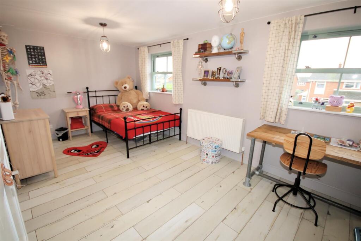
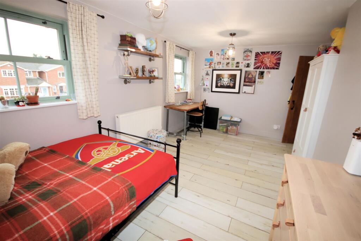
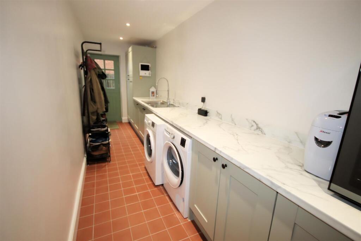
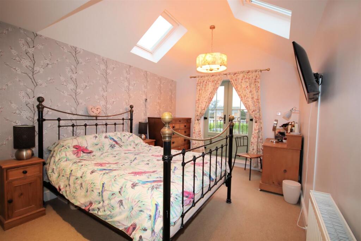
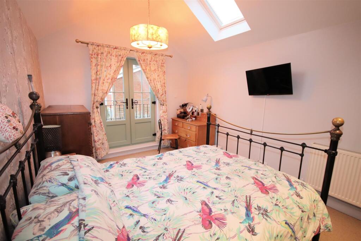
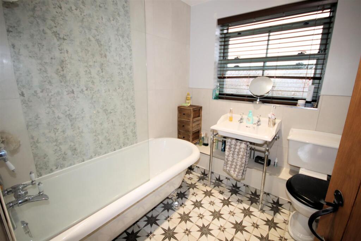
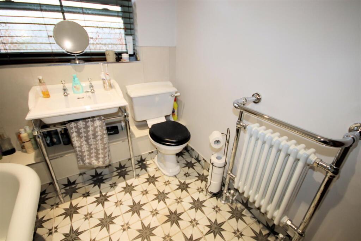
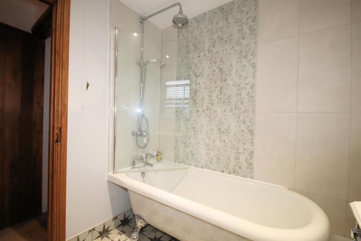
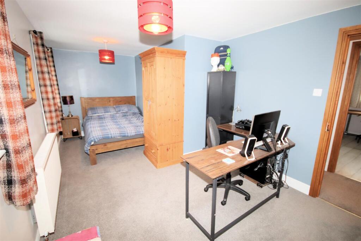
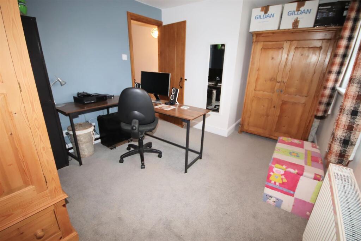
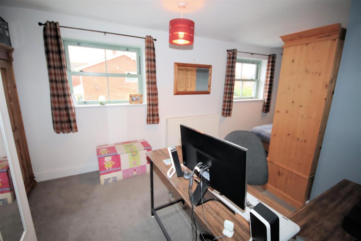
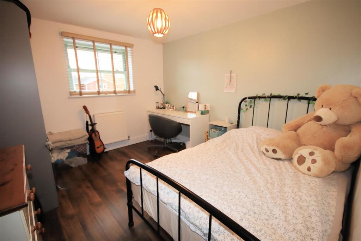
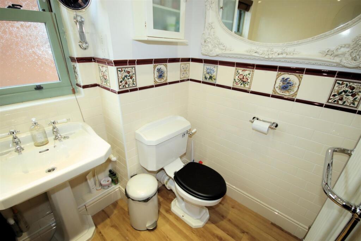
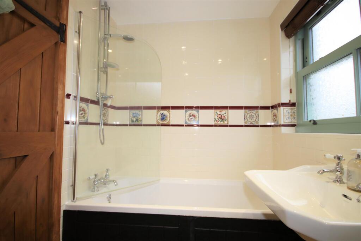
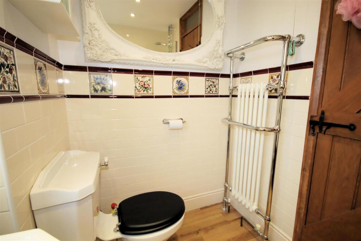
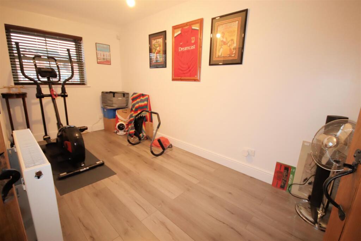
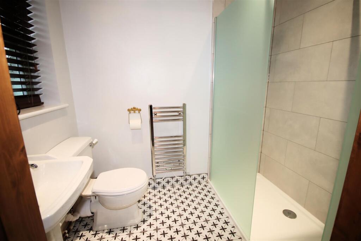
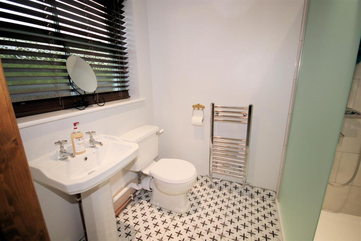
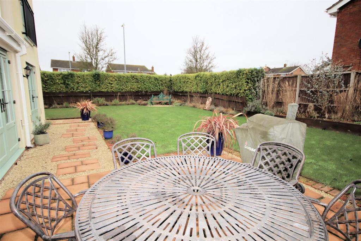
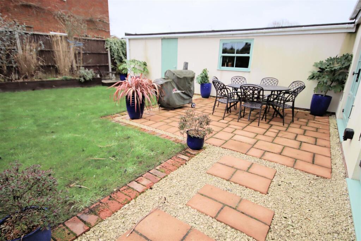
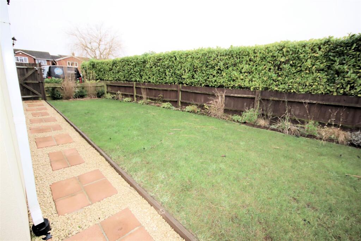
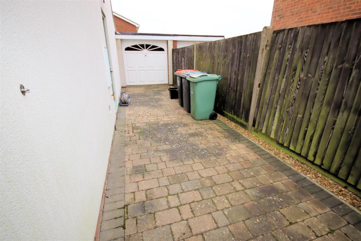
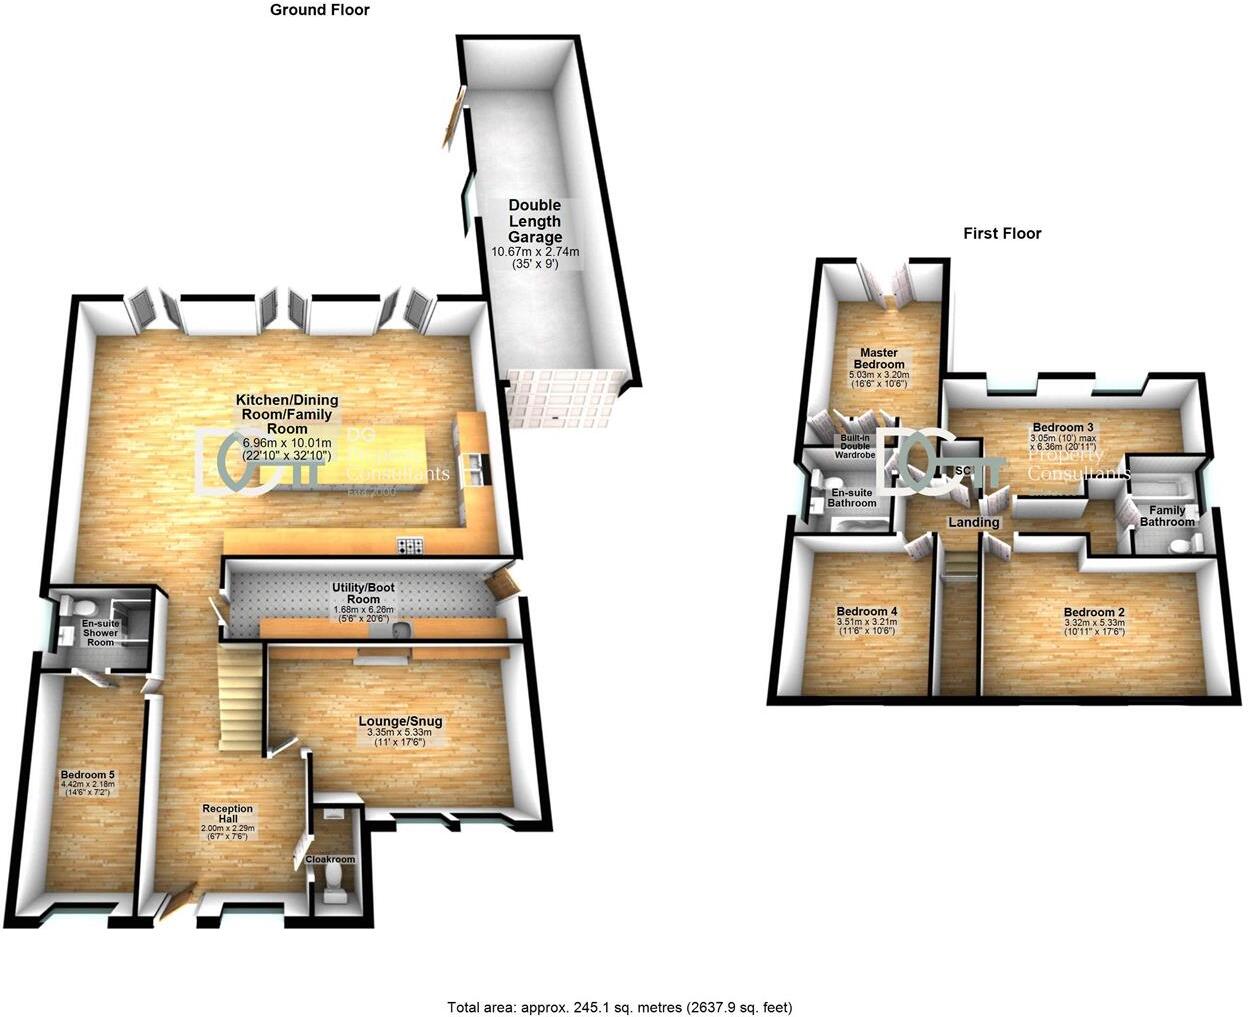
This five-bedroom, three-bathroom property in Byfield Close, Toddington, presents itself as a well-maintained family home. The property boasts a substantial square footage of 2637.90 sq ft. A key feature is the extensively renovated or extended open-plan kitchen and living area, providing a modern and spacious family hub. Images showcase a light, airy ambiance throughout the property. The kitchen has been updated with modern appliances and stylish cabinetry. The presence of a well-maintained rear garden is an added benefit. The exterior also appears in good condition. While the exact plot size isn’t specified, the images suggest a garden large enough for comfortable outdoor living. The location in Toddington offers a pleasant village setting with proximity to schools, and relatively easy access to transport links (although these are a moderate distance away, rather than immediately nearby). While the nearby listed property prices show a considerable range, and these aren’t directly comparable in terms of size or features, the listed price of £925,000 will need more detailed analysis against comparable recent sales data to provide a definitive market valuation. Overall, this property is presented well, suggesting a higher quality than many similar properties in the area, making it suitable for a growing family looking for a modern and spacious home in a pleasant location. However, potential buyers should always conduct a thorough survey to assess any potential issues before making a purchase. Additional information, such as the plot size and details about the extension/renovation would improve the overall assessment of value.
Therefore, we give this property 7 / 10. *Disclaimer: This is our option and does constitute a recommendation or financial advice. Do your own research. *
- Price
- 7
- Condition
- 8
- Location
- 7
- Land
- 6
- Bedrooms
- 5
- Bathrooms
- 3
- Sqft (est)
- 2,637.90
The heatmap indicates the level of crime in the area. The color of the heatmap indicates the crime severity and recency.
Metrics Year-on-Year
- Average area value
- 348,332.00 £Decreased by 30.15 %
- Est sale value
- 1,342,691.10 £Increased by 35.37 %
- Average area rental value
- 1,450.00 £/moIncreased by 7.09 %
- Est letting value
- 5,275.80 £/moIncreased by 100.00 %
- Est rental Yield
- 5.00 %Increased by 53.37 %
- Crime Rate
- 6.00 %Unchanged by 0.00 %
Agent Activity
DG Property Consultants created the listing.
Nearby Schools
| Name | Type | Ofsted | Distance |
|---|---|---|---|
| Toddington St George Church Of England School | Academy Converter | 0.24 KM | |
| Parkfields Middle School | Academy Converter | 0.50 KM | |
| Tithe Farm Primary School | Community School | Good | 4.71 KM |
| Houghton Regis Children'S Centre | Children's Centre | 4.78 KM | |
| Thornhill Primary School | Community School | Good | 4.86 KM |
Images



Nearby Streets
| Name | Average Price | Average Sqft | Distance |
|---|---|---|---|
| Warren Close | £ 0 | 0 | 0.00 KM |
| Dale Close | £ 0 | 0 | 0.00 KM |
| Snowhill Place | £ 0 | 0 | 0.00 KM |
| Chalgrave Road | £ 950,000 | 0 | 0.00 KM |
Nearby Transport
| Name | NLC | TLC | Distance |
|---|---|---|---|
| Harlington (Bedfordshire) | 1533 | HLN | 5.09 KM |
| Flitwick | 1532 | FLT | 7.82 KM |
Nearby Listings
| Address | Price | Type | Score | Distance |
|---|---|---|---|---|
| Byfield Close, Toddington, Dunstable | £ 769,995 | BUY | 6 / 10 | 0.00 KM |
| Byfield Close, Toddington, Bedfordshire, LU5 | £ 850,000 | BUY | 6 / 10 | 0.00 KM |
| Byfield Close, Toddington, Dunstable | £ 550,000 | BUY | 7 / 10 | 0.05 KM |
| Byfield Close, Toddington, Dunstable | £ 575,000 | BUY | 7 / 10 | 0.05 KM |
| Broughton Avenue, Toddington, Bedfordshire, LU5 | £ 535,000 | BUY | 7 / 10 | 0.09 KM |
Nearby Properties
| Address | Price | Distance |
|---|---|---|
| 9 Byfield Close | £ 337,000 | 0.01 KM |
| 1 Byfield Close | £ 299,995 | 0.01 KM |
| 4 Byfield Close | £ 315,000 | 0.01 KM |
| 8 Byfield Close | £ 265,000 | 0.01 KM |
| 7 Monmouth Close | £ 240,000 | 0.12 KM |