Sims Williams says ..
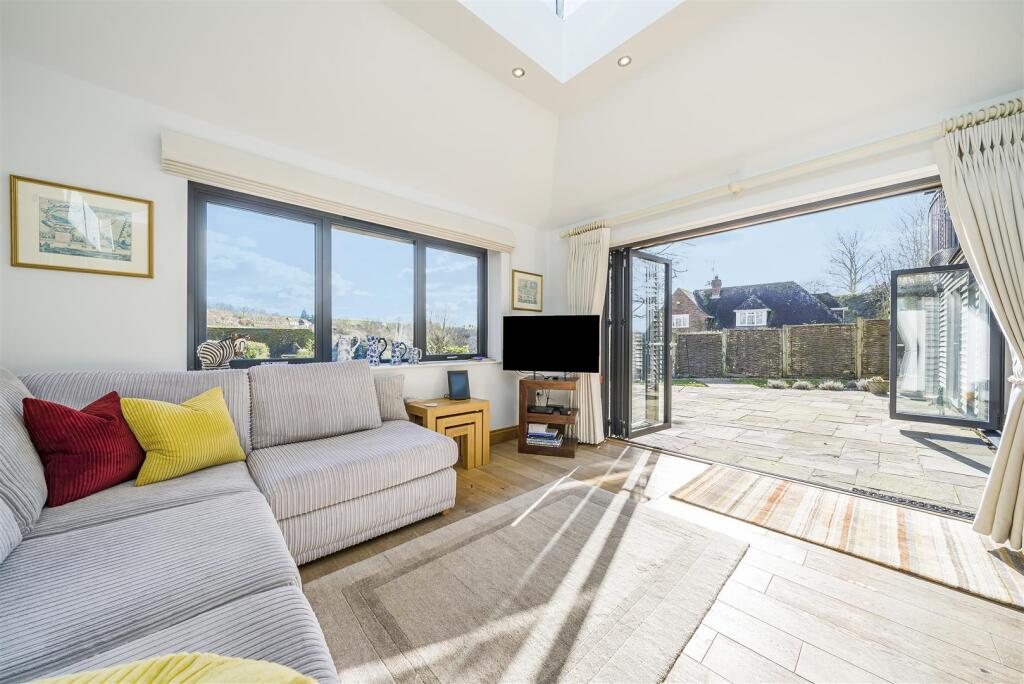
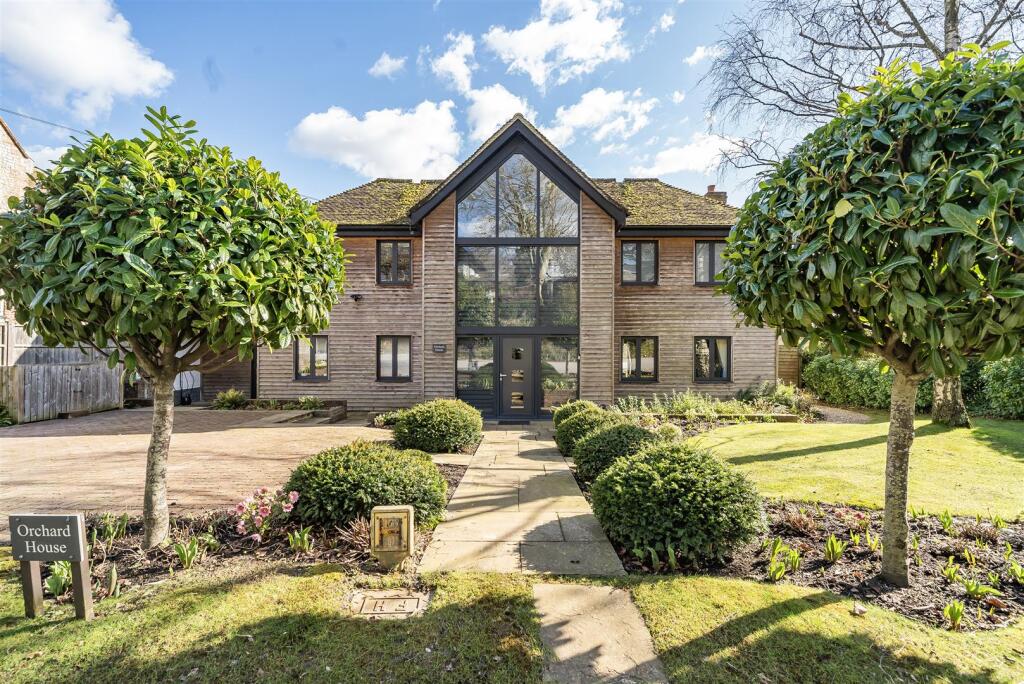
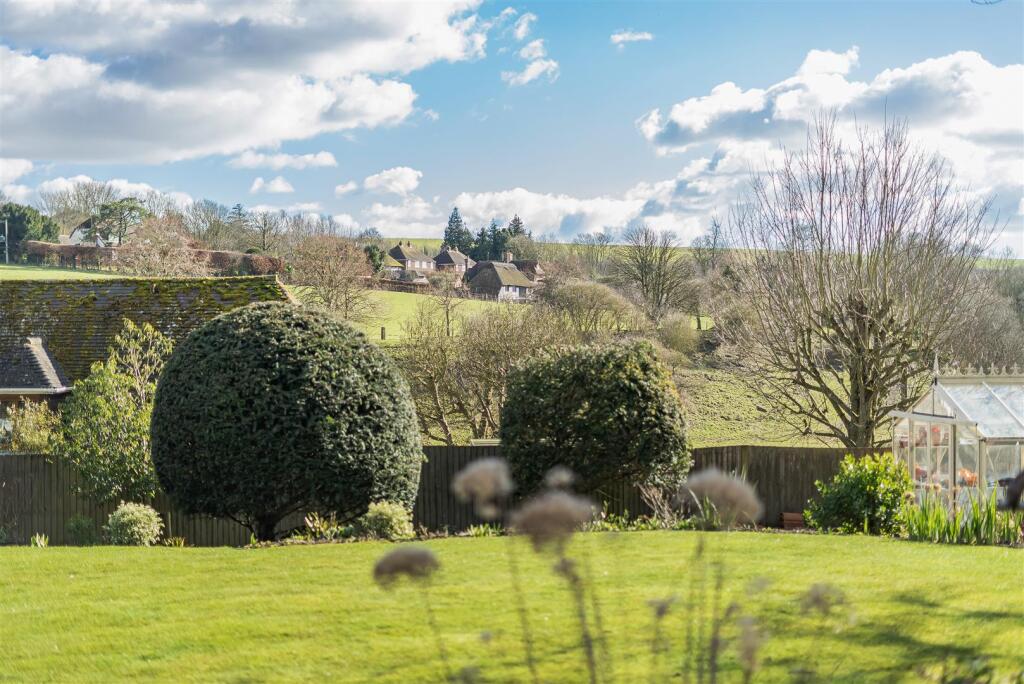
An OUSTANDING detached home situated in the idyllic hamlet of Burpham within the South Downs NATIONAL PARK. The property enjoys SPACIOUS accommodation, STUNNING landscaped gardens, RURAL views and off-road parking. The property is offered with no onward chain.
Property Oracle says ..
The property is located in Burpham, Arundel, West Sussex. Based on the provided images, the property appears to be in excellent condition, recently renovated or newly built. The finishes are modern and high-quality. The property includes a sizable garden with a patio area, offering ample outdoor space. The list price of £1,400,000 is significantly higher than the average house price in the area (£658,581). However, this property is substantially larger than average (2,330 sqft vs 1,425 sqft average). Considering the high-quality finishes, the large plot size, and the generally desirable location of Arundel, the price, while high, may be justifiable in the context of the local market. Nearby comparable properties support this, with prices ranging from £560,000 to over £1,272,000. The lack of sqft data for these comparables makes a precise price per sqft comparison difficult. The proximity to Arundel town and its amenities, as well as relatively nearby train stations, further contributes to the property’s value.
Therefore, we give this property 8 / 10. *Disclaimer: This is our option and does constitute a recommendation or financial advice. Do your own research. *
- Price
- 7
- Condition
- 10
- Location
- 8
- Land
- 9
- Bedrooms
- 4
- Bathrooms
- 4
- Sqft (est)
- 2,330.00
- Lot (est)
- 2,592.00
The heatmap indicates the level of crime in the area. The color of the heatmap indicates the crime severity and recency.
Agent Activity
Sims Williams created the listing.
Images