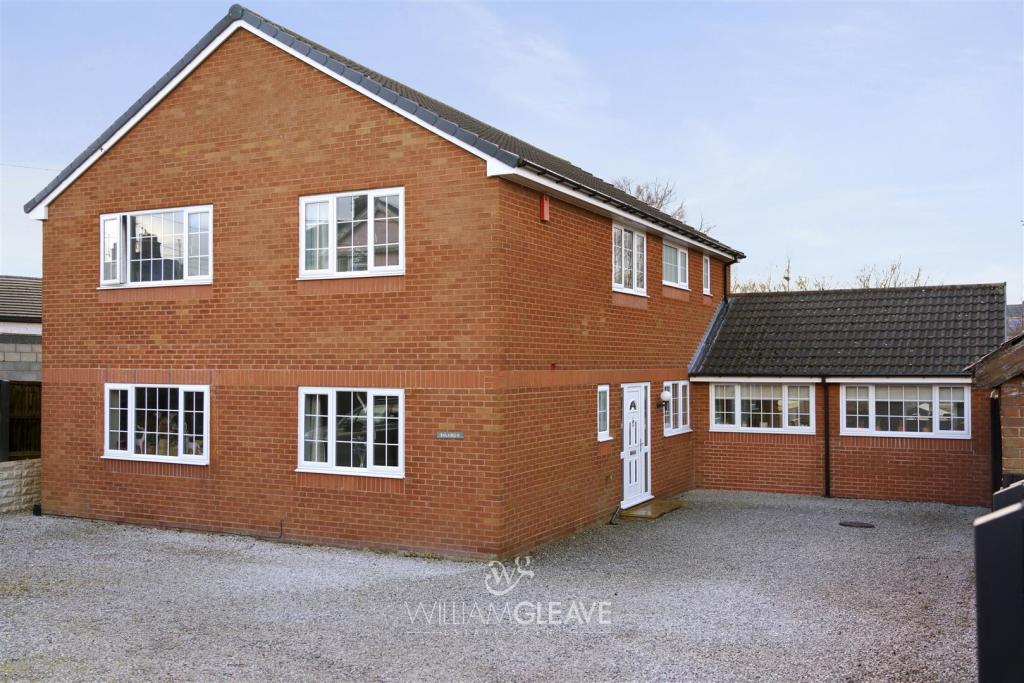
Nant Mawr Road, Buckley
By William Gleave
£ 400,000
William Gleave says ..
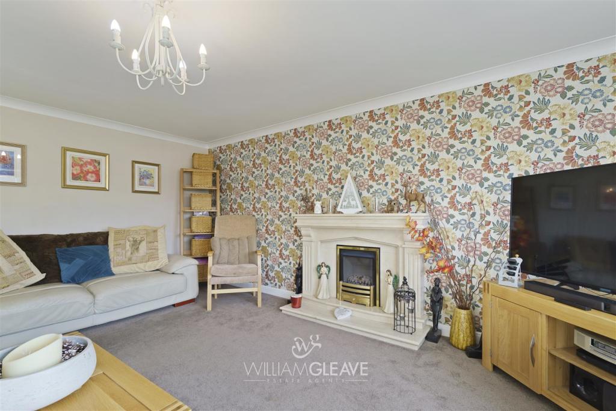
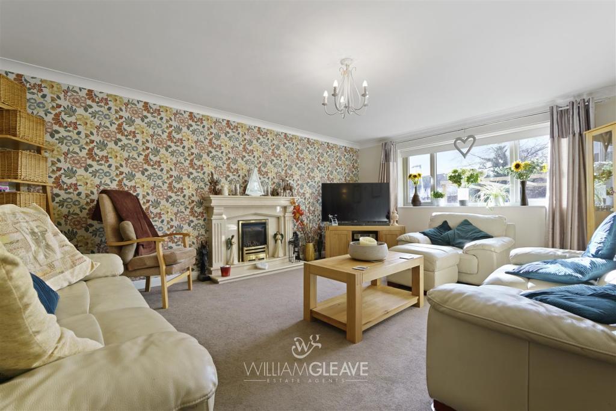
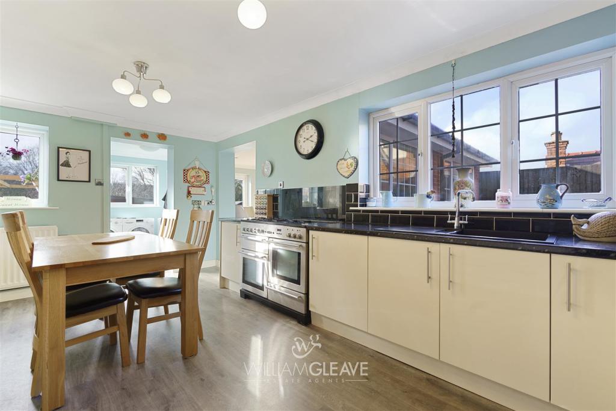
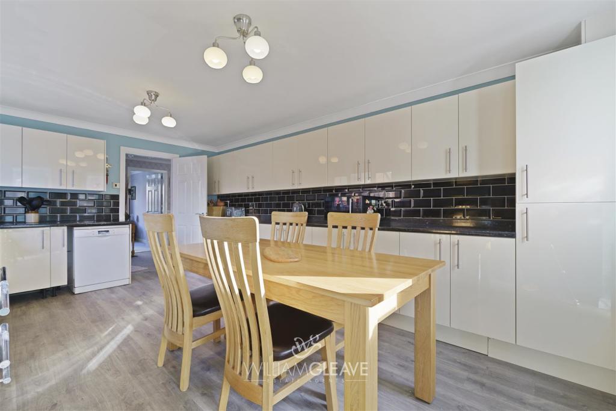
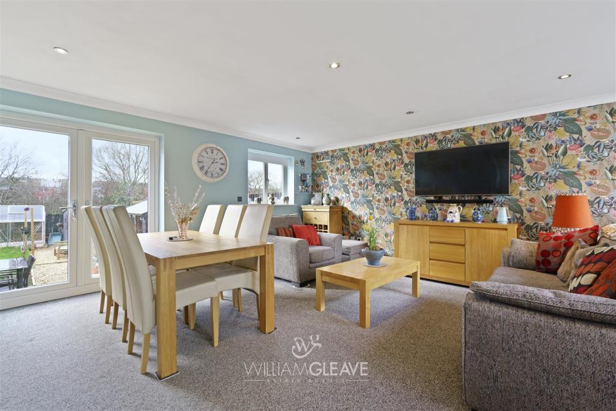
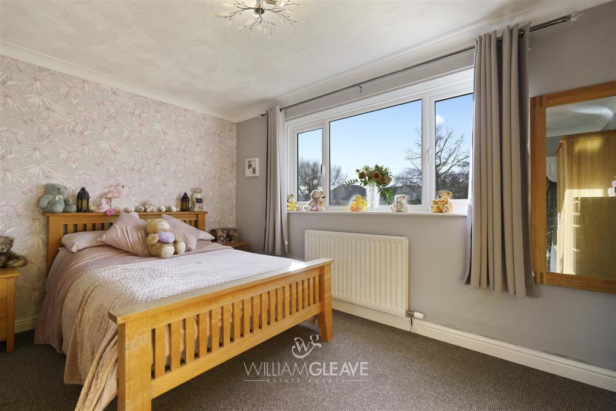
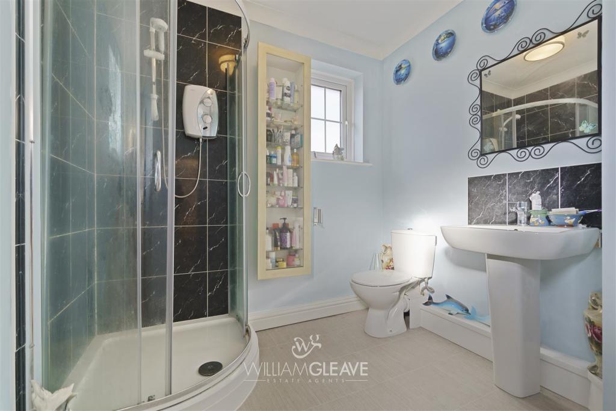
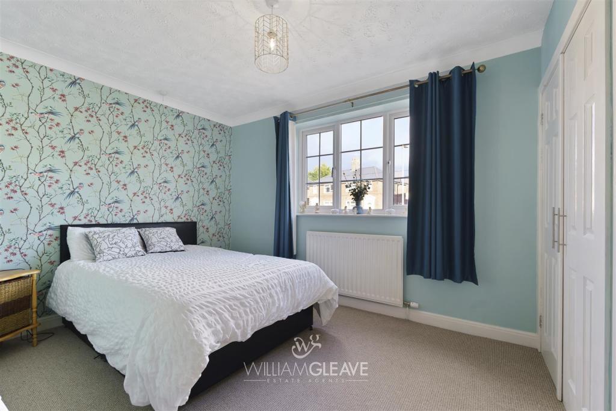
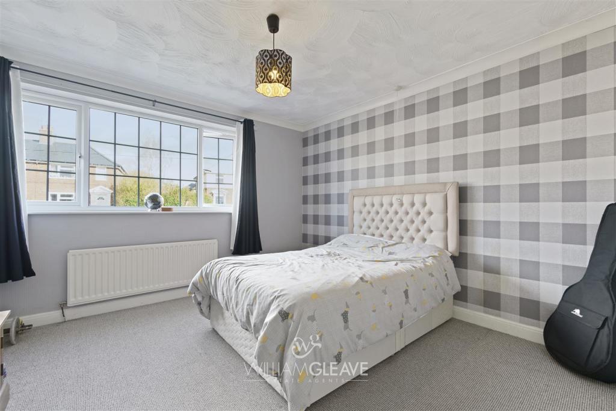
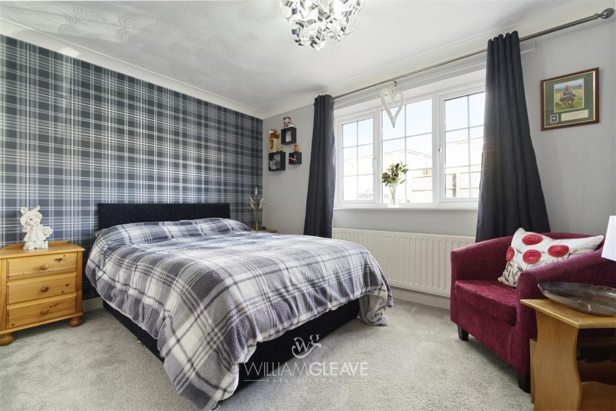
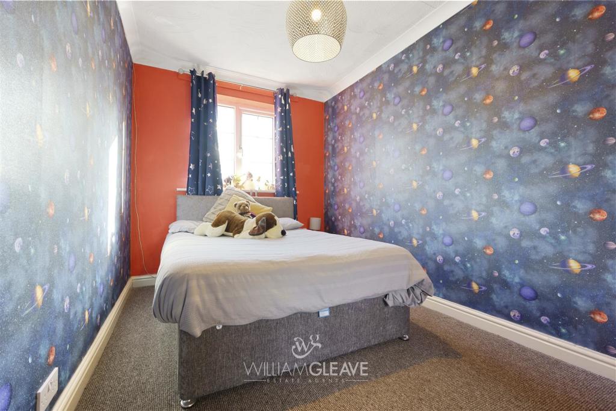
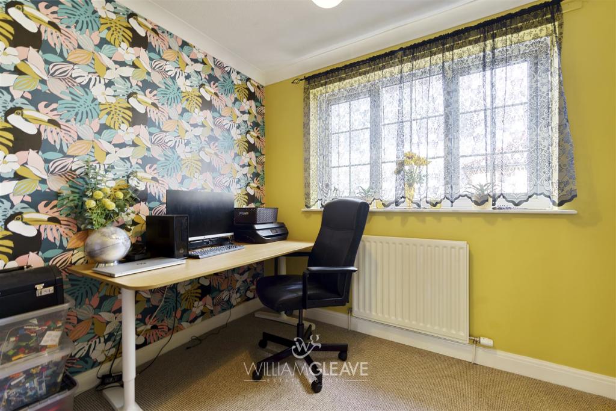
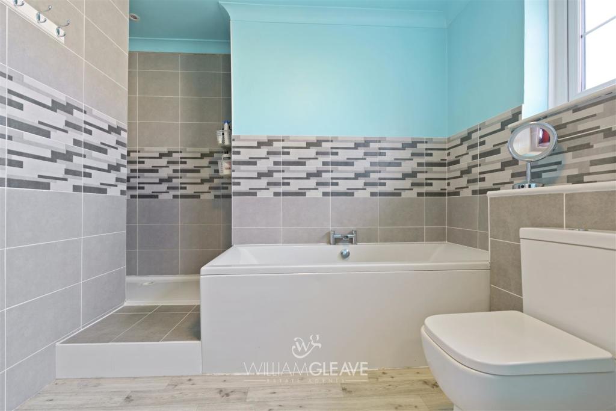
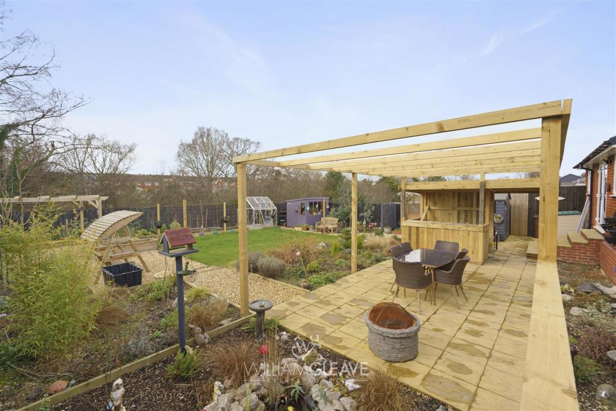
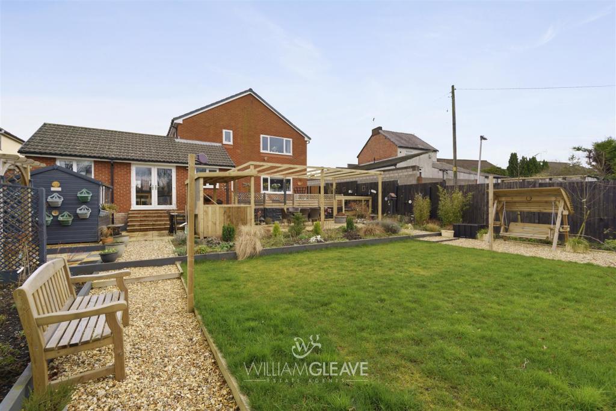
NOT TO BE MISSED | SIX BEDROOM DETACHED FAMILY HOME | A well presented, substantial six bedroom detached family home situated on a large plot, within a short distance of Buckley Town Centre and within commuting distance of the Wirral, Merseyside, Manchester and North Wales via the A55 and the M53 motorways. This large stylish detached home is a credit to the current owners, with a tasteful interior and modern fittings the property provides spacious family accommodation, which in brief, comprises of to the ground floor; Entrance Hall, kitchen, laundry room, family room with double doors leading out to garden, principle sitting room with feature fireplace, second sitting room, double bedroom & three piece shower room . To the first floor there is a spacious landing, a further five bedrooms, the master with en-suite shower room and an attractive main family bathroom with a bath and walk in shower. Externally to the rear there is a well maintained landscaped garden with outdoor bar area and pergola, mature flowerbeds, gravelled pathways and lawn area all enclosed by timber fencing. This area is ideal for entertaining or al fresco dining which can be accessed from the family room. To the front of the property there is off road parking for multiple vehicles. VIEWING IS HIGHLY RECOMMENDED<br /><br /><b>Entrance Hall</b> - A spacious entrance hall with doors leading off to kitchen, living rooms, bedroom and bathroom. Staircase to rear rising to first floor, under-stair storage cupboard, radiator and power points.<br /><br /><b>Kitchen</b> - A large kitchen comprising of fitted wall, base and drawer units, range master cooker with gas hobs, inset sink with mixer tap, tiled splash back, space for dishwasher, vinyl flooring, opening to side leading to family room, opening to rear into laundry room, window to side and rear, radiator and power points.<br /><br /><b>Family Room</b> - A large family room, great for entertaining, with dual aspect windows and double doors leading out into the garden, radiators, TV & power points. <br />Windows to front, two radiators,<br /><br /><b>Laundry Room</b> - With space for washing machine and dryer and other appliances, window to rear and door to side leading to garden, radiator and power points.<br /><br /><b>Sitting Room</b> - Window to rear overlooking the garden, a stunning marble feature fireplace with gas fire, radiator, tv & power points.<br /><br /><b>Front Living Room</b> - Window to front, radiator and power points. This room has previously been used as a dining room or could be used as a 7th bedroom.<br /><br /><b>Bedroom</b> - Ground floor bedroom, window to the front of the property, radiator and power points.<br /><br /><b>Shower Room</b> - Ground floor shower room, with corner shower, low flush WC and wash hand basin. Frosted window to rear, vinyl flooring, partly tiled walls.<br /><br /><b>First Floor Landing</b> - A spacious landing with a window to rear, doors leading off to bedrooms and bathroom, access to loft through ceiling hatch.<br /><br /><b>Master Bedroom</b> - Window to rear overlooking the garden, radiator and power points. Door to side leading to en-suite.<br /><br /><b>En-Suite</b> - Comprising of a three-piece suite with Corner shower, Low flush WC and wash hand basin. There is a frosted window to rear and side, storage cupboard housing hot water tank.<br /><br /><b>Bedroom Two</b> - Large double bedroom with window to front, radiator and power points.<br /><br /><b>Bedroom Three</b> - Large double bedroom with window to front, radiator and power points, also benefitting from built in wardrobes.<br /><br /><b>Bedroom Four</b> - Double bedroom with window to side & power points.<br /><br /><b>Bedroom Five</b> - Double bedroom currently used as an office, there is a window to the side, radiator and power points.<br /><br /><b>Family Bathroom</b> - Main bathroom comprising of a four-piece suite with a walk-in shower with rain showerhead and handheld hoes, bath with stainless steel mixer tap, low flush WC and wash hand basin. There is a frosted window to the side, partly tiled walls, vinyl flooring and chrome ladder style radiator.<br /><br /><b>Outside</b> - Externally to the rear there is a well maintained landscaped garden with outdoor bar area and pergola, mature flowerbeds, gravelled pathways and lawn area all enclosed by timber fencing. This area is ideal for entertaining or al fresco dining which can be accessed from the family room. To the front of the property there is off road parking for multiple vehicles. There is also access to the side of the property through a timber gate.<br /><br /><b>We Can Help!</b> - William Gleave Estate Agents are one of the leading independent, respected estate agents in North Wales. Whether you are thinking of selling, renting, buying or just need some friendly advice, William Gleave are here to help. We understand the process can be daunting however if you’re a first-time buyer or an experienced landlord our experienced teams are here to ensure everything runs smoothly. Call us today on <br /><br />
- Bedrooms
- 6
- Bathrooms
- 3
The heatmap indicates the level of crime in the area. The color of the heatmap indicates the crime severity and recency.
Metrics Year-on-Year
- Average area value
- 195,000.00 £Increased by 1.10 %
- Average area rental value
- 950.00 £/moIncreased by 5.56 %
- Est rental Yield
- 5.85 %Increased by 4.46 %
- Crime Rate
- 21.00 %Unchanged by 0.00 %
Agent Activity
William Gleave created the listing.
Nearby Schools
| Name | Type | Ofsted | Distance |
|---|---|---|---|
| Buckley Southdown C.P. | Welsh Establishment | 0.53 KM | |
| Westwood Community Primary School | Welsh Establishment | 0.69 KM | |
| Elfed High School | Welsh Establishment | 0.97 KM | |
| Mountain Lane C.P. School | Welsh Establishment | 1.75 KM | |
| Argoed High School | Welsh Establishment | 1.96 KM |
Images

Nearby Streets
| Name | Average Price | Average Sqft | Distance |
|---|---|---|---|
| Farm Close | £ 160,000 | 0 | 0.00 KM |
| Linderick Avenue | £ 250,000 | 0 | 0.00 KM |
| Stanley Road | £ 175,000 | 0 | 0.00 KM |
| Brunswick Road | £ 0 | 0 | 0.00 KM |
| Brick Barn Close | £ 270,000 | 0 | 0.00 KM |
Nearby Transport
| Name | NLC | TLC | Distance |
|---|---|---|---|
| Buckley | 2422 | BCK | 3.58 KM |
| Penyffordd | 2433 | PNF | 4.41 KM |
| Hawarden | 2428 | HWD | 6.62 KM |
| Shotton | 2546 | SHT | 7.66 KM |
| Hope (Flintshire) | 2432 | HPE | 7.75 KM |
Nearby Listings
| Address | Price | Type | Score | Distance |
|---|---|---|---|---|
| Barnhey Nant Mawr Road, Buckley CH7 2PU | £ 210,000 | BUY | 7 / 10 | 0.08 KM |
| Nant Mawr Road, Buckley, Flintshire, CH7 | £ 250,000 | BUY | 7 / 10 | 0.11 KM |
| Llys Ty Coed, Buckley, CH7 | £ 130,000 | BUY | 6 / 10 | 0.11 KM |
| Bryn Awelon, Buckley, CH7 | £ 140,000 | BUY | 6 / 10 | 0.11 KM |
| The Brackens, Buckley, CH7 | £ 365,000 | BUY | 7 / 10 | 0.14 KM |
Nearby Properties
| Address | Price | Distance |
|---|---|---|
| 20 Nant Mawr Crescent | £ 71,250 | 0.09 KM |
| 10 Nant Mawr Crescent | £ 17,760 | 0.09 KM |
| 15 Nant Mawr Road | £ 107,000 | 0.09 KM |
| Cotsall | £ 111,000 | 0.09 KM |
| Beechwood | £ 275,000 | 0.09 KM |