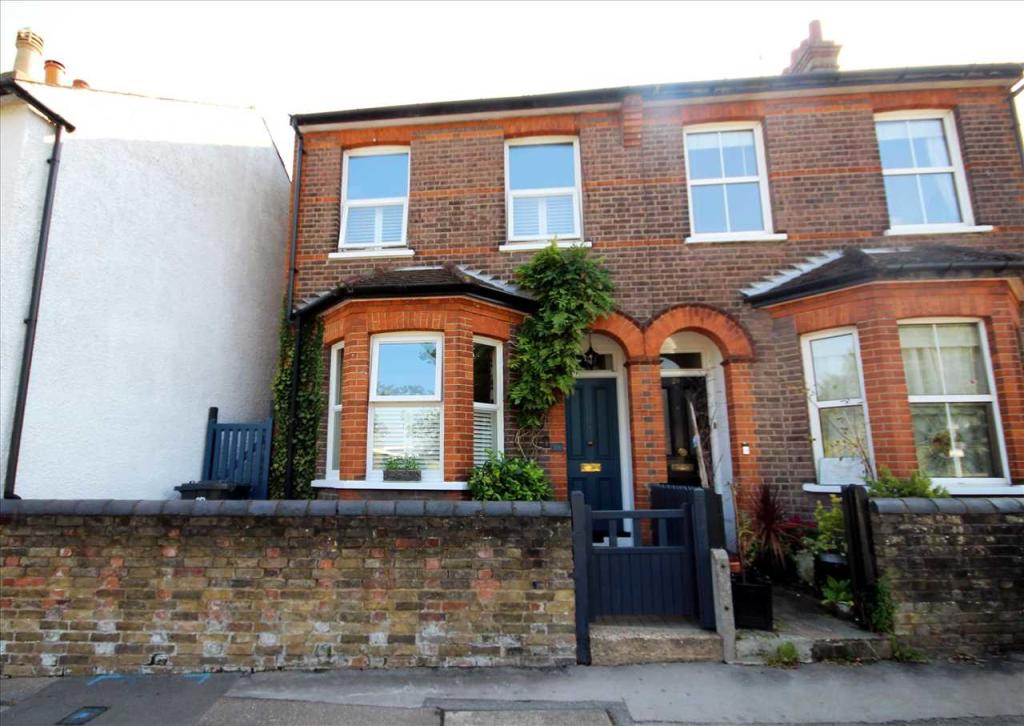
Falconer Road, Bushey, WD23.
By Clarets Estate Agents
£ 599,950
Clarets Estate Agents says ..
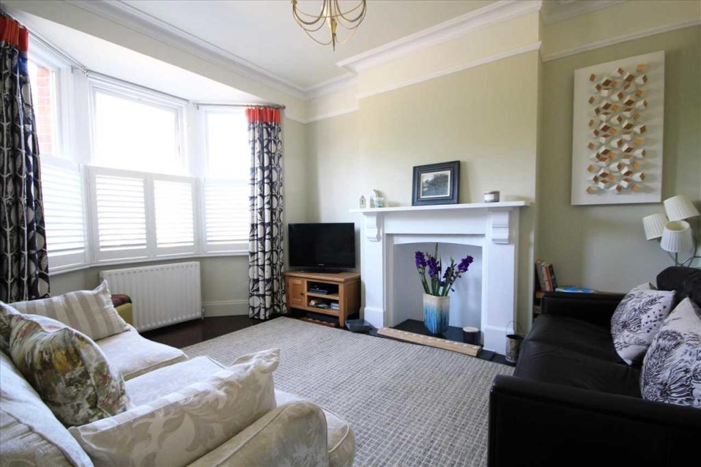
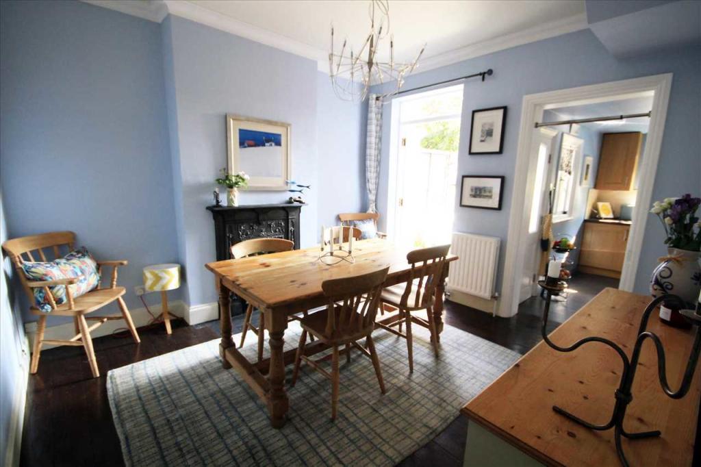
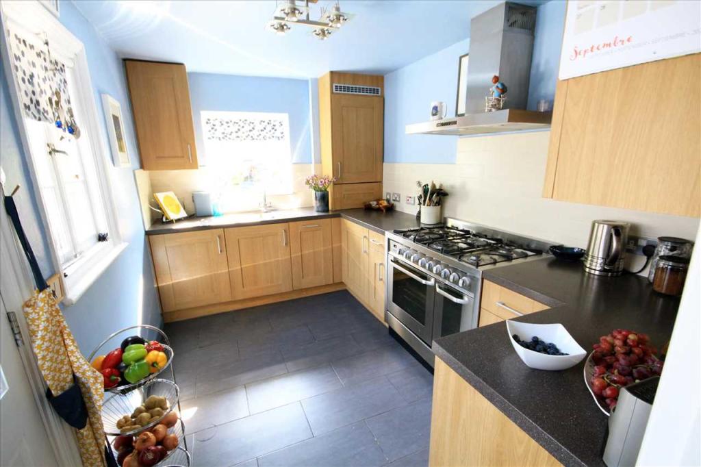
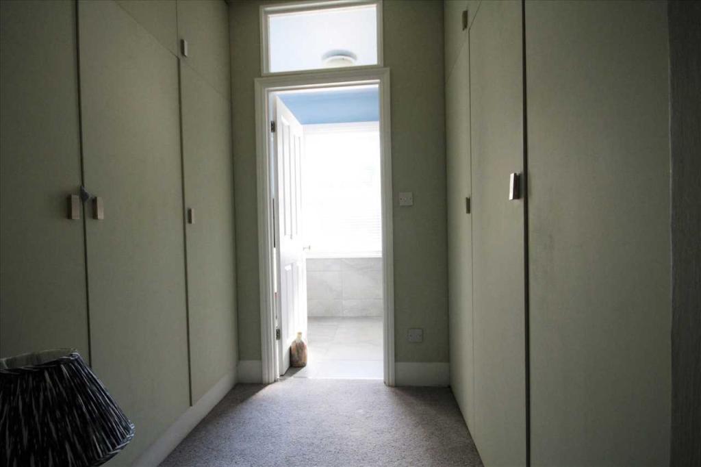
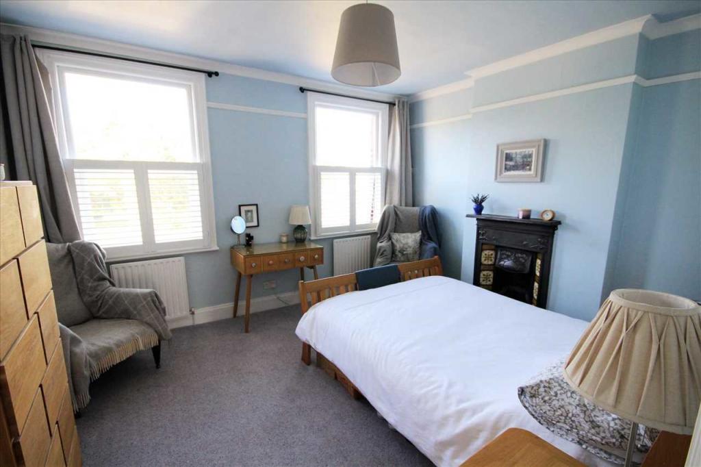
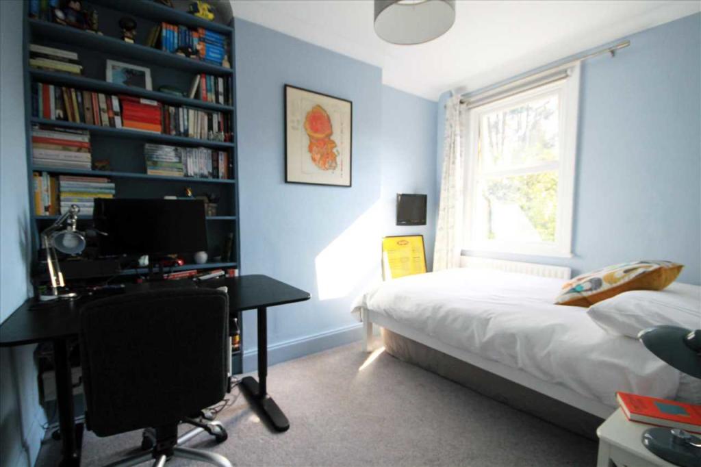
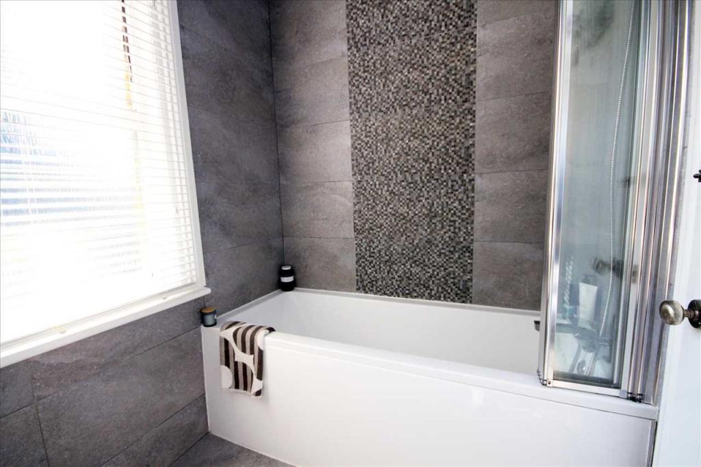
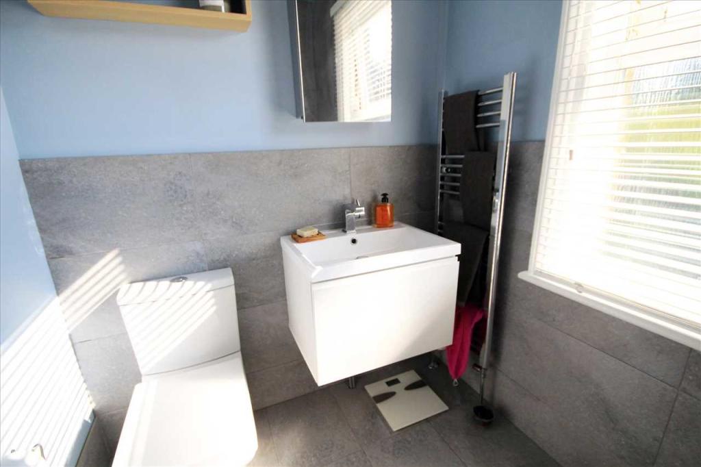
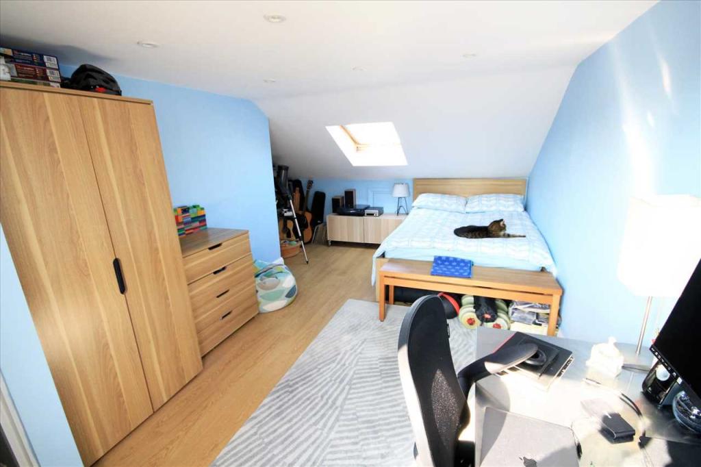
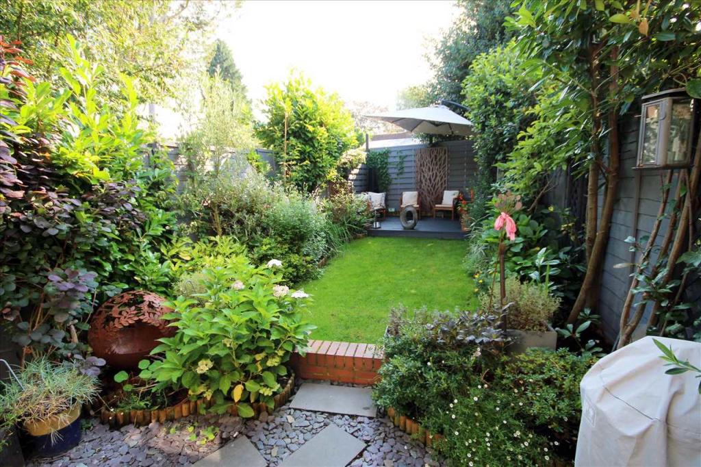
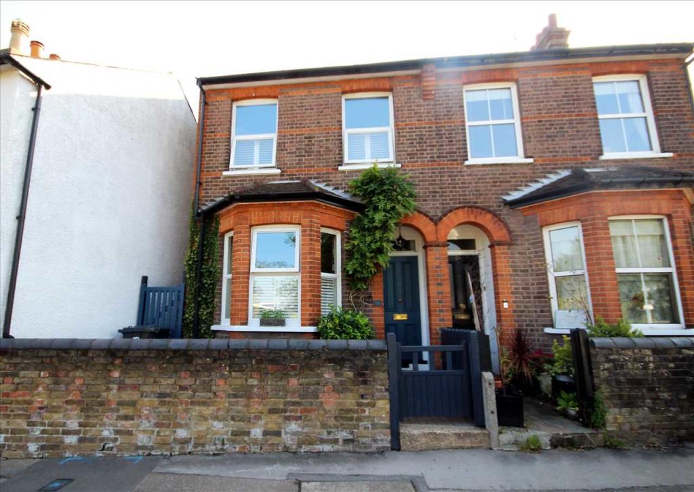
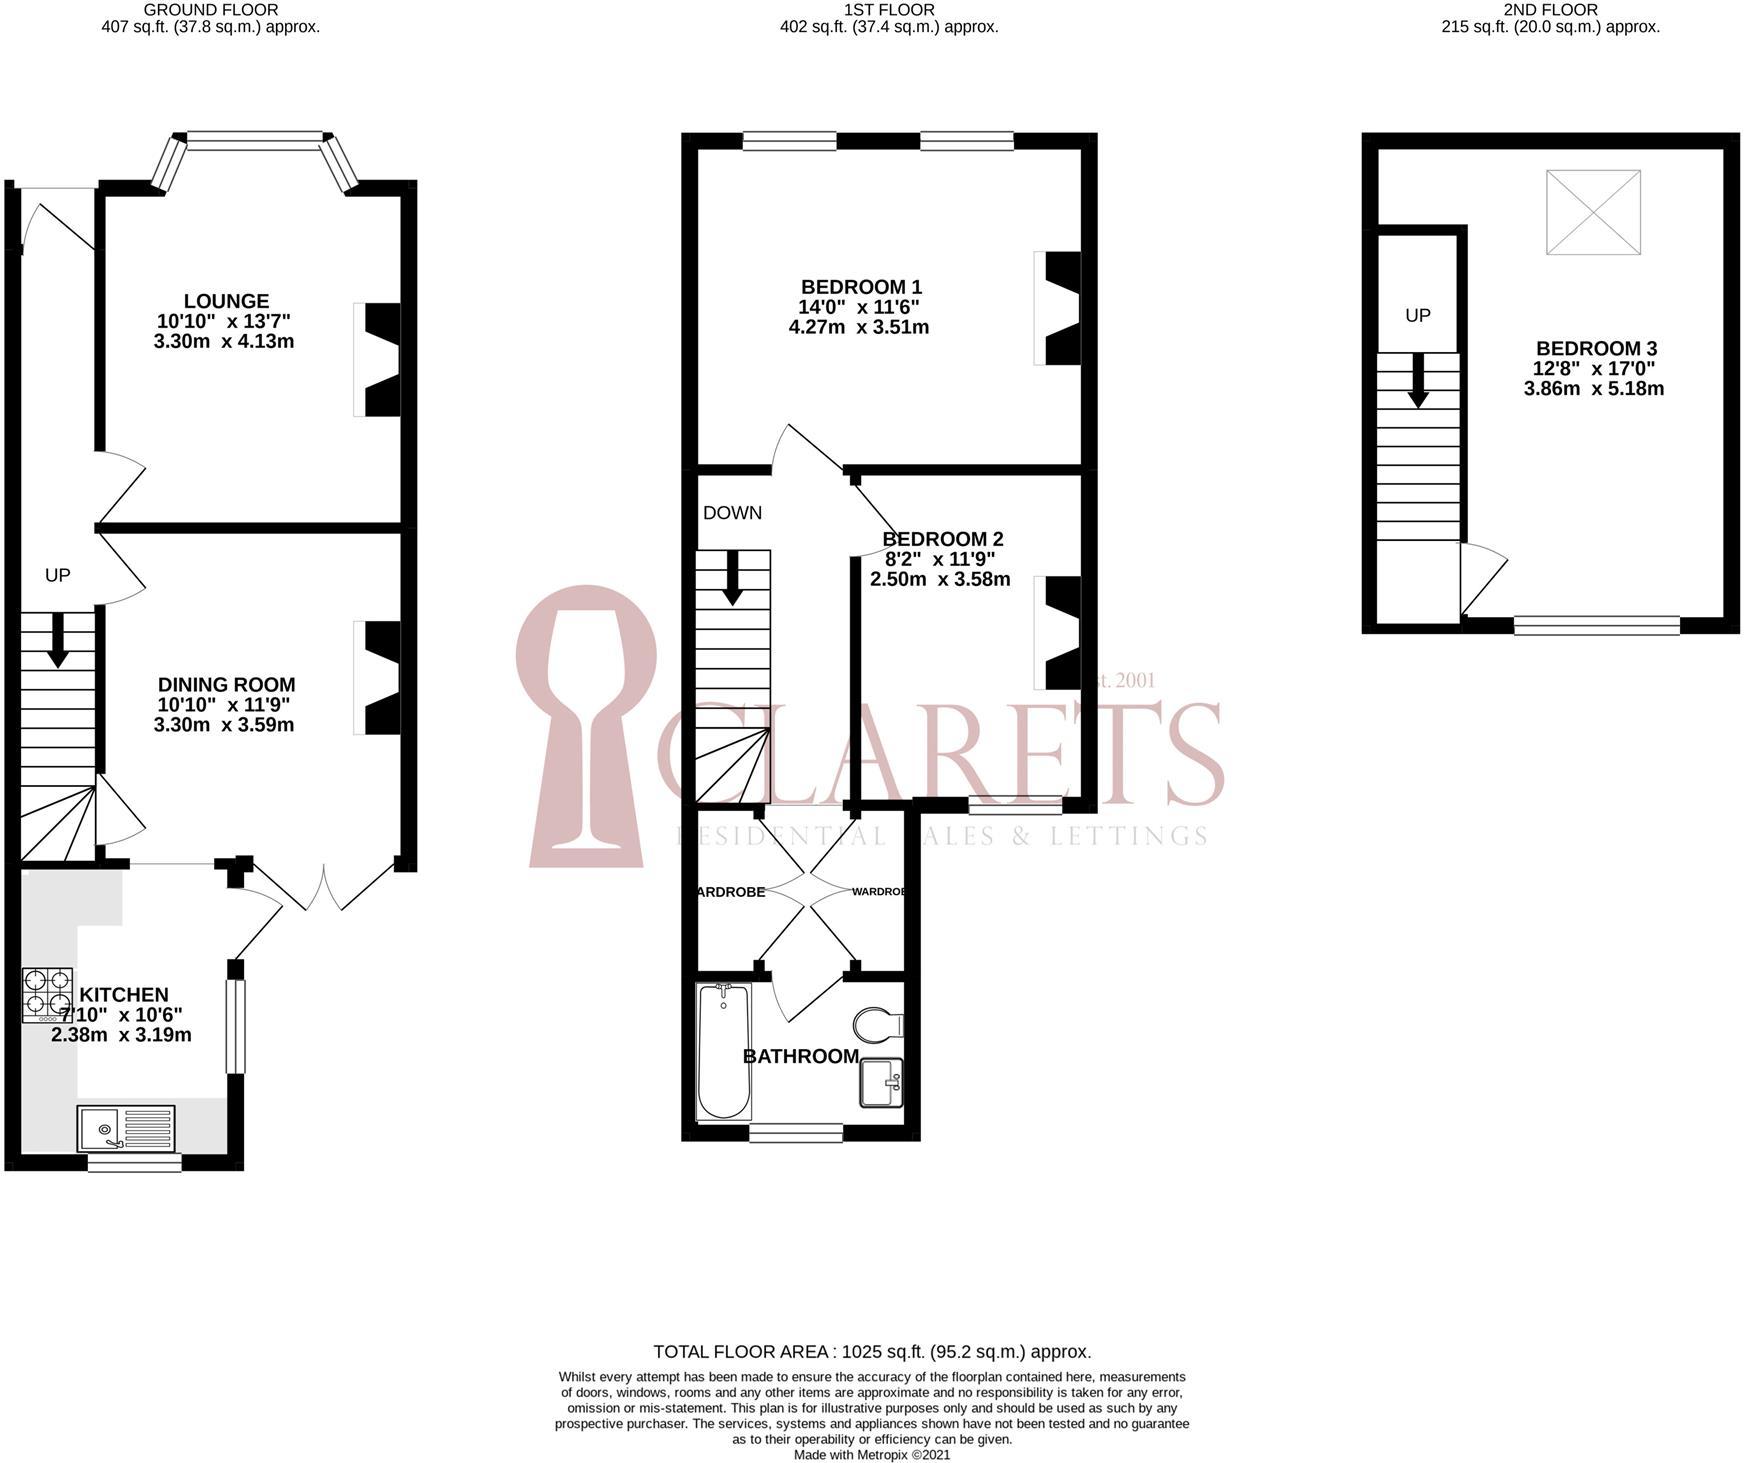
We are pleased to offer for sale this modern and very well presented THREE BEDROOM TWO RECEPTION EXTENDED SEMI DETACHED HOUSE situated on this very popular and sought after turning off The High Street and located within yards of Bushey Villages multiple shopping and transport facilities and within approximately one mile of Bushey's mainline station with fast links to Euston.<br /><br />The property has been extended and well modernised by the current owners and is offered for sale in excellent decorative order. Benefits include a modern fitted kitchen, modern three piece bathroom with dedicated dressing area, double glazing, gas fired central heating, an attractive rear garden of approximately 40' and is located with yards of The High Street. Due to the anticipated high demand is worthy of an immediate internal inspection via the Owners Sole Agents Clarets Residential Ltd.<br /><br /><b>MAIN ENTRANCE</b> <br />Hard wood front door to.<br /><br /><b>ENTRANCE HALL</b> <br />Radiator, stairs to first floor, coved cornices, stripped wood flooring.<br /><br /><b>LOUNGE</b> 13'7 (into bay) x 10'10.<br />Double glazed front aspect bay window, feature fireplace with ornate surround, stripped wood flooring, coved cornices, picture rail.<br /><br /><b>DINING ROOM</b> 11'9 x 10'10.<br />Feature fireplace, stripped wood flooring, coved cornices, double radiator, under stairs storage cupboard, arch to kitchen, glazed French doors to garden.<br /><br /><b>KITCHEN</b> 10'6 x 7'10.<br />Range of modern fitted wall and base units with laminated work surfaces, inset single drainer sink unit with mixer taps, space for stainless steel six ring gas range with stainless steel extractor hood above, integrated dishwasher, integrated washing machine, integrated fridge, cupboard housing wall mounted gas fired central heating boiler, part tiled walls, tiled floor and underfloor heating, flank and rear aspect window, part double glazed door to garden.<br /><br /><b>FIRST FLOOR LANDING</b> <br />Stairs to bedroom three, coved cornices, radiator, range of fitted wardrobes, access to small loft space.<br /><br /><b>BEDROOM ONE</b> 14' x 11'6.<br />Feature fireplace, radiators, coved cornices, picture rail, double glazed front aspect windows.<br /><br /><b>BEDROOM TWO</b> 11'9 x 8'2.<br />Radiator, coved cornices, double glazed rear aspect window.<br /><br /><b>BATHROOM/WC</b> <br />Modern three piece white suite comprising panelled bath with mixer taps and hand held shower attachment, wall mounted vanity unit with inset wash hand basin with mixer taps, low level w/c, chrome heated towel rail, part tiled walls, tiled floor, part frosted double glazed rear aspect window.<br /><br /><b>BEDROOM THREE</b> 17' x 12'8 (max).<br />Laminated wood flooring, Velux window, storage to eaves, inset spotlights, double radiator, double glazed rear aspect window.<br /><br /><b>GARDEN</b> Approximately 40'.<br />Mainly laid to lawn with patio area, mature flower and shrub borders, small timber shed, side access, outside tap.<br /><br /><b>TENURE</b> Freehold.<br />
- Bedrooms
- 3
- Bathrooms
- 1
The heatmap indicates the level of crime in the area. The color of the heatmap indicates the crime severity and recency.
Metrics Year-on-Year
- Average area value
- 629,995.00 £Increased by 12.01 %
- Average area rental value
- 1,663.00 £/moDecreased by 18.40 %
- Est rental Yield
- 3.17 %Decreased by 27.13 %
- Crime Rate
- 16.00 %Unchanged by 0.00 %
Agent Activity
Clarets Estate Agents created the listing.
Nearby Schools
| Name | Type | Ofsted | Distance |
|---|---|---|---|
| The Grange Academy | Academy Sponsor Led | 0.15 KM | |
| Falconer School | Community Special School | Good | 0.16 KM |
| Sacred Heart Catholic Primary School And Nursery | Voluntary Aided School | Good | 0.33 KM |
| Bushey Manor Junior School | Community School | Good | 0.81 KM |
| Bournehall Primary School | Community School | Outstanding | 0.83 KM |
Images
Nearby Streets
| Name | Average Price | Average Sqft | Distance |
|---|---|---|---|
| Cross Road | £ 650,000 | 0 | 0.00 KM |
| Castle Close | £ 695,000 | 0 | 0.00 KM |
| Rising Holme Close | £ 0 | 0 | 0.00 KM |
| Coldharbour Lane | £ 920,000 | 0 | 0.00 KM |
| Hillside Crescent | £ 550,000 | 0 | 0.00 KM |
Nearby Transport
| Name | NLC | TLC | Distance |
|---|---|---|---|
| Bushey | 1395 | BSH | 1.86 KM |
| Watford High Street | 1455 | WFH | 2.69 KM |
| Carpenders Park | 1442 | CPK | 2.71 KM |
| Watford Junction | 1402 | WFJ | 3.69 KM |
| Hatch End | 1398 | HTE | 4.02 KM |
Nearby Listings
| Address | Price | Type | Score | Distance |
|---|---|---|---|---|
| Grove House, High Street, Bushey | £ 325,000 | BUY | Unknown | 0.09 KM |
| The Studios, Bushey, Hertfordshire, WD23 | £ 499,950 | BUY | 7 / 10 | 0.14 KM |
| Falconer Road, Bushey Village | £ 385,000 | BUY | 5 / 10 | 0.14 KM |
| Merry Hill Close, 16 Merry Hill Road, Bushey | £ 1,250,000 | BUY | Unknown | 0.15 KM |
| The Studios, Bushey Village | £ 550,000 | BUY | Unknown | 0.16 KM |
Nearby Properties
| Address | Price | Distance |
|---|---|---|
| 10 High Street | £ 309,000 | 0.04 KM |
| 24 High Street | £ 210,000 | 0.04 KM |
| 8 High Street | £ 227,000 | 0.04 KM |
| 22 High Street | £ 340,000 | 0.04 KM |
| 12 High Street | £ 360,000 | 0.04 KM |