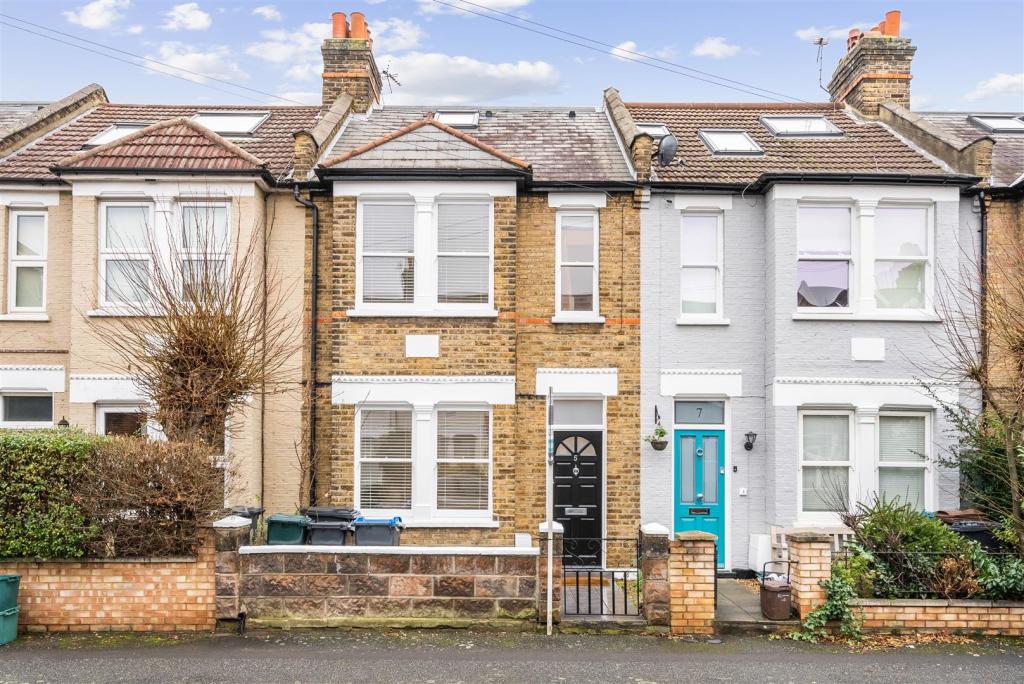
Aston Road, Raynes Park
By Ellisons
£ 835,000
Ellisons says ..
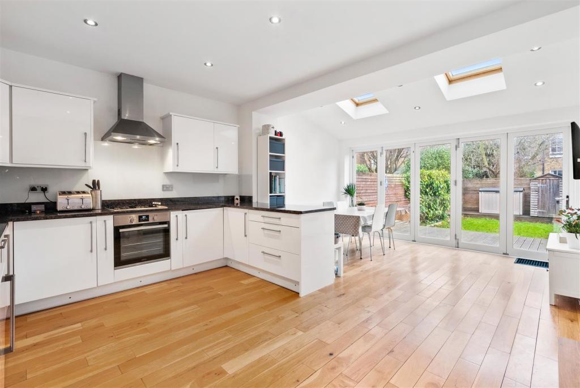
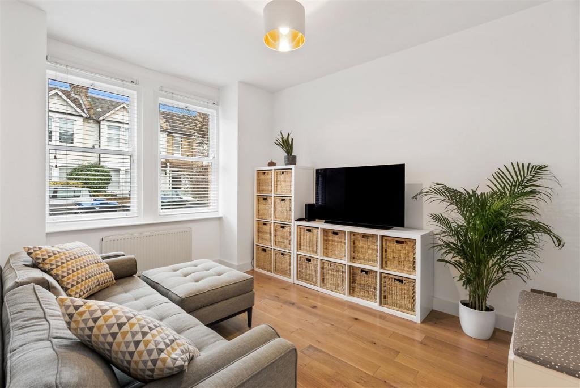
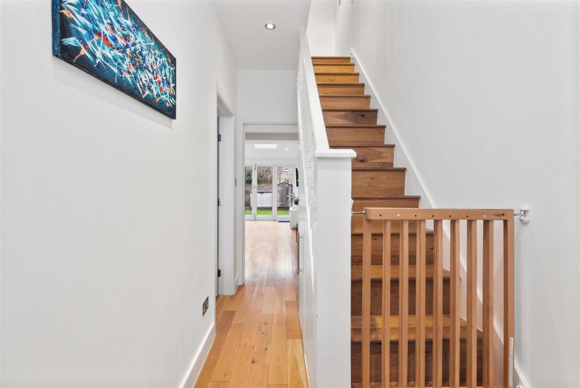
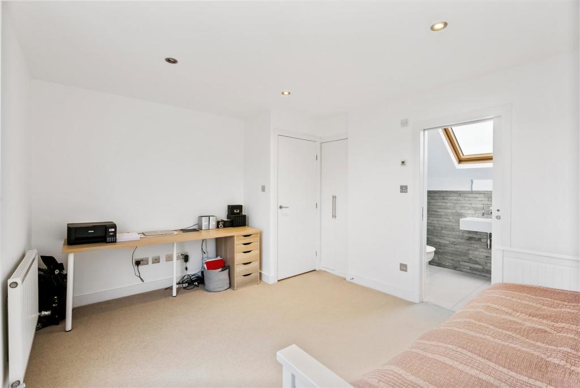
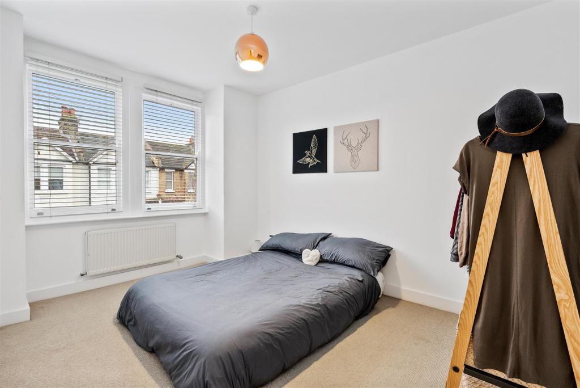
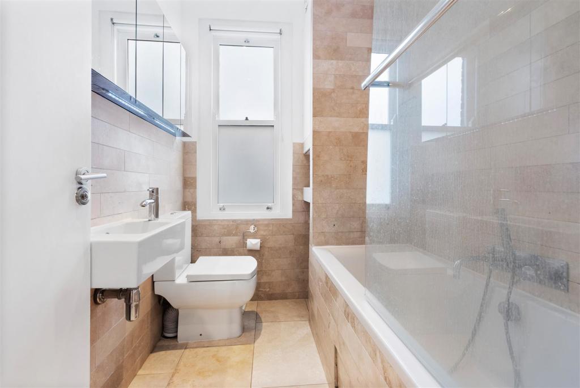
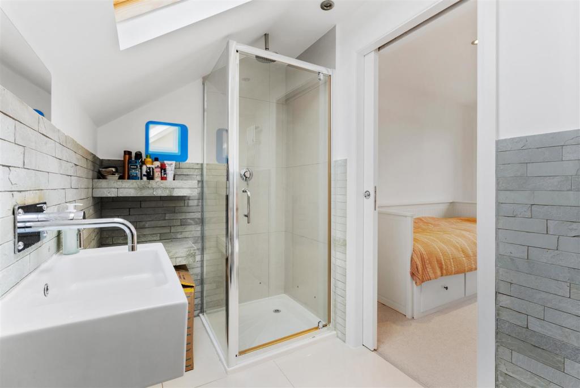
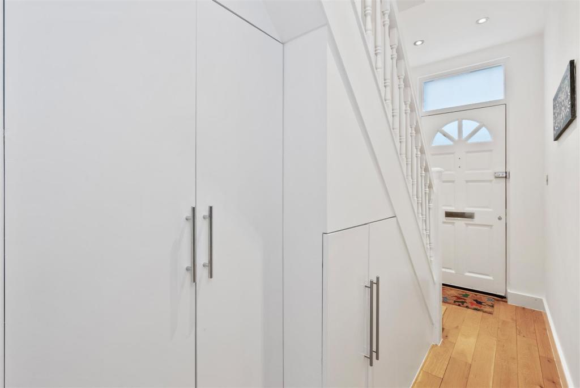
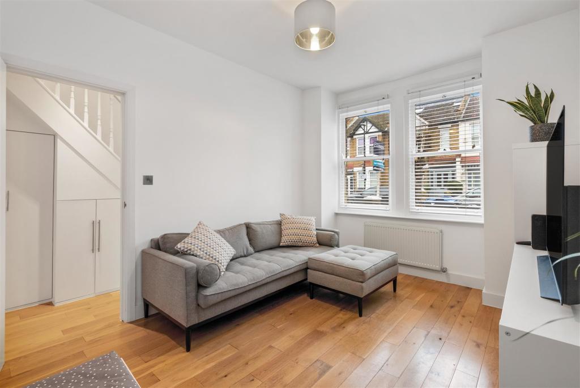
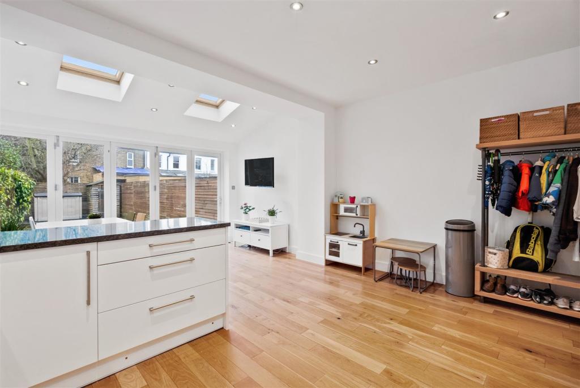
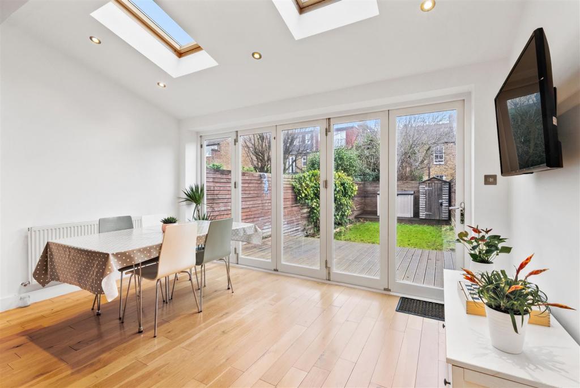
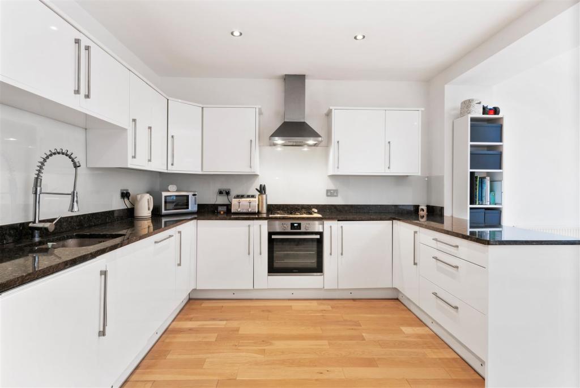
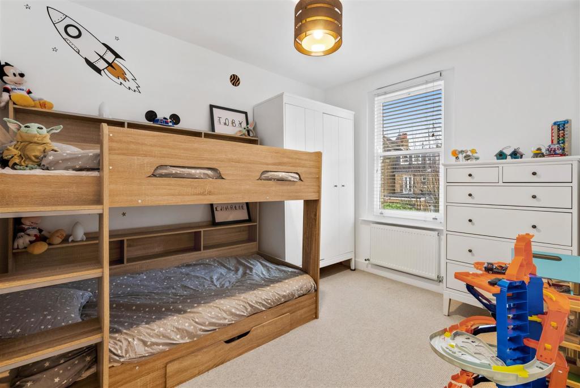
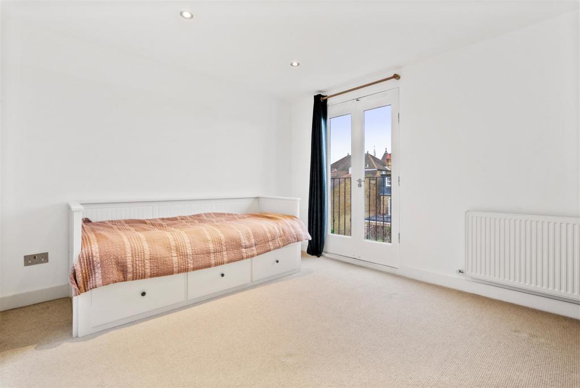
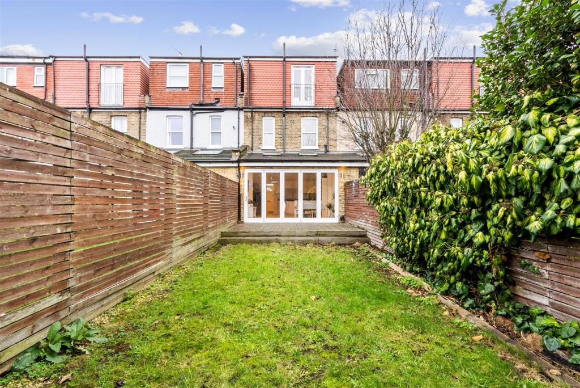
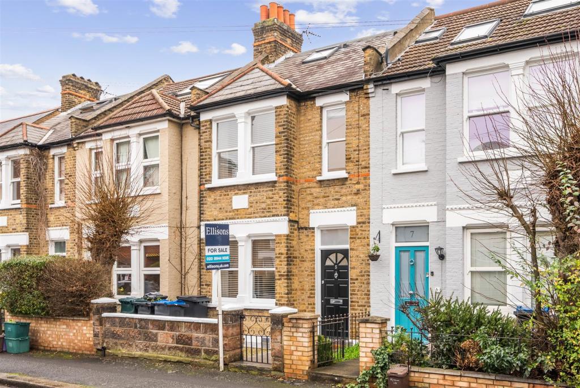
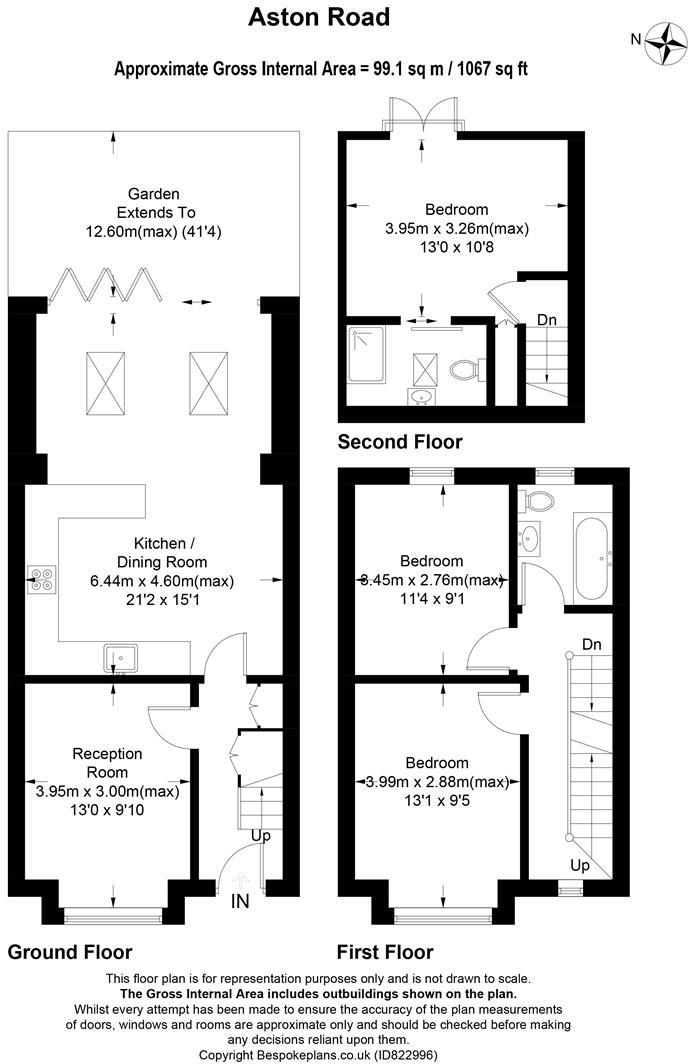
This fantastic THREE DOUBLE BEDROOM, TWO BATHROOM fully extended Edwardian Apostle house with an attractive brick fronted fascia and bespoke design loft extension is ideally located only 0.2 Miles to Raynes Park High Street and Station. An excellent first or second time purchase entrance hall with under stairs storage, separate front reception room, beautiful extended open plan kitchen/dining/family room with bi folding doors, granite work tops and integrated appliances. On the first floor there is a modern family bathroom and two double bedrooms with chimney stacks removed. The loft has also been converted with a bespoke layout creating a superb master bedroom and modern en-suite shower room.<br /><br />
- Bedrooms
- 3
- Bathrooms
- 2
- Sqft (est)
- 1,067.00
The heatmap indicates the level of crime in the area. The color of the heatmap indicates the crime severity and recency.
Metrics Year-on-Year
- Average area value
- 720,667.00 £Decreased by 14.07 %
- Est sale value
- 880,275.00 £Decreased by 3.06 %
- Average area rental value
- 2,732.00 £/moDecreased by 2.11 %
- Est letting value
- 3,201.00 £/moIncreased by 50.00 %
- Est rental Yield
- 4.55 %Increased by 14.04 %
- Crime Rate
- 14.00 %Unchanged by 0.00 %
Agent Activity
Ellisons created the listing.
Nearby Schools
| Name | Type | Ofsted | Distance |
|---|---|---|---|
| The Bridge Children'S Centre | Children's Centre Linked Site | 0.15 KM | |
| Hollymount School | Community School | Good | 0.71 KM |
| Ursuline High School Wimbledon | Voluntary Aided School | Outstanding | 0.84 KM |
| The Norwegian Kindergarten In London | Other Independent School | Good | 0.85 KM |
| Norwegian School In London | Other Independent School | Good | 0.85 KM |
Images
Nearby Streets
| Name | Average Price | Average Sqft | Distance |
|---|---|---|---|
| Skew Arch | £ 0 | 0 | 0.00 KM |
| Raynes Park Bridge | £ 365,000 | 0 | 0.00 KM |
| Indis Drive | £ 400,000 | 0 | 0.00 KM |
| Bushey Road | £ 652,843 | 0 | 0.00 KM |
| Church Walk | £ 850,000 | 0 | 0.00 KM |
Nearby Transport
| Name | NLC | TLC | Distance |
|---|---|---|---|
| Raynes Park | 5569 | RAY | 0.33 KM |
| Wimbledon Chase | 5612 | WBO | 1.45 KM |
| Motspur Park | 5645 | MOT | 2.04 KM |
| South Merton | 5292 | SMO | 2.52 KM |
| Wimbledon | 5578 | WIM | 2.68 KM |
Nearby Listings
| Address | Price | Type | Score | Distance |
|---|---|---|---|---|
| Aston Road, Raynes Park | £ 750,000 | BUY | Unknown | 0.04 KM |
| Bradbury Court, Raynes Park | £ 180,000 | BUY | Unknown | 0.05 KM |
| Aston Road, Raynes Park | £ 825,000 | BUY | 6 / 10 | 0.05 KM |
| Aston Road, Raynes Park, SW20 | £ 650,000 | BUY | 7 / 10 | 0.07 KM |
| Bradbury Court, Raynes Park | £ 425,000 | BUY | 6 / 10 | 0.07 KM |
Nearby Properties
| Address | Price | Distance |
|---|---|---|
| 57 Aston Road | £ 385,000 | 0.08 KM |
| 29 Aston Road | £ 400,000 | 0.08 KM |
| 15 Aston Road | £ 138,000 | 0.08 KM |
| 23 Aston Road | £ 707,500 | 0.08 KM |
| 5 Aston Road | £ 840,000 | 0.08 KM |