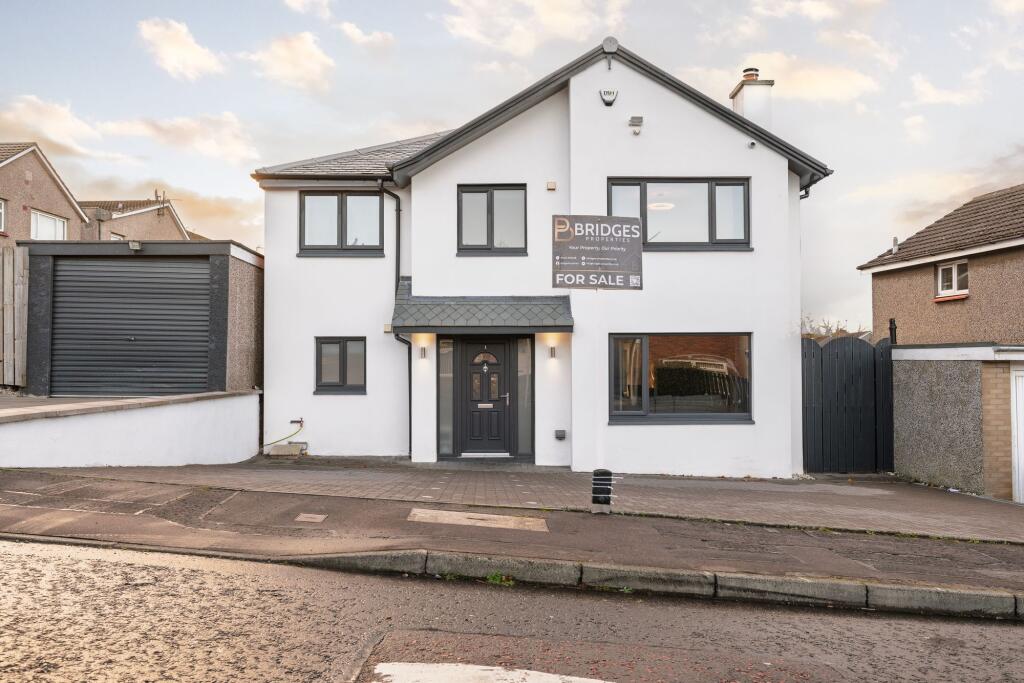
Baberton Mains Drive, Edinburgh, EH14
By BRIDGES PROPERTIES
£ 475,000
Reviews
3 out of 5 stars
BRIDGES PROPERTIES says ..
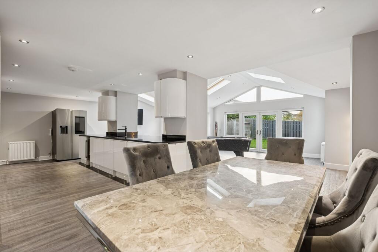
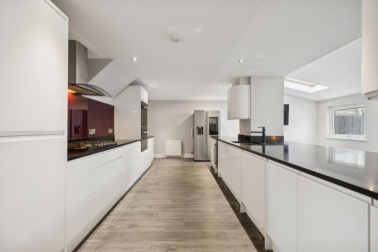
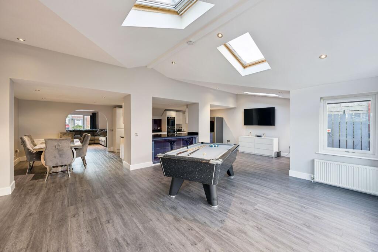
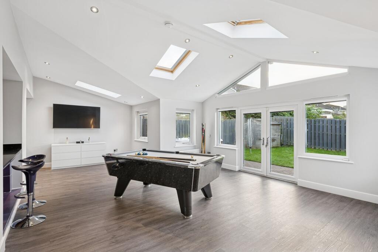
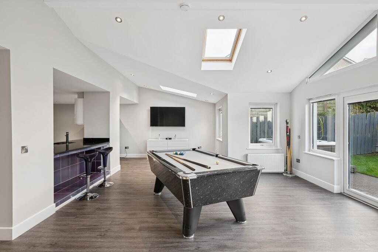
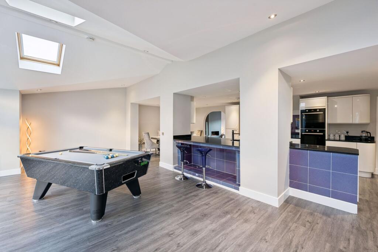
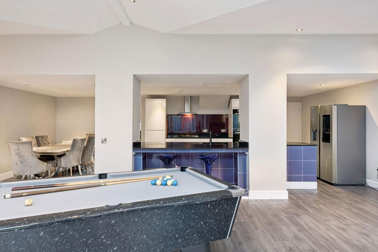
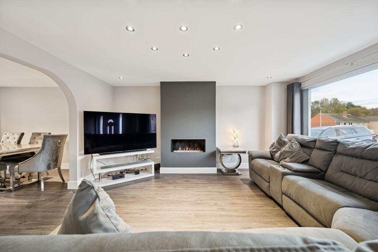
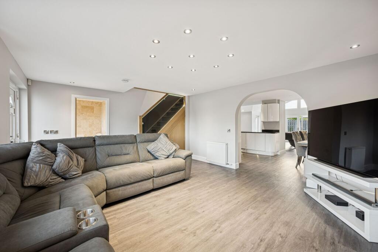
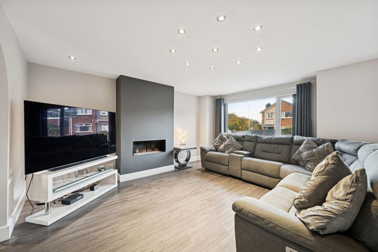
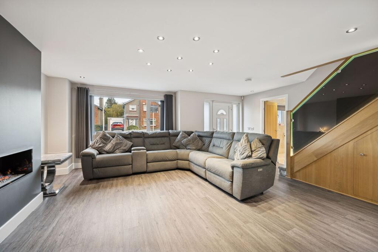
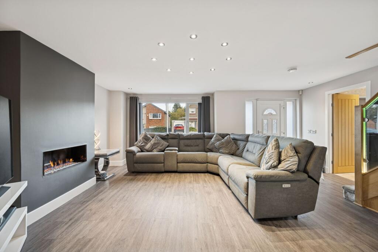
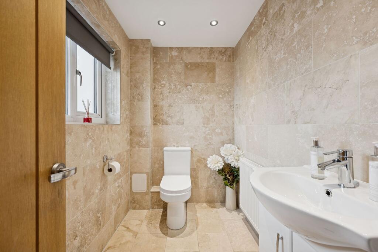
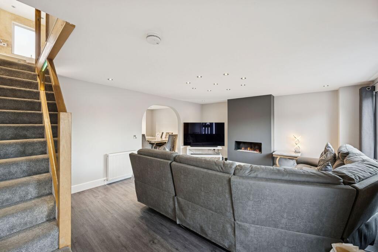
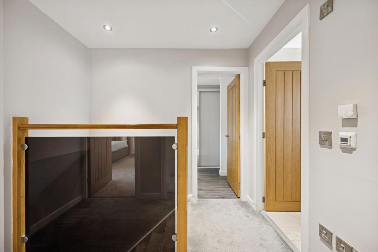
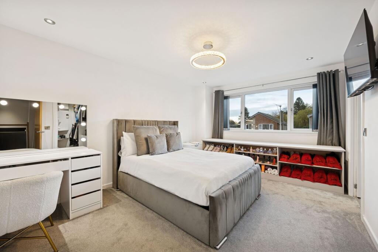
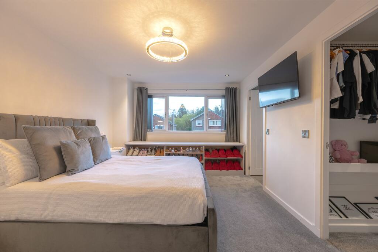
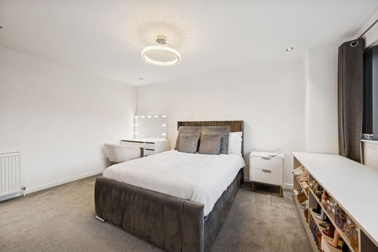
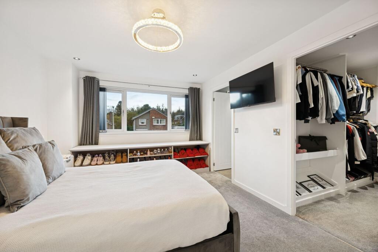
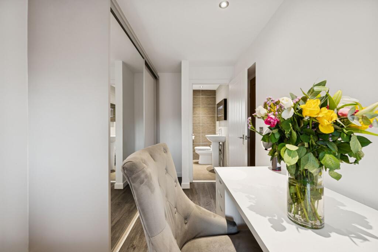
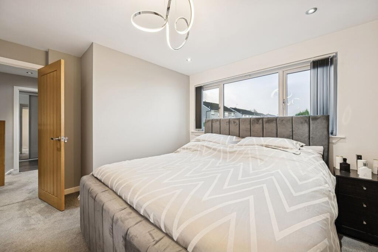
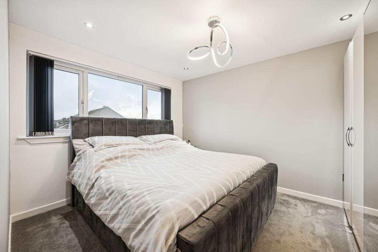
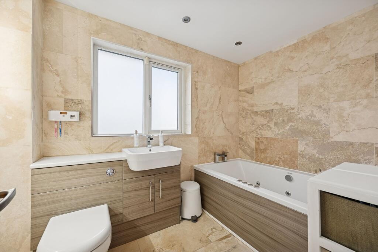
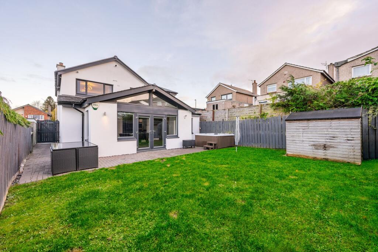
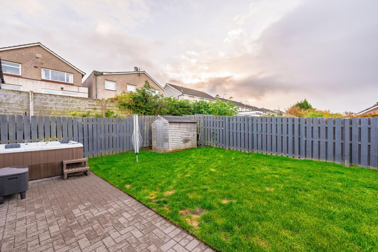
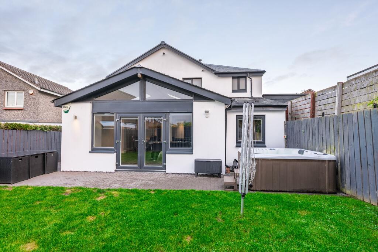
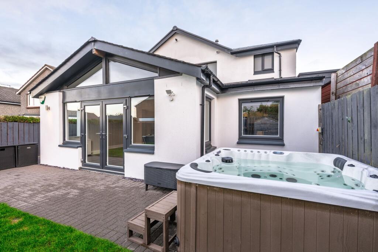
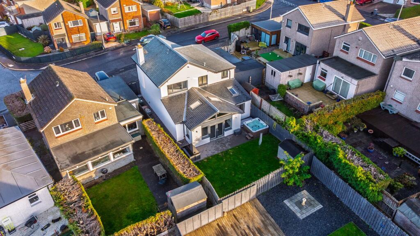
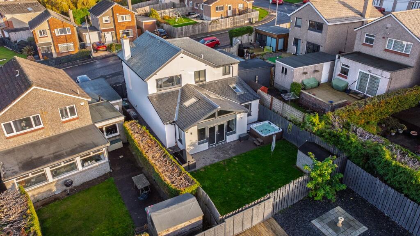
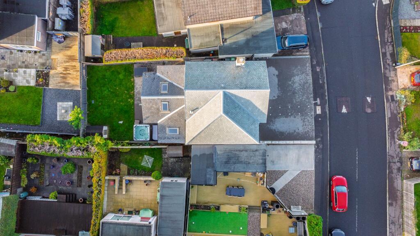
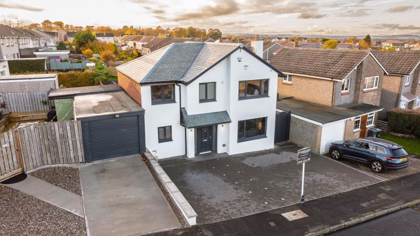
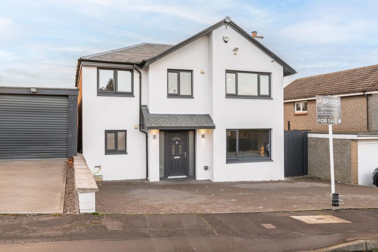
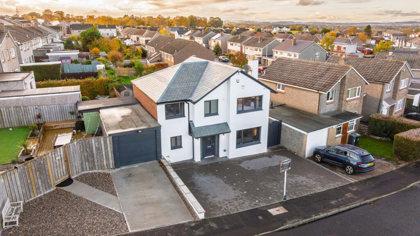
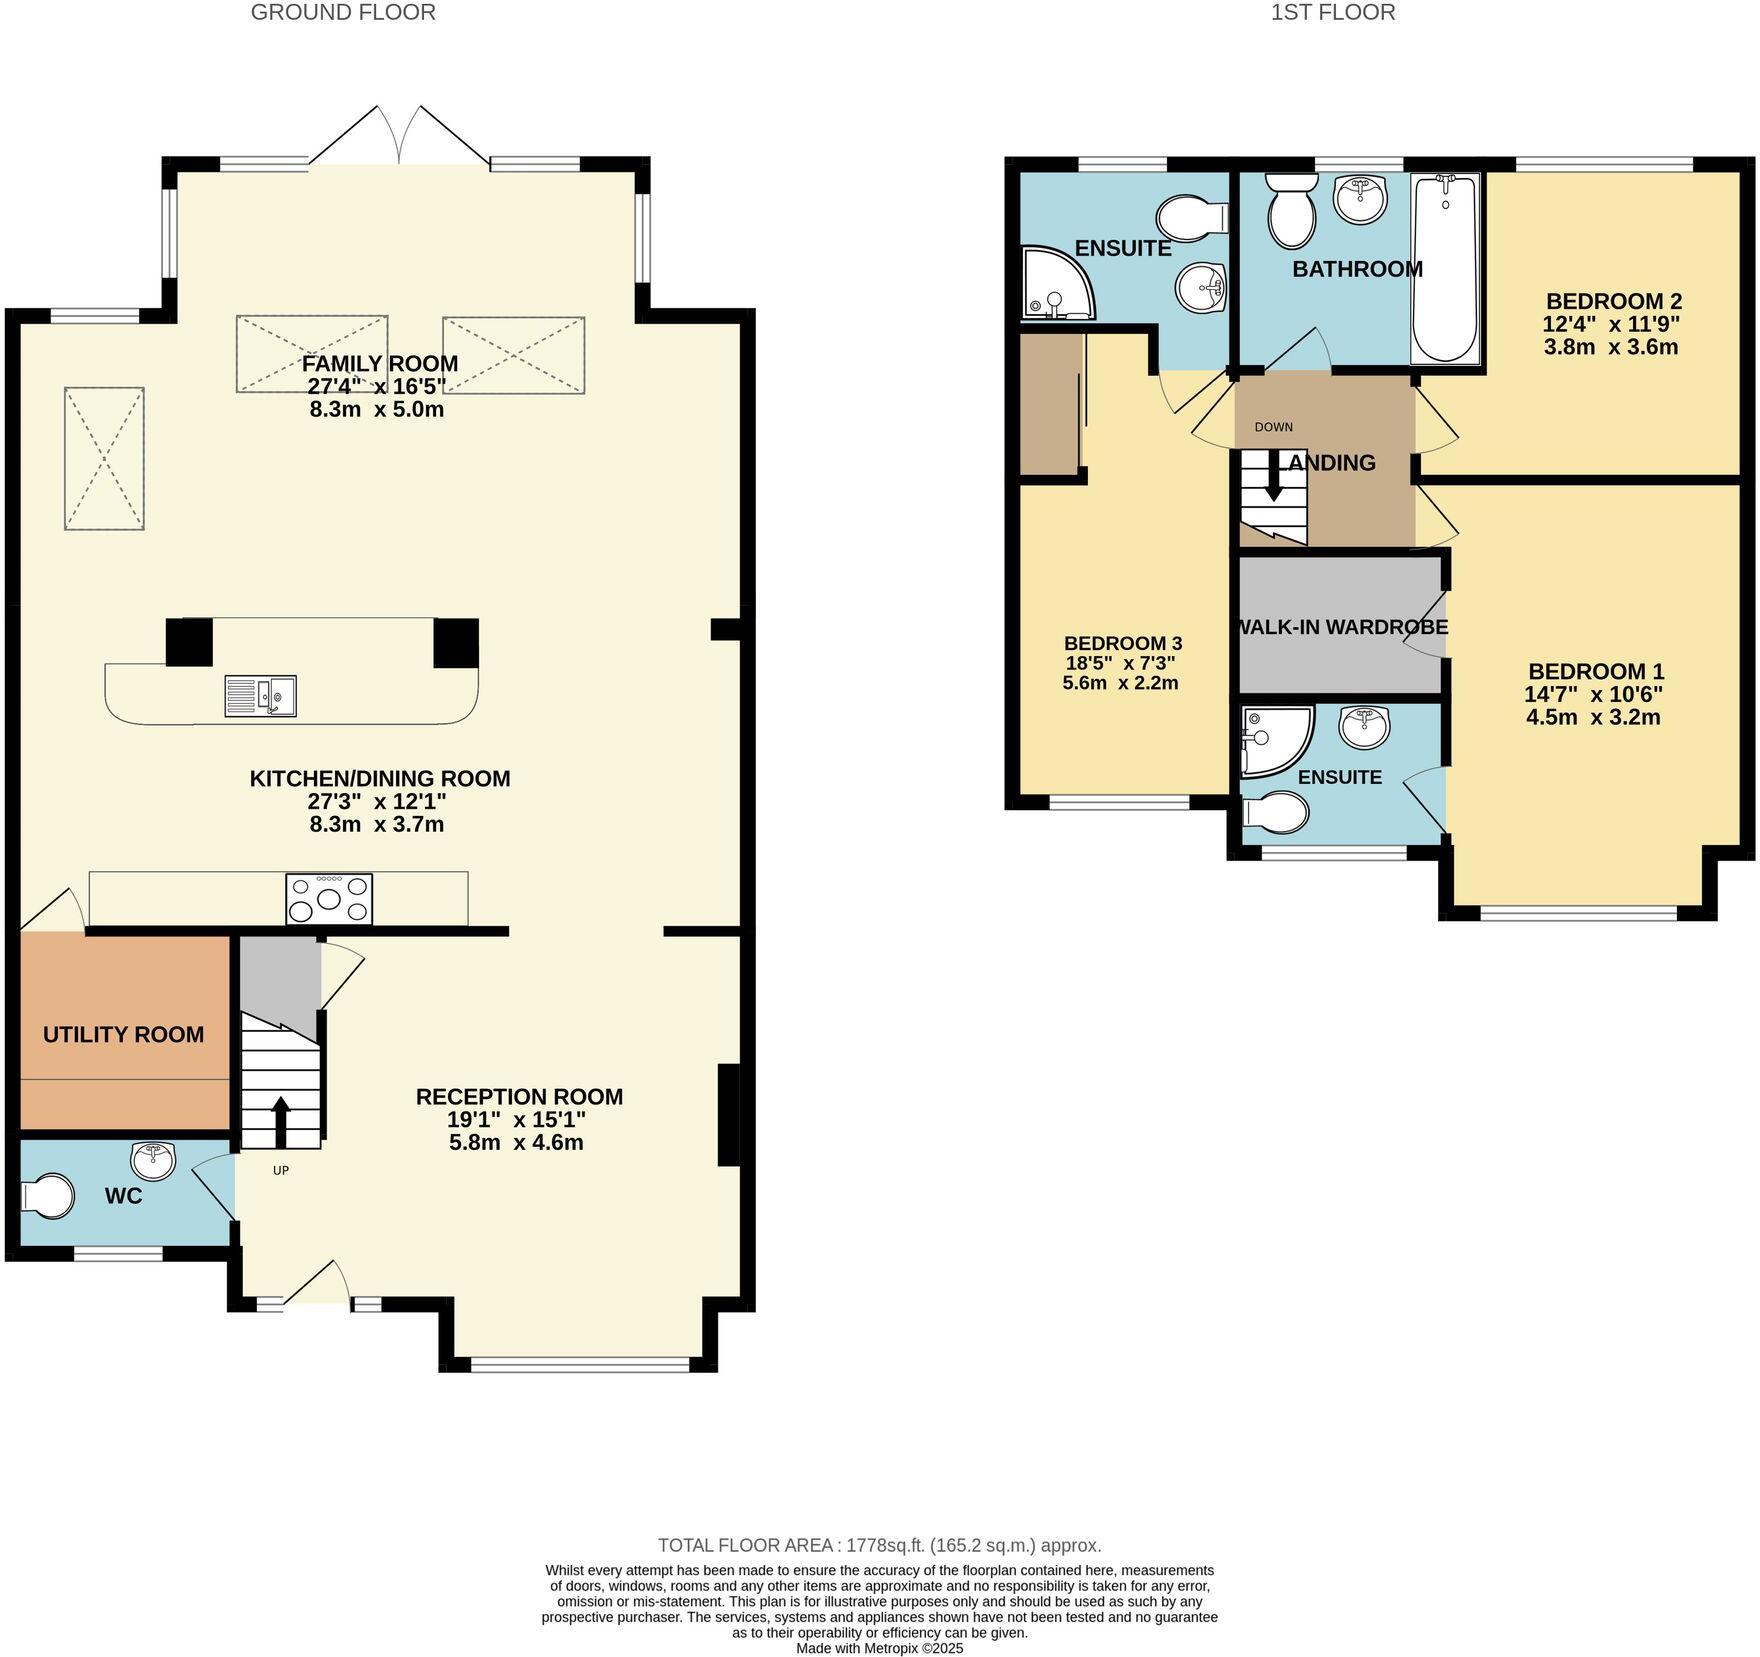
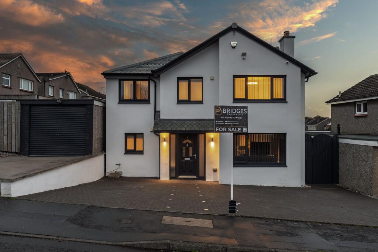
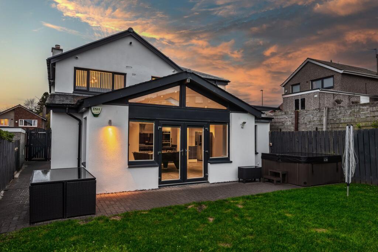
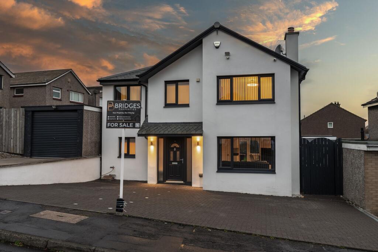
Exceptional detached home in Edinburgh's Baberton Mains. Extensively renovated and extended, creating a modern luxury family residence. Stunning open-plan living, high-end kitchen, spacious bedrooms, beautiful garden, and top-quality finishes throughout. Serene yet well-connected location near am...
Property Oracle says ..
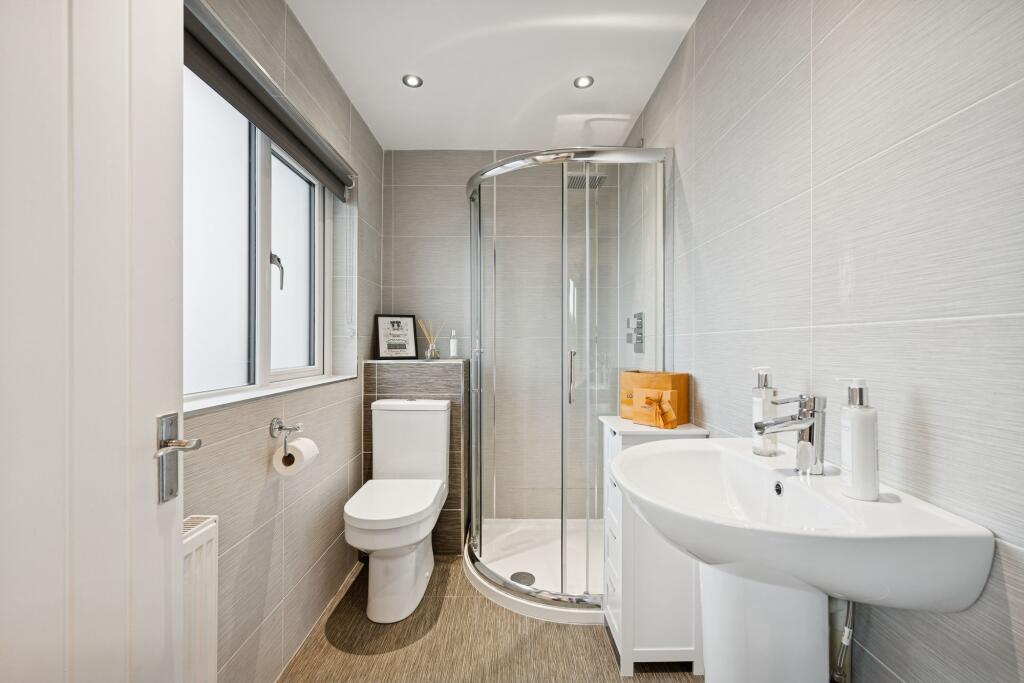
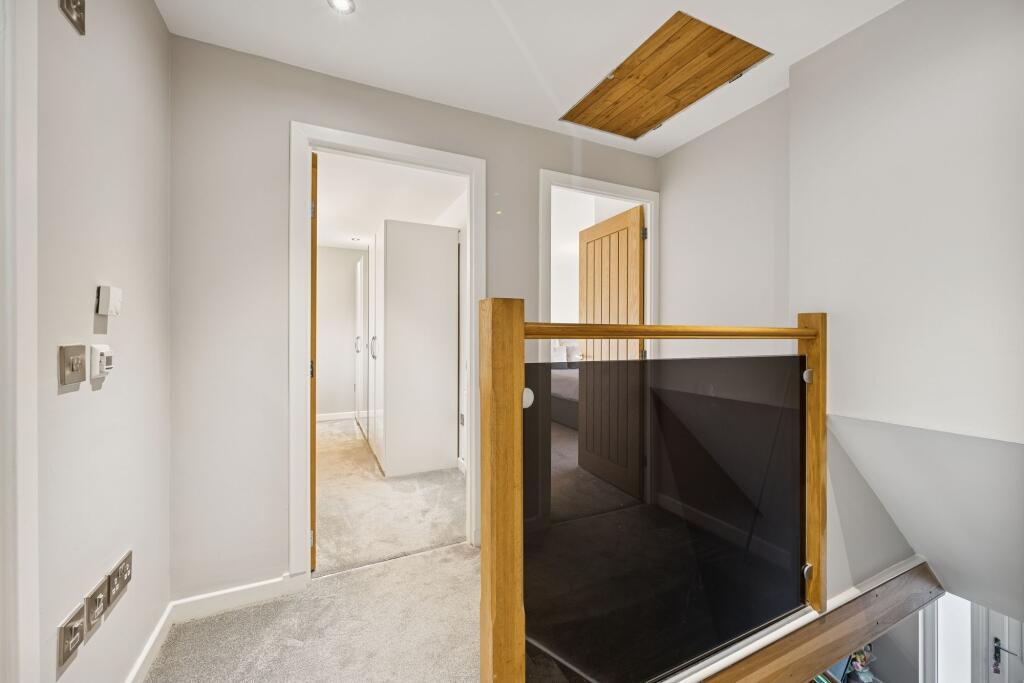
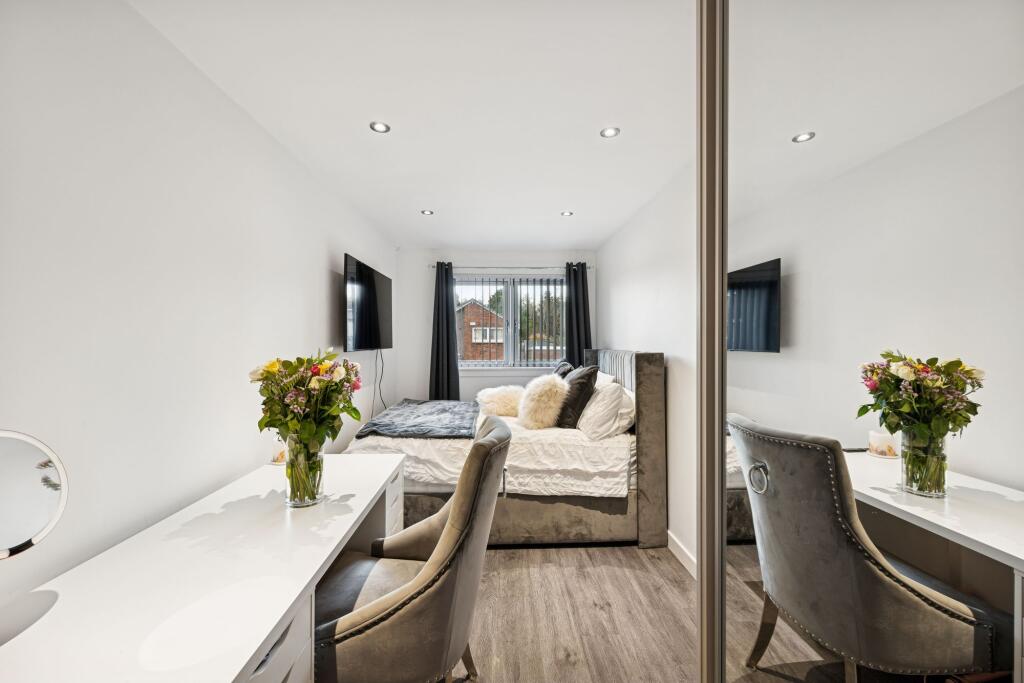
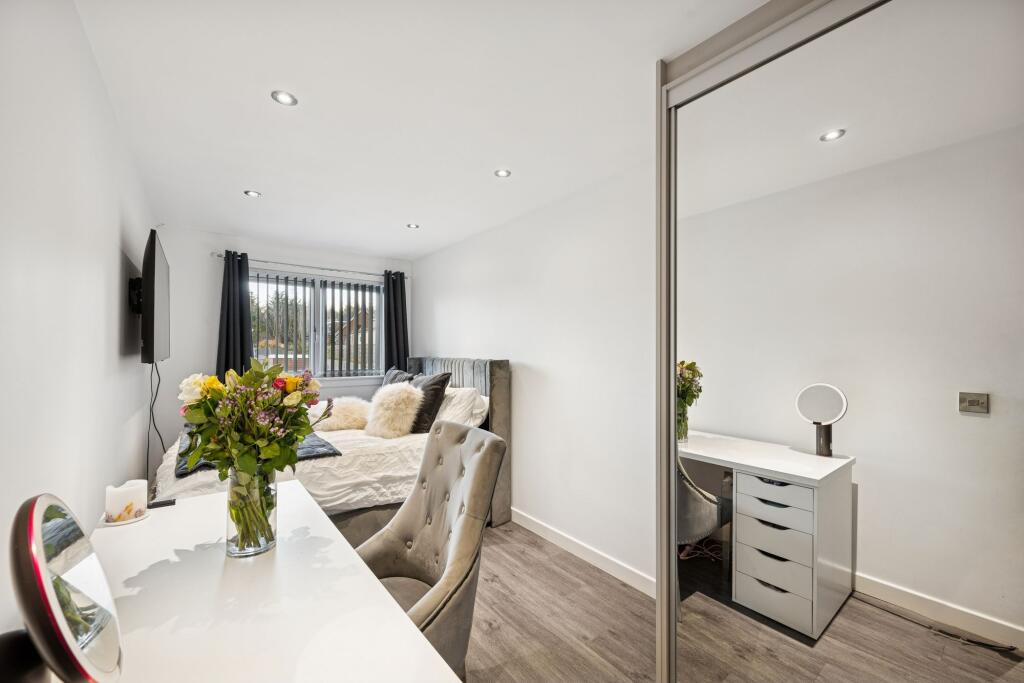
This is a detached property in a residential area of Edinburgh. The property has three bedrooms and three bathrooms, and a floor area of 1,501 square feet. The property is in excellent condition and has a good-sized garden with a shed and a hot tub. The property is located close to Wester Hailes train station and several schools.
Therefore, we give this property 7 / 10. *Disclaimer: This is our option and does constitute a recommendation or financial advice. Do your own research. *
- Price
- 6
- Condition
- 9
- Location
- 7
- Land
- 7
- Bedrooms
- 3
- Bathrooms
- 3
- Sqft (est)
- 1,501.00
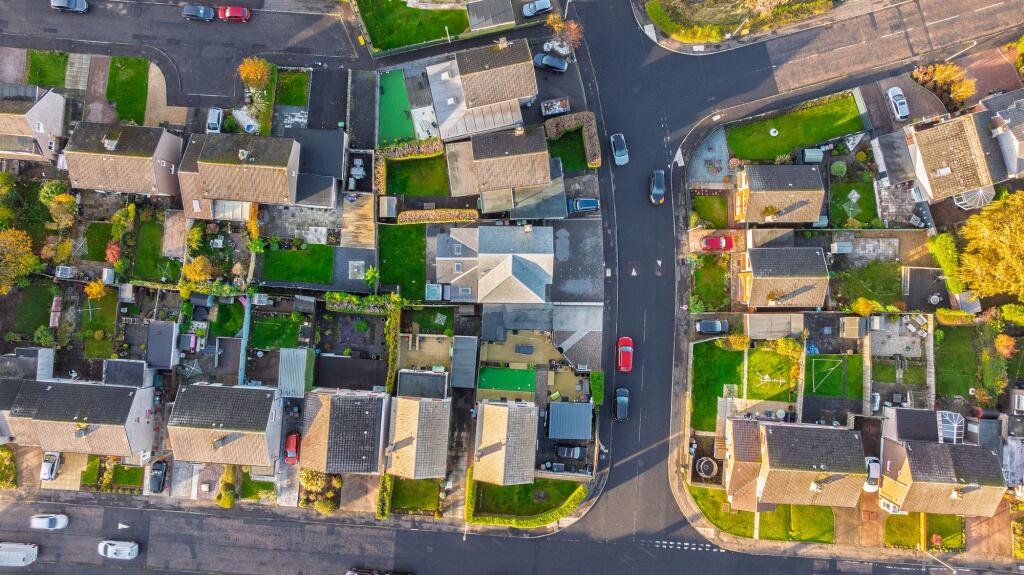
The heatmap indicates the level of crime in the area. The color of the heatmap indicates the crime severity and recency.
Metrics Year-on-Year
- Average area value
- 322,857.00 £Decreased by 15.45 %
- Est sale value
- 478,819.00 £Increased by 39.30 %
- Average area rental value
- 1,351.00 £/moIncreased by 7.05 %
- Est letting value
- 1,501.00 £/mo
- Est rental Yield
- 5.02 %Increased by 26.45 %
- Crime Rate
- 0.00 %
Agent Activity
BRIDGES PROPERTIES created the listing.
Nearby Schools
| Name | Type | Ofsted | Distance |
|---|---|---|---|
| Merchiston Castle School | Offshore Schools | 3.20 KM | |
| Cargilfield School | Offshore Schools | 7.01 KM |
Images


Nearby Streets
| Name | Average Price | Average Sqft | Distance |
|---|---|---|---|
| Baberton Mains Row | £ 0 | 0 | 0.00 KM |
| Baberton Mains Place | £ 0 | 0 | 0.00 KM |
| Greenacre | £ 0 | 0 | 0.00 KM |
| Baberton Crescent | £ 0 | 0 | 0.00 KM |
| Barn Park | £ 105,000 | 0 | 0.00 KM |
Nearby Transport
| Name | NLC | TLC | Distance |
|---|---|---|---|
| Wester Hailes | 9231 | WTA | 0.62 KM |
| Kingsknowe | 9217 | KGE | 2.22 KM |
| Edinburgh Park | 9395 | EDP | 3.46 KM |
| South Gyle | 9318 | SGL | 3.57 KM |
| Curriehill | 9218 | CUH | 4.12 KM |
Nearby Listings
| Address | Price | Type | Score | Distance |
|---|---|---|---|---|
| Baberton Mains Drive, Edinburgh, EH14 | £ 475,000 | BUY | 7 / 10 | 0.00 KM |
| 191 Baberton Mains Drive, Edinburgh, EH14 3EL | £ 295,000 | BUY | 6 / 10 | 0.10 KM |
| 10 Baberton Mains Drive, Edinburgh, EH14 3BS | £ 290,000 | BUY | Unknown | 0.12 KM |
| 1 Baberton Mains Drive, Edinburgh, EH14 3DF | £ 500,000 | BUY | 7 / 10 | 0.15 KM |
| 20 Baberton Mains Loan, Edinburgh, EH14 3EP | £ 425,000 | BUY | 7 / 10 | 0.24 KM |