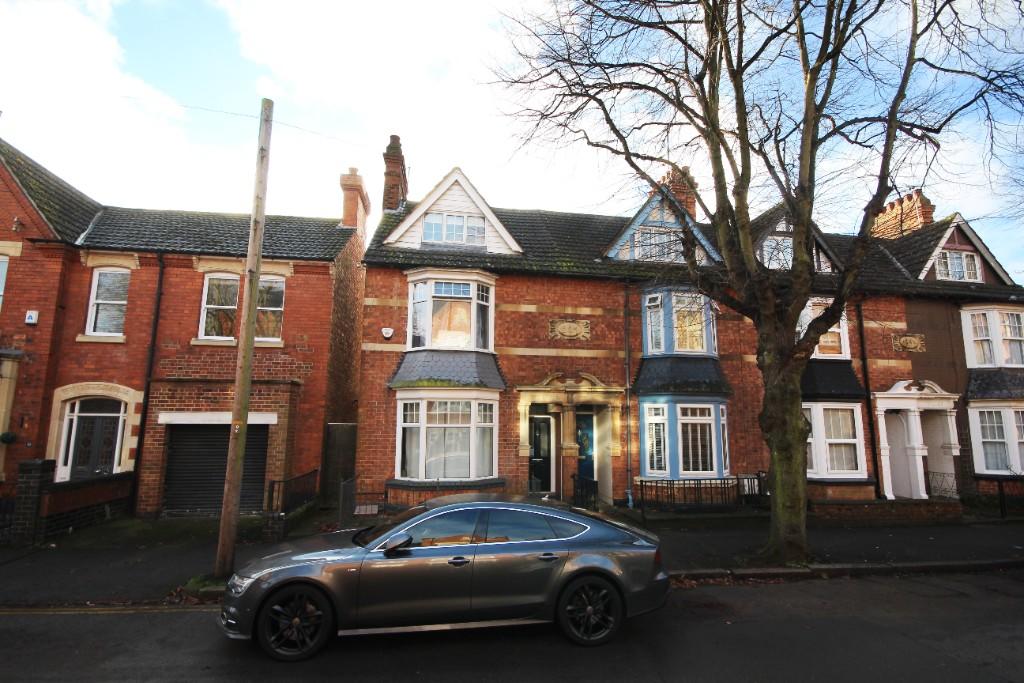
St. Peters Avenue, Kettering, Northamptonshire, NN16
By Sell It!
£ 285,000
Sell It! says ..
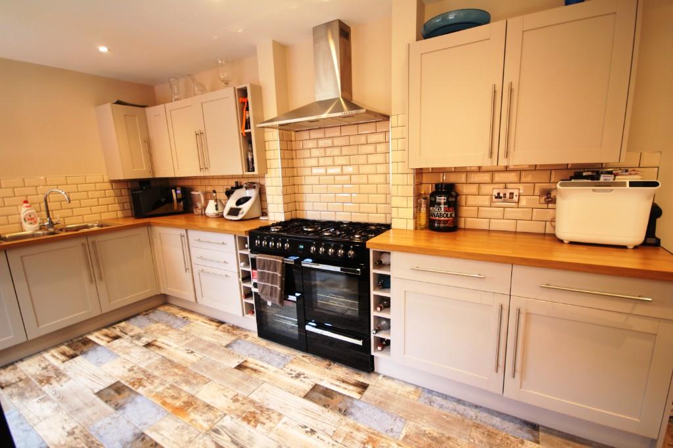
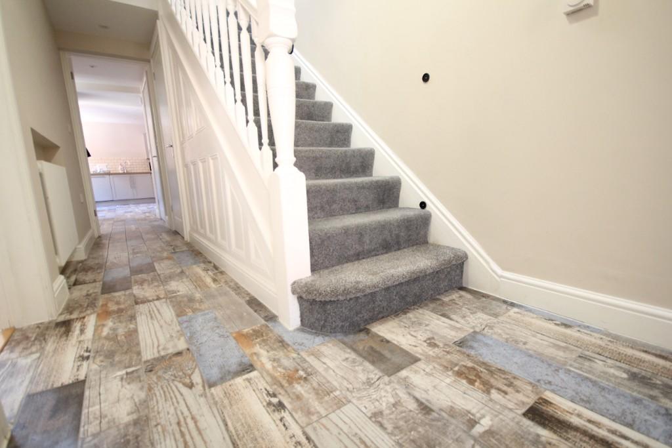
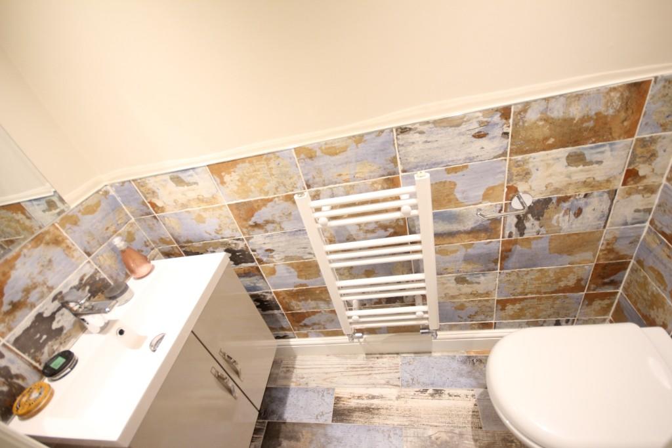
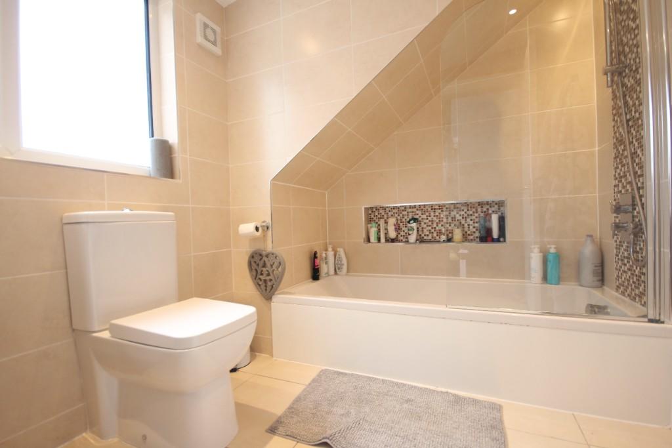
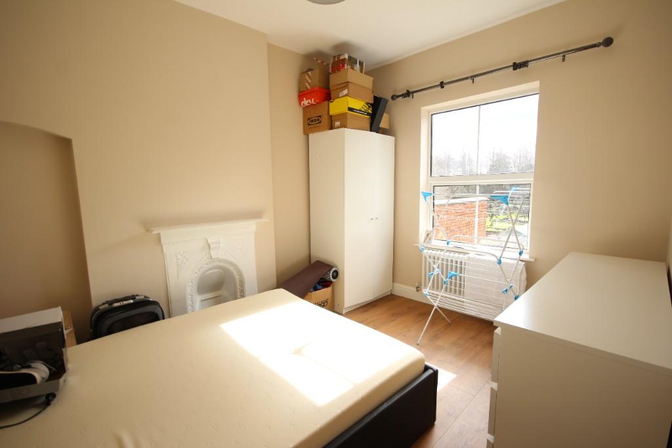
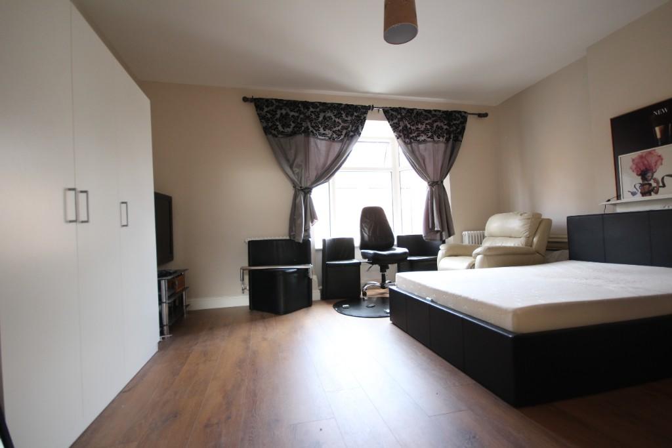
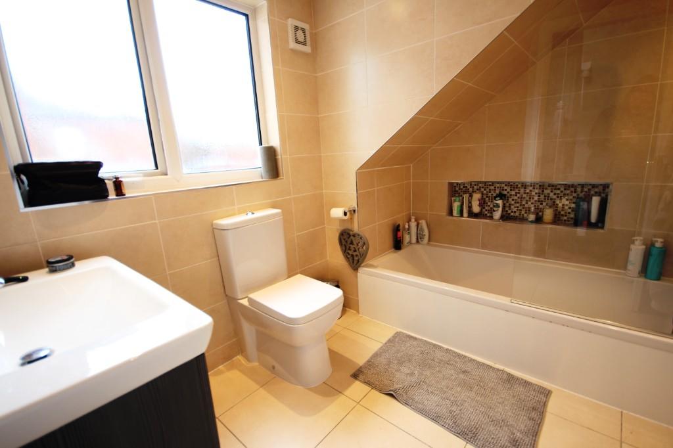
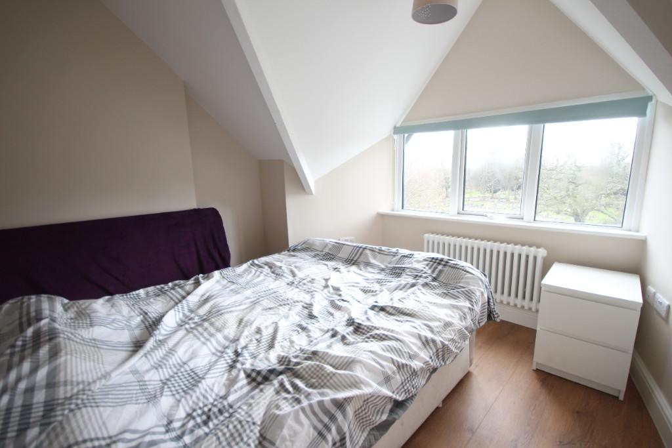
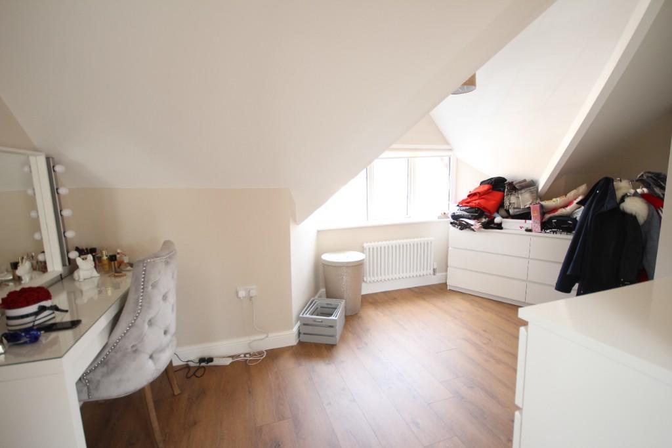
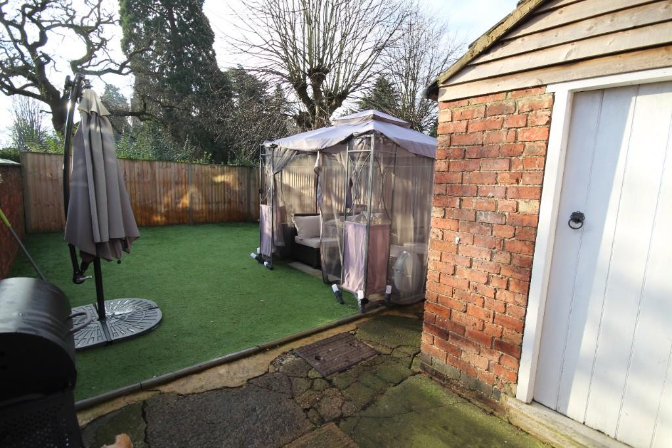
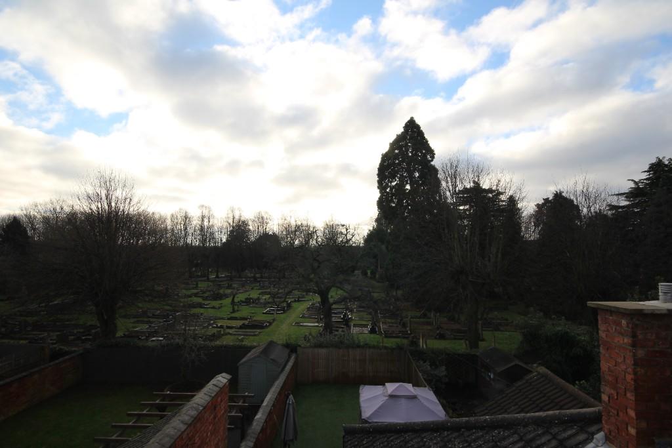
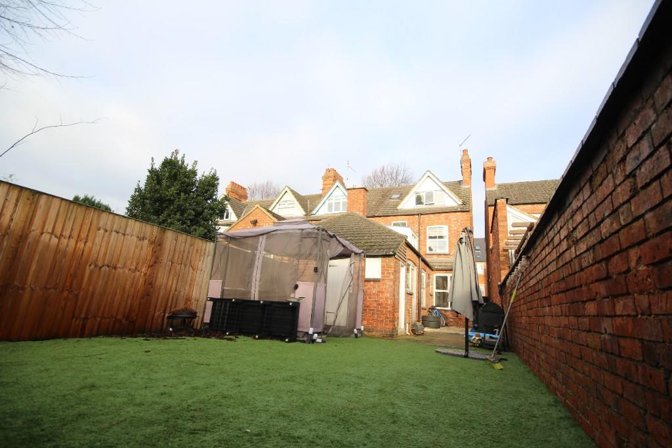
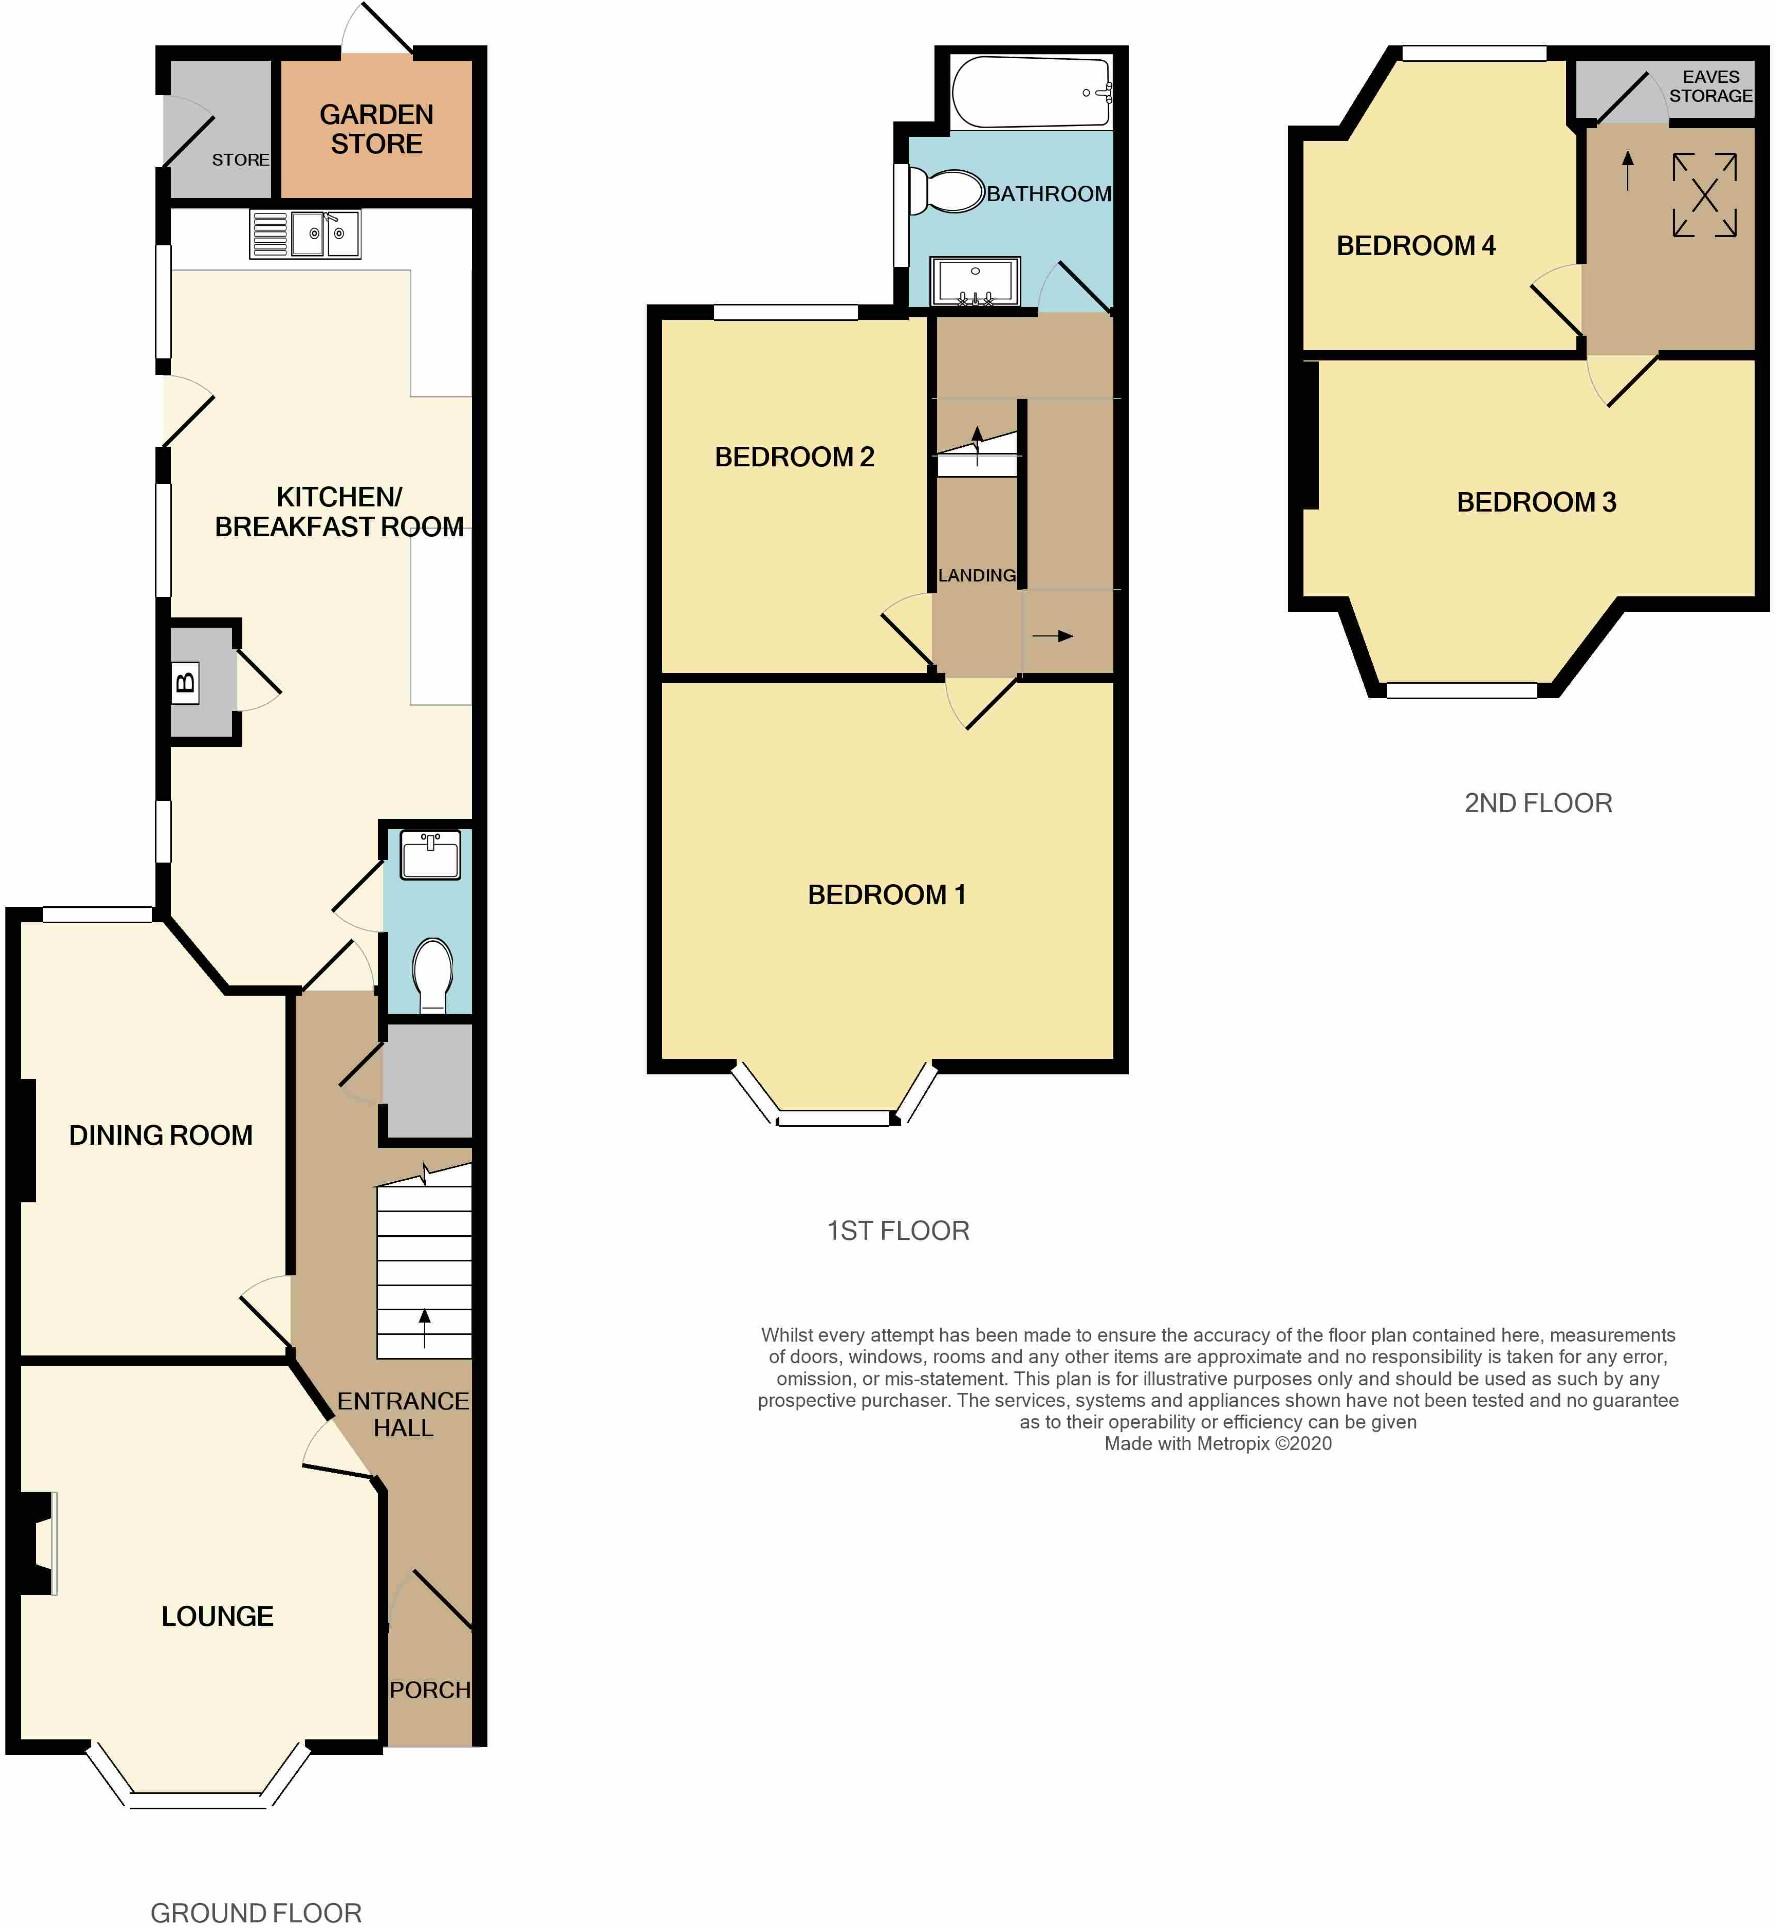
'PRETORIA' OFFERED WITH NO CHAIN IS A RARE OPPORTUNITY TO ACQUIRE AN ESTABLISHED BAY FRONTED TOWN HOUSE WHICH HAS BEEN LOVINGLY MODERNISED TO CREATE A CONTEMPORARY FEEL WITHIN A PROPERTY OF CHARACTER. <br />SITUATED CLOSE TO THE CULTURAL QUARTER OF THE TOWN CENTRE AND ALL ITS AMENITIES AND WALKING DISTANCE OF THE MAIN LINE. <br /> <br />The generously proportioned and tastefully decorated accommodation comprises entrance hall, cloakroom, two reception rooms, modern kitchen-breakfast room, four bedrooms, family bathroom, gas central heating, double glazing, enclosed rear garden enjoying a sunny southern aspect, residents parking scheme. EPC: D <br /> <br />Porch with original floor tiles and stone surrounds leading to: <br />Entrance Hall <br />Radiator, storage cupboard under stairs. <br /> <br />Cloakroom <br />Low level WC, vanity wash basin, attractive part tiled walls, extractor fan, towel rail/radiator. <br /> <br />Lounge 12'3 x 11'9 (3.75m x 3.60m) plus bay window <br />Double glazed bay window to front, period surround for electric fire, two radiators. <br /> <br />Dining Room 14'3 x 9'0 (4.35m x 2.70m) max <br />Double glazed window to rear, radiator. <br /> <br />Kitchen-Breakfast Room 22'9 x 10'0 (6.90m x 3.05m) <br />Three double glazed windows to side and door to rear garden, two radiators, range of low level units with work tops incorporating stainless steel double sink and drainer, tiled splashbacks, matching wall cupboards, cupboard containing wall mounted gas heating boiler, independent range cooker with extractor over, built in dishwasher and washing machine. <br /> <br />Staircase rising from the entrance hall to first floor landing, <br />Radiator, high level frosted double glazed window to rear. <br /> <br />Bedroom 1 15'3 x 12'3 (4.65m x 3.75m) <br />Double glazed bay window to front, two radiators, period feature fireplace surrounds. <br /> <br />Bedroom 2 12'0 x 9'0 (3.65m x 2.70m) <br />Double glazed window to rear, radiator, period feature fireplace surrounds. <br /> <br />Bathroom <br />Frosted double glazed window to side, recessed white suite of panelled bath with independent shower over, vanity wash basin, low level WC, contemporary radiator/towel rail. <br /> <br />Staircase rising from first floor landing to second floor landing <br />Double glazed skylight, eaves storage cupboard. <br /> <br />Bedroom 3 15'3 x 10'6 (4.65m x 3.20m) max <br />Double glazed windows to front, radiator. <br /> <br />Bedroom 4 10'3 x 10'0 (3'10m x 3.05m) <br />Double glazed window to rear, radiator. <br /> <br />Outside <br />Paved front forecourt beyond wrought iron railings. <br />Foot access to the side leading to the rear garden. <br />The rear garden enjoys a southern aspect and is fully enclosed. It is neatly laid for easy maintenance with artificial turf and patio area. <br />Two brick stores (one a former WC) <br /> <br />ALL MAIN SERVICES are connected. <br />TO VIEW, and for more information, including a copy of the epc please contact Sell It Homes on or email <br /> <br /> <br />Sell It Estate Agents have prepared these particulars as a general guide for the assistance of purchasers. We have not carried out any form of survey, neither have we tested services or specific fittings and are therefore unable to confirm that they are satisfactory for their desired purpose. <br />Measurements are approximate only and should not be relied on when ordering carpets, furnishings etc. No person in the employment of Sell It Estate Agents has any authority to make or give any representation or warranty whatsoever in relation to this property or its fittings. <br /> <br />Whilst we endeavour to make our sales particulars accurate and reliable, if there are any points which are of particular concern to you, please contact our offices and we would be pleased to check the information for you. Do this particularly if you are travelling some distance to view the property.
- Bedrooms
- 4
- Bathrooms
- 0
The heatmap indicates the level of crime in the area. The color of the heatmap indicates the crime severity and recency.
Metrics Year-on-Year
- Average area value
- 229,663.00 £Decreased by 1.36 %
- Average area rental value
- 1,017.00 £/moIncreased by 9.12 %
- Est rental Yield
- 5.31 %Increased by 10.62 %
- Crime Rate
- 4.00 %Unchanged by 0.00 %
Agent Activity
Sell It! created the listing.
Nearby Schools
| Name | Type | Ofsted | Distance |
|---|---|---|---|
| Hawthorn Community Primary School | Academy Converter | 0.58 KM | |
| Montagu Street Children'S Centre | Children's Centre | 0.65 KM | |
| St Peter'S School | Other Independent School | 0.86 KM | |
| St Mary'S Church Of England Voluntary Aided Primary School | Academy Converter | Good | 1.03 KM |
| Youth Works Community College | Other Independent School | Good | 1.08 KM |
Images

Nearby Streets
| Name | Average Price | Average Sqft | Distance |
|---|---|---|---|
| Tudor Court | £ 0 | 0 | 0.00 KM |
| Goadby's Yard | £ 0 | 0 | 0.00 KM |
| Tordoff Place | £ 0 | 0 | 0.00 KM |
| Printers Yard | £ 0 | 0 | 0.00 KM |
| Arthur's Way | £ 0 | 0 | 0.00 KM |
Nearby Transport
| Name | NLC | TLC | Distance |
|---|---|---|---|
| Kettering | 1857 | KET | 0.98 KM |
Nearby Listings
| Address | Price | Type | Score | Distance |
|---|---|---|---|---|
| Drake Lee Mews, St. Peters Avenue, Kettering, Northamptonshire, NN16 | £ 150,000 | BUY | Unknown | 0.00 KM |
| Tennyson Road, Kettering, Northamptonshire, NN16 | £ 340,000 | BUY | 7 / 10 | 0.11 KM |
| NN16 Tennyson Road, Kettering | £ 335,000 | BUY | Unknown | 0.11 KM |
| Tennyson Road, Kettering | £ 350,000 | BUY | 6 / 10 | 0.11 KM |
| Pytchley Road, Kettering, NN15 | £ 600,000 | BUY | Unknown | 0.18 KM |
Nearby Properties
| Address | Price | Distance |
|---|---|---|
| 21 St Peters Avenue | £ 250,000 | 0.00 KM |
| 8 St Peters Avenue | £ 277,000 | 0.00 KM |
| 16 St Peters Avenue | £ 227,500 | 0.00 KM |
| 22 St Peters Avenue | £ 205,000 | 0.00 KM |
| 109 St Peters Avenue | £ 360,000 | 0.00 KM |