Parkgate, Eston-Under-Nab, TS6
By G.R. Estates
£ 195,000
G.R. Estates says ..
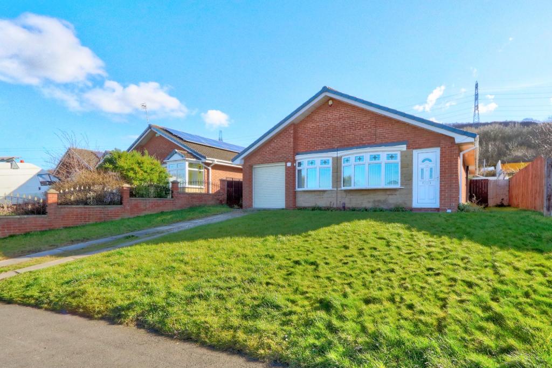
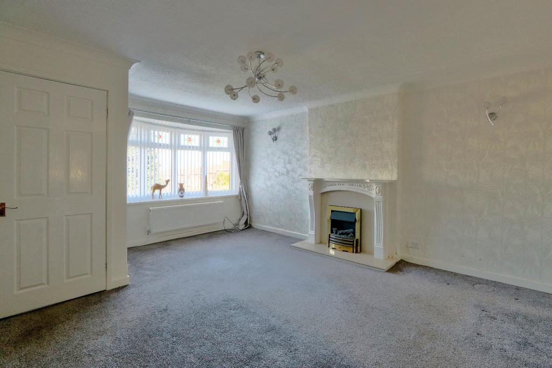
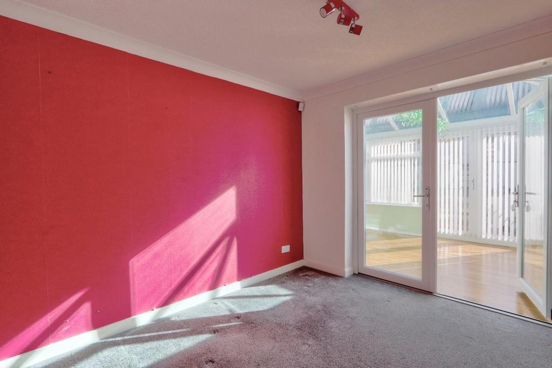
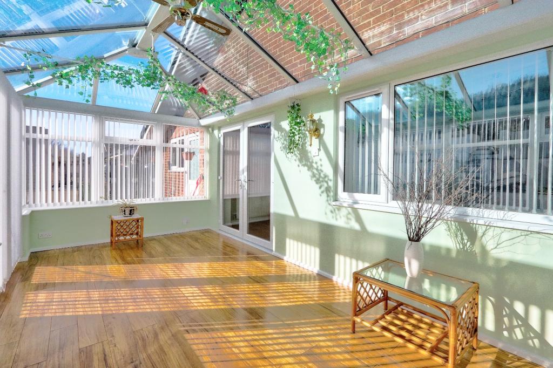
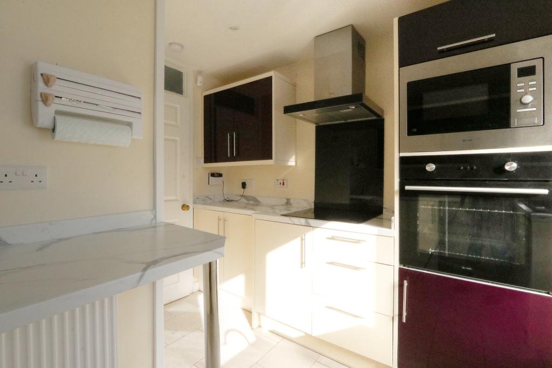
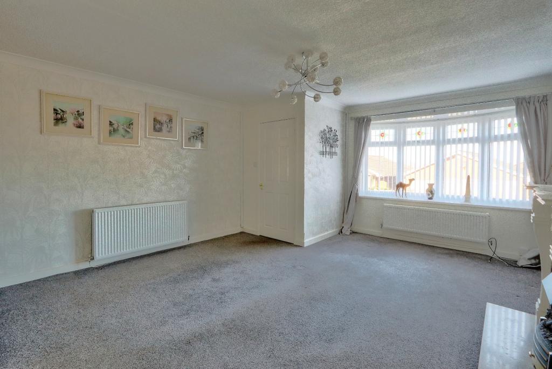
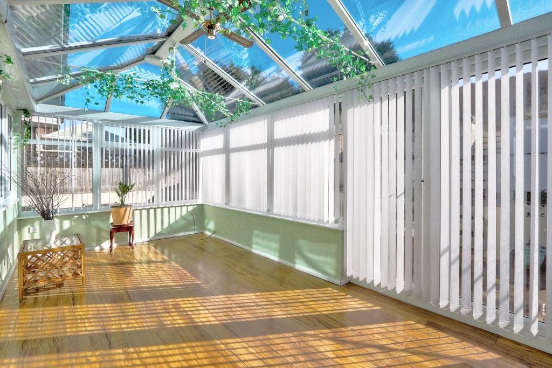
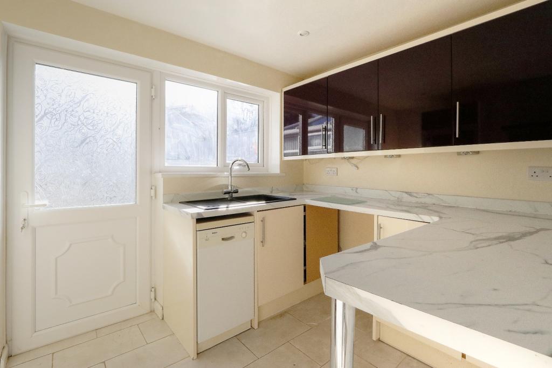
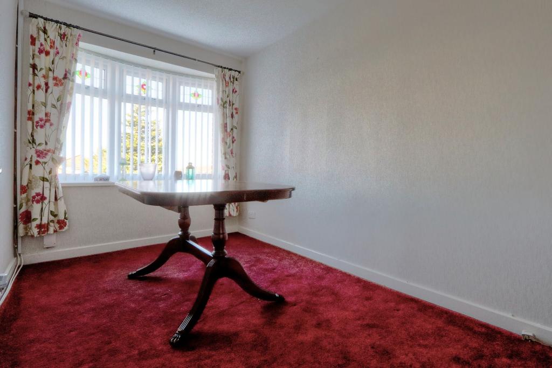
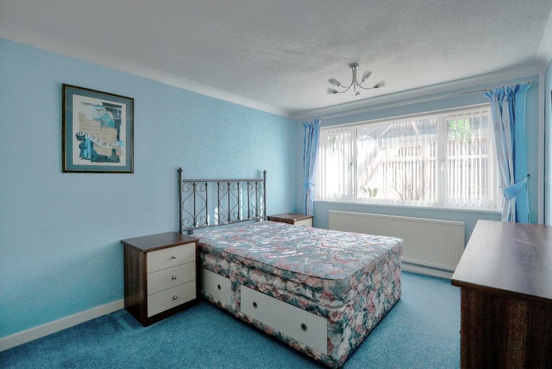
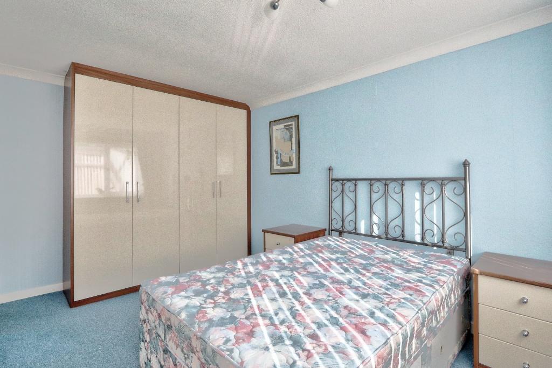
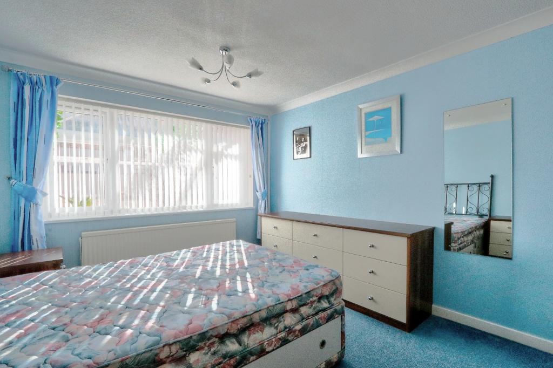
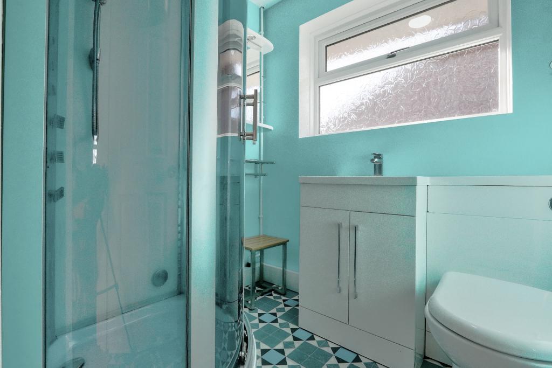
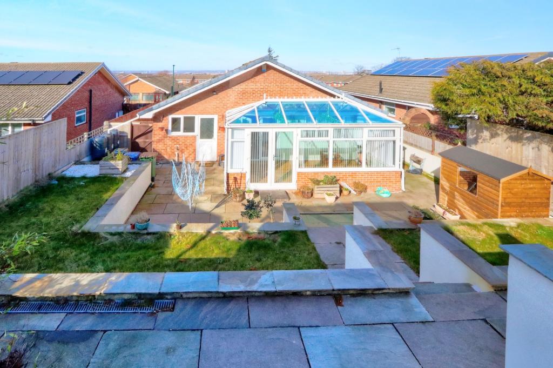
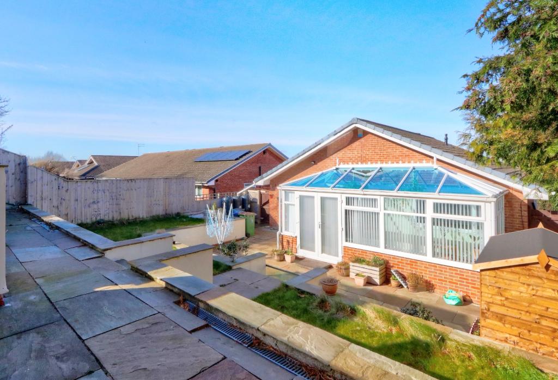
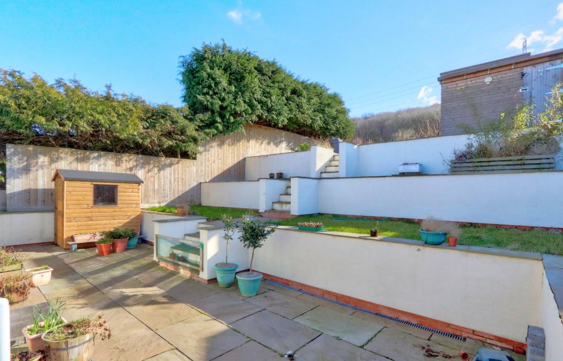
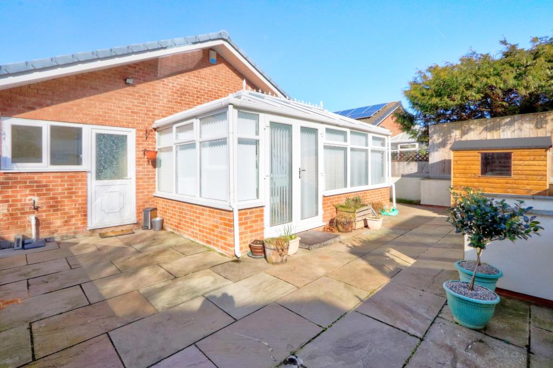
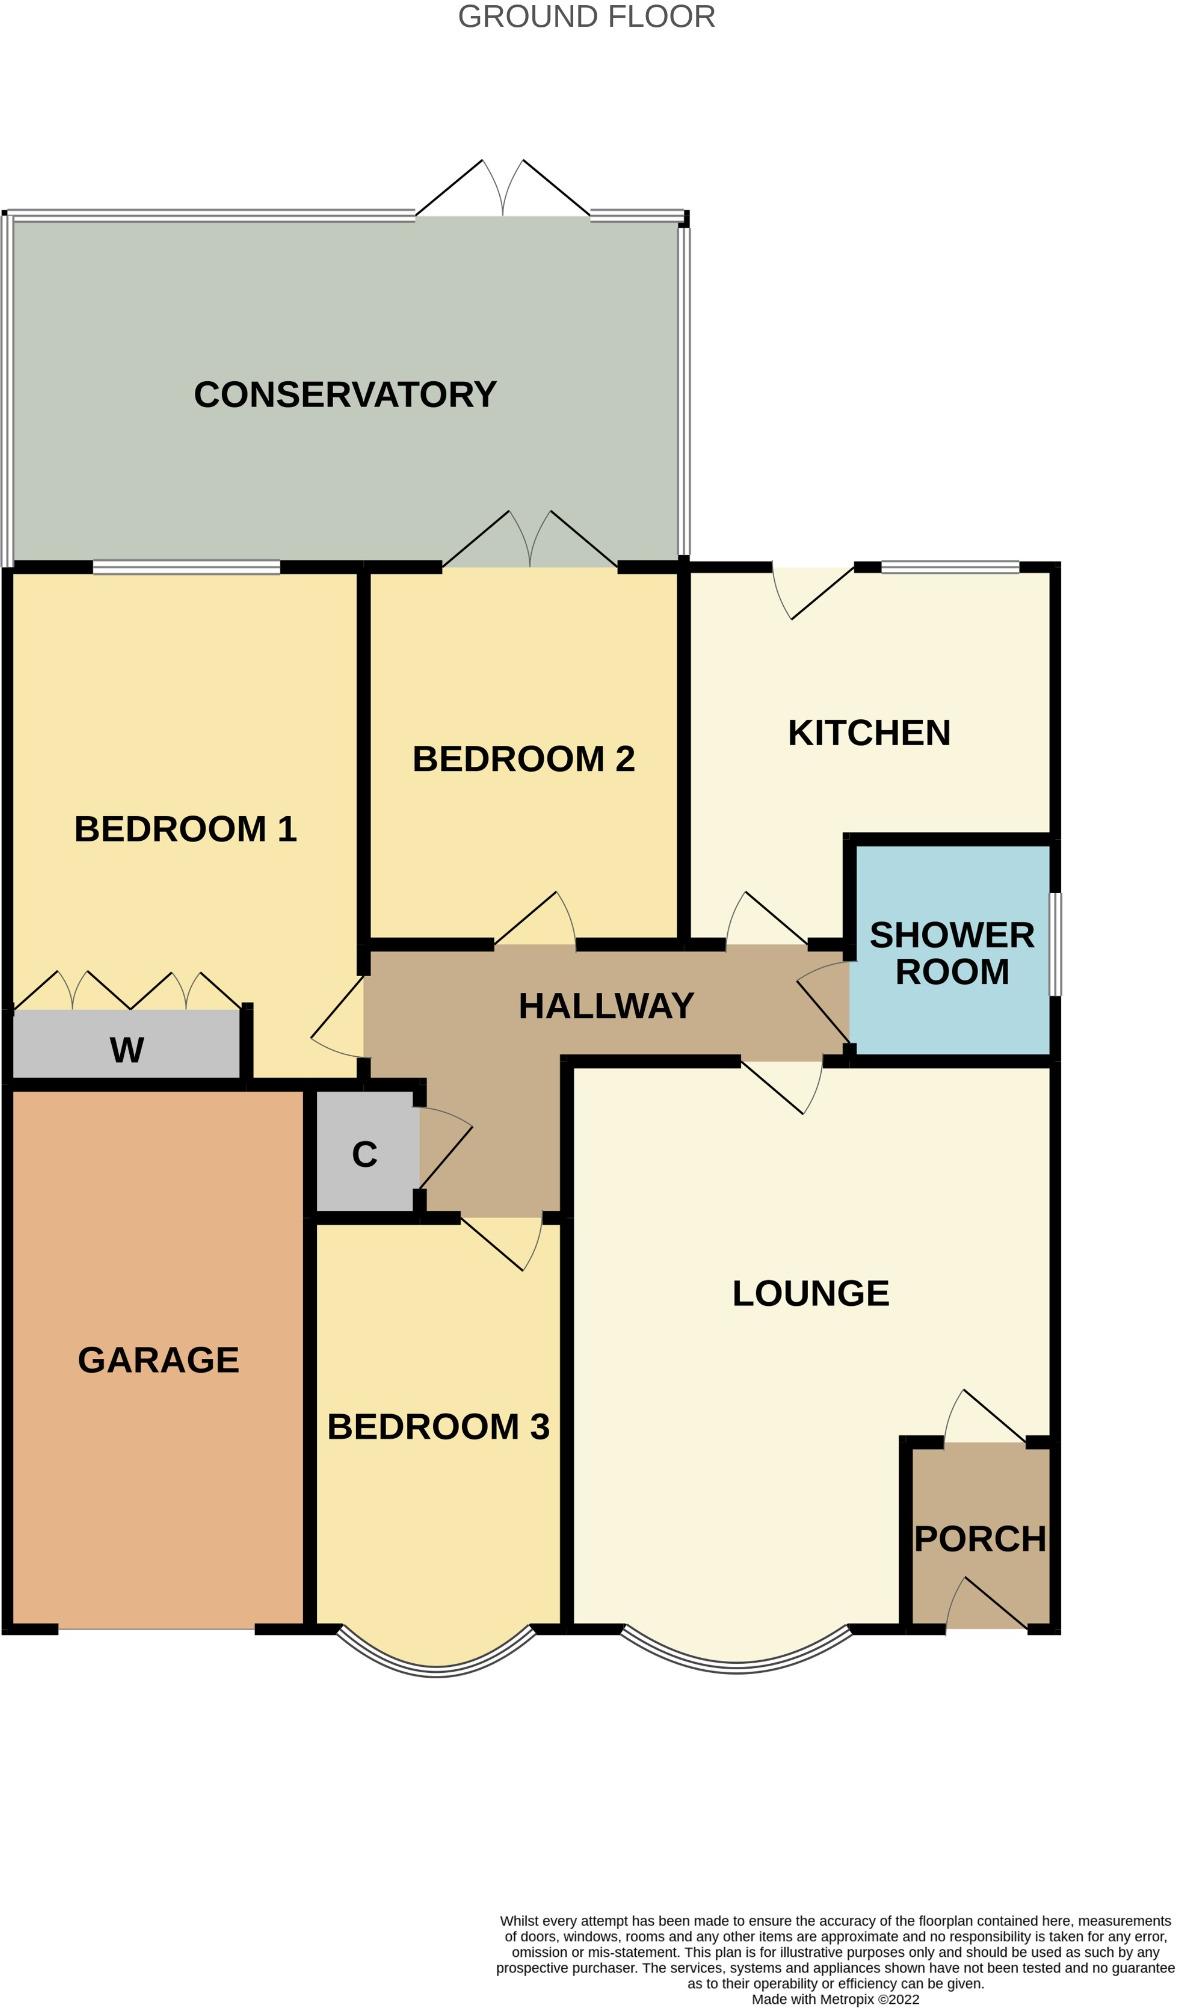
<p>Well.., What Can we Say... This Three Bedroomed, Bay Fronted Bungalow, on the Popular Eston-Under-Nab Estate, Just Keeps Giving & Giving!! Sat on a Perfect Little Spot, at the Foot of Eston Hills, this Detached Home Has so Much to Offer, with Modern Kitchen & Shower Room, Huge Sun Room and Beautifully Landscaped Rear Garden, We are Sure this Will Attract a Great Deal of Attention.</p><p><br /></p><p><strong>Entrance Porch</strong></p><p><strong>4' 10'' x 4' 2'' (1.48m x 1.28m)</strong></p><p>With uPVC entrance door and internal door opening into the lounge. </p><p><br /></p><p><strong>Lounge</strong></p><p><strong>16' 10'' x 14' 2'' (5.13m x 4.32m)</strong></p><p>uPVC double glazed bay window overlooking the front elevation and central heated radiator. Electric fire with surround and marble hearth. Door into the inner hallway. </p><p><br /></p><p><strong>Inner Hallway</strong></p><p>With doors opening into the lounge, kitchen, shower room and bedrooms 1,2 and 3. Recently insulated loft, accessed via pull down loft ladder and boarded out in centre for storage.</p><p><br /></p><p><strong>Kitchen</strong></p><p><strong>10' 10'' x 10' 4'' (3.29m x 3.15m)</strong></p><p>(Reducing to 2.43m) The kitchen has been fitted with a range of soft close, cream, high gloss wall, floor and drawer cupboards, marble effect laminate work surfaces with matching upstands and contrasting wall cupboard fronts. Black composite sink and drainer unit with stainless steel 'Brita' mixer tap and filter. Integrated fan assisted oven, four ring induction hob and stainless steel extractor hood. A tower unit houses integrated oven, separate microwave and a slimline dishwasher with space for stand alone fridge freezer and washing machine. Breakfast bar allows space for seating and pull out floor cupboards make good use of space. uPVC double glazed window overlooking the rear elevation and external door opening onto the rear garden. </p><p><br /></p><p><strong>Shower Room</strong></p><p><strong>6' 2'' x 5' 7'' (1.89m x 1.69m)</strong></p><p>A white suite comprising duel flush w/c, vanity hand wash basin with mixer tap and storage cupboard and Insignia GT6000 shower with single enclosure. uPVC double glazed, frosted glass window overlooks the side elevation and central heated radiator. </p><p><br /></p><p><strong>Bedroom 1 </strong></p><p><strong>14' 1'' x 10' 4'' (4.30m x 3.16m)</strong></p><p>uPVC double glazed window overlooking the rear elevation and central heated radiator. Built in 'Sharps' fitted double wardrobes and double drawers with two matching bedside drawers fit in July 2021.</p><p><br /></p><p><strong>Bedroom 2 </strong></p><p><strong>11' 3'' x 9' 0'' (3.44m x 2.75m)</strong></p><p>uPVC double glazed patio French doors opening into the conservatory. Central heated radiator.</p><p><br /></p><p><strong>Bedroom 3 </strong></p><p><strong>12' 4'' x 7' 4'' (3.77m x 2.24m)</strong></p><p>Currently used as a dining room. uPVC double glazed bay window overlooking the front elevation and central heated radiator.</p><p><br /></p><p><strong>Conservatory</strong></p><p><strong>18' 2'' x 9' 9'' (5.53m x 2.96m)</strong></p><p>A lovely additional room built new in 2018 with uPVC double glazed windows overlooking the rear elevation and patio French doors opening onto the rear garden. </p><p><br /></p><p><strong>Gardens & Parking </strong></p><p>To the front of the property is a fab sized garden mainly laid to lawn with paved driveway, providing off street parking, leading to the garage. </p><p>The rear garden is fence enclosed and split over three levels. It has been beautifully landscaped in natural slate, completed in 2017. New garden shed in August 2021 along with the fab addition of an observatory on the top level with sliding roof. Full electricity supply to the observatory. The bottom tier is paved and the first tier is laid to lawn. </p><p><br /></p><p><strong>Garage</strong></p><p>The integrated garage provides secure off street parking or additional storage. Fitted with Gliderol roller door with automatic operator (Fit in September 2019) and has electricity & lighting supply. </p><p><br /></p>
- Bedrooms
- 3
- Bathrooms
- 1
The heatmap indicates the level of crime in the area. The color of the heatmap indicates the crime severity and recency.
Metrics Year-on-Year
- Average area value
- 144,975.00 £Increased by 26.24 %
- Average area rental value
- 656.00 £/moDecreased by 4.37 %
- Est rental Yield
- 5.43 %Decreased by 24.27 %
- Crime Rate
- 0.00 %
Agent Activity
G.R. Estates created the listing.
Nearby Schools
| Name | Type | Ofsted | Distance |
|---|---|---|---|
| Whale Hill Primary School | Academy Converter | 1.12 KM | |
| Bankfields Primary School | Academy Converter | 1.52 KM | |
| Eston Surestart Children'S Centre | Children's Centre Linked Site | 1.60 KM | |
| Caedmon Primary School | Academy Converter | 1.79 KM | |
| St Mary'S Catholic Primary School | Academy Converter | 2.05 KM |
Images
Nearby Streets
| Name | Average Price | Average Sqft | Distance |
|---|---|---|---|
| Keepersgate | £ 0 | 0 | 0.00 KM |
| Glaisdale Road | £ 0 | 0 | 0.00 KM |
| Ingleby Close | £ 78,000 | 0 | 0.00 KM |
| Fernhill Road | £ 0 | 0 | 0.00 KM |
| Lodge Farm Road | £ 0 | 0 | 0.00 KM |
Nearby Transport
| Name | NLC | TLC | Distance |
|---|---|---|---|
| Nunthorpe | 7946 | NNT | 5.43 KM |
| South Bank | 7953 | SBK | 5.53 KM |
| Redcar British Steel | 7932 | RBS | 5.96 KM |
| Gypsy Lane | 7930 | GYP | 5.99 KM |
| Marton | 7947 | MTO | 7.49 KM |
Nearby Listings
| Address | Price | Type | Score | Distance |
|---|---|---|---|---|
| Parkgate, Eston | £ 239,950 | BUY | 7 / 10 | 0.04 KM |
| Parkgate, Middlesbrough | £ 365,000 | BUY | 6 / 10 | 0.05 KM |
| Parkgate, Middlesbrough, TS6 | £ 200,000 | BUY | 7 / 10 | 0.17 KM |
| Stonegate, Eston | £ 200,000 | BUY | Unknown | 0.17 KM |
| Meadowgate, Middlesbrough, TS6 | £ 210,000 | BUY | 7 / 10 | 0.23 KM |
Nearby Properties
| Address | Price | Distance |
|---|---|---|
| 51 Parkgate | £ 65,000 | 0.01 KM |
| 47 Parkgate | £ 160,000 | 0.01 KM |
| 15 Parkgate | £ 149,999 | 0.01 KM |
| 81 Parkgate | £ 120,000 | 0.01 KM |
| 40 Parkgate | £ 97,500 | 0.01 KM |