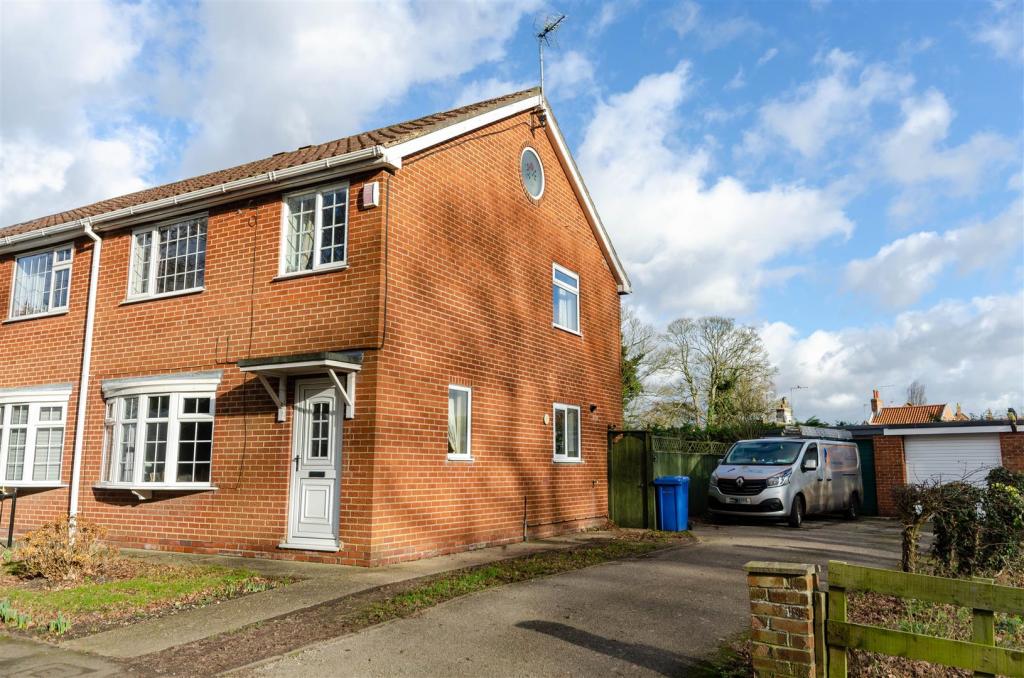
Park Road, Sproatley, HULL
By Goodwin Fox
£ 210,000
Goodwin Fox says ..
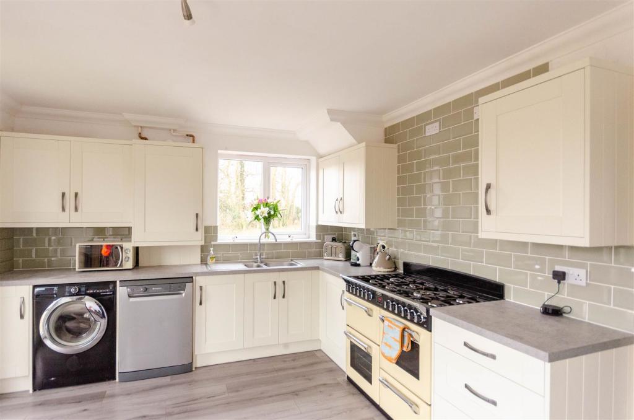
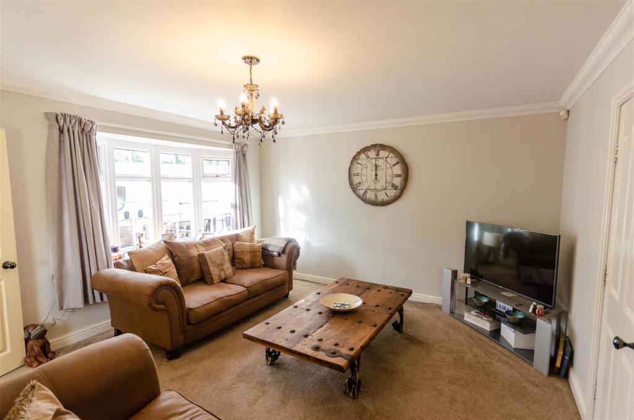
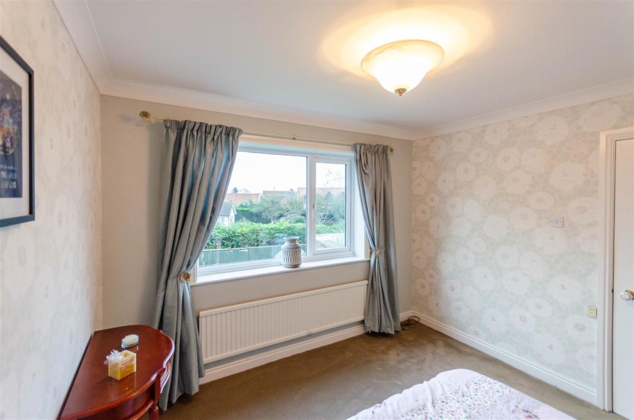
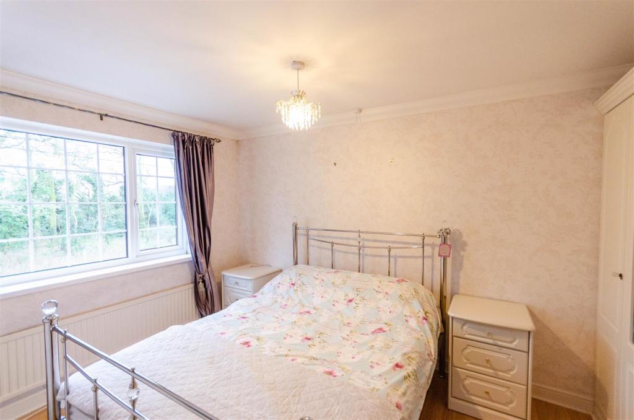
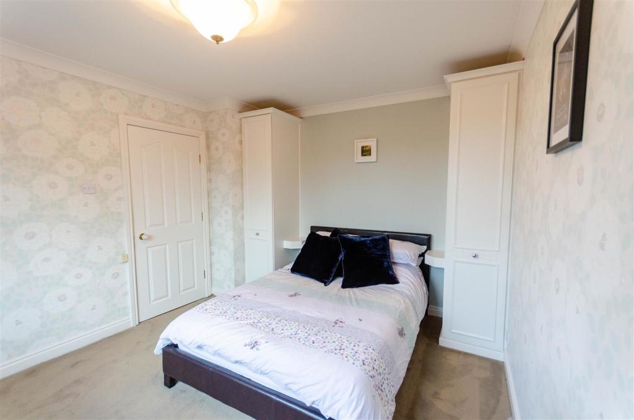
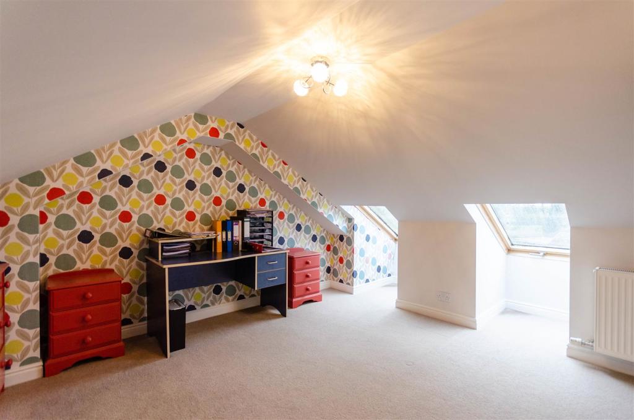
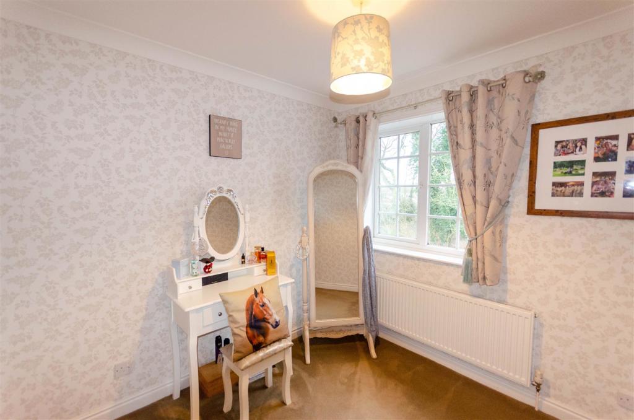
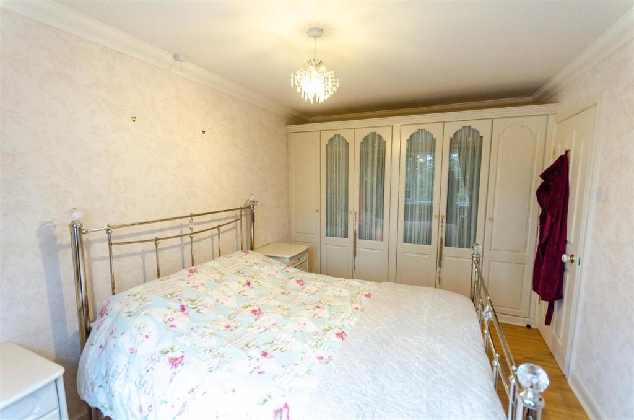
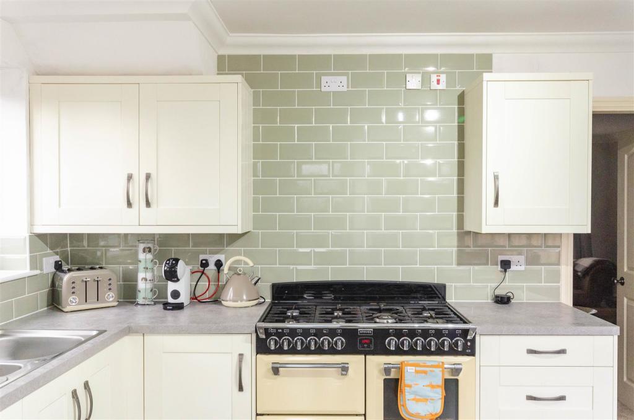
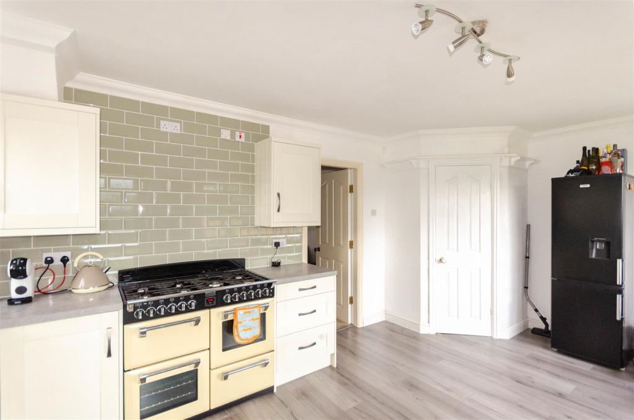
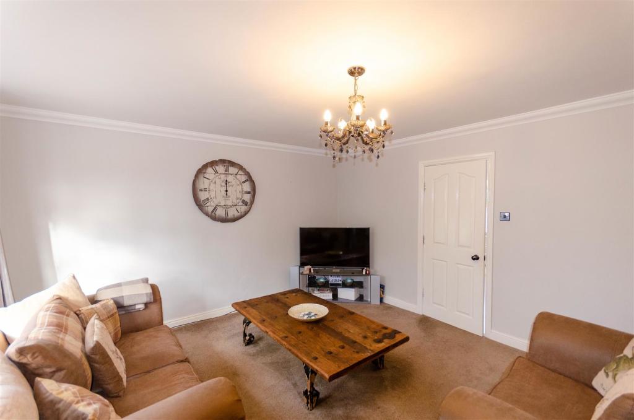
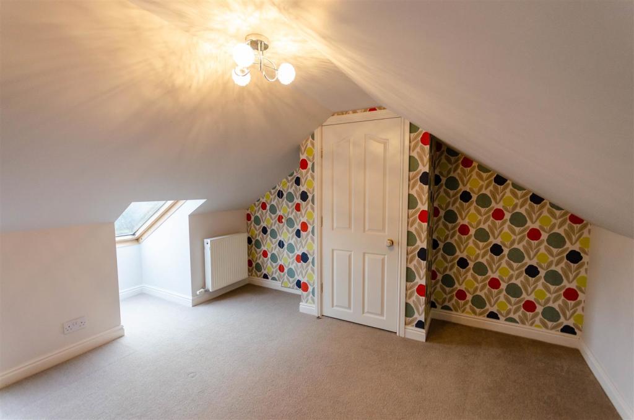
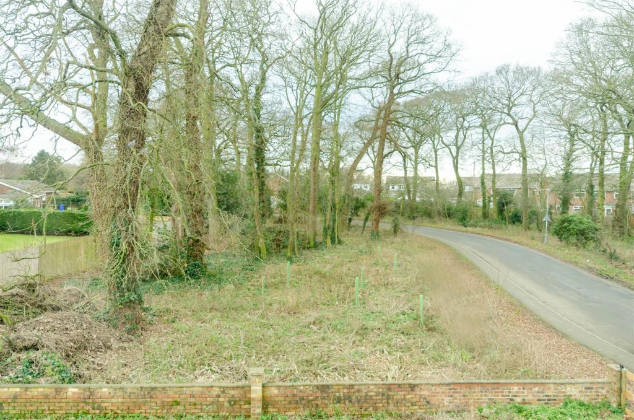
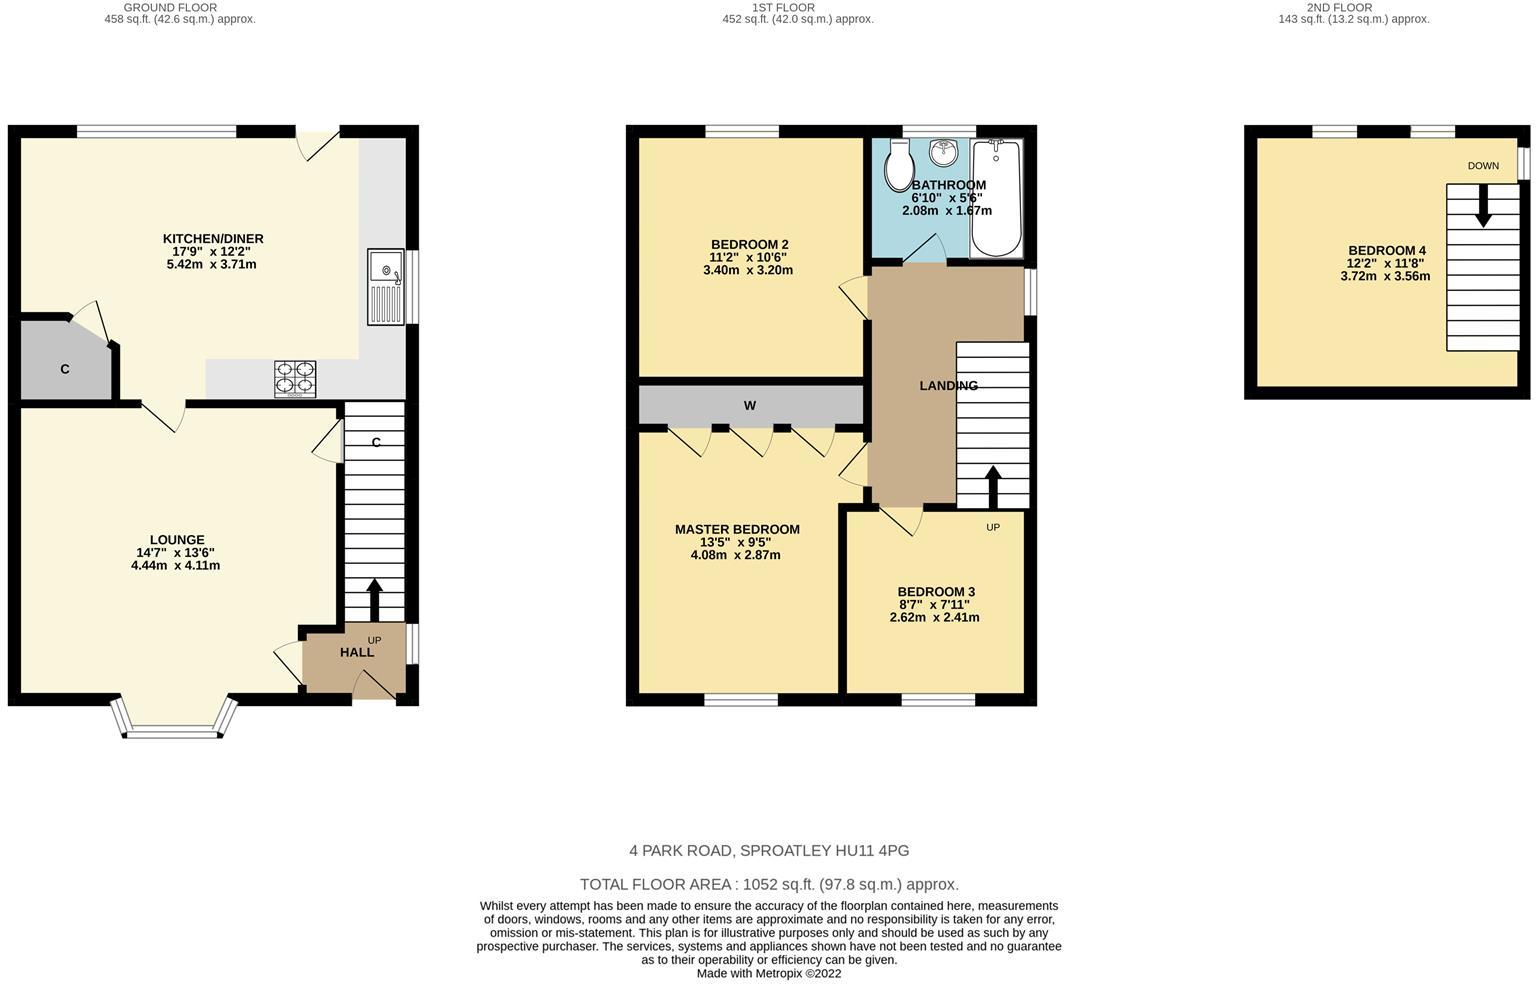
4 BEDROOM END OF TERRACE PROPERTY IN THE POPULAR VILLAGE OF SPROATLEY!<br />We are delighted to offer to the market this semi detached house, finished to a good standard throughout, ideal for any growing family that enjoys village life within an easy commute of the city of Hull. Occupying a good size end of terrace plot, with central heating and double glazing, the property offers well presented accommodation, briefly comprising: hallway, lounge, kitchen/diner, four bedrooms and a bathroom. Outside there are gardens to the front and rear with a garage and shared driveway. Early viewing is recommended.<br /><br /><b>Hall</b> - 1.50 x 3.0 (4'11" x 9'10") - UPVC front door leading to the hall providing access to the lounge and first floor accommodation, with uPVC window to the side aspect, ceiling light, central heating radiator, dado rail and coving.<br /><br /><b>Lounge</b> - 4.44 x 4.11 (14'6" x 13'5") - Spacious lounge with uPVC bay window to the front aspect, ceiling light, central heating radiator, coving and under stair cupboard.<br /><br /><b>Kitchen/Diner</b> - 5.42 x 3.71 (17'9" x 12'2") - Well sized kitchen diner with a range of cream shaker style wall and base units, contrasting worktops and splashbacks tiled in modern metro tile, built in 1.25 bowl stainless steel sink with drainer and mixer tap, Space for multifuel range style cooker (available by separate price negotiation), space and plumbing for washing machine and dishwasher and contemporary upright central heating radiator. UPVC door and window to rear, laminate flooring, coving, ceiling light, cupboard housing new Ideal gas fired boiler. There is a corner storage cupboard, ideal for coats/shoes or pantry and space for dining table and chairs.<br /><br /><b>Master Bedroom</b> - 4.08 x 2.87 (13'4" x 9'4") - Generously sized master bedroom with uPVC window with open aspect views to the front, built in wardrobes to one wall, ceiling light and central heating radiator.<br /><br /><b>Bedroom 2</b> - 3.40 x 3.20 (11'1" x 10'5") - Double bedroom with uPVC window to the rear aspect, built in wardrobes, ceiling light and central heating radiator.<br /><br /><b>Bedroom 3</b> - 2.62 x 2.41 (8'7" x 7'10") - Single bedroom with uPVC window to the front aspect, ceiling light and central heating radiator.<br /><br /><b>Bathroom</b> - 2.08 x 1.67 (6'9" x 5'5") - Family bathroom with three piece white suite: bath with shower over and glass screen, low level WC and vanity wash hand basin with mixer tap. Tiled walls, vinyl flooring, concealed ceiling light, ladder style central heating radiator and uPVC obscured glass window to rear aspect.<br /><br /><b>Landing</b> - First floor landing with balustrade and stairs rising to the second floor, built in airing cupboard, coving, ceiling light, gas central heating radiator and uPVC window to the side aspect.<br />Top floor landing with ceiling light and led detail round decorative window to side aspect.<br /><br /><b>Bedroom 4</b> - 3.72 x 3.56 (12'2" x 11'8") - Loft space that has been converted into fourth bedroom (the vendor informs us this has the benefit of building regulation approval) with two velux windows to rear aspect, two built in storage cupboards, ceiling light and central heating radiator.<br /><br /><b>Garden</b> - To the front there is a low maintenance, laid to lawn garden. To the rear there is a fenced, mainly laid to lawn garden with paved patio, decked area, planted borders and wooden pedestrian gate to the back.<br /><br /><b>Garage</b> - Side shared driveway leading to a brick built single garage with power and light laid on, side window and door providing access to the garden.<br /><br />Council Tax Band B.<br /><br />
- Bedrooms
- 4
- Bathrooms
- 1
The heatmap indicates the level of crime in the area. The color of the heatmap indicates the crime severity and recency.
Metrics Year-on-Year
- Average area value
- 247,663.00 £Decreased by 18.51 %
- Average area rental value
- 838.00 £/moDecreased by 5.74 %
- Est rental Yield
- 4.06 %Increased by 15.67 %
- Crime Rate
- 135.00 %Unchanged by 0.00 %
Agent Activity
Goodwin Fox created the listing.
Nearby Schools
| Name | Type | Ofsted | Distance |
|---|---|---|---|
| Sproatley Endowed Church Of England Academy | Academy Converter | 0.83 KM | |
| Preston Primary School | Community School | Good | 4.79 KM |
| Holderness Academy And Sixth Form College | Academy Sponsor Led | 4.96 KM | |
| Bilton Community Primary School | Community School | Good | 6.05 KM |
| Hedon Nursery School | Local Authority Nursery School | Outstanding | 6.08 KM |
Images
Nearby Streets
| Name | Average Price | Average Sqft | Distance |
|---|---|---|---|
| Mill Road | £ 260,000 | 0 | 0.00 KM |
| Sycamore Court | £ 122,000 | 0 | 0.00 KM |
Nearby Listings
| Address | Price | Type | Score | Distance |
|---|---|---|---|---|
| Westlands Road, Sproatley, Hull | £ 195,000 | BUY | 5 / 10 | 0.10 KM |
| Westlands Road, Sproatley, Hull | £ 320,000 | BUY | 7 / 10 | 0.12 KM |
| Westlands Road, Sproatley, Hull, HU11 | £ 290,000 | BUY | 7 / 10 | 0.14 KM |
| Westlands Road, Hull, HU11 | £ 190,000 | BUY | Unknown | 0.16 KM |
| Beech Close, Sproatley, Hull, HU11 4XB | £ 165,000 | BUY | 7 / 10 | 0.18 KM |
Nearby Properties
| Address | Price | Distance |
|---|---|---|
| 2 Park Row | £ 265,000 | 0.14 KM |
| 7 Westlands Road | £ 172,500 | 0.15 KM |
| 15 Westlands Road | £ 210,000 | 0.15 KM |
| 20 Westlands Road | £ 279,950 | 0.15 KM |
| 54 Westlands Road | £ 204,640 | 0.15 KM |