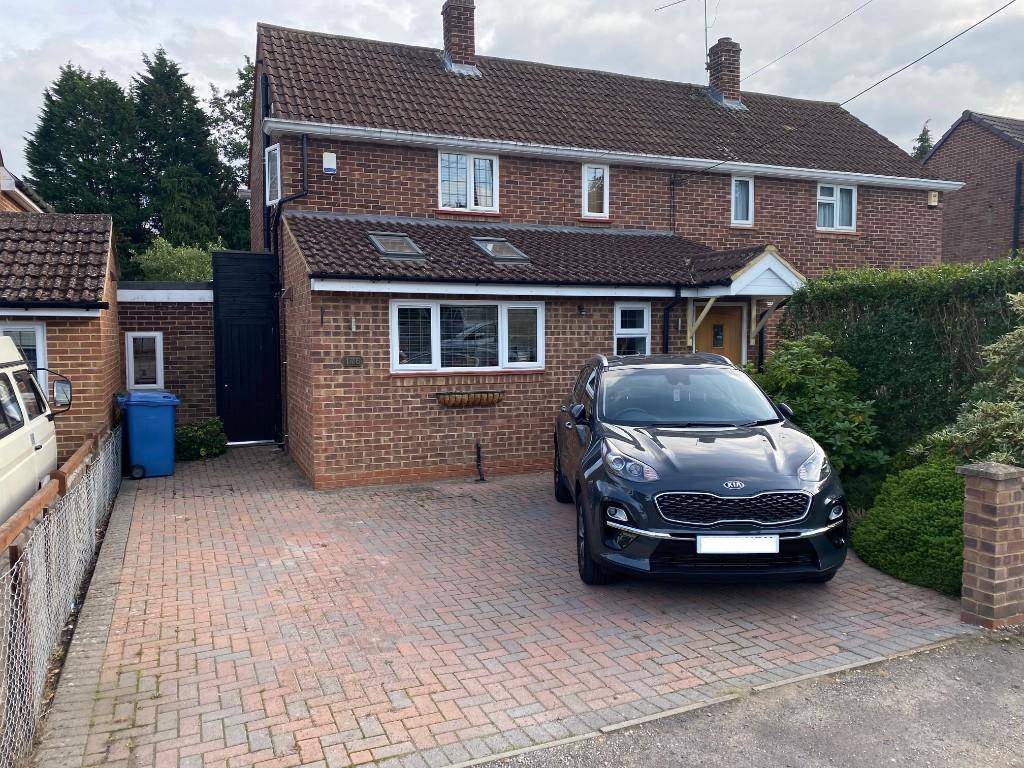
Fernbank Road, Ascot, Berkshire, SL5
By Berkshires
£ 450,000
Berkshires says ..
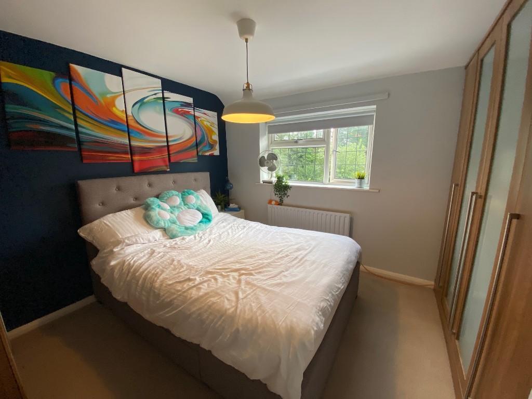
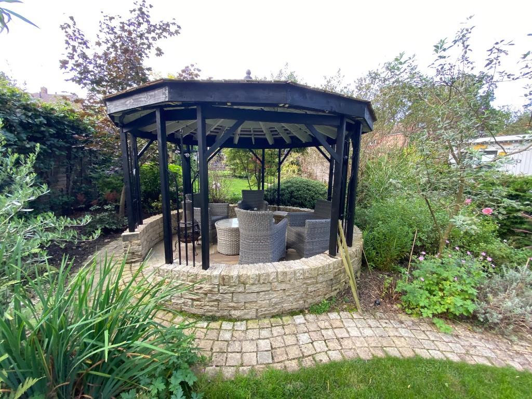
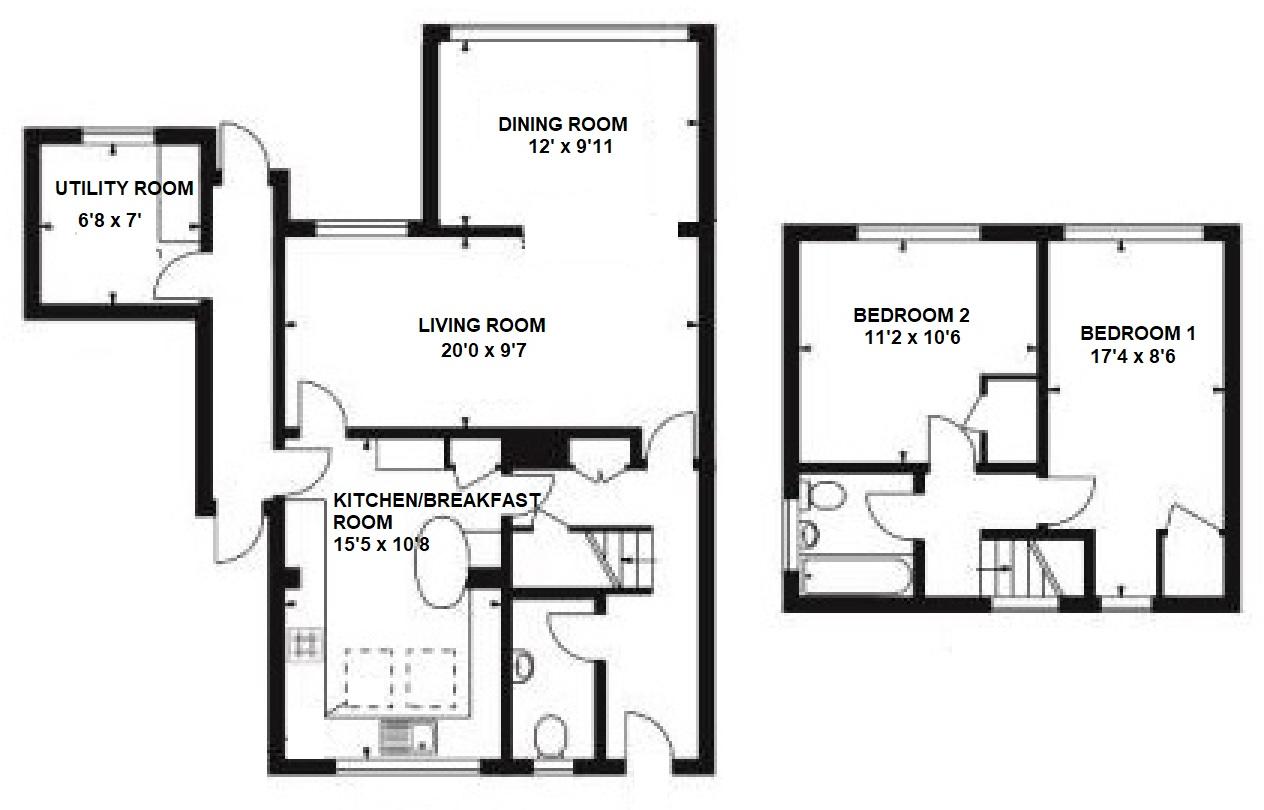
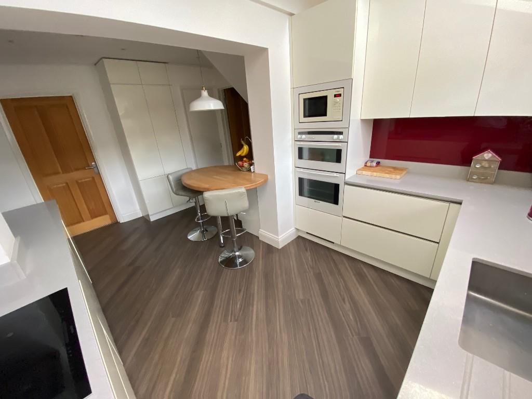
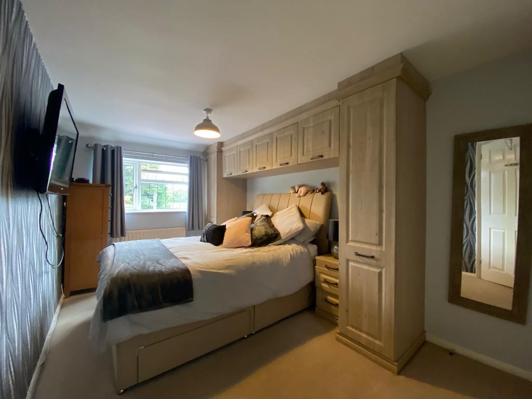
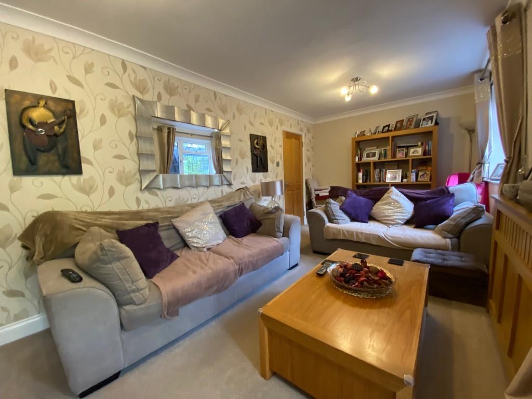
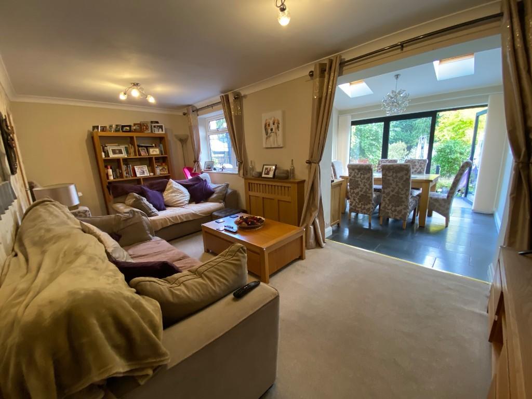
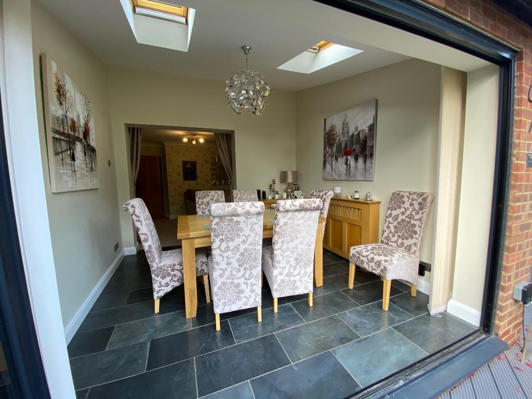
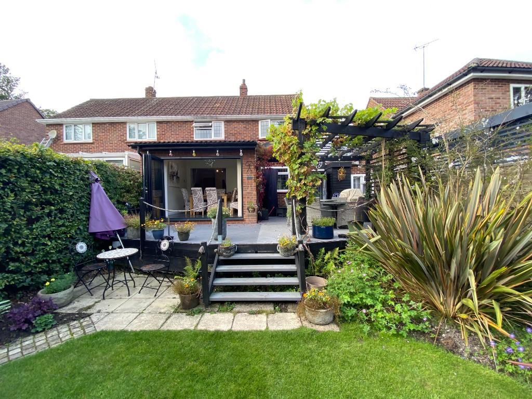
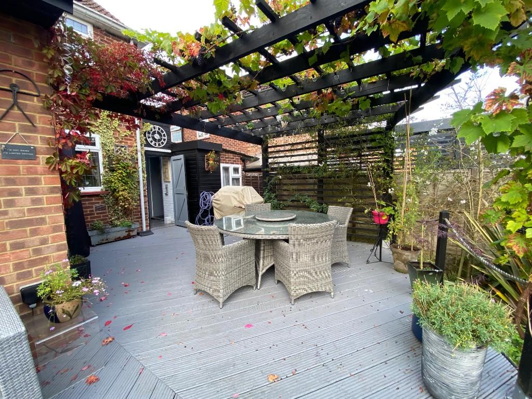
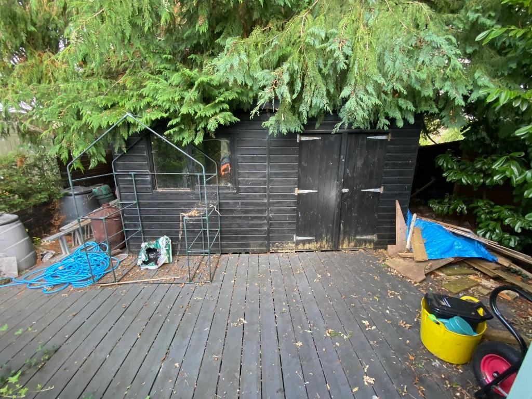
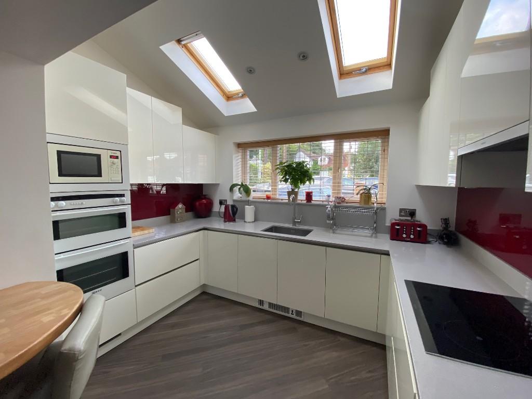
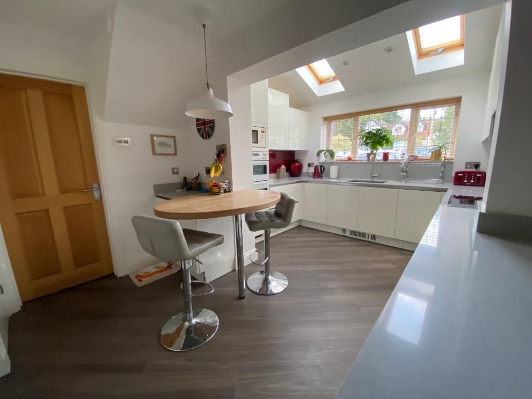
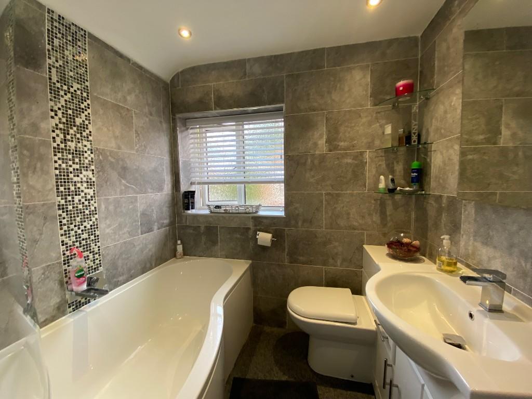
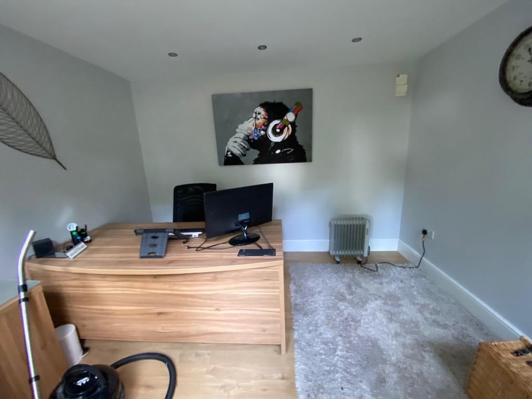
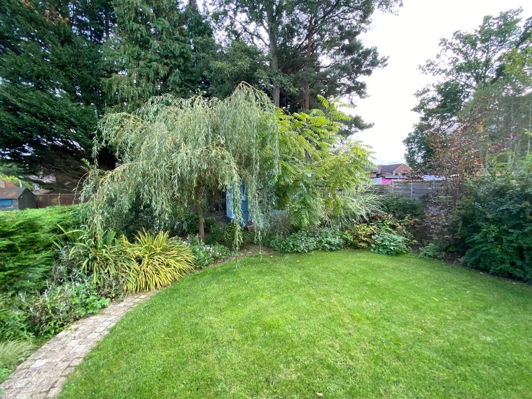
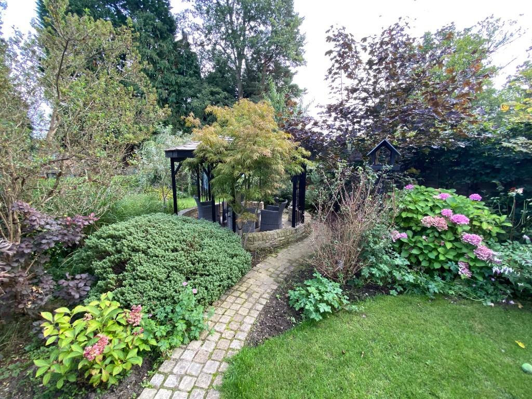
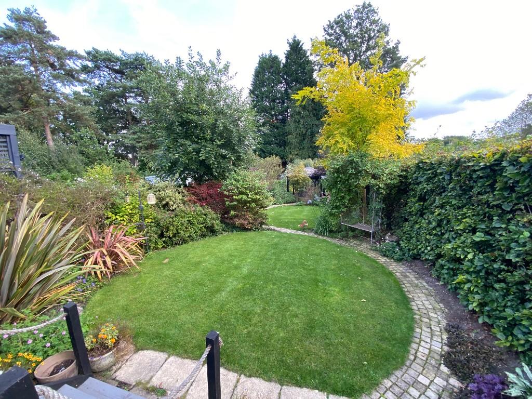
ENTRANCE HALL: - Stairs to first floor. <br /> <br />CLOAKROOM: - Front aspect, frosted double glazed window, low level WC, part tiled wall, wall mounted sink, radiator. <br /> <br />LOUNGE/DINING ROOM: - (20'0 x 9'3) Rear aspect, double glazed window, TV point, radiator, double glazed door to:- <br /> <br />DINING ROOM: - (12'0 x 9'11) Rear aspect, Velux roof windows, bifold patio doors to rear garden <br /> <br />KITCHEN / BREAKFAST ROOM: - (15'5 x 10'8) Front aspect, eye and base level units with work Quartz surfacing incorporating single sink unit with drainer, built in electric double oven with built in microwave above, built in fridge, electric cooker with extractor fan above, built in slim line dishwasher, partly tiled walls, breakfast bar, double glazed window. <br /> <br />ENCLOSED SIDE ACCESS: - Giving access from the front to the rear, kitchen to utility room. <br /> <br />UTILITY ROOM: - Rear aspect with power and light, space and plumbing for washing machine, tumble dryer, fridge and more <br /> <br />LANDING: - Access to loft space via ladder giving access to the combi boiler. <br /> <br />BEDROOM 1: - (17'4 x 8'6) Dual aspect, double glazed window, built in cupboard, radiator. <br /> <br />BEDROOM 2: - (11'2 x 10'6) Rear aspect, double glazed window, radiator, built in wardrobes. <br /> <br />BATHROOM: - Single aspect, frosted double glazed windows, a white three pieces suite comprising panel enclosed bathe with power shower and screen above, low level WC and awash hand basin with vanity surround. <br /> <br />OUTSIDE: - To the front the driveway is all paved with some mature hedging, To the rear stepping out the property onto a decking area with a pergola draped in grape vines and leading to a stunning garden divided into sections with a winding pathway from the bottom of the steps to the shed at the bottom, various lawns and mature plantings throughout, a sheltered seating area halfway down, a must see. <br /> <br />OUTSIDE OFFICE: - A purpose built office with power and lighting all finished to a high standard.
- Bedrooms
- 2
- Bathrooms
- 0
The heatmap indicates the level of crime in the area. The color of the heatmap indicates the crime severity and recency.
Metrics Year-on-Year
- Average area value
- 458,571.00 £Decreased by 30.67 %
- Average area rental value
- 2,700.00 £/moDecreased by 57.58 %
- Est rental Yield
- 7.07 %Decreased by 38.79 %
- Crime Rate
- 24.00 %Unchanged by 0.00 %
Agent Activity
Berkshires created the listing.
Nearby Schools
| Name | Type | Ofsted | Distance |
|---|---|---|---|
| Ascot Heath Primary School | Community School | Outstanding | 0.26 KM |
| Papplewick School | Other Independent School | 1.27 KM | |
| Lvs Ascot | Other Independent School | 1.77 KM | |
| Cranbourne Primary School | Community School | Outstanding | 2.18 KM |
| Winkfield St Mary'S Cofe Primary School | Voluntary Controlled School | Good | 2.37 KM |
Images
Nearby Streets
| Name | Average Price | Average Sqft | Distance |
|---|---|---|---|
| Woodend Close | £ 0 | 0 | 0.00 KM |
| Nursery Lane | £ 675,000 | 0 | 0.00 KM |
| Jones Corner | £ 0 | 0 | 0.00 KM |
| King's Ride | £ 717,500 | 0 | 0.00 KM |
| Greenwood | £ 599,950 | 0 | 0.00 KM |
Nearby Transport
| Name | NLC | TLC | Distance |
|---|---|---|---|
| Ascot (Berks) | 5666 | ACT | 2.30 KM |
| Martins Heron | 5692 | MAO | 4.11 KM |
| Bagshot | 5681 | BAG | 6.34 KM |
| Bracknell | 5693 | BCE | 6.88 KM |
| Sunningdale | 5671 | SNG | 7.10 KM |
Nearby Listings
| Address | Price | Type | Score | Distance |
|---|---|---|---|---|
| Fernbank Road, Ascot, Berkshire, SL5 | £ 450,000 | BUY | 5 / 10 | 0.07 KM |
| Fernbank Road, Ascot, Berkshire, SL5 | £ 260,000 | BUY | Unknown | 0.10 KM |
| King Edwards Road, Ascot, Berkshire, SL5 | £ 515,000 | BUY | 6 / 10 | 0.12 KM |
| King Edwards Road, Ascot, Berkshire, SL5 | £ 550,000 | BUY | 7 / 10 | 0.13 KM |
| King Edwards Rise, Ascot | £ 500,000 | BUY | 7 / 10 | 0.14 KM |
Nearby Properties
| Address | Price | Distance |
|---|---|---|
| 168 Fernbank Road | £ 230,000 | 0.06 KM |
| 186 Fernbank Road | £ 532,000 | 0.06 KM |
| 3 King Edwards Close | £ 185,000 | 0.08 KM |
| 192 Fernbank Road | £ 650,000 | 0.08 KM |
| 154 Fernbank Road | £ 230,000 | 0.08 KM |