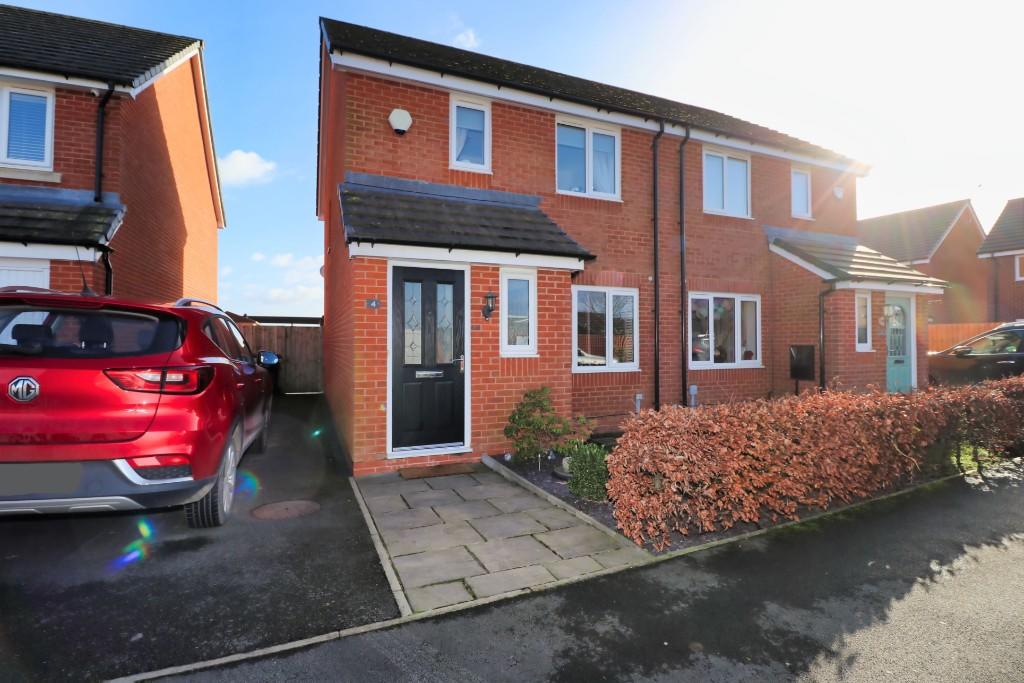
Meadow Beck, Pennington, Greater Manchester, WN7
By Robinson & Lyon
£ 200,000
Robinson & Lyon says ..
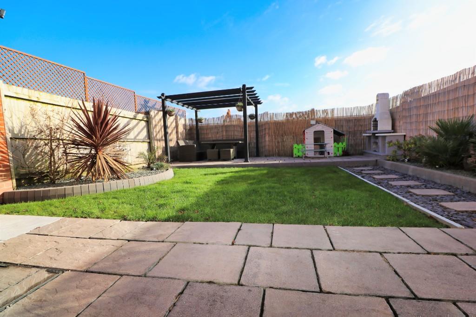
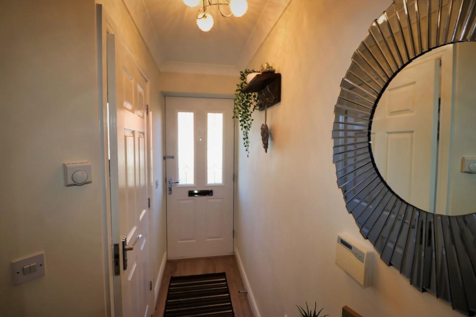
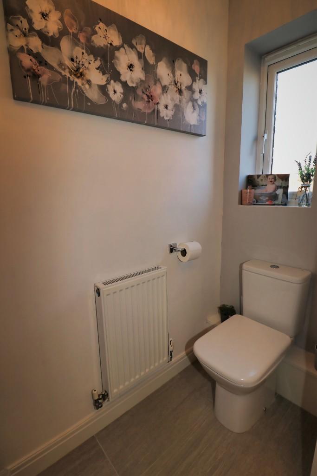
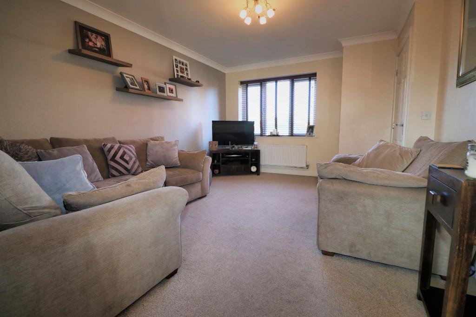
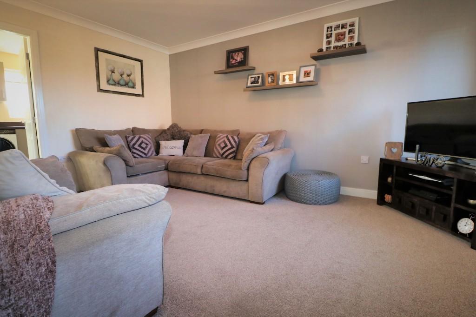
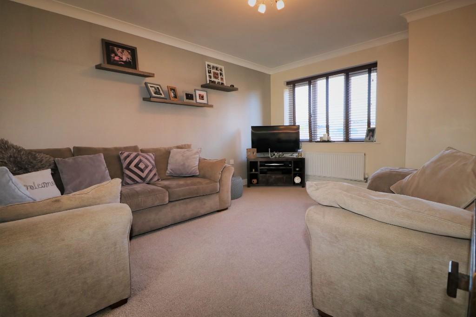
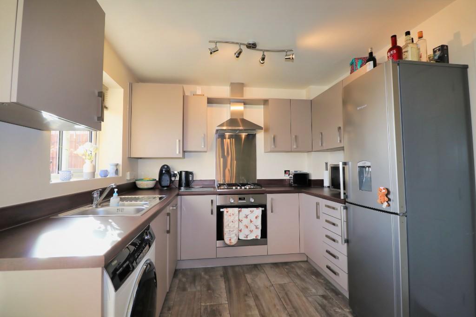
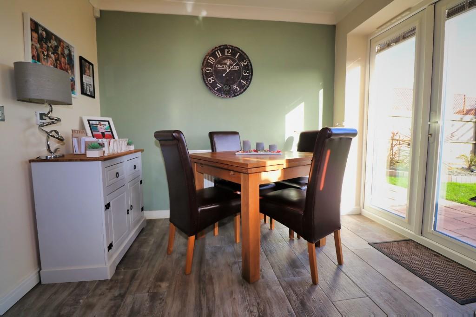
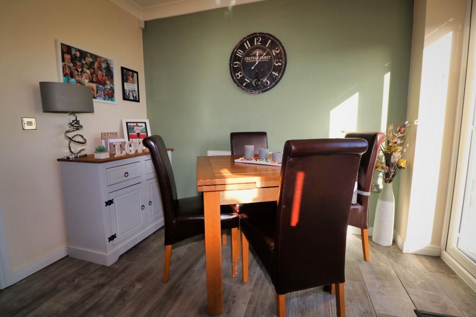
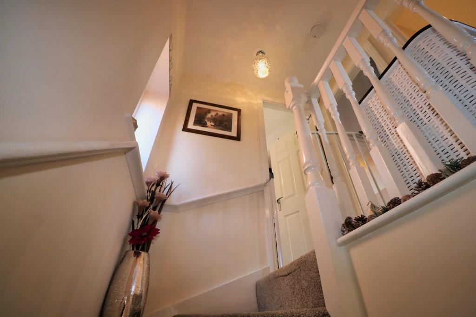
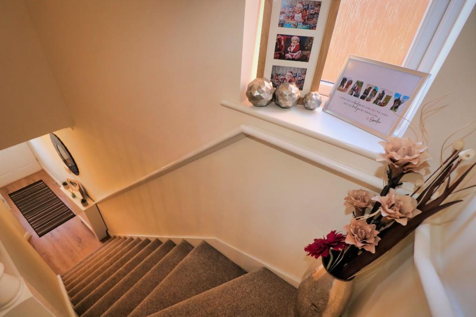
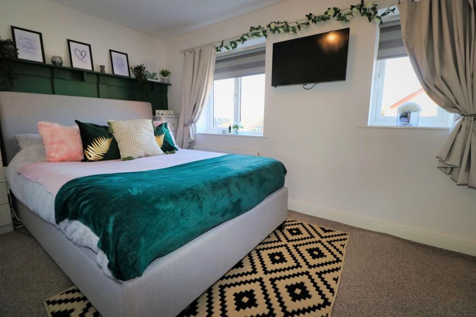
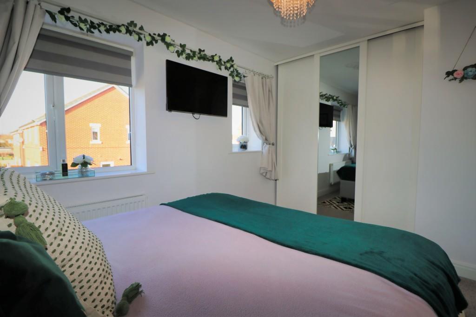
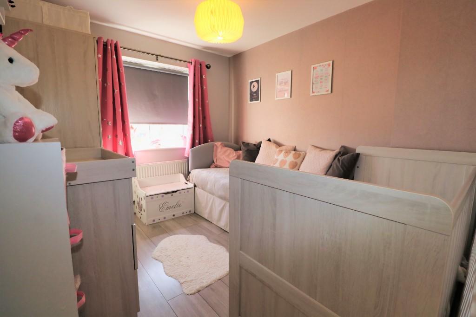
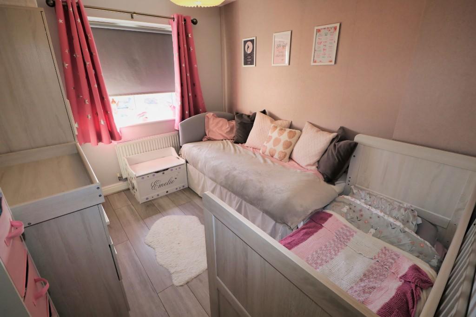
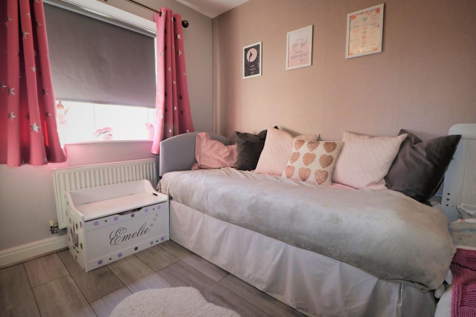
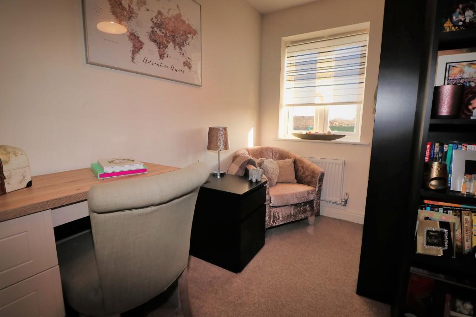
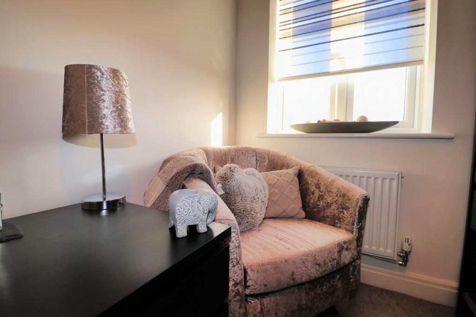
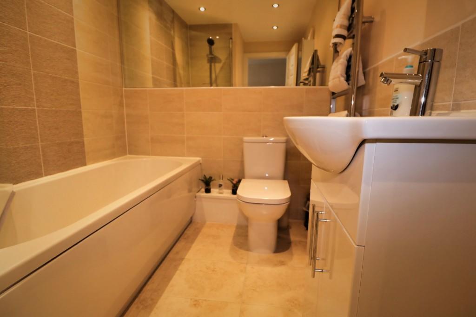
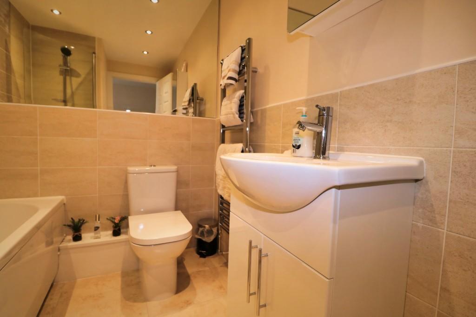
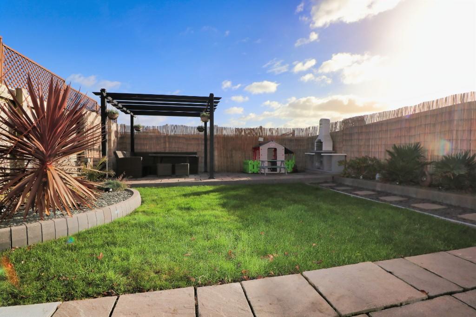
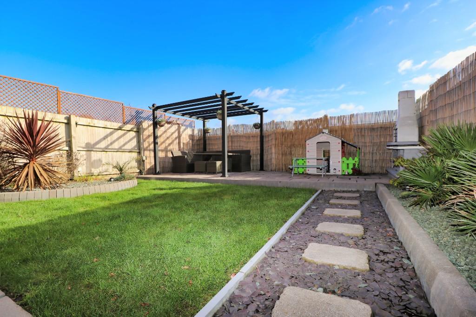
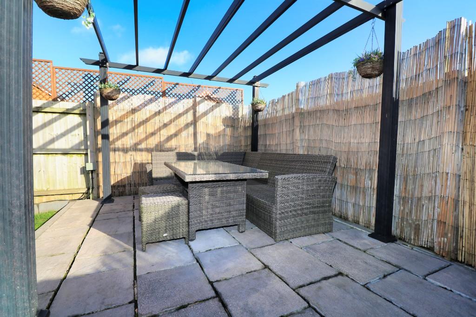
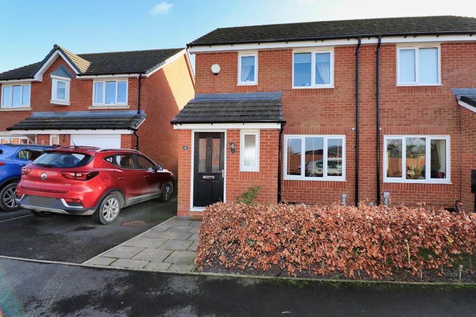
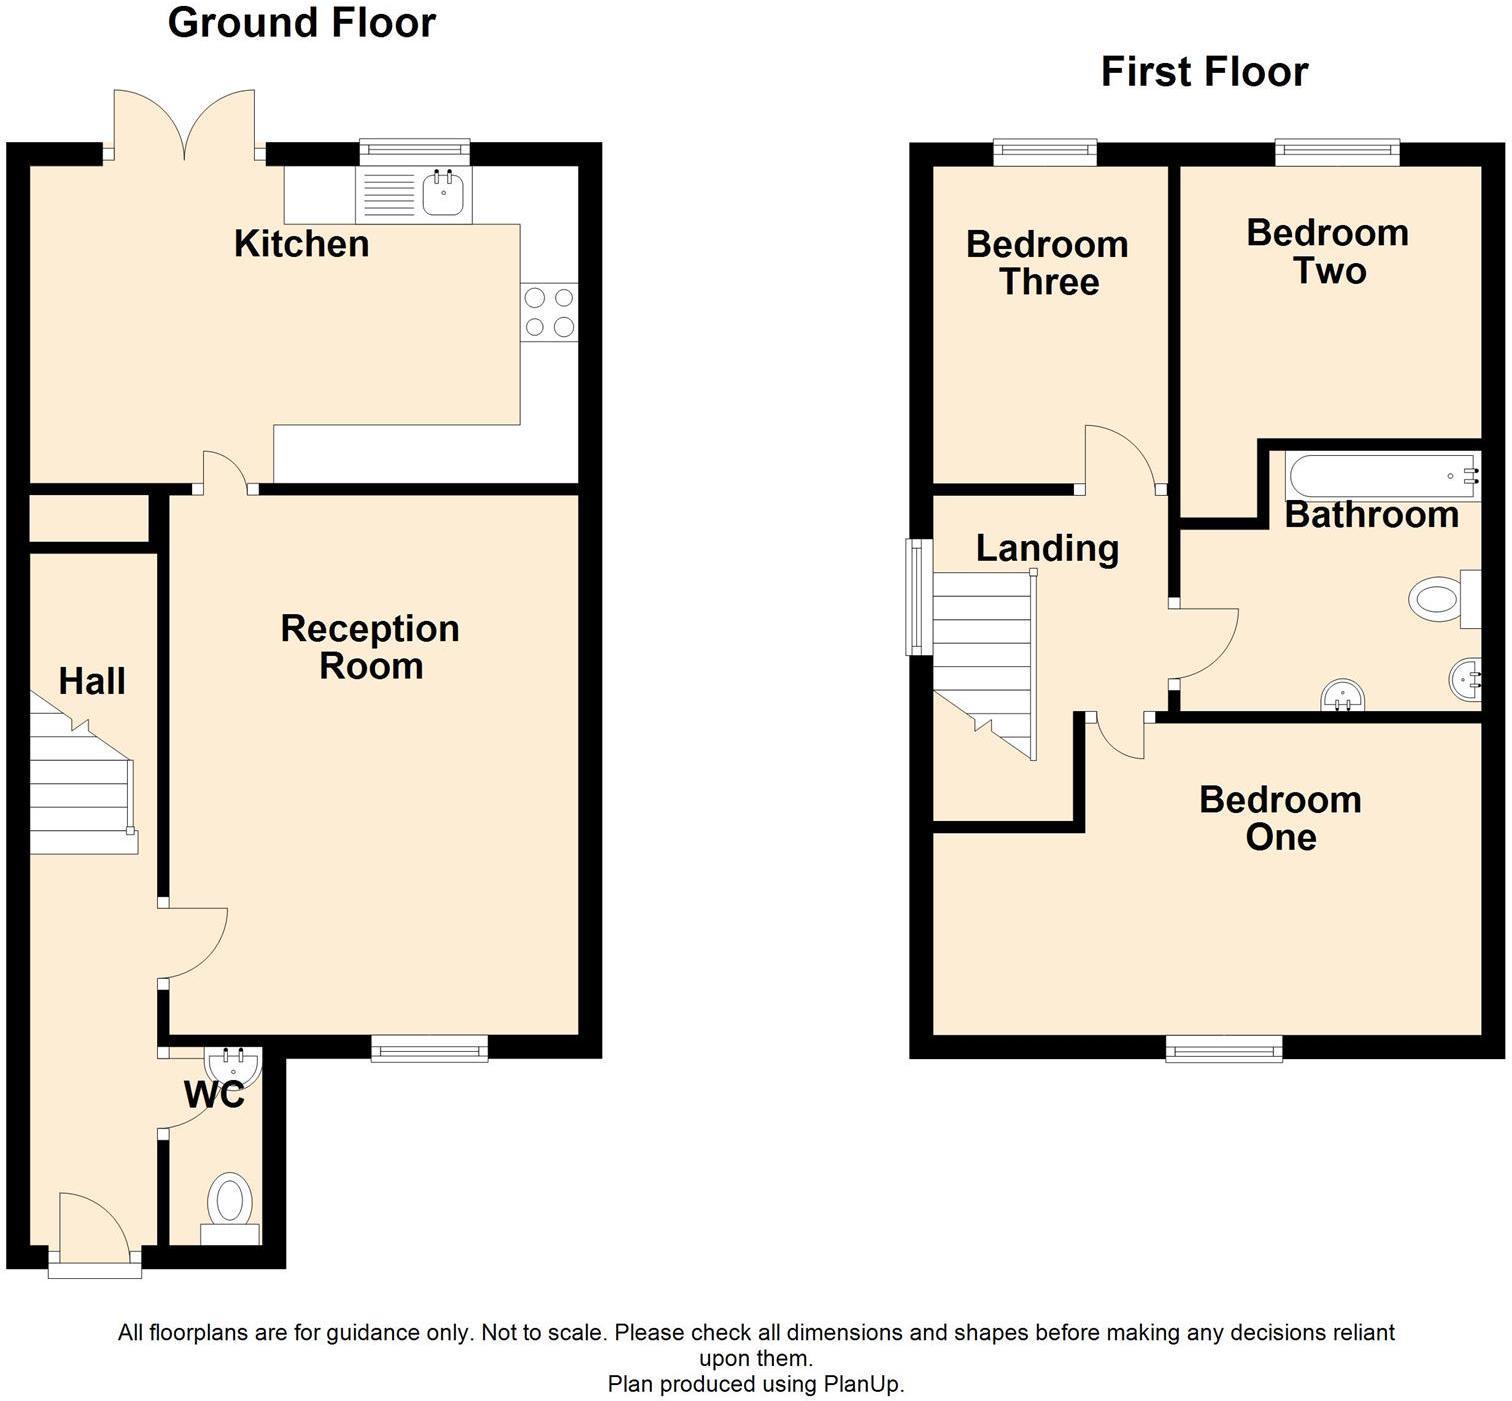
Situated on one of Pennington's highly regarded developments. Very well presented three bedroom semi detached property. Fully modernised throughout with beautiful landscaped gardens. Ideally located for local schools, shops, transport links & Pennington Flash Nature Reserve. <br /> <br />Ground Floor - <br /> <br />Entrance - Composite double glazed frosted door to the hallway. <br /> <br />Hallway - 10' x 3'7 (3.05m x 1.09m) - Central heating radiator, coving to the ceiling, wood effect flooring, doors to reception room one, WC and stairs to the first floor. <br /> <br />Wc - 2'9 x 5'7 (0.84m x 1.70m) - UPVC double glazed frosted window, central heating radiator, two-piece suite comprising: twin-flush WC, pedestal washbasin with traditional taps and tiled flooring. <br /> <br />Reception Room One - 15'2 x 11'6 (4.62m x 3.51m) - UPVC double glazed window, central heating radiator, coving to the ceiling, TV point, under stairs storage and door to the kitchen/diner. <br /> <br />Kitchen/Diner - 14'9 x 8'11 (4.50m x 2.72m) - UPVC double glazed window, central heating radiator, underfloor heating, range of matt wall and base units with wood effect worktops, stainless steel one and a half bowl sink with drainer and mixer tap, integrated electric oven with four-ring gas hob and extractor hood, integrated dishwasher, space for fridge/freezer, plumbing for washing machine, wood effect flooring and UPVC double glazed patio doors to the rear. <br /> <br />First Floor - <br /> <br />Landing - 6'11 x 6' (2.11m x 1.83m) - UPVC double glazed frosted window, smoke alarm, doors to three bedrooms and bathroom. <br /> <br />Bedroom One - 14'9 x 7'11 (4.50m x 2.41m) - UPVC double glazed window and central heating radiator. <br /> <br />Bedroom Two - 11'11 x 8'5 (3.63m x 2.57m) - UPVC double glazed window, central heating radiator, wood effect flooring and loft access. <br /> <br />Bedroom Three - 8'11 x 5'11 (2.72m x 1.80m) - UPVC double glazed window and cental heating radiator. <br /> <br />Bathroom - 8'6 x 5'10 (2.59m x 1.78m) - Chrome heated towel rail, underfloor heating, two-piece suite comprising: twin-flush WC, pedestal washbasin with mixer tap, panelled bath with direct-feed shower enclosure, partially tiled elevations, extractor fan and tiled flooring. <br /> <br />External - <br /> <br />Rear - Fence enclosed lawned garden with raised, stone-chipped, planted beds, raised Indian-stone paved seating area with wooden framed shelter, brick-built BBQ, ornate pathway with stone-chippings and stepping stones, an Indian-stone paved patio area. <br /> <br />Front - Hedge enclosed front garden with paved driveway/pathway and gated access to the rear garden. <br /> <br />Agent's Notes - Council Tax Band C <br /> <br />Every care has been taken with the preparation of this Sales Brochure but it is for general guidance only and complete accuracy cannot be guaranteed. If there is any point, which is of particular importance, professional verification should be sought. This sales brochure does not constitute a contract or part of a contract. We are not qualified to verify tenure of a property. Prospective purchasers should seek clarification from their solicitor or verify the tenure of this property for themselves by visiting The mention of any appliances, fixtures or fittings does not imply they are in working order, and be advised to check before entering into a binding contract. Photographs are reproduced for general information and cannot be inferred that any item shown is included in the sale. All dimensions are approximate
- Bedrooms
- 3
- Bathrooms
- 1
The heatmap indicates the level of crime in the area. The color of the heatmap indicates the crime severity and recency.
Metrics Year-on-Year
- Average area value
- 256,764.00 £Increased by 20.39 %
- Average area rental value
- 848.00 £/moDecreased by 3.85 %
- Est rental Yield
- 3.96 %Decreased by 20.16 %
- Crime Rate
- 0.00 %
Agent Activity
Robinson & Lyon created the listing.
Nearby Schools
| Name | Type | Ofsted | Distance |
|---|---|---|---|
| Christ Church Cofe Primary School, Pennington | Voluntary Aided School | Good | 1.46 KM |
| St Joseph'S Catholic Primary School Leigh | Voluntary Aided School | Good | 1.67 KM |
| Expanse Learning (Expanse Group Ltd) | Special Post 16 Institution | Requires improvement | 1.91 KM |
| Bedford Hall Methodist Primary School | Academy Converter | 2.02 KM | |
| Leigh Cofe Primary School | Academy Sponsor Led | 2.07 KM |
Images
Nearby Streets
| Name | Average Price | Average Sqft | Distance |
|---|---|---|---|
| Thames Avenue | £ 219,383 | 0 | 0.00 KM |
| Dudley Road | £ 0 | 0 | 0.00 KM |
| Thornton Close | £ 325,000 | 0 | 0.00 KM |
| Banbury Close | £ 0 | 0 | 0.00 KM |
| Malvern Terrace | £ 0 | 0 | 0.00 KM |
Nearby Transport
| Name | NLC | TLC | Distance |
|---|---|---|---|
| Hag Fold | 2585 | HGF | 6.36 KM |
| Daisy Hill | 2777 | DSY | 6.56 KM |
| Atherton | 2584 | ATN | 6.75 KM |
| Birchwood | 2304 | BWD | 7.62 KM |
| Westhoughton | 2619 | WHG | 8.41 KM |
Nearby Listings
| Address | Price | Type | Score | Distance |
|---|---|---|---|---|
| Meadow Beck,Leigh,WN7 3QZ | £ 240,000 | BUY | 7 / 10 | 0.01 KM |
| Thames Avenue, Leigh, Greater Manchester, WN7 | £ 379,950 | BUY | 7 / 10 | 0.15 KM |
| Thames Ave,Leigh,WN7 3PE | £ 330,000 | BUY | 8 / 10 | 0.15 KM |
| Fallow Brook, Leigh, WN7 | £ 390,000 | BUY | 7 / 10 | 0.15 KM |
| Thames Avenue, Leigh, WN7 | £ 350,000 | BUY | 7 / 10 | 0.23 KM |
Nearby Properties
| Address | Price | Distance |
|---|---|---|
| 14 Meadow Beck | £ 290,000 | 0.00 KM |
| 41 Fallow Brook | £ 128,000 | 0.15 KM |
| 49 Thames Avenue | £ 175,000 | 0.19 KM |
| 22 Thames Avenue | £ 340,000 | 0.19 KM |
| 1 Wigshaw Close | £ 186,500 | 0.20 KM |