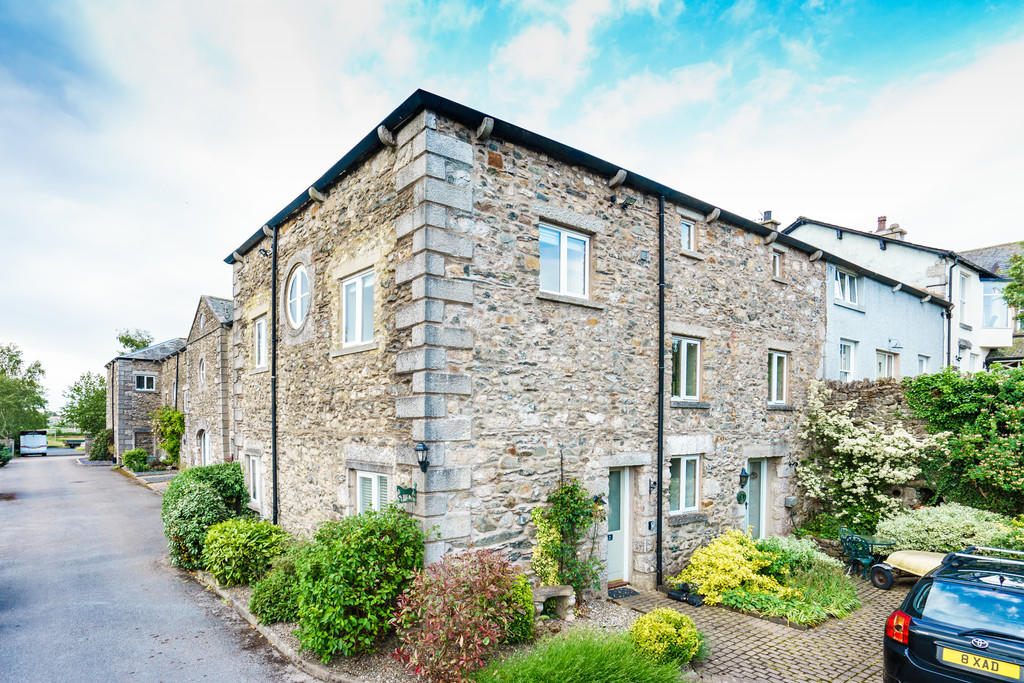
2 Stockdale Farm, Moor Lane, Flookburgh, Grange over Sands, Cumbria, LA11 7LR
By Hackney & Leigh
£ 220,000
Hackney & Leigh says ..
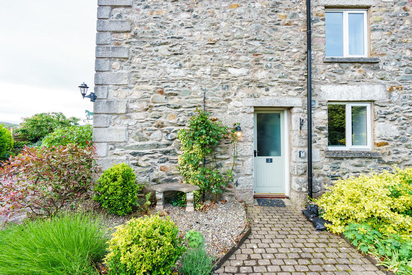
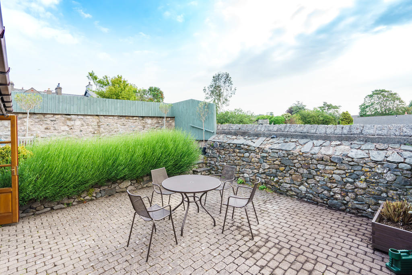
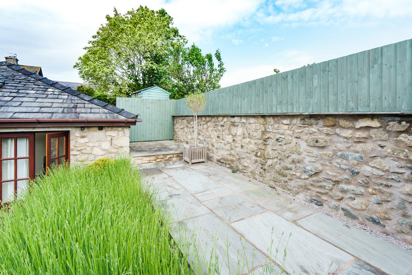
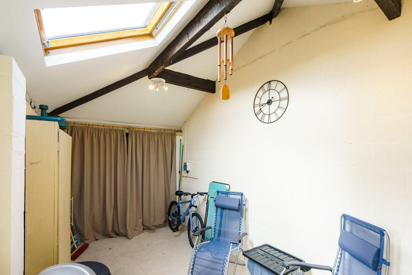
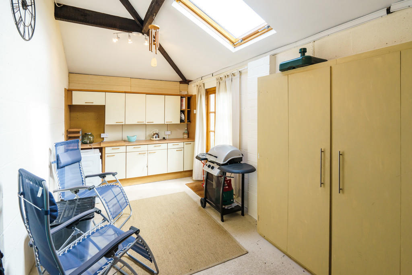
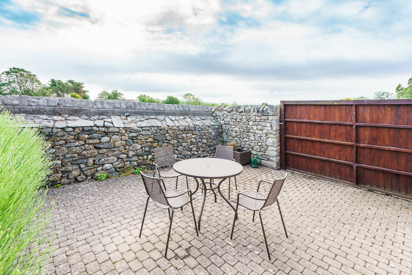
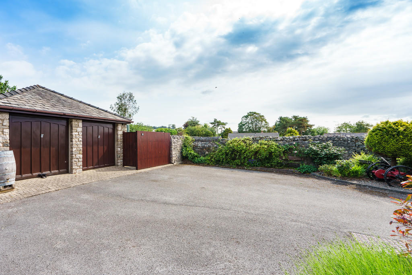
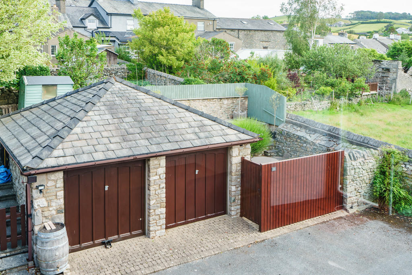
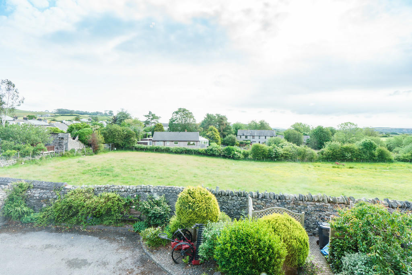
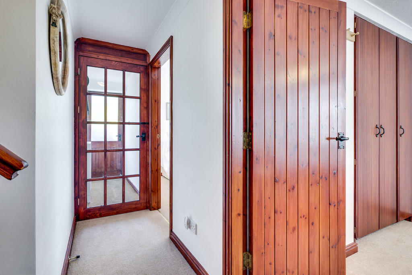
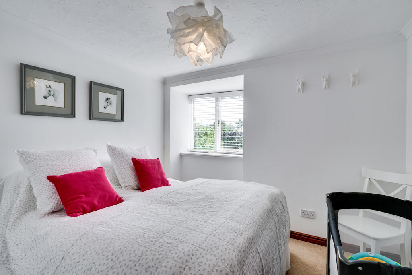
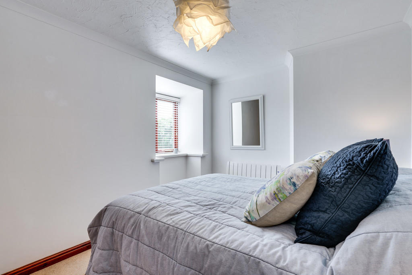
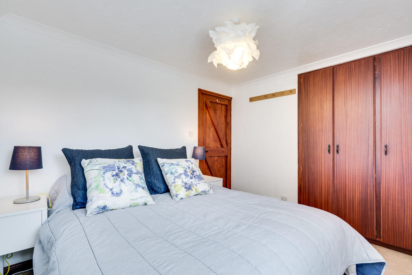
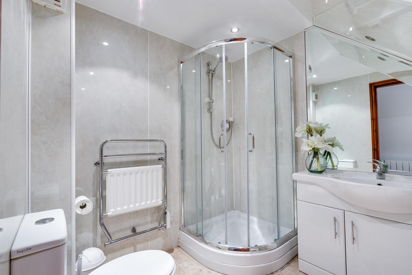
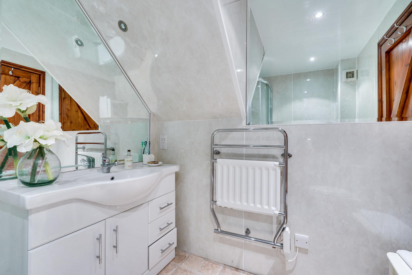
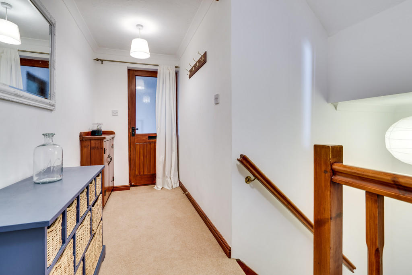
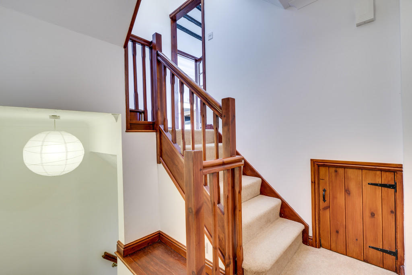
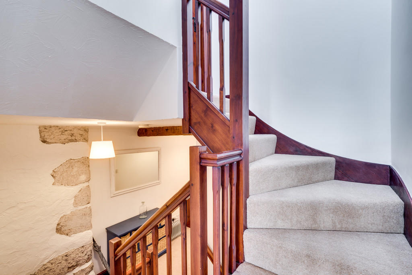
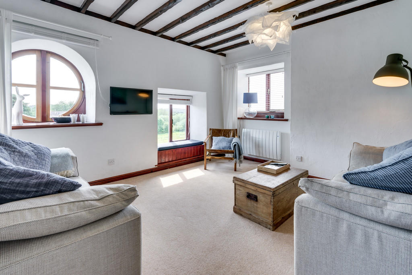
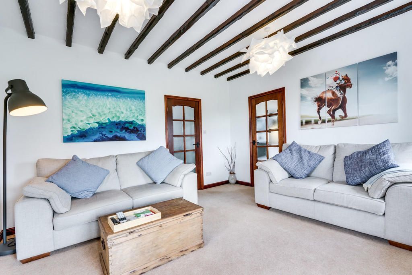
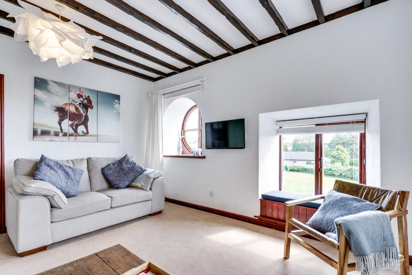
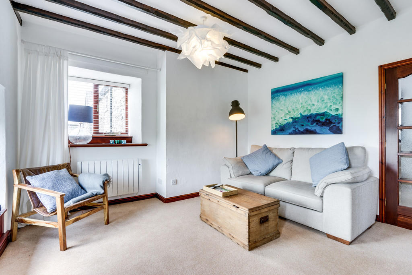
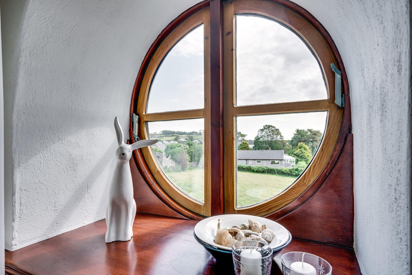
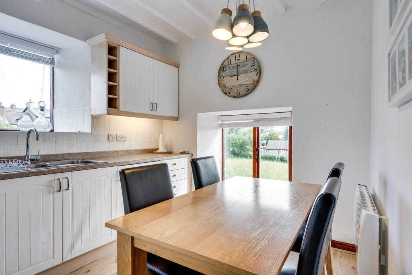
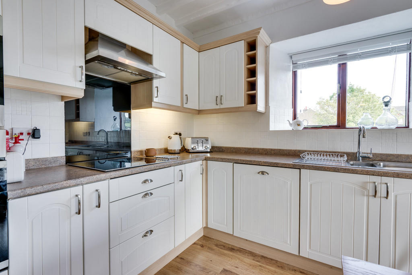
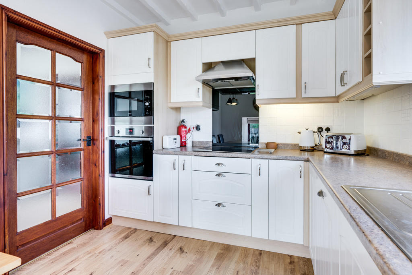
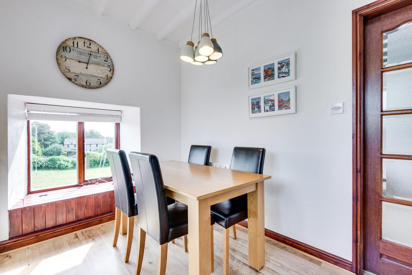
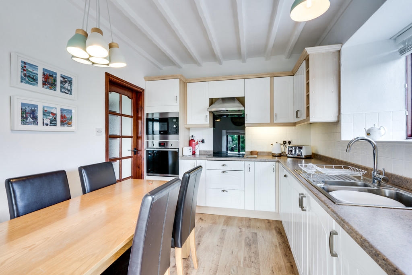
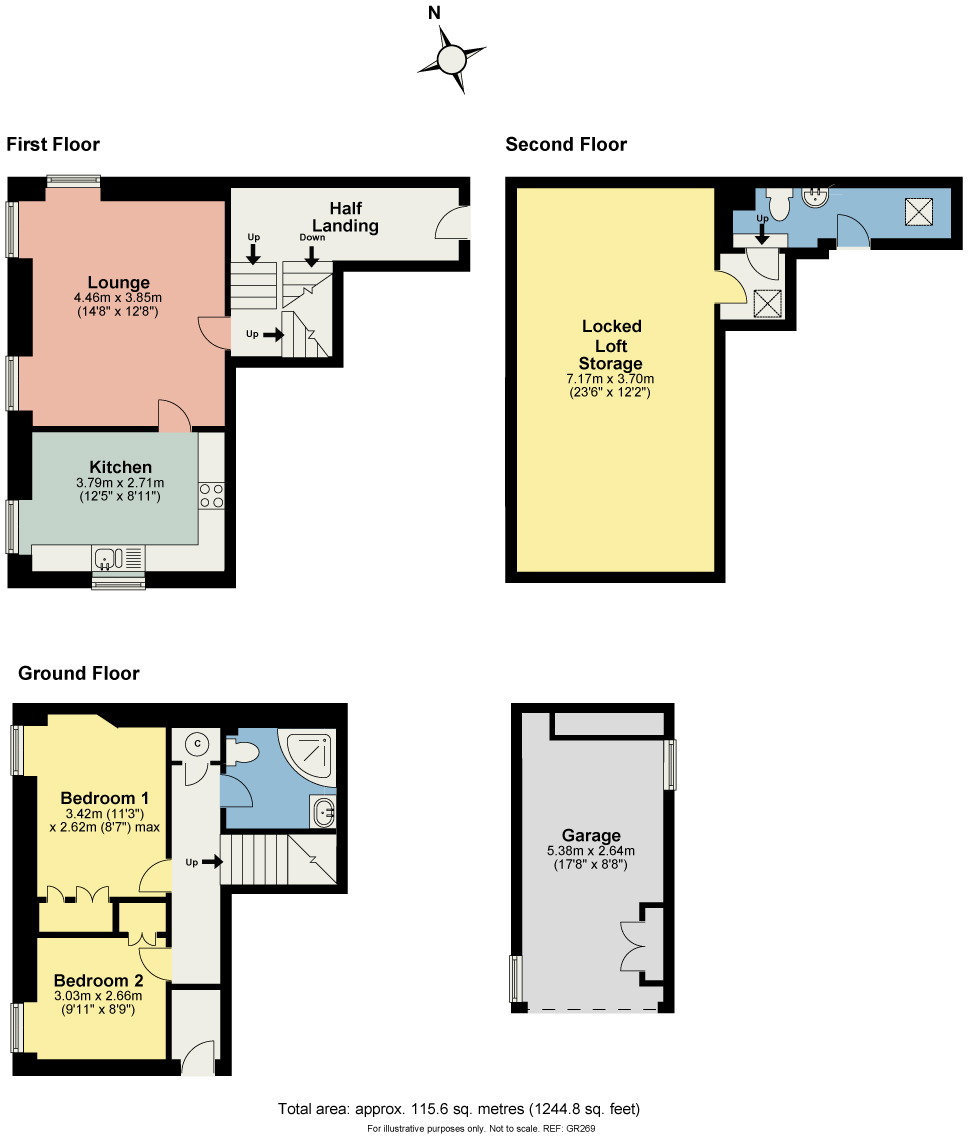
<strong>Location/Description:-</strong> <strong></strong> A lovely barn conversion converted by renowned local firm 'Priory Builders' in the early 1990s to a high standard retaining some interesting original features and each with its own quirky, individual layout they are built around a charming cobbled courtyard and the incorporated 'Heritage Centre' within this popular fishing village. 2 Stockdale Farm is Grade II listed and will appeal to the both the second home and permanent home seekers. <br /><br />Flookburgh is a popular and friendly village with a thriving community and amenities such as Doctors Surgery, Post Office/Store, Chemist, Bakery and Public House with a Railway Station within walking distance in the next village of Cark. Grange-over-Sands and Cartmel are both just a short 10 minute drive.<br /><br />To reach the property from Grange-over-Sands travel westward through the village of Allithwaite and on into Flookburgh. Turn left as you enter the village square into Moor Lane. The Stockdale Farm development is located a short distance on the left hand side and is accessed either by the driveway leading to the rear car parking and entrance area or, on foot, via the separate timber gates and enclosed cobbled courtyard. <br /><br /><strong>Accommodation</strong> <strong>(with</strong> <strong>approximate</strong> <strong>measurements)</strong> <strong></strong> <br /><br /><strong>The</strong> <strong>half</strong> <strong>glazed</strong> <strong>wooden</strong> <strong>door</strong> <strong></strong> <strong>opens to:-</strong> <br /><br /><strong>Hallway</strong> <strong></strong> With inner glazed door, coat hooks, airing cupboard, stairs to First Floor and doors to:- <br /><br /><strong>Bedroom</strong> <strong>2</strong> <strong>9' 11" x 8' 9" (3.02m x 2.67m)</strong> A double bedroom with coved ceiling, deep set window with display sill to side and recessed double wardrobe. <br /><br /><strong>Bedroom</strong> <strong>1</strong> <strong>11' 3" x 8' 7" (3.43m x 2.62m)</strong> A generous double bedroom with deep set window to side, deep display sill and recessed double wardrobe. <br /><br /><strong>Shower</strong> <strong>Room</strong> <strong></strong> With recessed ceiling spot lights, neutral uPVC panelled walls and white suite comprising low flush WC, wash hand basin set on white gloss vanitory unit and corner shower enclosure. Chrome heated towel rail. <br /><br /><strong>The</strong> <strong>stairs</strong> <strong>rise</strong> <strong></strong> <strong></strong> and turn to:- <br /><br /><strong>Landing</strong> <strong></strong> With half glazed external door leading to the courtyard, meter cupboard, low level door to storage and exposed stone and beams. Stairs to:- <br /><br /><strong>Lounge</strong> <strong>14' 8" x 12' 8" (4.47m x 3.86m)</strong> A generous and bright room with dual aspect and pleasing country views. Window seat, exposed beams and feature oriel windows with deep sill. Multi pane door to:- <br /><br /><strong>Breakfast</strong> <strong>Kitchen</strong> <strong></strong> <strong>12' 5" x 8' 11" (3.78m x 2.72m)</strong> A well proportioned and sunny kitchen with dual aspect. Furnished with a good range of cream wall and base units with complementary, neutral work surfaces and wall tiles incorporating the 1½ bowl stainless steel sink unit. Ceramic hob with extractor over, integrated fridge, oven, microwave and dishwasher. Wood effect laminate flooring and painted ceiling beams. <br /><br /><strong>The</strong> <strong>stairs</strong> <strong>rise</strong> <strong></strong> further to:- <br /><br /><strong>Utility/Cloak</strong> <strong>Room</strong> <strong></strong> A useful area with utility space having plumbing for washing machine and space for tumble drier and additional freezer if necessary. Low flush WC and wash hand basin. A charming short 'ladder' leads to the glazed door which provides access to the small 'gallery' area and door to:- <br /><br /><strong>Locked</strong> <strong>Room</strong> <strong>23' 6" x 12' 2" (7.16m x 3.71m)</strong> This is an undeveloped area and currently used for storage. This could be developed subject to building regulations.. <br /><br /><strong>Outside</strong> <strong></strong> <br /><br /><strong>Garden</strong> <strong></strong> To the left of the front door is a small, gravel forecourt area with ample space for a bench and pot plants. Opposite and next to the garage is a charming, enclosed and private courtyard. This charming area is cobbled with a raised paved area and provides a delightful, secluded outdoor area. <br /><br /><strong>Garage</strong> <strong>17' 8" x 8' 8" (5.38m x 2.64m)</strong> With up and over door, power and light. Window and pedestrian door to courtyard garde. Fitted cupboards to the rear wall.<br /> <br /><br /><strong>Visitor</strong> <strong>Parking</strong> <strong></strong> Shared access to visitor spaces for friends and family to use. <br /><br /><strong>Services:</strong> <strong></strong> Mains water (meter), electricity and drainage. Night storage heaters. <br /><br /><strong>Tenure:</strong> <strong></strong> Leasehold. For the remainder of a 999 year lease dated 1st January 1993. The annual service charge is £400.00 for 2021/2022 which includes the building insurance and upkeep of the communal areas. Vacant possession upon completion. No upper chain. <br /><br /><strong>Council</strong> <strong>Tax:</strong> <strong></strong> Band D. South Lakeland District Council. <br /><br /><strong>Viewings:</strong> <strong></strong> Strictly by appointment with Hackney & Leigh Grange Office. <br /><br /><strong>Energy</strong> <strong>Performance</strong> <strong>Certificate:</strong> <strong></strong> The full Energy Performance Certificate is available on our website and also at any of our offices. <br /><br /><strong>Rental</strong> <strong>Potential</strong> <strong></strong> If you were to purchase this property for residential lettings we estimate it has the potential to achieve £675 - £700 per calendar month. For further information and our terms and conditions please contact our Grange Office.
- Bedrooms
- 2
- Bathrooms
- 1
The heatmap indicates the level of crime in the area. The color of the heatmap indicates the crime severity and recency.
Metrics Year-on-Year
- Average area value
- 603,889.00 £Increased by 40.02 %
- Average area rental value
- 1,340.00 £/moIncreased by 1.44 %
- Est rental Yield
- 2.66 %Decreased by 27.72 %
- Crime Rate
- 52.00 %Unchanged by 0.00 %
Agent Activity
Hackney & Leigh created the listing.
Nearby Schools
| Name | Type | Ofsted | Distance |
|---|---|---|---|
| Flookburgh Cofe Primary School | Foundation School | Good | 0.44 KM |
| Allithwaite Cofe Primary School | Voluntary Controlled School | Good | 3.40 KM |
| Cartmel Priory Cofe School | Academy Converter | Good | 3.62 KM |
| Cartmel Cofe Primary School | Voluntary Controlled School | Good | 3.82 KM |
| Grange Cofe Primary School | Voluntary Controlled School | Good | 6.14 KM |
Images
Nearby Streets
| Name | Average Price | Average Sqft | Distance |
|---|---|---|---|
| Field Head Avenue | £ 0 | 0 | 0.00 KM |
| Green Lane | £ 0 | 0 | 0.00 KM |
| Manorside | £ 0 | 0 | 0.00 KM |
| Willow Lane | £ 190,000 | 0 | 0.00 KM |
| Swinnate Road | £ 0 | 0 | 0.00 KM |
Nearby Transport
| Name | NLC | TLC | Distance |
|---|---|---|---|
| Cark And Cartmel | 1964 | CAK | 0.58 KM |
| Kents Bank | 1966 | KBK | 5.10 KM |
| Grange-Over-Sands | 1965 | GOS | 7.97 KM |
Nearby Listings
| Address | Price | Type | Score | Distance |
|---|---|---|---|---|
| 7 Stockdale Farm, Moor Lane, Flookburgh, LA11 7LR | £ 190,000 | BUY | 6 / 10 | 0.01 KM |
| Moor Lane, Flookburgh, LA11 | £ 190,000 | BUY | 7 / 10 | 0.02 KM |
| 9 Stockdale Farm Moor Lane, Flookburgh | £ 260,000 | BUY | Unknown | 0.02 KM |
| Moorside, Flookburgh, Grange over Sands | £ 210,000 | BUY | 6 / 10 | 0.07 KM |
| Moorside, Flookburgh, Grange-over-sands | £ 220,000 | BUY | 7 / 10 | 0.08 KM |
Nearby Properties
| Address | Price | Distance |
|---|---|---|
| 19 Market Street | £ 92,000 | 0.10 KM |
| 6 Market Street | £ 105,000 | 0.10 KM |
| 43 Market Street | £ 240,000 | 0.10 KM |
| 12 Market Street | £ 95,000 | 0.10 KM |
| 9 Market Street | £ 115,000 | 0.10 KM |