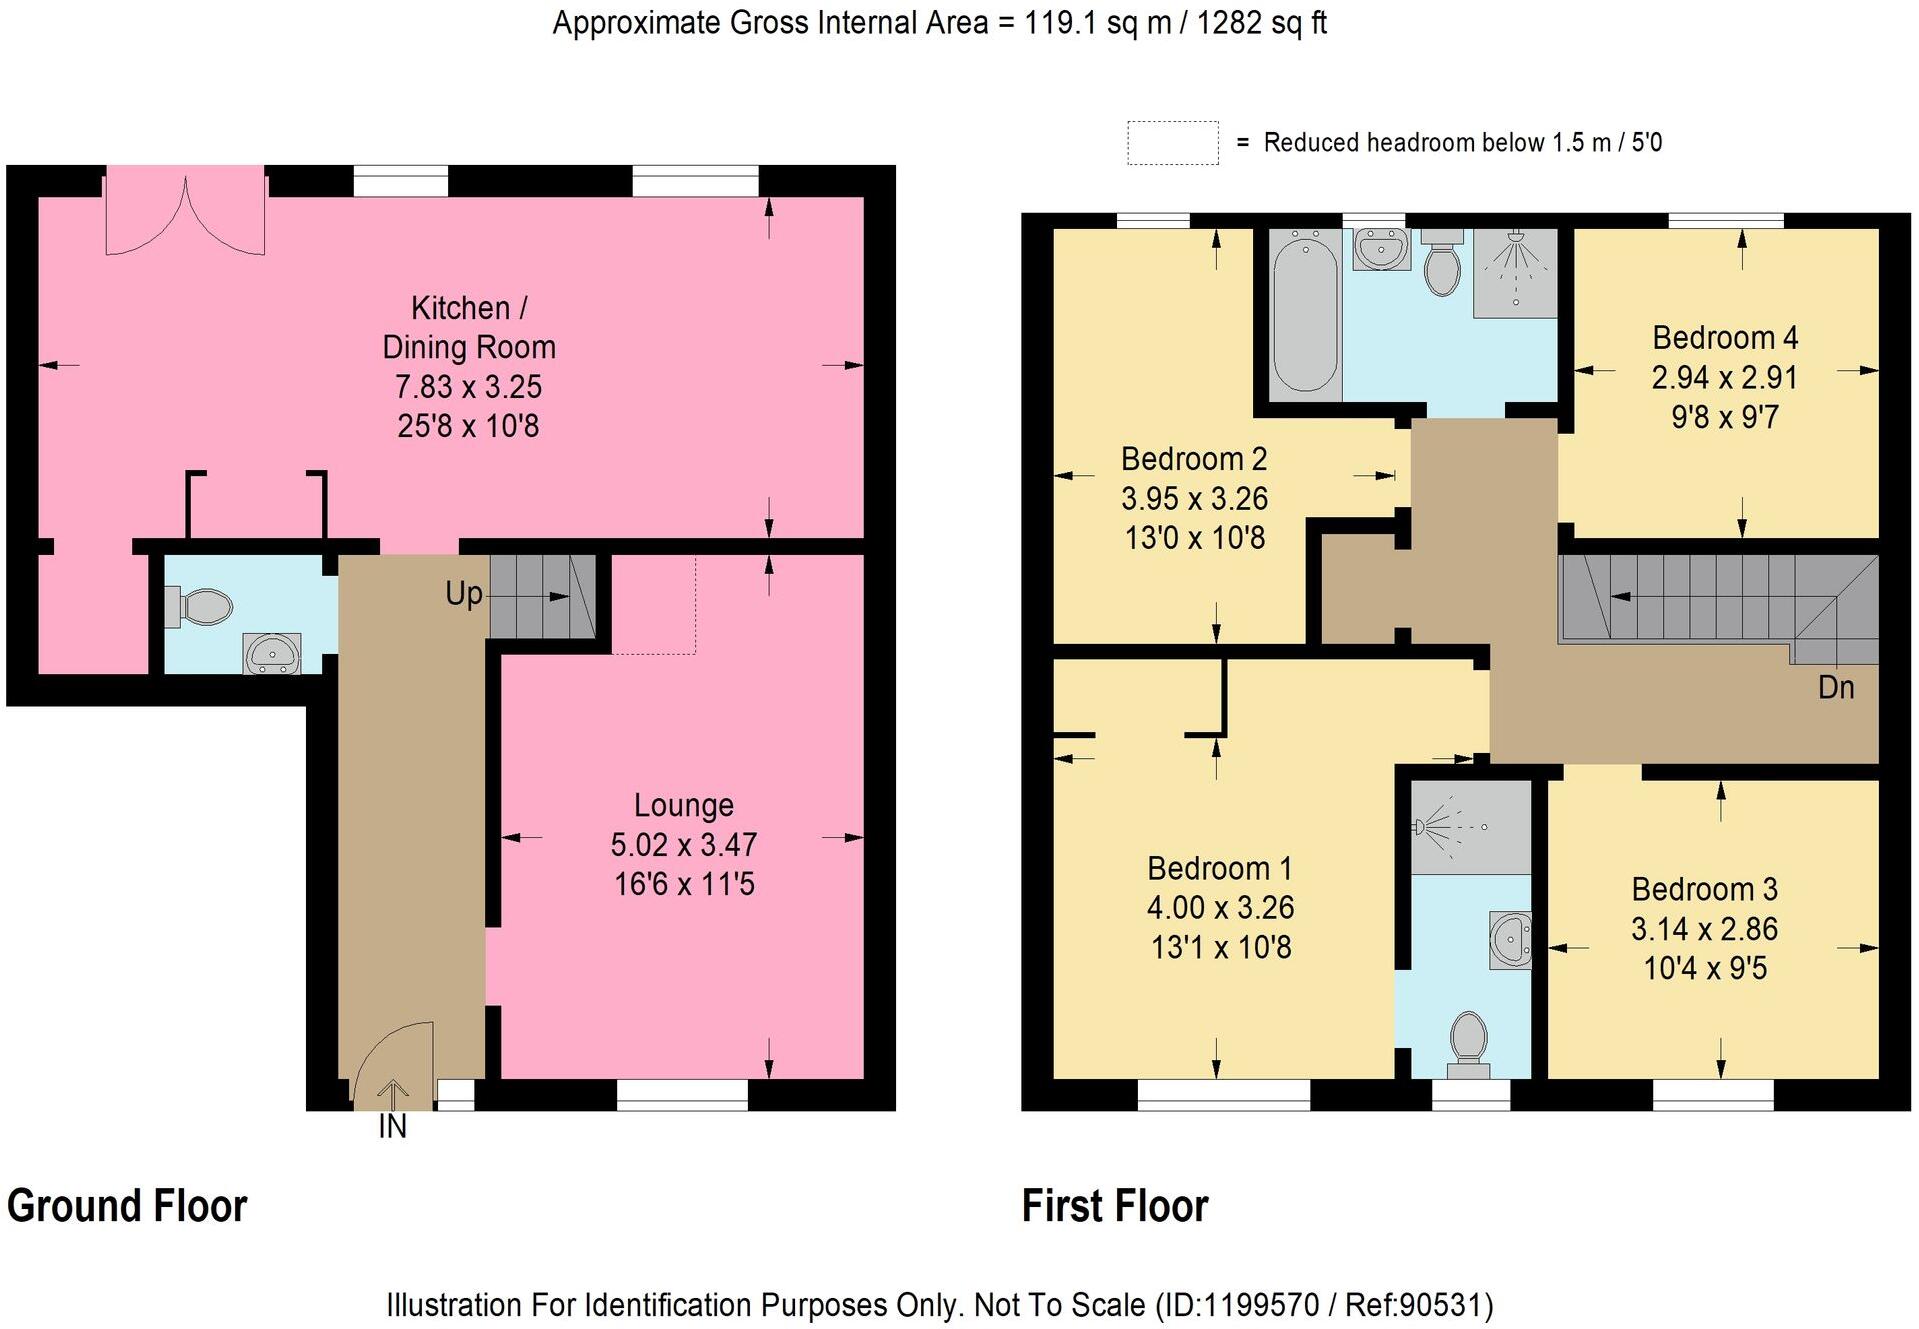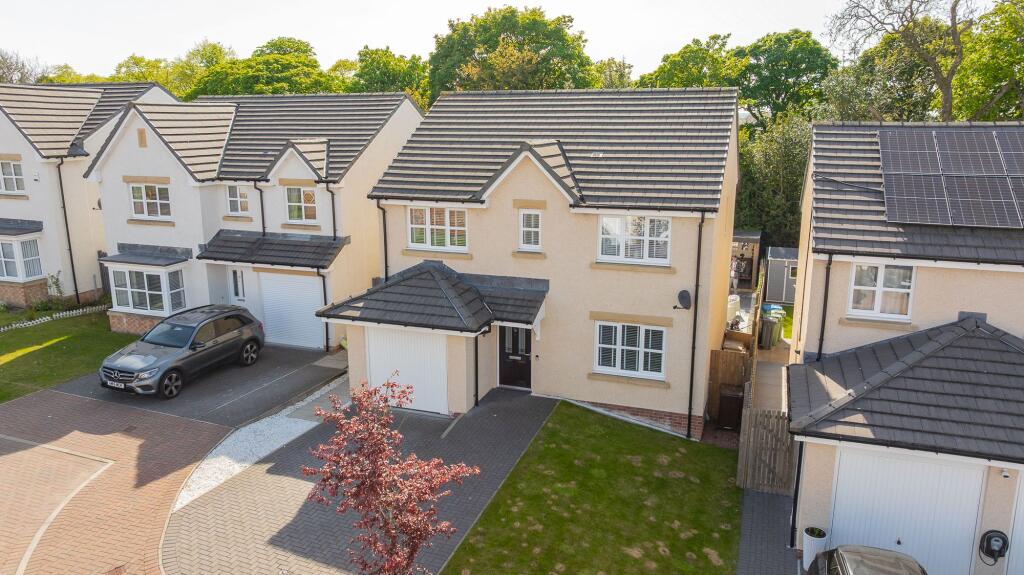
Brotherton Avenue, Livingston, EH54
By BRIDGES PROPERTIES
£ 335,000
Reviews
4 out of 5 stars
BRIDGES PROPERTIES says ..
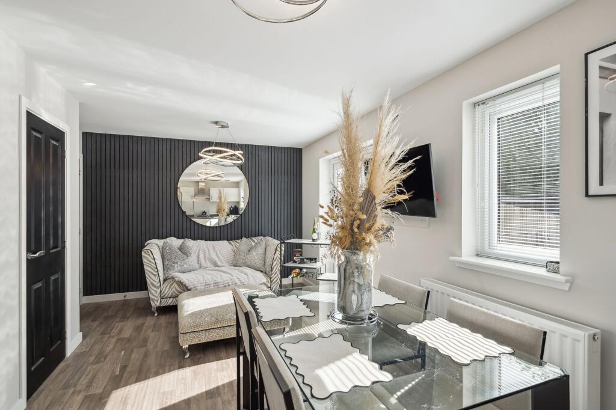
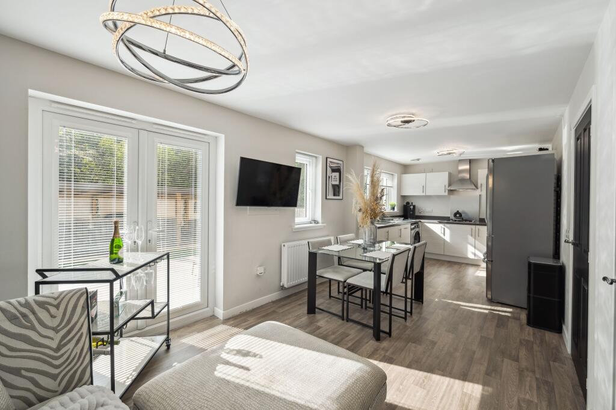
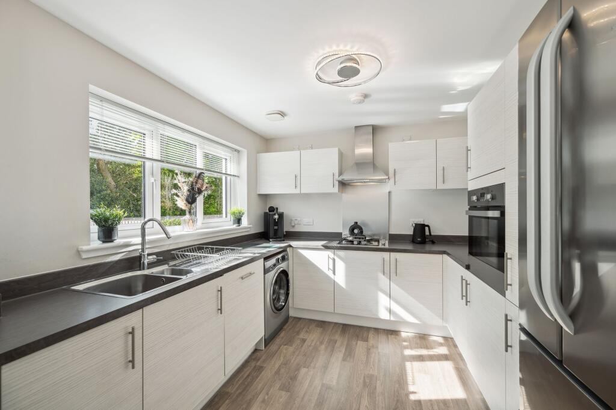
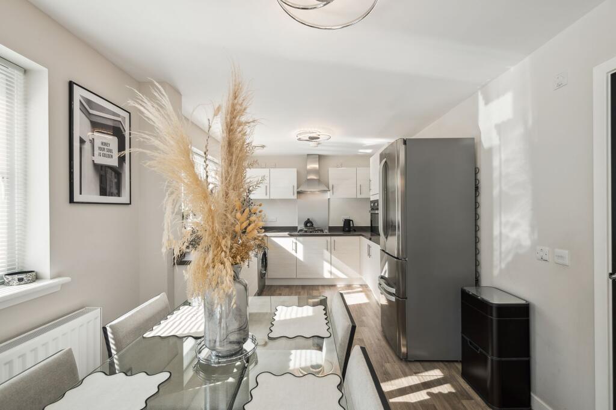
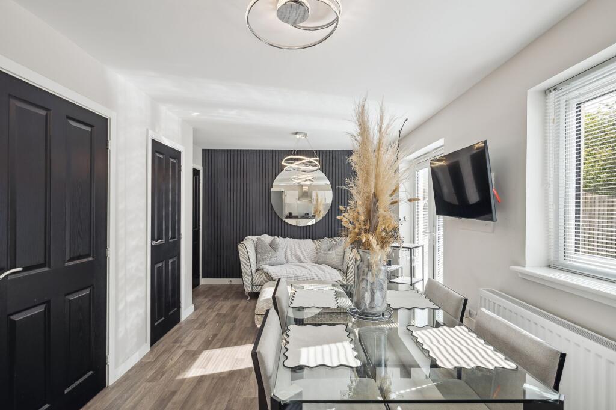
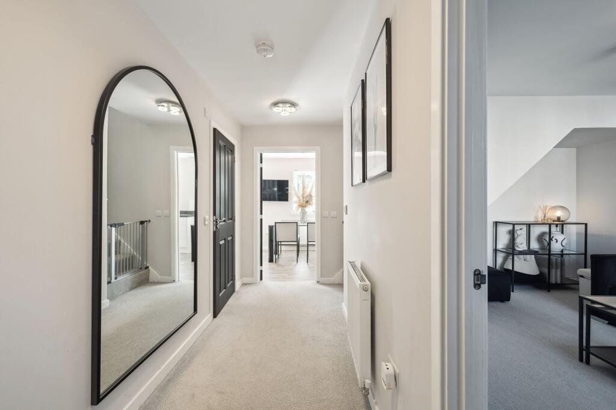
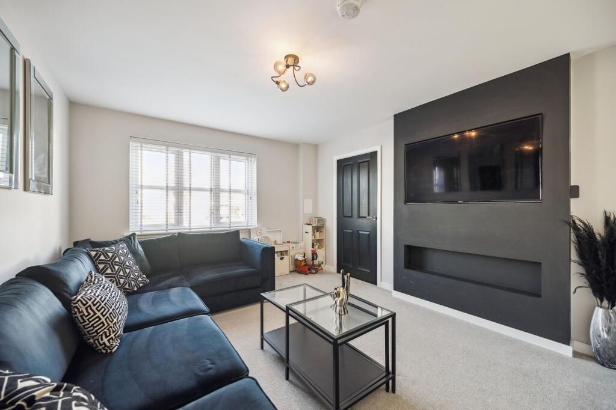
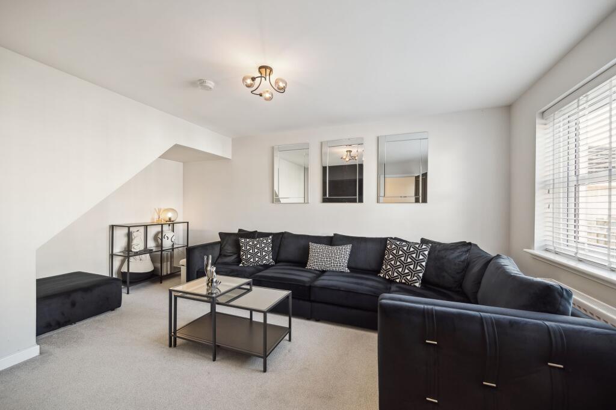
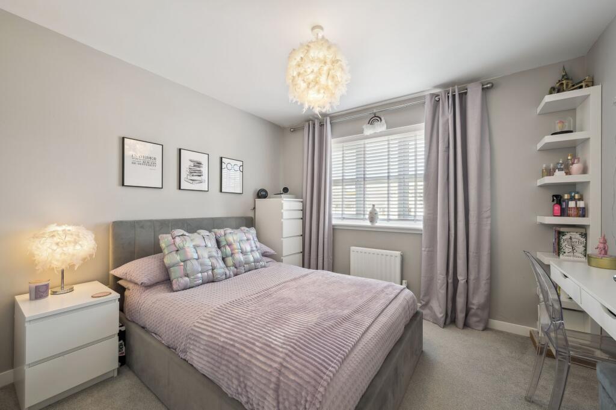
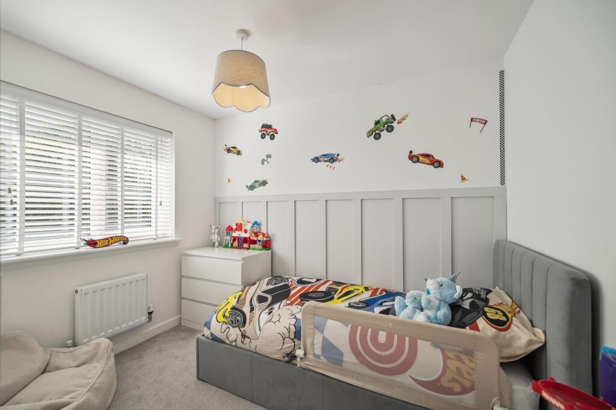
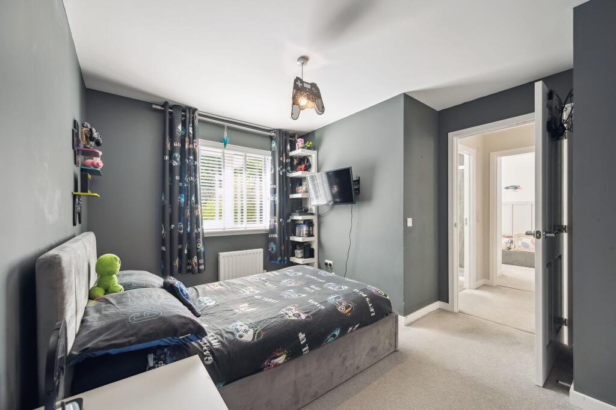
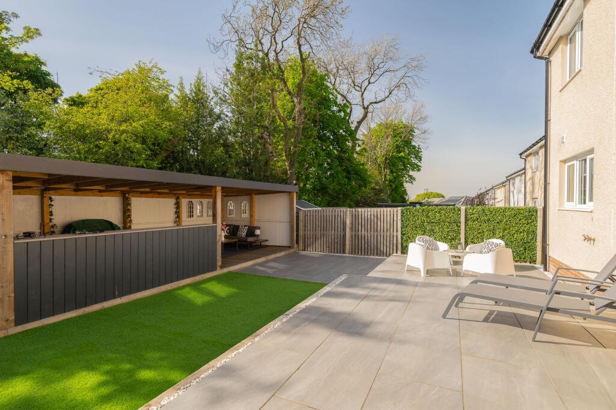
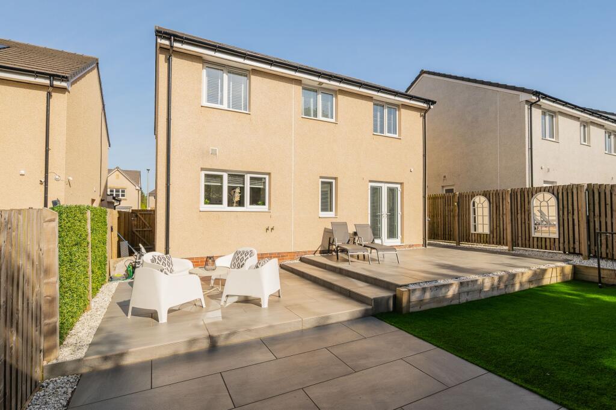
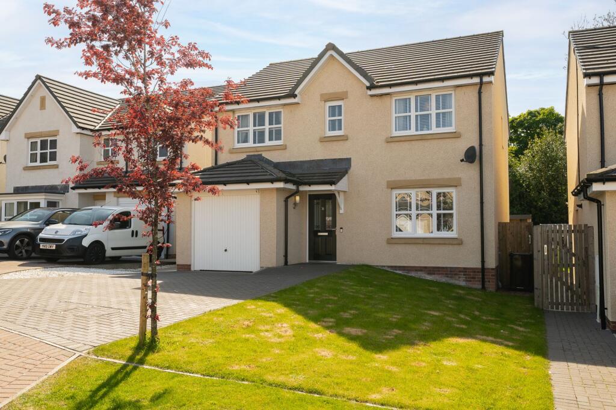
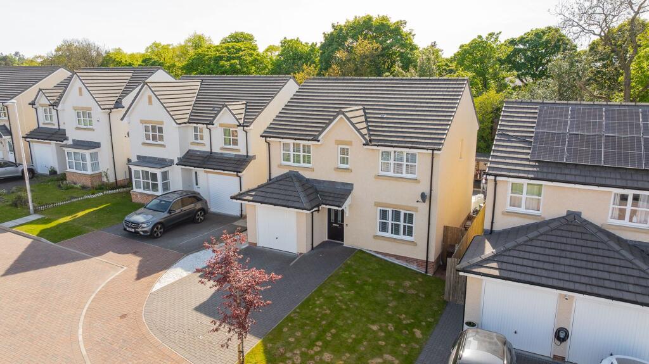
Immaculate "Lyle" style home in modern development. Stylish interior with open-plan living, luxurious finishes, west-facing garden, and 4 bedrooms, incl. en-suite. Perfect family sanctuary.
Property Oracle says ..
The property is a 4 bedroom detached house located in Livingston, West Lothian. The asking price is £335,000. The property has a plot size of 1,282 sqft and is 862.90 sqft in size.
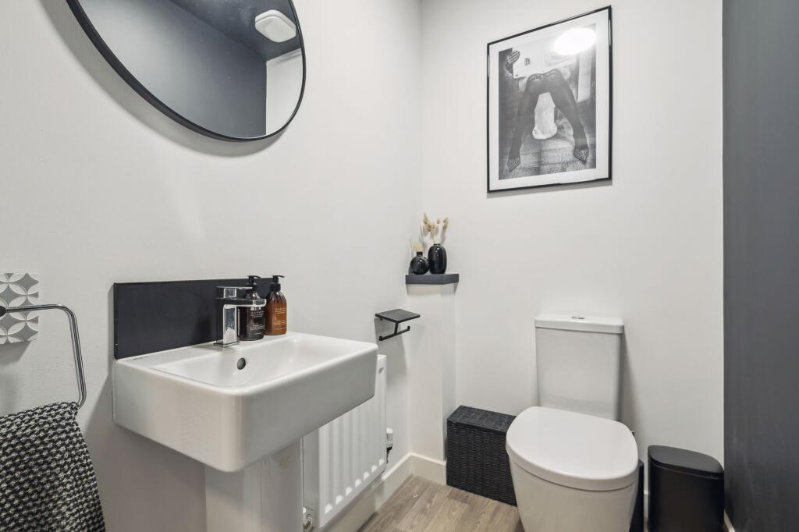
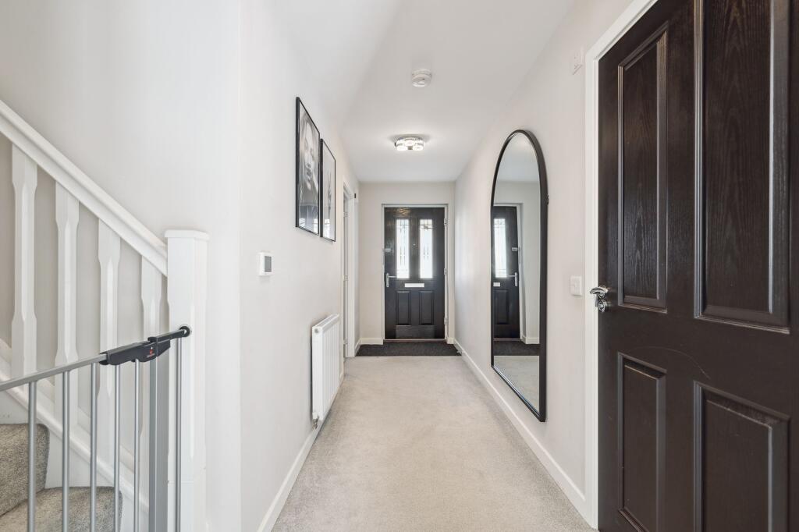
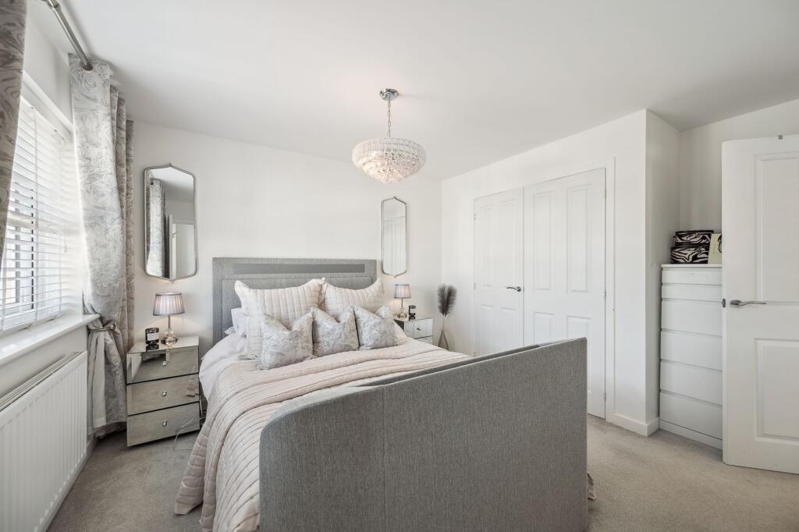
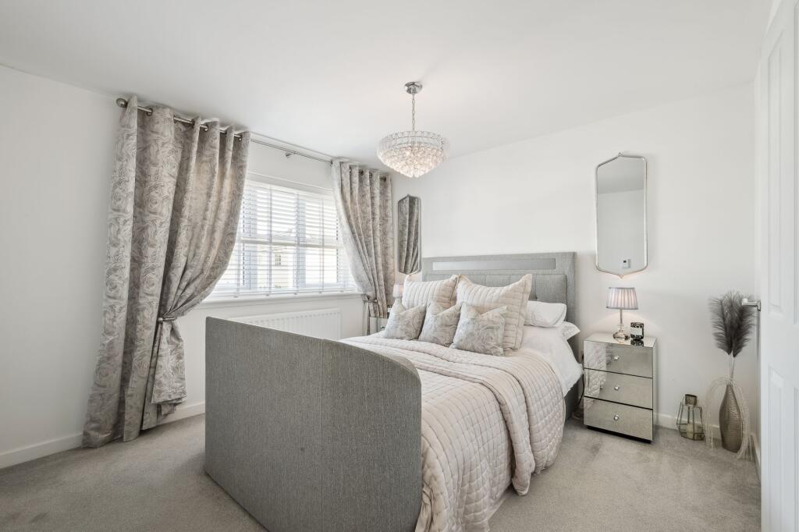
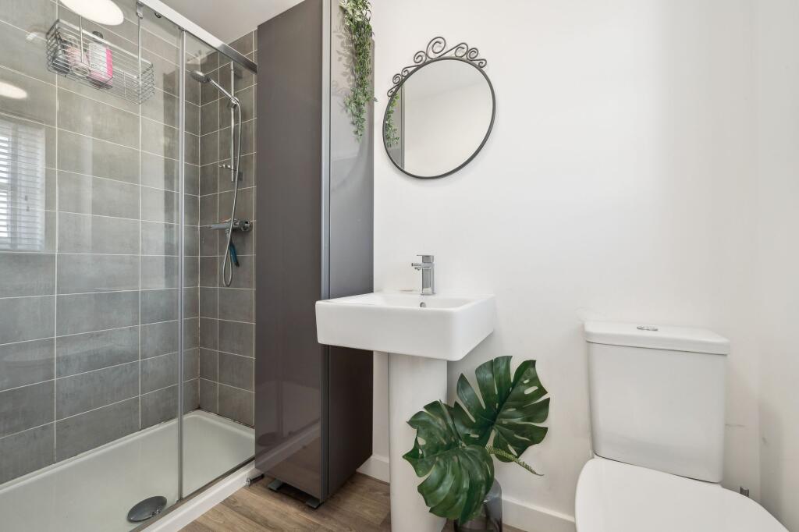
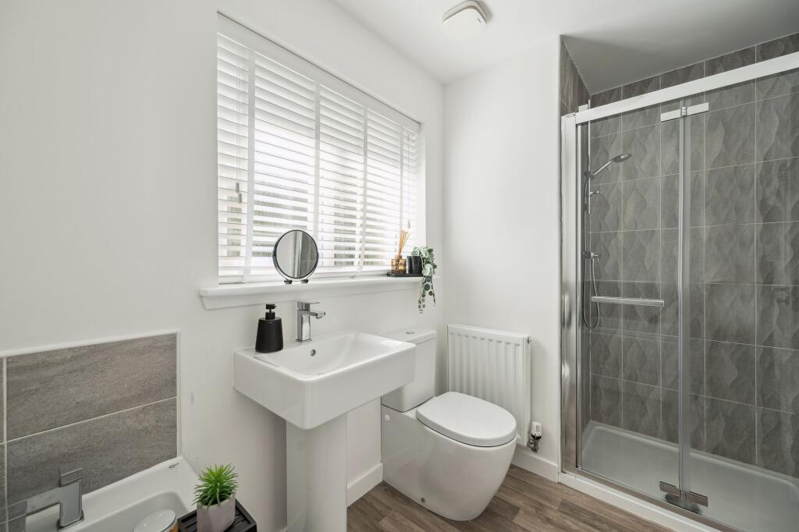
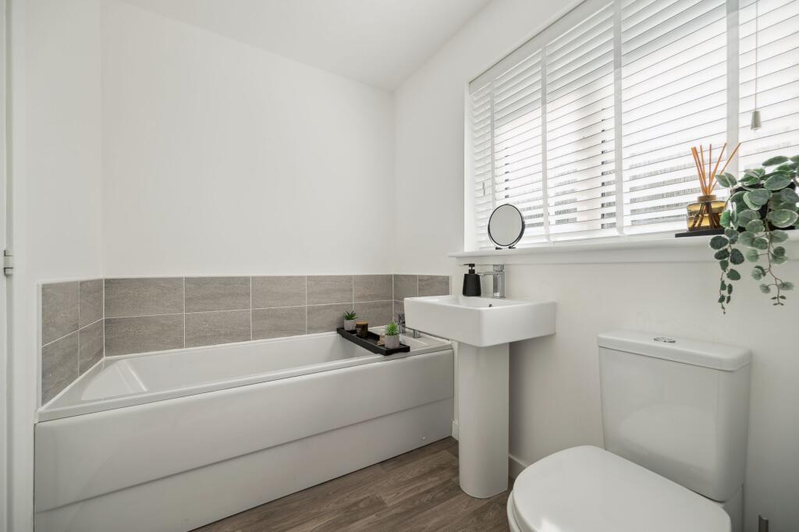
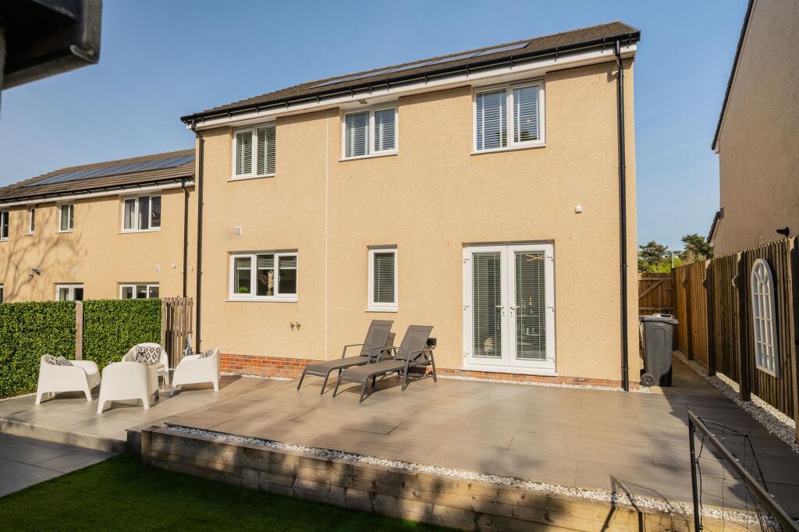
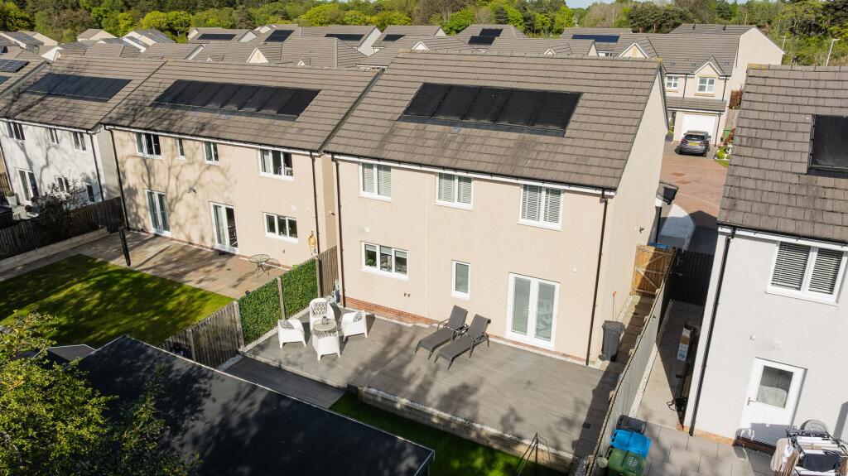
Based on the images provided the property appears to be in excellent condition and has been recently finished to a high standard. The kitchen and bathrooms are modern and well-equipped. The property benefits from a good-sized garden with a patio area and a garden shed.
The location is in a residential area of Livingston. There are several train stations within a reasonable distance, providing good transport links. However, information on nearby schools is not available.
The average price for a property in the area is £277,165, with an average price per sqft of £277. While the subject property is above the average price, the higher price is likely justified given its excellent condition, modern finish, and the inclusion of a garden. The nearby properties are all significantly more expensive, further supporting the valuation.
Therefore, we give this property 8 / 10. *Disclaimer: This is our option and does constitute a recommendation or financial advice. Do your own research. *
- Price
- 8
- Condition
- 10
- Location
- 7
- Land
- 8
- Bedrooms
- 4
- Bathrooms
- 3
- Sqft (est)
- 862.90
- Lot (est)
- 1,282.00
The heatmap indicates the level of crime in the area. The color of the heatmap indicates the crime severity and recency.
Agent Activity
BRIDGES PROPERTIES created the listing.
Images