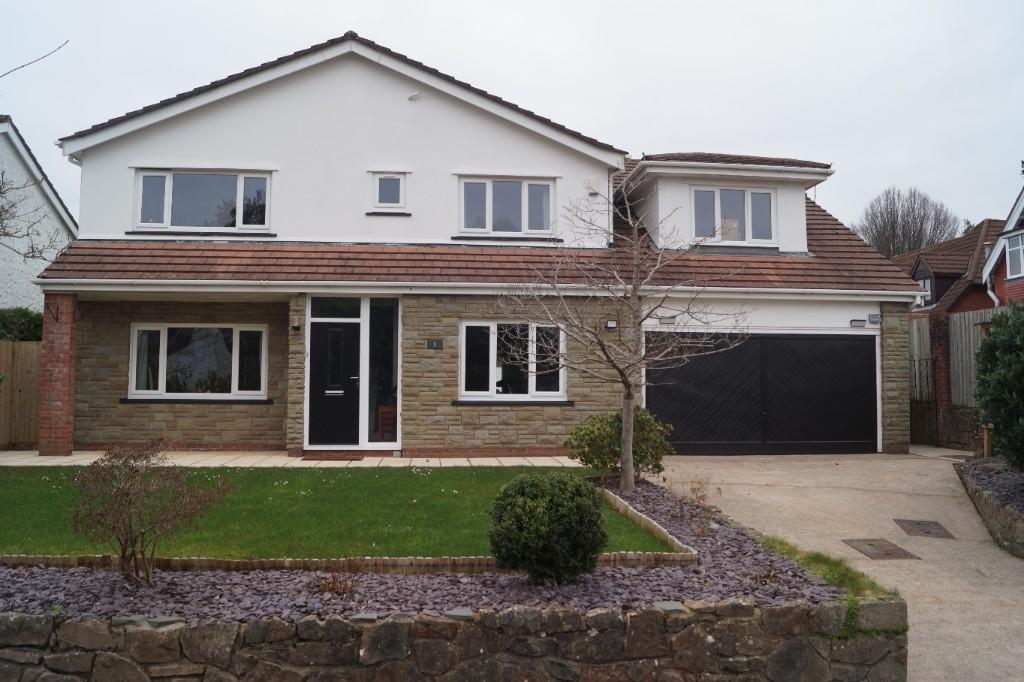
Hillcot Close, Lisvane, Cardiff(City), CF14
By Crofts Davies & Co
£ 899,000
Crofts Davies & Co says ..
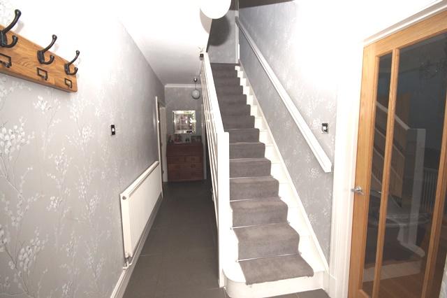
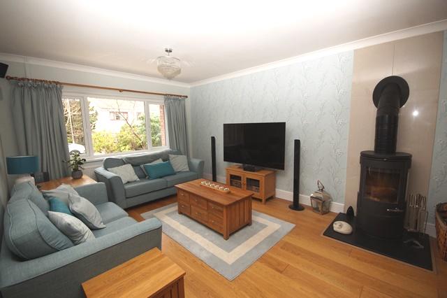
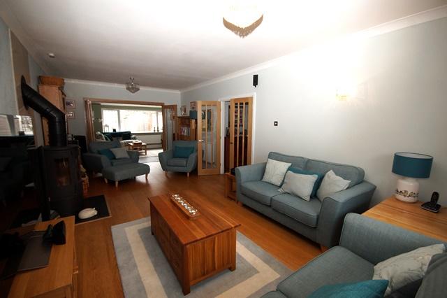
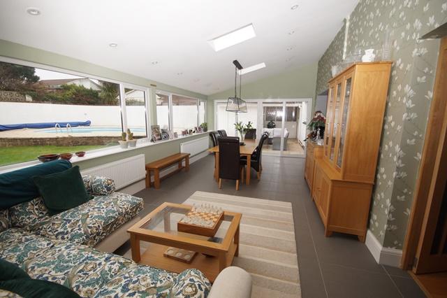
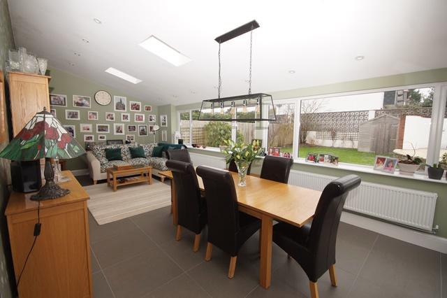
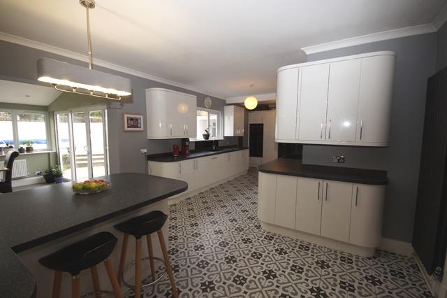
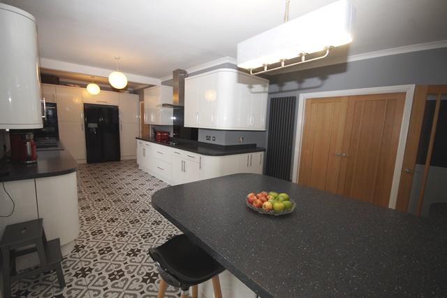
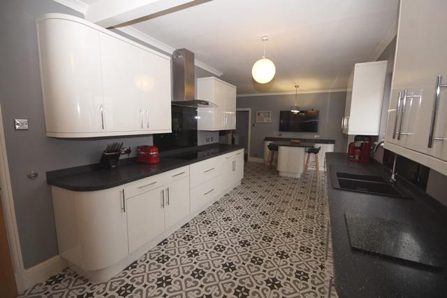
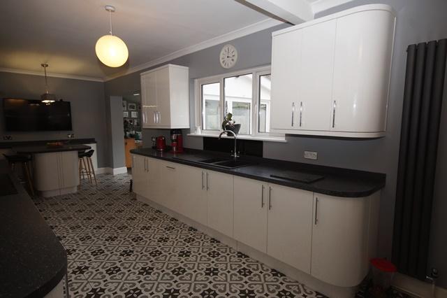
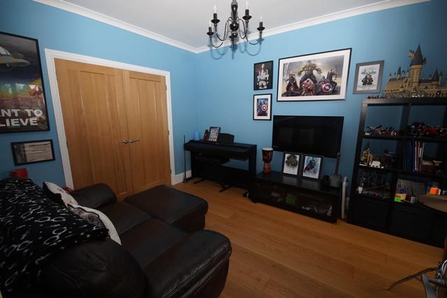
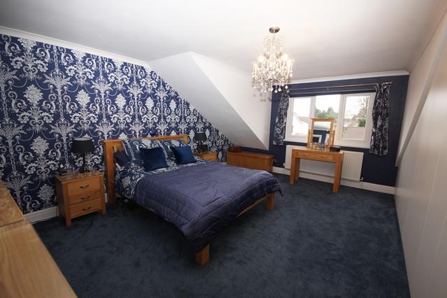
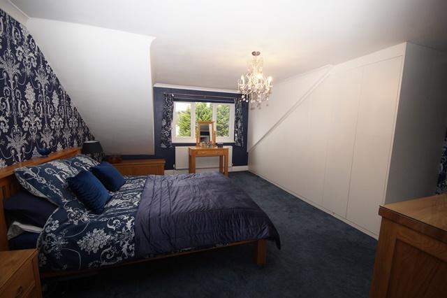
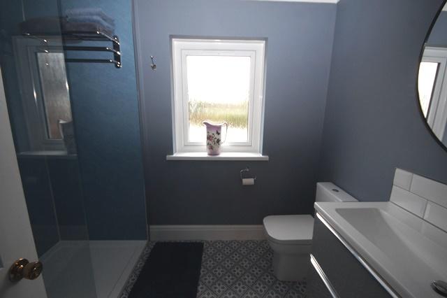
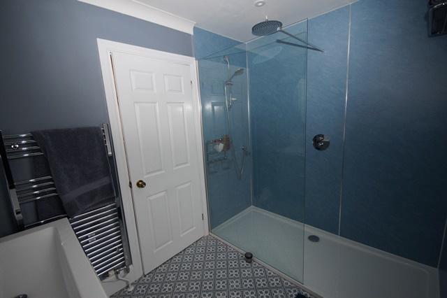
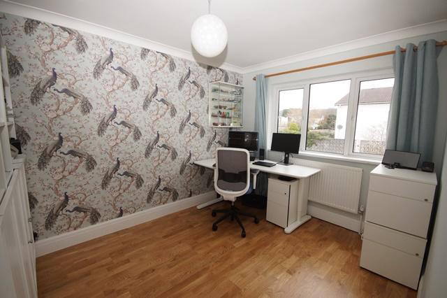
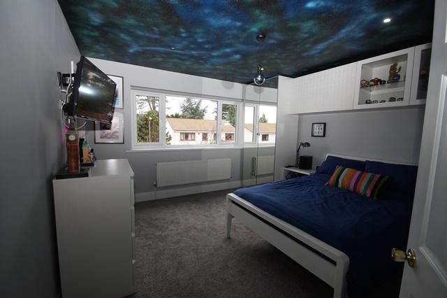
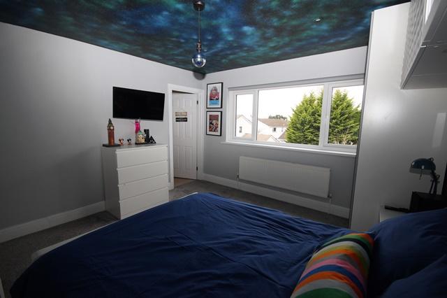
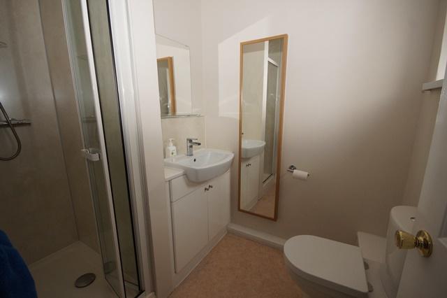
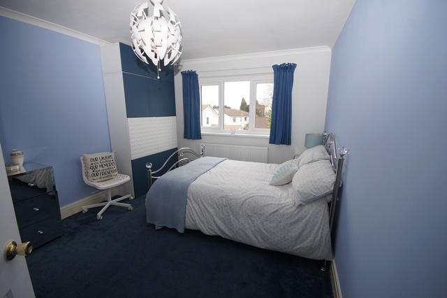
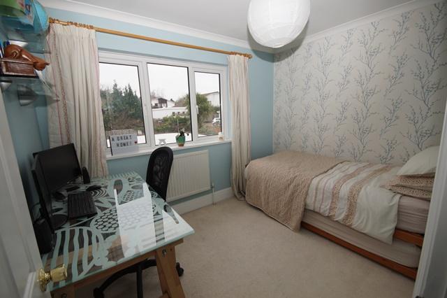
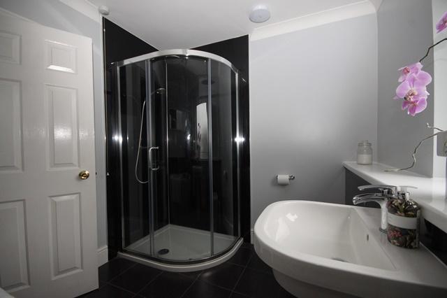
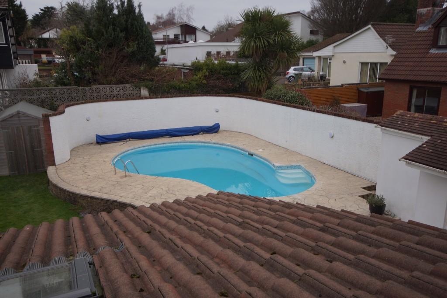
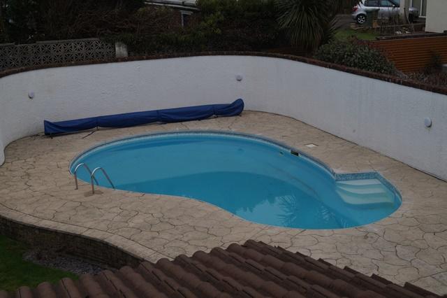
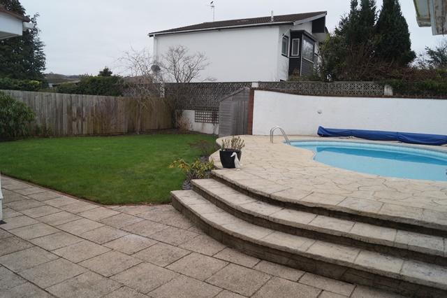
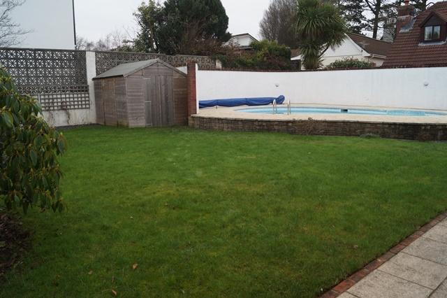
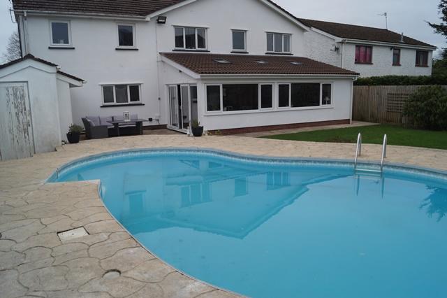
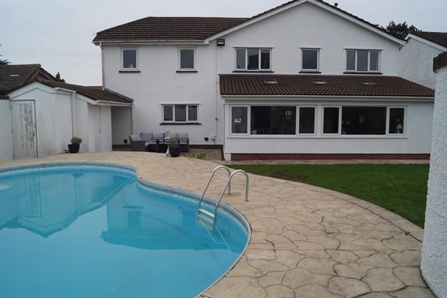
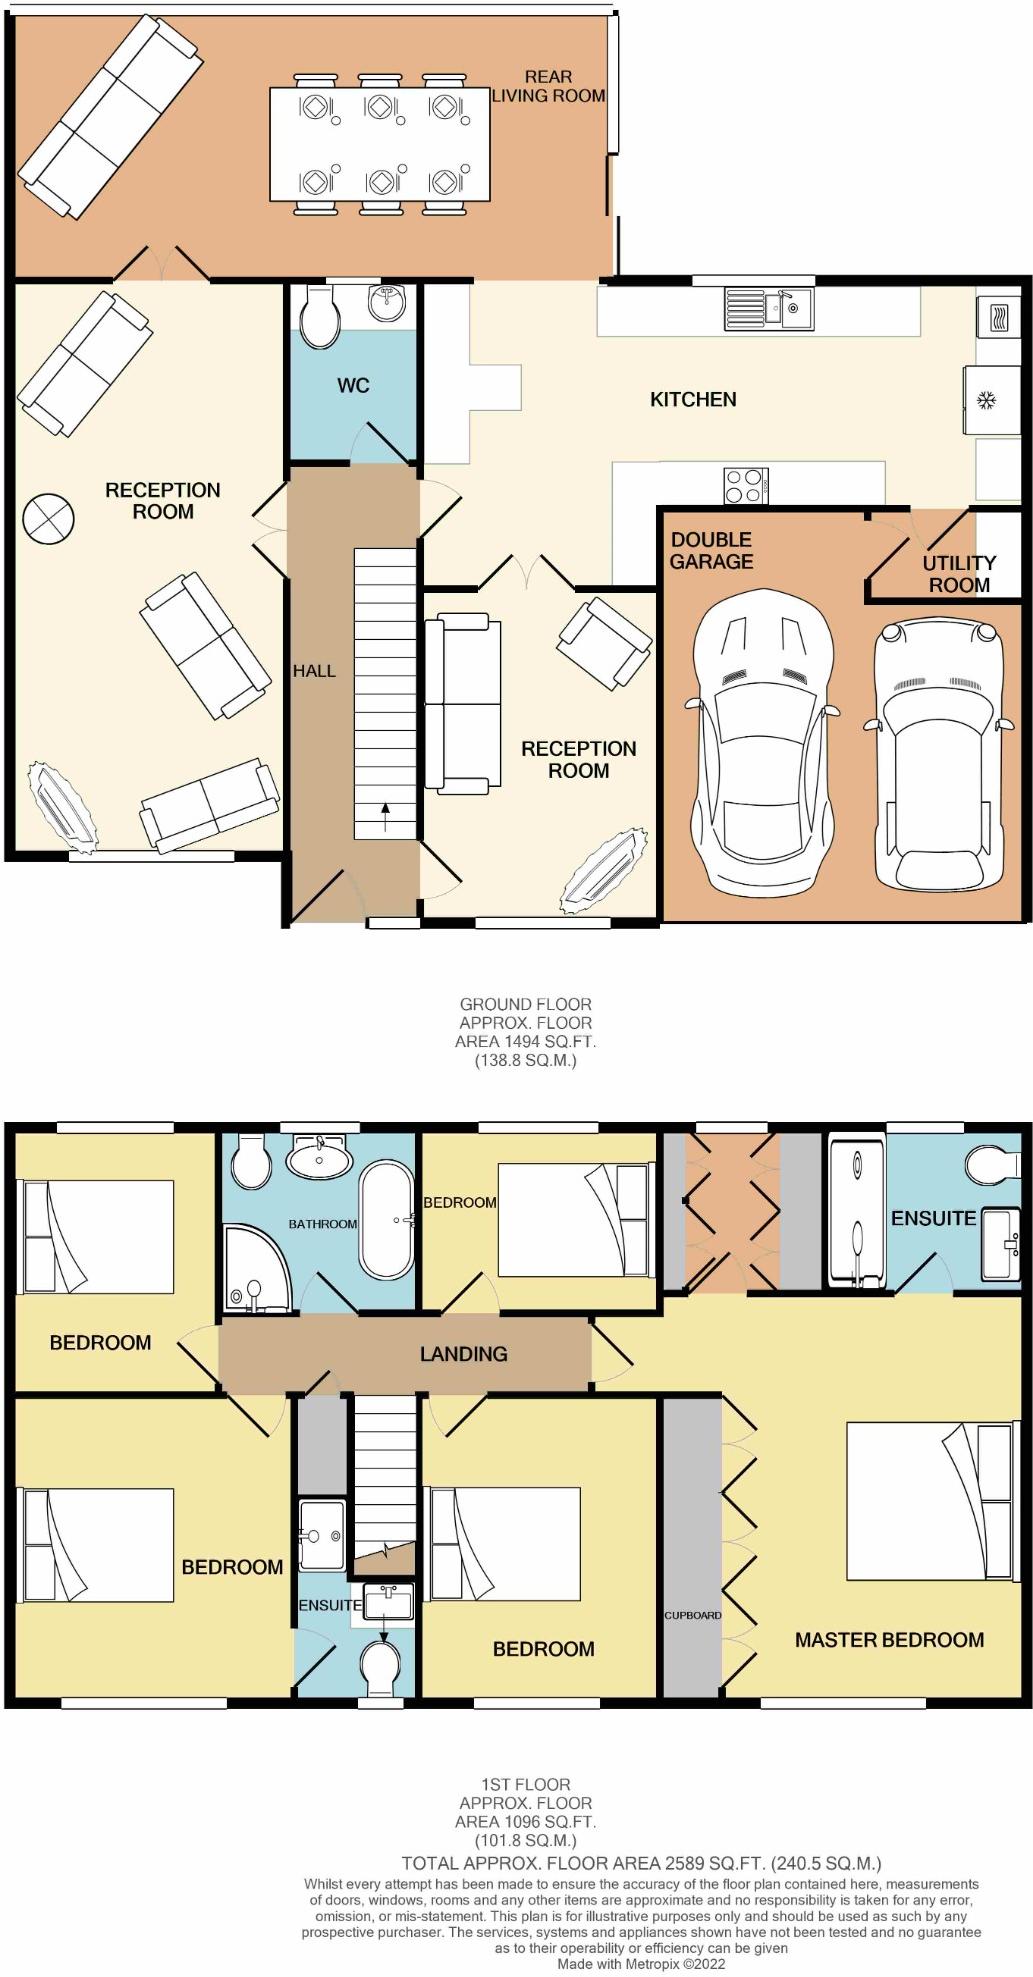
S U P E R B & B E A U T I F U L L Y A P P O I N T E D <br /> 5 B E D R O O M E X T E N D E D H O U S E W I T H S W I M M I N G P O O L <br /> <br /> V I E W I N G BY A P P O I N T M E N T <br /> <br /> PRICE GUIDE: £899,000 <br /> <br /> <br /> <br />1 Hillcot Close, Lisvane continued <br /> <br />ACCOMMODATION: Measurements have been taken with an electronic laser measure and may be approximate. They do not normally include bays, alcoves or raised flooring unless they form part of the living space or are otherwise stated <br /> <br />New Composite front door (SOLIDOR) with double glazed Upvc (new) window. Giving access to: <br /> <br />HALL: (20'6 x 5'10) Stairs to the first floor with newel post, slatted balustrading and handrail. Radiator, porcelain tiled floor, coving and fitted lights. Oak door with glazed panels to all ground floor rooms. <br /> <br />CLOAKROOM: (6'11 x 5'10) Suite in white comprising low flush wc and wash hand basin set in their own units with cupboards above. Porcelain tiled floor, radiator, coving and ceiling light & extractor fan. <br /> <br />MAIN LOUNGE: (25'0 x 12'0) Double glazed upvc Window to front (new) and radiator under. Oak timber floor, central feature large circular wood burner set on it's own granite hearth with tiled wall directly behind. Second radiator, coving, two ceiling lights, double oak glazed doors to hall, and large bi-folding triple oak doors to rear living area. <br /> <br />REAR LIVING ROOM: (26'0 x 11'10) Porcelain tiled floor, full width double Upvc windows overlooking garden, two radiators, double glazed upvc french doors to side giving access to rear patio. Three velux roof lights. <br /> <br />FRONT STUDY / MUSIC ROOM: (14'4 x 10'4) Oak glazed door from hall, double glazed upvc window to front (new) radiator under, oak flooring, coving and ceiling light, double oak doors to kitchen. <br /> <br />KITCHEN: (13'10 x 18'0) Double glazed Upvc window to rear overlooking the pool, ceramic tiled floor in grey white pattern, two vertical style radiators. Extensive range of fitted floor and wall mounted units comprising, cupboards, drawers and Maia work surfaces, inset built-in double sink unit, inset 5 ring NEFF induction hob, splash back to match and large overhead NEFF extractor. Extensive full height wall units with built in BOSCH double oven and microwave oven above; recess for American style fridge freezer. Built in BOSCH dish-washer, large built in breakfast bar to match with cupboards under and overhead lighting unit, fittings and connections for wall mounted TV, coving, two pendant lights. Double Oak doors to front study, square arch to rear living area. <br /> <br />UTILITY ROOM (4'0 x 7'0) Oak door from kitchen, tiled floor to match the kitchen, work surface with space for washing machine & tumble drier under, wall mounted cupboards, radiator, coving & ceiling light. Door off to garage. <br /> <br />FIRST FLOOR <br /> <br />LANDING: (3'2 x 16'4) Access hatch to ¾ boarded loft space with fitted light and let down ladder. Large built in airing cupboard with ample slatted shelving, ceiling light. Recent panelled doors to all rooms. <br /> <br /> <br /> <br /> <br />FRONT BEDROOM ONE: (17'8 x 16'0) Large Main Bedroom above garage. Double glazed Upvc (new) windows to front with curtain poles above and radiator under. Extensive range of newly installed Sharps fitted wardrobes with ample rails and shelving and 'soft close' doors, coving & fitted light. <br /> <br />DRESSING ROOM OFF (6'10 x 6'8) Double Glazed upvc tilt & turn window to rear, fitted blind & light, extensive range of wardrobe space with ample hanging rails and shelving. <br /> <br />ENSUITE: (6'9 x 8'8) Double glazed upvc (new) window to rear, suite in white comprising very large walk in shower with glass side screen, mains shower with hand held sprayer and built-in over head drencher, very large wash basin set in it's own unit and low flush close coupled wc, tall towel rack radiator, inset ceiling light, extractor fan, tiled floor in a grey and white pattern. <br /> <br />FRONT BEDROOM TWO: (12'11 x 12'2) Double glazed (new) window to front with fitted blind, radiator under, pendant light and inset ceiling lighting. <br /> <br />ENSUITE: (7''9 x 5'9) Double glazed upvc (new) frosted window to front - suite in white comprising good size walk in shower cabinet with fold back door and mains shower, wash basin set in it's own vanity unit and low flush close coupled wc. Panelled splash back within shower cabinet, inset ceiling, towel rack radiator, wall mounted mirror and shelf above basin. Extractor fan/light above shower. <br /> <br />BEDROOM THREE: (12'11 x 10'5) Double glazed Upvc new window to front, radiator under, coving and ceiling pendant light. <br /> <br />BEDROOM FOUR : (11'6 x 8'11) Double glazed Upvc window to rear, radiator under, oak timber flooring, coving & ceiling light <br /> <br />BEDROOM FIVE: (7'10 x 10'6) Double glazed Upvc window to rear with radiator under, coving & ceiling light. <br /> <br />BATHROOM: (7'0 x 8'10) Double glazed Upvc frosted window to rear. Suite in white comprising: Large oval panelled bath with mixer tap & shower attachment, large wash hand basin, low flush close coupled w.c. with concealed flush tank, large walk in corner shower cabinet with over head drencher , hand held sprayer and panelled walls, charcoal tile floor, tall towel rack radiator, extractor fan, ceiling light <br /> <br />EXTERIOR <br /> <br />Front Garden: Good size laid lawn with mature plants and shrubs set in piecemeal slate covered bed to surround, new featheredge fencing to side, large log store, driveway with room for two cars, paved path to front door, wrought iron gate to side with a passage to the rear garden. Outside tap, fitted security lights. New Timber door to rear garden. <br /> <br /> <br /> <br />Integral Double Garage: (17'6 x 16'3 ) Electric Up and over door, fitted light and power. Workbench, Freestanding Worcester gas combination boiler to serve heating and hot water. Internal door to utility room. <br /> <br />Rear Garden: Paved patio (13' x 16') adjacent to the house, good sized laid lawn with inset flower beds covered in piecemeal slate, large garden shed. Covered area with fitted light. Large Wall mounted garden flood light. The garden is approximately 45' x 50'. <br /> <br />Raised patio area with an inset heated pool (27' x 18') with two sets of steps and under water lighting. The pool is heated by an environmentally friendly air source heat pump. Walls to surround with fitted lighting. <br /> <br />Plant Room: Pool Room with associated maintenance controls and pipework for pool. Pool equipment includes summer and winter covers and maintenance equipment. Storeroom: Separate storeroom with further space for freezer etc, <br /> <br />Cloakroom with low flush wc and corner basin and fitted light. <br /> <br />TENURE: We understand the tenure to be Freehold But you should have this checked by your own legal adviser. NB: There are power points throughout. We endeavour to make our details as accurate as possible, however, if there is any point of particular importance please contact ourselves, especially if you will be travelling some distance to view the property. <br /> <br />VIEWING: By appointment and normally accompanied by ourselves. We recommend that, if possible, prospective purchasers look at the exterior of any property prior to making an appointment. We regret we are not always able to arrange viewings for those wishing to view on behalf of another party. Our clients employ us to look after their best interests, which includes providing them with full details of offers made to purchase their property. Therefore to ensure that our obligations to our clients are met, we need to check the status of all potential purchasers who make an offer to purchase a property through this agency. If you are making a cash offer, we may require written confirmation of the source and availability of your funds in order that our clients may make an informed decision. <br /> <br />Web-site: Details of this and other properties can be found on our website:
- Bedrooms
- 5
- Bathrooms
- 0
- Sqft (est)
- 2,589.00
The heatmap indicates the level of crime in the area. The color of the heatmap indicates the crime severity and recency.
Metrics Year-on-Year
- Average area value
- 688,564.00 £Increased by 3.13 %
- Est sale value
- 1,372,170.00 £Increased by 83.39 %
- Average area rental value
- 2,367.00 £/moIncreased by 18.35 %
- Est letting value
- 2,589.00 £/mo
- Est rental Yield
- 4.13 %Increased by 15.04 %
- Crime Rate
- 3.00 %Unchanged by 0.00 %
Agent Activity
Crofts Davies & Co created the listing.
Nearby Schools
| Name | Type | Ofsted | Distance |
|---|---|---|---|
| Llysfaen Primary School | Welsh Establishment | 0.54 KM | |
| Christ The King R.C. Primary School | Welsh Establishment | 0.86 KM | |
| The Court Special School | Welsh Establishment | 0.99 KM | |
| Llanishen High School | Welsh Establishment | 1.28 KM | |
| Coed Glas Primary School | Welsh Establishment | 1.50 KM |
Images


Nearby Streets
| Name | Average Price | Average Sqft | Distance |
|---|---|---|---|
| Rosewood Close | £ 1,100,000 | 0 | 0.00 KM |
| Old Mill Road | £ 563,317 | 0 | 0.00 KM |
| Larch Grove | £ 699,000 | 0 | 0.00 KM |
| Millfield | £ 998,750 | 0 | 0.00 KM |
| Heol St. Denys | £ 0 | 0 | 0.00 KM |
Nearby Transport
| Name | NLC | TLC | Distance |
|---|---|---|---|
| Llanishen | 3847 | LLS | 0.82 KM |
| Lisvane And Thornhill | 3853 | LVT | 1.07 KM |
| Heath High Level | 3845 | HHL | 2.53 KM |
| Heath Low Level | 3908 | HLL | 2.62 KM |
| Ty Glas | 3817 | TGS | 2.83 KM |
Nearby Listings
| Address | Price | Type | Score | Distance |
|---|---|---|---|---|
| Mill Road, Lisvane, Cardiff | £ 1,500,000 | BUY | 7 / 10 | 0.07 KM |
| Mill Road, Lisvane, Cardiff | £ 1,250,000 | BUY | Unknown | 0.07 KM |
| The Oaks, Mill Road, Lisvane, Cardiff | £ 1,200,000 | BUY | 7 / 10 | 0.08 KM |
| Mill Road, Lisvane, Cardiff, CF14 | £ 999,950 | BUY | 7 / 10 | 0.12 KM |
| Mill Road, Lisvane, Cardiff | £ 1,150,000 | BUY | 7 / 10 | 0.13 KM |
Nearby Properties
| Address | Price | Distance |
|---|---|---|
| 3 Hillcot Close | £ 522,000 | 0.00 KM |
| 1 Hillcot Close | £ 899,000 | 0.00 KM |
| 72 Mill Road | £ 380,000 | 0.07 KM |
| 4 Longhouse Close | £ 465,000 | 0.11 KM |
| 2 Longhouse Close | £ 650,000 | 0.11 KM |