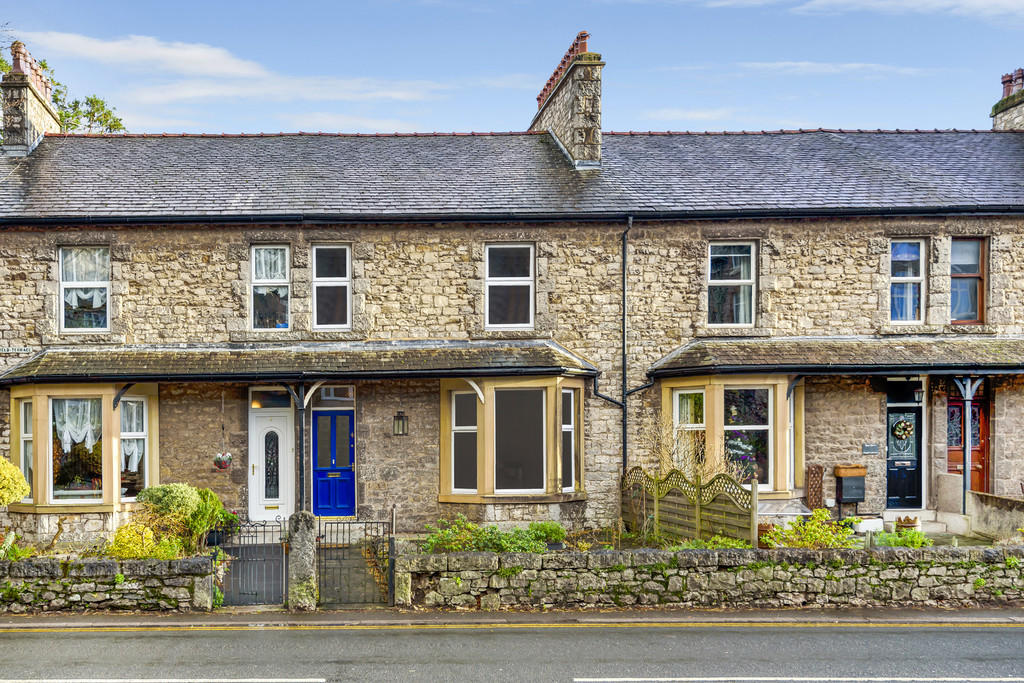
2 Mayfield Terrace, Grange over Sands, Cumbria, LA11 7DW
By Hackney & Leigh
£ 345,000
Hackney & Leigh says ..
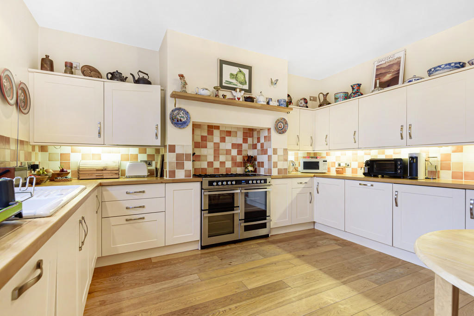
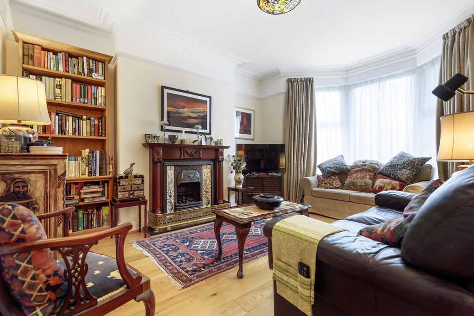
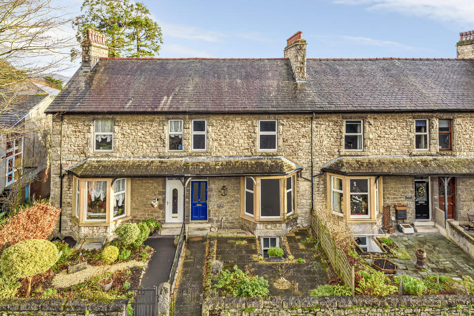
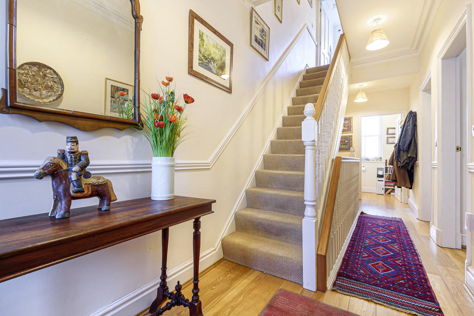
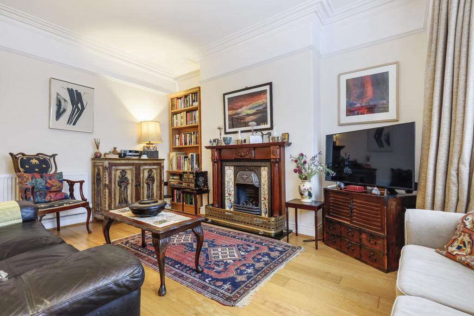
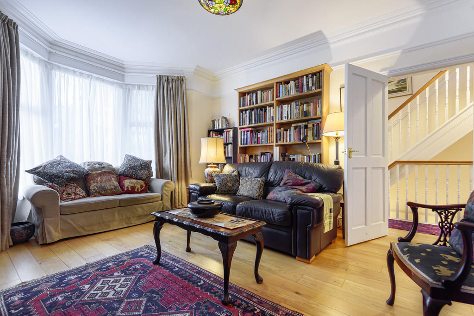
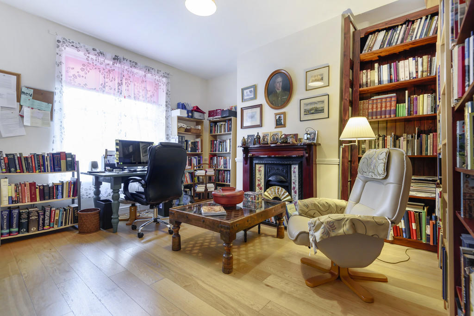
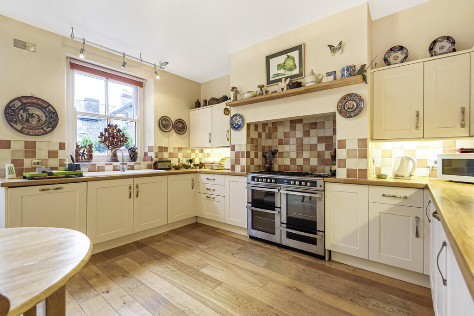
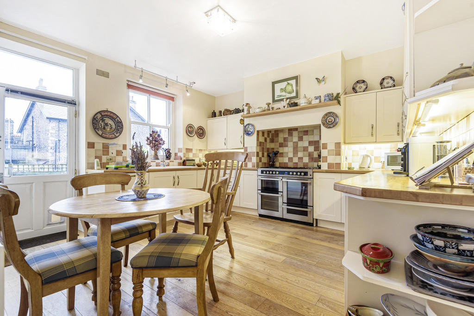
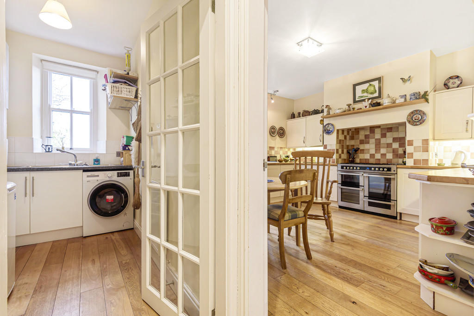
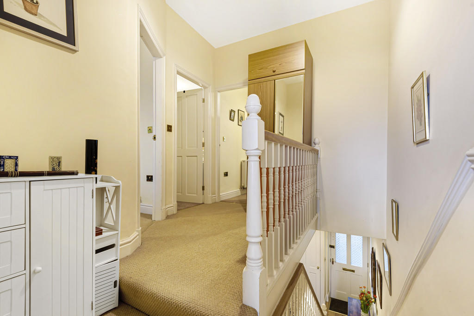
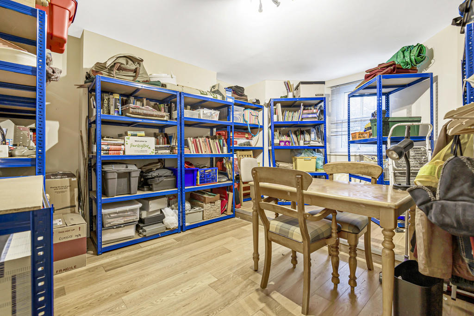
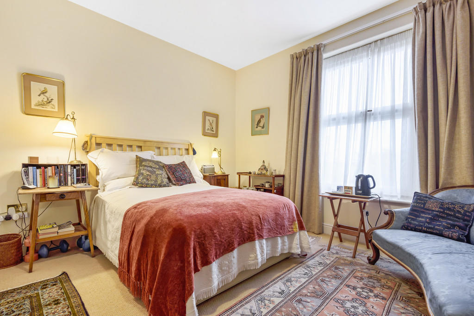
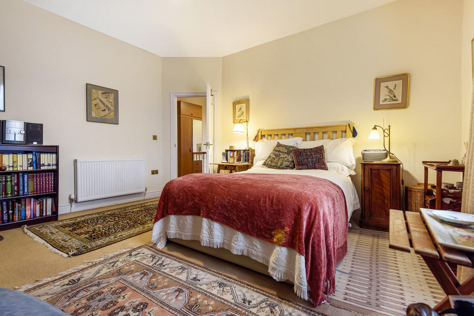
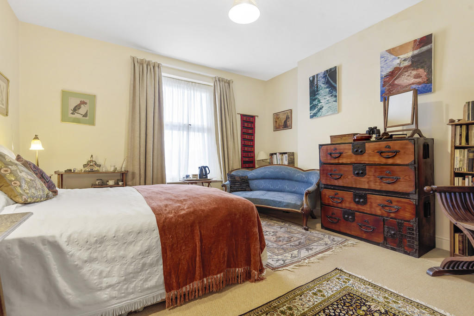
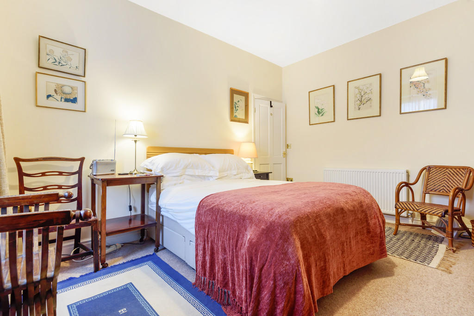
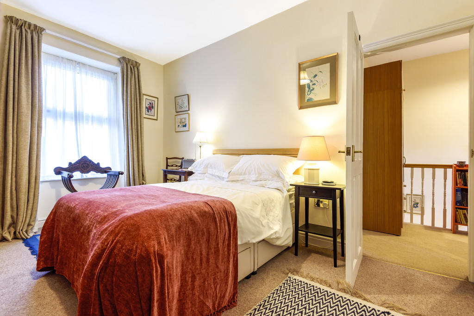
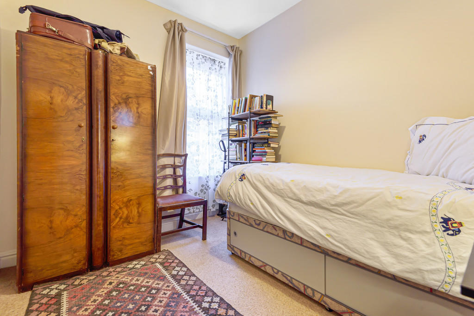
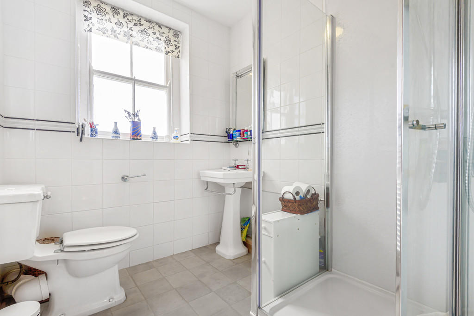
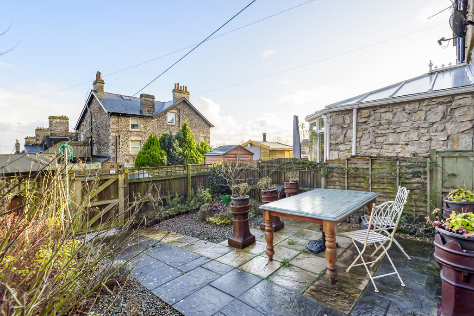
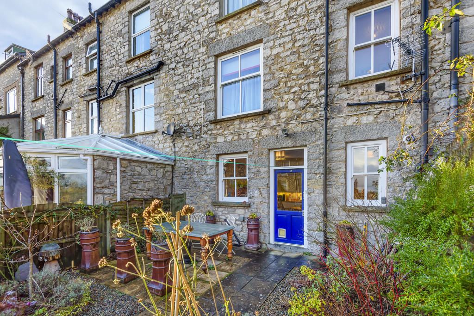
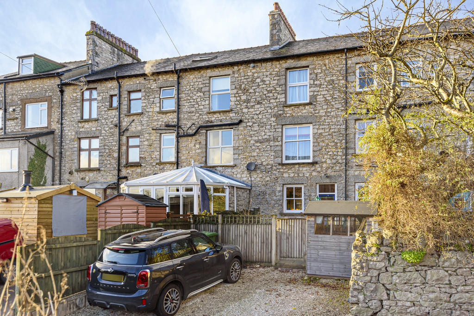
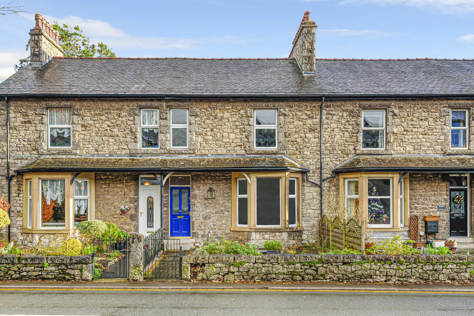
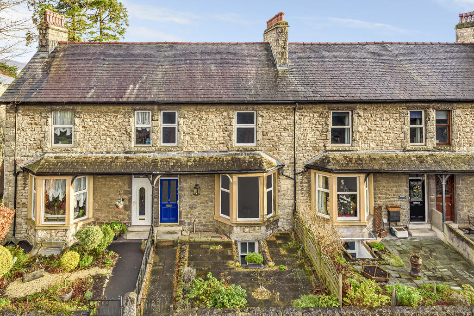
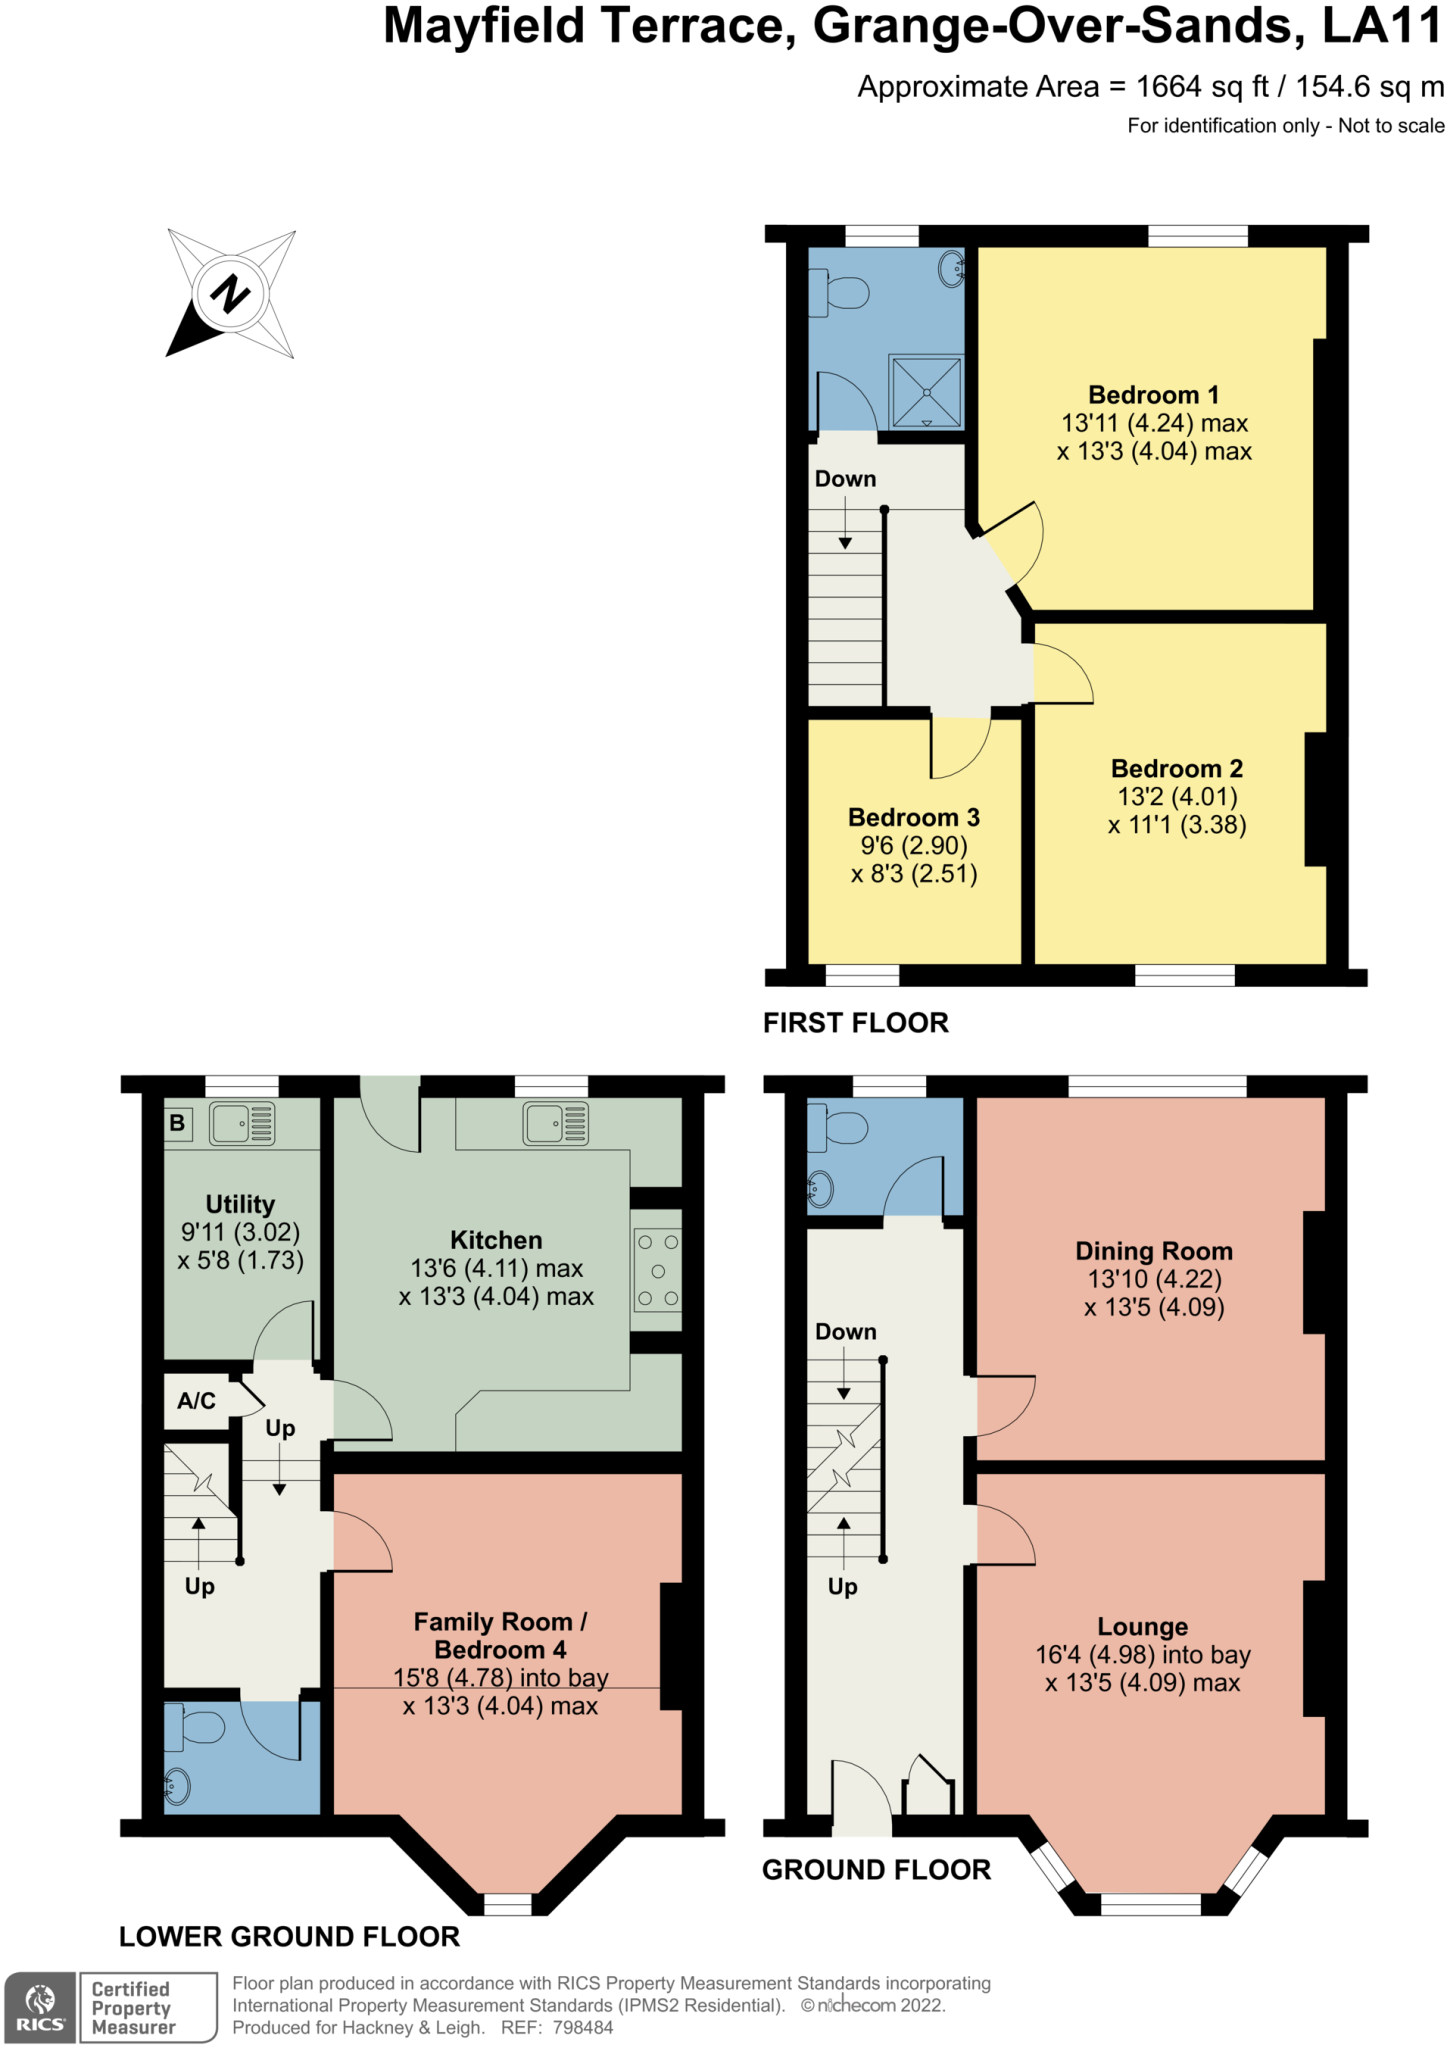
<strong>Location/Description:-</strong> <strong></strong> A super property and something of a rarity for this size and price in the current market! Well presented throughout No. 2 Mayfield Terrace ticks many boxes. The rooms are generous, layout versatile, location convenient and as such this property will appeal to many different types of buyer. As you may expect from this period of property the ceilings are high, giving a light and airy feel and features such as corniced ceilings and picture rails have been retained in many parts.<br /><br />Within a short, level walk of the amenities such as the Medical Centre, Post Office, Library, Shops, Cafes & Tea Rooms. The picturesque Edwardian Promenade is a stones throw away and the excellent Primary School is a short walk up the hill. Grange is also only approximately a 20 minute drive from both the M6 Motorway and the base of Lake Windermere with its many attractions. <br /><br />To reach the property proceed up Main Street to the mini round about and bear left along The Esplanade. Mayfield Terrace is on the left hand side immediately after the Fire Station. <br /> <br /><br /><strong>Accommodation</strong> <strong>(with</strong> <strong>approximate</strong> <strong>measurements)</strong> <strong></strong> <br /><br /><strong>The</strong> <strong>half</strong> <strong>glazed</strong> <strong>hard</strong> <strong>wood</strong> <strong>door</strong> <strong></strong> <strong></strong> with light above opens to:- <br /><br /><strong>Hallway</strong> <strong></strong> A very welcoming hallway with corniced ceiling, dado rail and attractive, engineered oak flooring. Full height cupboard housing meters. Stairs to upper and lower floors and doors to:- <br /><br /><strong>Lounge</strong> <strong>16' 4" x 13' 5" (4.98m into Bay x 4.09m Max)</strong> Currently arranged as a living room this generously proportioned reception room has a large walk in bay window, engineered oak flooring, corniced ceiling, picture rail and ceiling rose. Ornate wooden fire surround with tiled inlays and polished hearth housing the living flame gas fire. <br /><br /><strong>Dining</strong> <strong>Room/Study</strong> <strong>13' 10" x 13' 5" (4.22m x 4.09m)</strong> A well appointed second reception room, again of generous dimensions with window to rear providing partial views towards Morecambe Bay. Attractive ornate wooden fire surround with tiled inlays and polished hearth housing the living flame gas fire (not in use). Engineered oak flooring. <br /><br /><strong>Cloakroom</strong> <strong></strong> With rear window and further views, between houses, towards Morecambe Bay. Engineered oak flooring and white two piece suite comprising low flush WC and wall mounted wash hand basin. <br /><br /><strong>Stairs</strong> <strong>lead</strong> <strong>down</strong> <strong>to</strong> <strong>the</strong> <strong>lower</strong> <strong>ground</strong> <strong>floor</strong> <strong></strong> with split-level 'lower hall'. Useful, shelved under stairs storage cupboard, recessed ceiling spot lights, engineered oak flooring and doors to:- <br /><br /><strong>Cloakroom</strong> <strong></strong> With white two piece suite comprising low flush WC and wall mounted wash hand basin. Engineered oak flooring. <br /><br /><strong>Family</strong> <strong>Room/Bedroom</strong> <strong>4</strong> <strong>15' 8" x 13' 3" (4.78m into Bay x 4.04m Max)</strong> This generous, split level space is suitable for a variety of different uses. A teenagers 'pad'? Man cave? Cinema Room? Music Room? Large office perhaps. Currently used as a workshop/Store. Below ground level window to the front. <br /><br /><strong>Kitchen</strong> <strong>13' 5" x 13' 3" (4.11m max x 4.04m max)</strong> A good sized, square Dining kitchen which benefits from the morning sun. A good range of cream, shaker style wall and base cabinets with wood effect work surface. Stainless steel sink, integrated dishwasher and fridge and range cooker set into recess. Rear window and half glazed external rear door with glimpses of Morecambe Bay. Engineered oak flooring and ample space for breakfast table. <br /><br /><strong>Utility</strong> <strong>Room</strong> <strong>9' 10" x 5' 8" (3.02m x 1.73m)</strong> A large utility room with rear window and a 'peek' or two of the bay! Base cabinets, stainless steel sink, plumbing for washing machine and space for freezer and tumble drier. Wall mounted Glow Worm gas central heating boiler. <br /><br /><strong>From</strong> <strong>the</strong> <strong>main</strong> <strong>hallway</strong> <strong></strong> <strong></strong> the stairs rise to:- <br /><br /><strong>Landing</strong> <strong></strong> A spacious landing currently providing a home to a wardrobe! Doors to:- <br /><br /><strong>Shower</strong> <strong>Room</strong> <strong></strong> A shower room with a view! - Rear window with lovely views towards Morecambe Bay. White suite comprising low flush WC, pedestal wash hand basin and corner shower enclosure with folding door. Chrome heated towel rail and illuminating wall mirror. <br /><br /><strong>Bedroom</strong> <strong>1</strong> <strong>13' 10" x 13' 3" (4.24 m max x 4.04 m max)</strong> A generous double bedroom with delightful views towards Morecambe Bay. <br /><br /><strong>Bedroom</strong> <strong>2</strong> <strong>13' 1" x 11' 1" (4.01m x 3.38m)</strong> A second, well proportioned double bedroom with front aspect. <br /><br /><strong>Bedroom</strong> <strong>3</strong> <strong>9' 6" x 8' 2" (2.90m x 2.51m)</strong> The smallest of the 3 bedrooms but still a double, with front aspect. <br /><br /><strong>Outside</strong> <strong></strong> <br /><br /><strong>Gardens</strong> <strong></strong> To the front of the property there is a larger than average, paved forecourt with ample space for outdoor seating.<br />To the rear the garden is sunny and enclosed being paved and gravelled for ease with some border plantings. Ideal for al-fresco summer dining being just off the kitchen and providing a glimpse or two of the bay. <br /><br /><strong>Parking</strong> <strong></strong> Private parking for two vehicles at the rear. Timber shed. <br /><br /><strong>Services:</strong> <strong></strong> Mains electricity, gas, water and drainage. Gas central heating to radiators. <br /><br /><strong>Tenure:</strong> <strong></strong> Freehold. Vacant possession upon completion. <br /><br /><strong>Council</strong> <strong>Tax:</strong> <strong></strong> Band D. South Lakeland District Council. <br /><br /><strong>Viewings:</strong> <strong></strong> Strictly by appointment with Hackney & Leigh Grange Office. <br /><br /><strong>Energy</strong> <strong>Performance</strong> <strong>Certificate:</strong> <strong></strong> The full Energy Performance Certificate is available on our website and also at any of our offices. <br /><br /><strong>Rental</strong> <strong>Potential:</strong> <strong></strong> If you were to purchase this property for residential lettings we estimate it has the potential to achieve £850 - £900 per calendar month. For further information and our terms and conditions please contact our Grange Office.
- Bedrooms
- 3
- Bathrooms
- 1
- Sqft (est)
- 1,664.10
The heatmap indicates the level of crime in the area. The color of the heatmap indicates the crime severity and recency.
Metrics Year-on-Year
- Average area value
- 751,426.00 £Increased by 83.24 %
- Est sale value
- 495,901.80 £Decreased by 15.34 %
- Average area rental value
- 1,466.00 £/moDecreased by 0.54 %
- Est letting value
- 0.00 £/moDecreased by 100.00 %
- Est rental Yield
- 2.34 %Decreased by 45.71 %
- Crime Rate
- 16.00 %Unchanged by 0.00 %
Agent Activity
Hackney & Leigh created the listing.
Nearby Schools
| Name | Type | Ofsted | Distance |
|---|---|---|---|
| Grange Cofe Primary School | Voluntary Controlled School | Good | 0.39 KM |
| Fell House School | Other Independent Special School | Good | 0.68 KM |
| Allithwaite Cofe Primary School | Voluntary Controlled School | Good | 2.93 KM |
| Lindale Cofe Primary School | Voluntary Controlled School | Good | 3.87 KM |
| Cartmel Priory Cofe School | Academy Converter | Good | 3.94 KM |
Images
Nearby Streets
| Name | Average Price | Average Sqft | Distance |
|---|---|---|---|
| Yew Tree Road | £ 420,000 | 0 | 0.00 KM |
| Sedgwick Court | £ 315,000 | 0 | 0.00 KM |
| The Orchard | £ 0 | 0 | 0.00 KM |
| Vicarage Close | £ 280,000 | 0 | 0.00 KM |
| Beech Road | £ 0 | 0 | 0.00 KM |
Nearby Transport
| Name | NLC | TLC | Distance |
|---|---|---|---|
| Grange-Over-Sands | 1965 | GOS | 1.74 KM |
| Kents Bank | 1966 | KBK | 1.89 KM |
| Cark And Cartmel | 1964 | CAK | 6.50 KM |
| Arnside | 1963 | ARN | 9.86 KM |
Nearby Listings
| Address | Price | Type | Score | Distance |
|---|---|---|---|---|
| 3 Mayfield Terrace, Grange-Over-Sands | £ 450,000 | BUY | Unknown | 0.00 KM |
| Mayfield Terrace, Grange-Over-Sands | £ 450,000 | BUY | 7 / 10 | 0.00 KM |
| 3 Mayfield Terrace, Grange-over-Sands | £ 450,000 | BUY | Unknown | 0.01 KM |
| Dukesbury, Flat 1A Thornfield Road, Grange-over-Sands, Cumbria, LA11 7DR | £ 190,000 | BUY | Unknown | 0.04 KM |
| Lower Wasdale, Kents Bank Road, Grange-over-Sands, Cumbria, LA11 7DT. | £ 195,000 | BUY | 6 / 10 | 0.06 KM |
Nearby Properties
| Address | Price | Distance |
|---|---|---|
| 4 Mayfield Terrace | £ 170,000 | 0.01 KM |
| 2 Mayfield Terrace | £ 350,000 | 0.01 KM |
| Crendon | £ 245,000 | 0.08 KM |
| Westfield | £ 437,000 | 0.08 KM |
| 54 Tricketts Drive | £ 374,000 | 0.12 KM |