JA
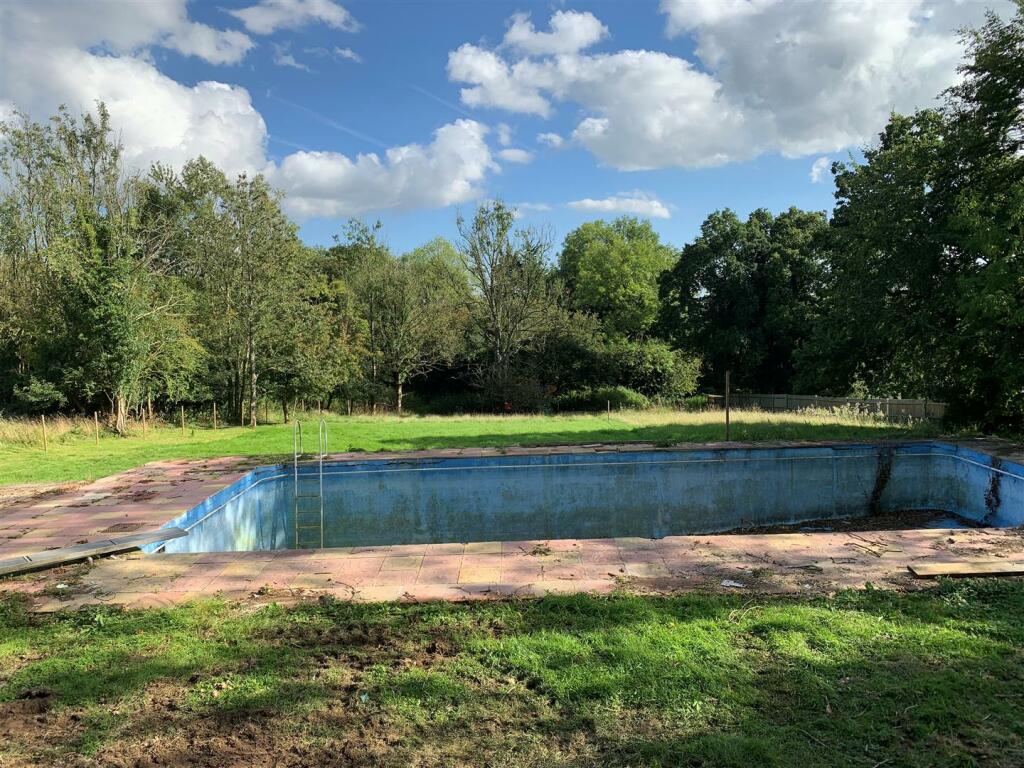
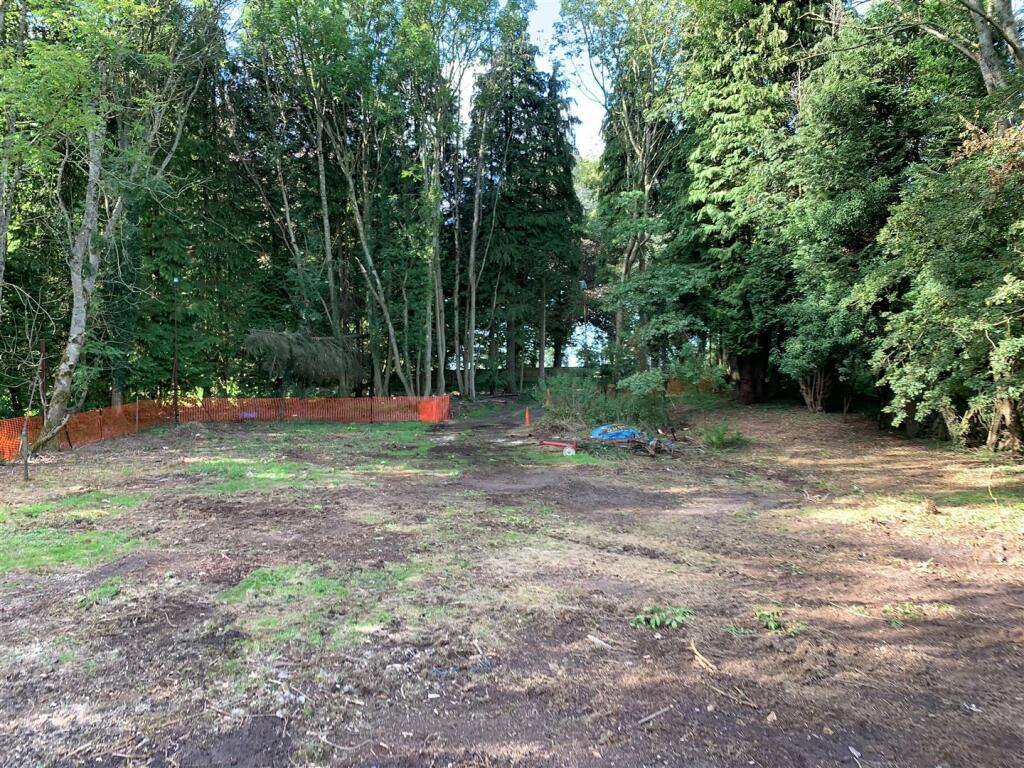
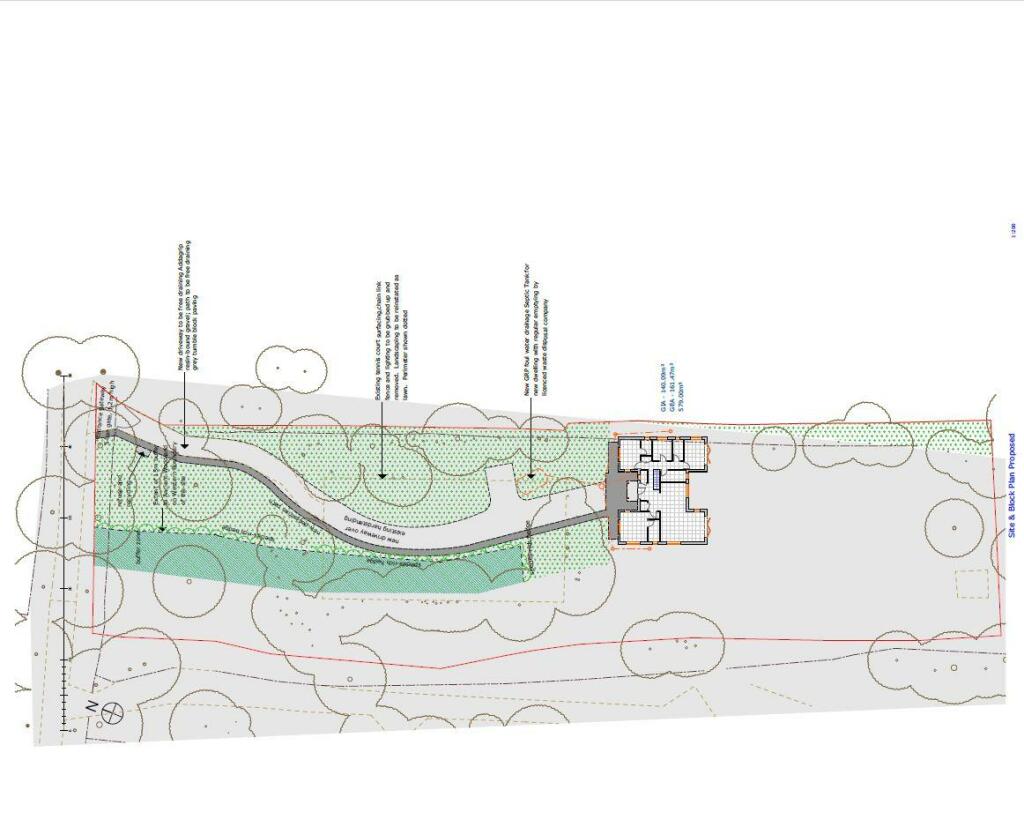
Building Plot with Full Planning Permission at Chestnut Avenue, Westerham
By James Millard Estate Agents
£ 620,000
James Millard Estate Agents says ..
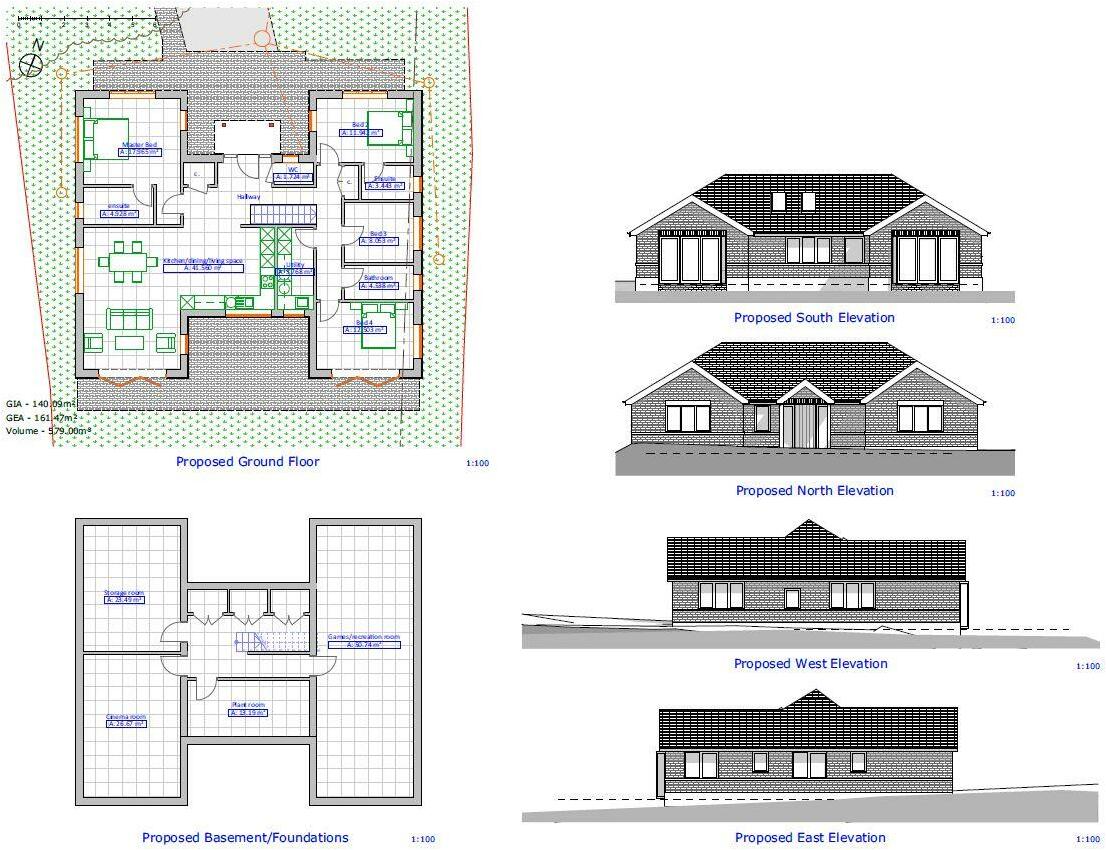
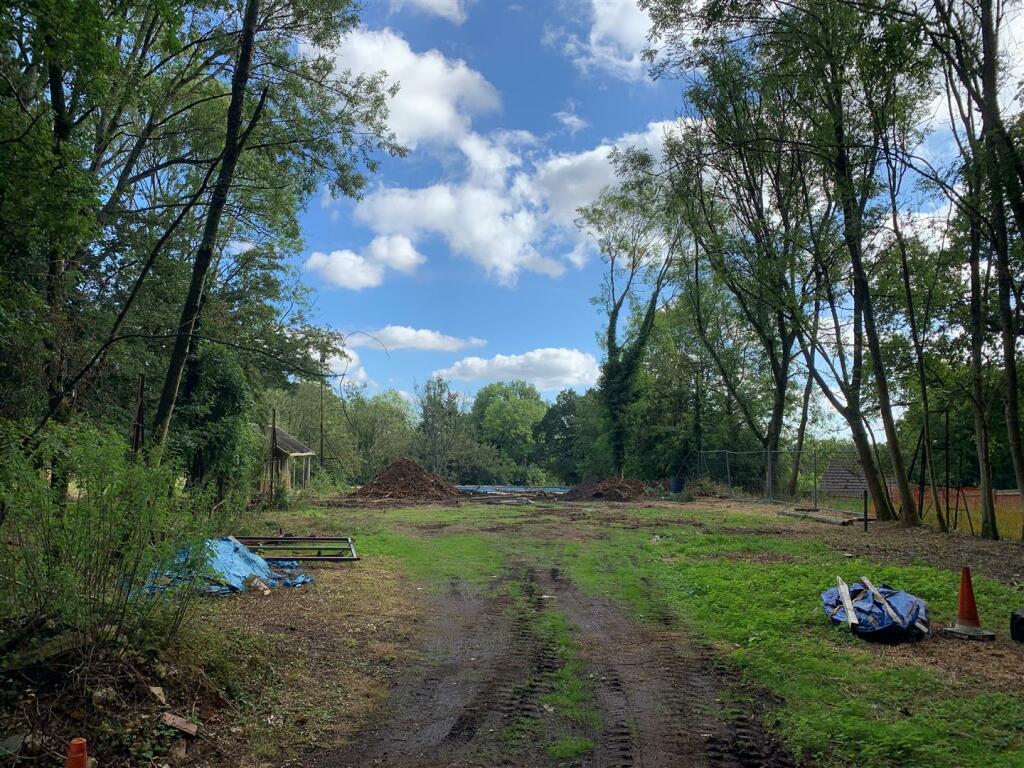
Full planning permission, reference 22/02873/FUL, granted by Sevenoaks District Council for the erection of a substantial, detached, four bedroom, contemporary home offering circa 3,000 square feet of accommodation, in a desirable private road setting just to the north of Westerham. The ...
- Bedrooms
- 4
- Bathrooms
- 3
The heatmap indicates the level of crime in the area. The color of the heatmap indicates the crime severity and recency.
Metrics Year-on-Year
- Average area value
- 596,250.00 £Decreased by 31.91 %
- Average area rental value
- 1,900.00 £/moDecreased by 41.79 %
- Est rental Yield
- 3.82 %Decreased by 14.54 %
- Crime Rate
- 0.00 %
from 875,703.00 £
from 3,264.00 £/mo
from 4.47 %
from 0.00 %
Agent Activity
James Millard Estate Agents created the listing.
Nearby Schools
| Name | Type | Ofsted | Distance |
|---|---|---|---|
| Tatsfield Primary School | Academy Converter | 2.29 KM | |
| Churchill Church Of England Voluntary Controlled Primary School | Voluntary Controlled School | Good | 2.96 KM |
| Charles Darwin School | Academy Converter | Good | 3.06 KM |
| Biggin Hill Primary School | Academy Converter | Good | 3.08 KM |
| Cudham Church Of England Primary School | Academy Converter | Good | 3.09 KM |
Images
Nearby Streets
| Name | Average Price | Average Sqft | Distance |
|---|---|---|---|
| Avenue Road | £ 900,000 | 0 | 0.00 KM |
| Manor Road | £ 895,000 | 0 | 0.00 KM |
| Hillside Road | £ 950,000 | 0 | 0.00 KM |
| The Avenue | £ 1,891,667 | 0 | 0.00 KM |
| Woodbury Close | £ 0 | 0 | 0.00 KM |
Nearby Transport
| Name | NLC | TLC | Distance |
|---|---|---|---|
| Oxted | 5377 | OXT | 6.70 KM |
| Hurst Green | 5463 | HUR | 6.85 KM |
| Edenbridge(Kent) | 5473 | EBR | 8.98 KM |
Nearby Properties
| Address | Price | Distance |
|---|---|---|
| Castries | £ 935,000 | 0.59 KM |
| 3 Palace Road | £ 450,000 | 0.59 KM |
| Woodside | £ 550,000 | 0.69 KM |
| Halston | £ 950,000 | 0.82 KM |
| Heights View | £ 290,000 | 0.97 KM |