Beville Street, Fenton
By Dunn & Rate
£ 149,950
Dunn & Rate says ..
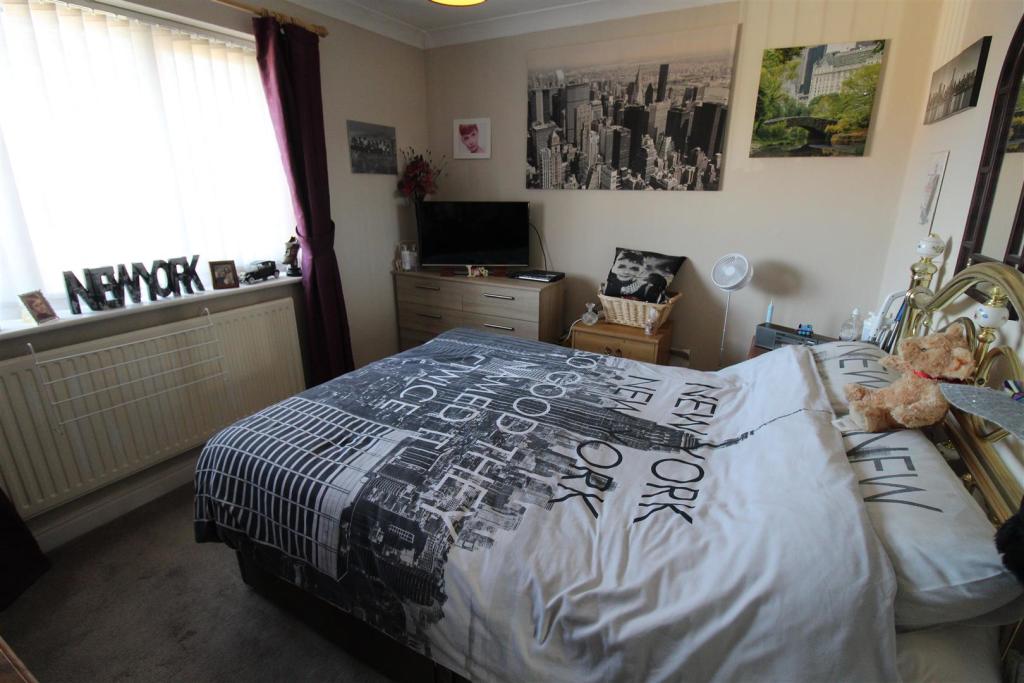
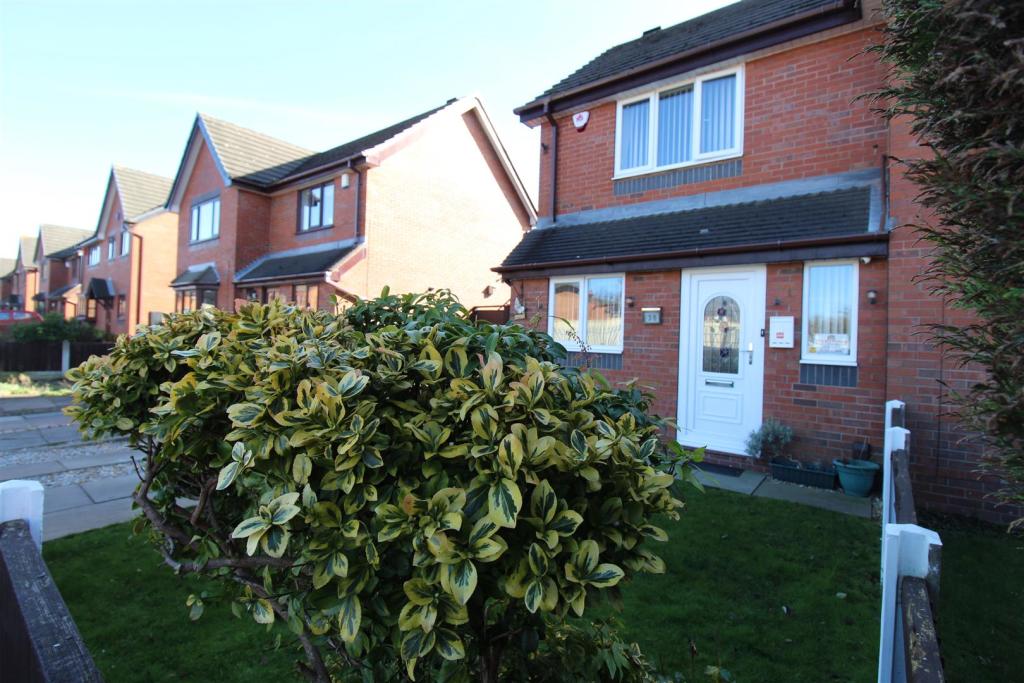
I have a special delivery for you! I have lovingly wrapped it up in the perfect bow, shiny and bright, a pure delight! Its ready and waiting for you to peel away the paper and step inside. I offer you this beautiful, semi detached property on Beville Street. This gift to you will be one to be excited about. The accommodation on offer comprises; of a large lounge, modern fitted kitchen, conservatory, two double bedrooms and contemporary bathroom. Benefiting from off road parking and gardens to the front and the rear, all you will need is the keys. Located in Fenton, close to local amenities, park walks and excellent commuter links to the main town centre. This gift has your name on it, what are you waiting for, peel off that bow and make it yours. Call today to book a viewing.<br /><br /><b>Ground Floor</b> - <br /><br /><b>Entrance Hall</b> - 2.86 x 1.93 (9'4" x 6'3") - A double glazed door and window to the front aspect. Radiator. Stairs leading to first floor.<br /><br /><b>Lounge</b> - 4.33 x 3.53 (14'2" x 11'6") - A double glazed window overlooks the rear aspect and double glazed patio doors, lead into the conservatory to the rear. Electric fireplace, radiator, TV and telephone point.<br /><br /><b>Kitchen</b> - 2.77 x 2.19 (9'1" x 7'2") - A double glazed window overlooks the front aspect. Fitted with a range of wall and base storage units, with inset stainless steel sink, drainer and mixer tap. Co-ordinated work surfaces, partly tiled walls and tiled flooring. Integrated appliances include; gas hob with cookerhood above and electric oven. Space for fridge freezer and plumbing for washing machine. Radiator<br /><br /><b>Conservatory</b> - 2.80 x 2.71 (9'2" x 8'10") - UPVC construction. Surround double glazed windows to the side and rear aspect. UPVC door to the side aspect.<br /><br /><b>First Floor</b> - <br /><br /><b>Landing</b> - Stairs from the ground floor. Loft access hatch and radiator.<br /><br /><b>Bedroom One</b> - 3.27 x 2.82 (10'8" x 9'3") - A double glazed window overlooks the front aspect. Door to cupboard housing combi boiler. Storage Cupboard/Wardrobe.<br /><br /><b>Bedroom Two</b> - 2.87 x 2.43 (9'4" x 7'11") - A double glazed window to the rear aspect. Radiator,<br /><br /><b>Bathroom</b> - 1.88 x 1.74 (6'2" x 5'8") - A double glazed window overlooks the rear aspect. Fitted with a shower cubicle, vanity mixer tap and low level W.C. Tiled walls and flooring. Wall mounted towel radiator.<br /><br /><b>Exterior</b> - To the front, the property is lawned with a paved driveway leading down the side of the property, for ample off road parking. The rear, has a fully enclosed paved and laid to lawn garden with garden shed.<br /><br />
- Bedrooms
- 2
- Bathrooms
- 1
The heatmap indicates the level of crime in the area. The color of the heatmap indicates the crime severity and recency.
Agent Activity
Dunn & Rate created the listing.
Images