Church Street, Coltishall, Norfolk, NR12 7DJ
By Stobart & Hurrell
£ 550,000
Reviews
4 out of 5 stars
Stobart & Hurrell says ..
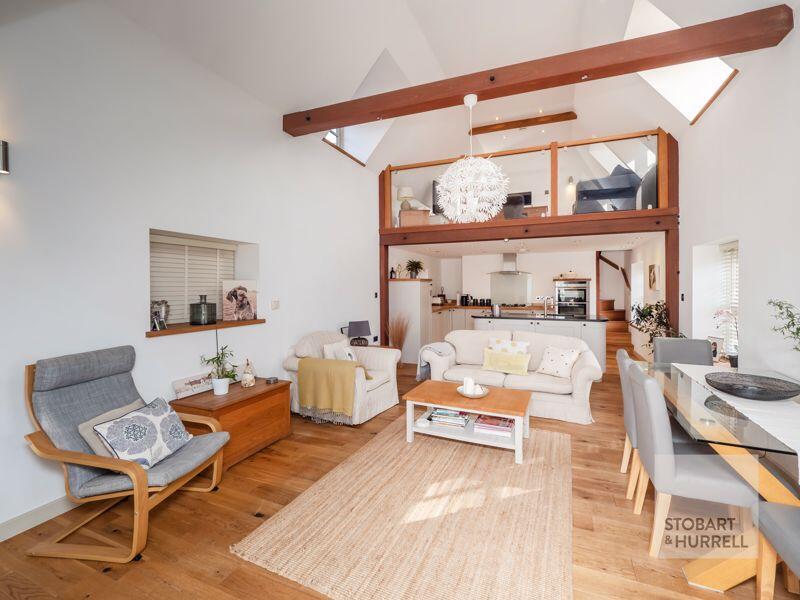
A THOUGHTFULLY CONVERTED and BEAUTIFULLY PRESENTED escape to the country, CENTRALLY LOCATED in the PICTURESQUE RIVERSIDE VILLAGE of Coltishall, referred to as the GATEWAY TO THE NORFOLK BROADS and which lies to the north east of the county’s HISTORIC CITY OF NORWICH. For over two centuries ...
Property Oracle says ..
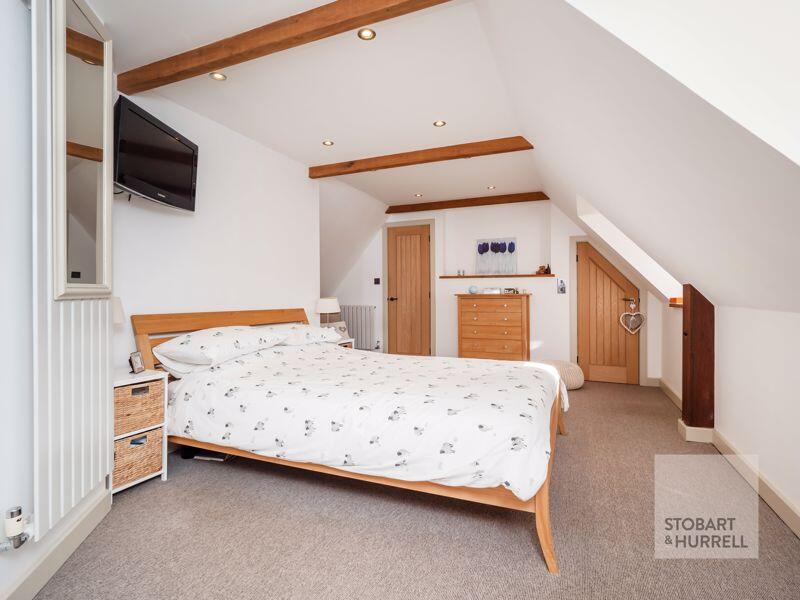
This property is a charming character property located in Coltishall, Norfolk. It boasts 4 bedrooms and 3 bathrooms, and benefits from a good-sized plot. The property appears to be in excellent condition, having undergone a tasteful and high-quality renovation. The kitchen is modern and well-equipped, and the property features exposed beams and other period features. The location is desirable, close to local amenities and a well-regarded primary school. Transport links are also relatively convenient, with train stations within a reasonable distance. The list price of £550,000 is slightly below the average price for the area, but given the property’s excellent condition and desirable features, it appears to represent good value for money. However, it is important to consider that the average price per sqft in the area is significantly higher than that of the property, which may indicate a slightly higher price would be expected.
Therefore, we give this property 8 / 10. *Disclaimer: This is our option and does constitute a recommendation or financial advice. Do your own research. *
- Price
- 8
- Condition
- 9
- Location
- 8
- Land
- 7
- Bedrooms
- 4
- Bathrooms
- 3
- Sqft (est)
- 840.68
- Lot (est)
- 1,259.00
The heatmap indicates the level of crime in the area. The color of the heatmap indicates the crime severity and recency.
Agent Activity
Stobart & Hurrell marked this listing as sold.
Stobart & Hurrell created the listing.
Images