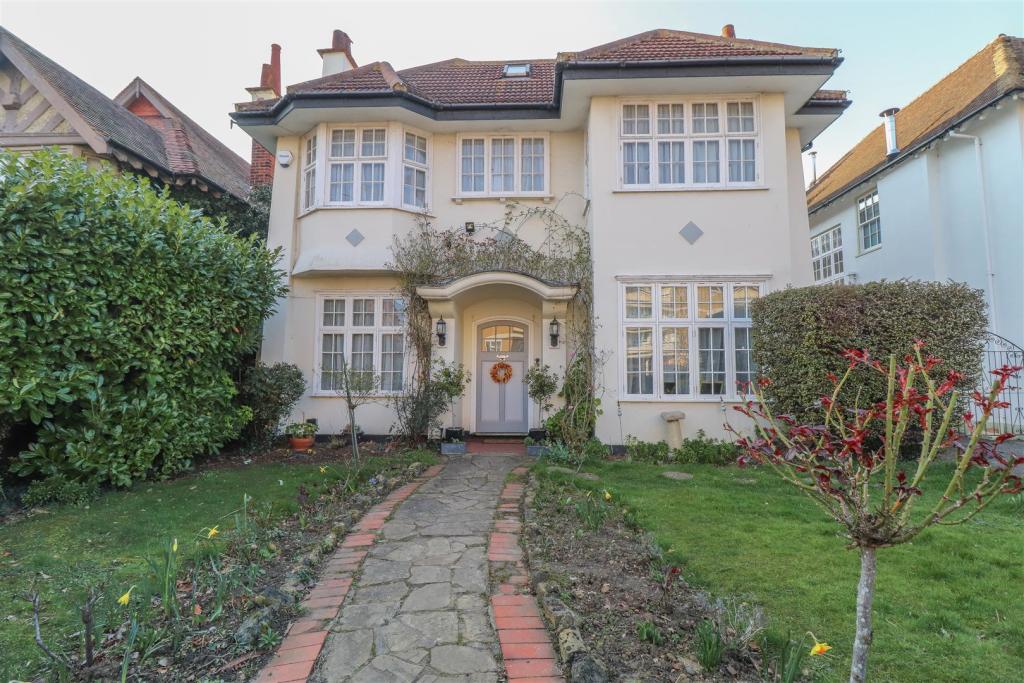
Crowstone Road, Westcliff-On-Sea
By Appointmoor Estates
£ 1,150,000
Appointmoor Estates says ..
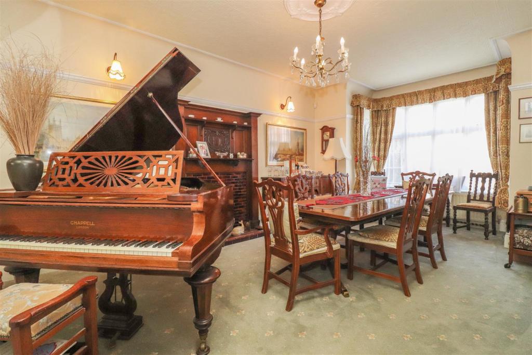
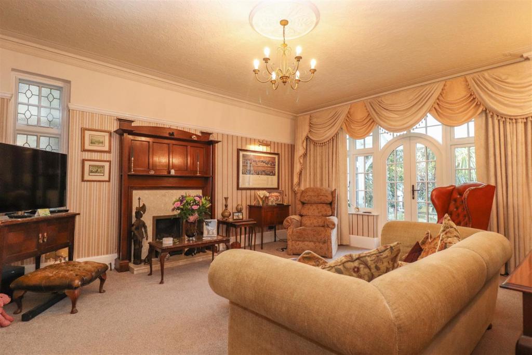
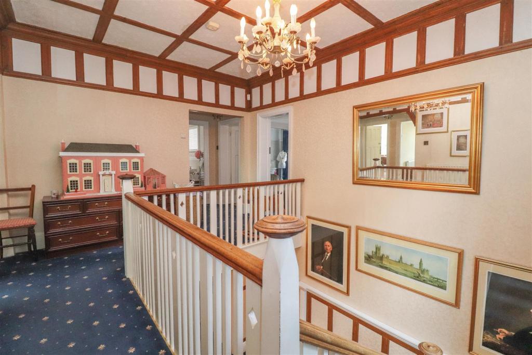
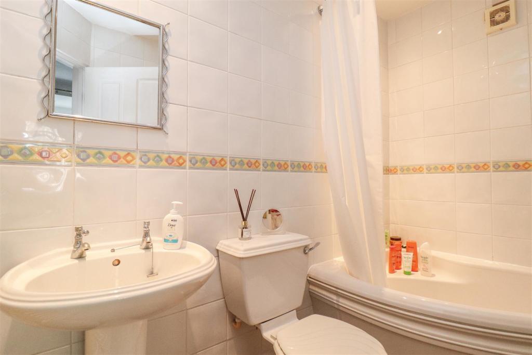
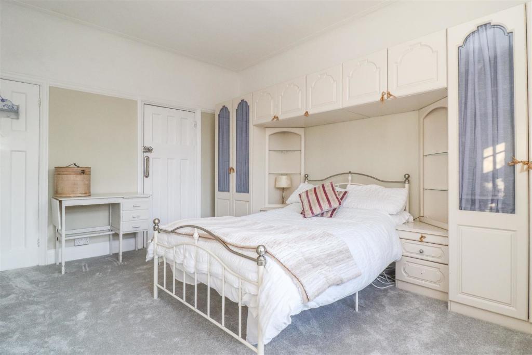
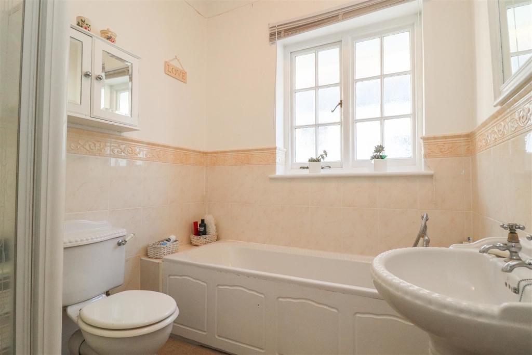
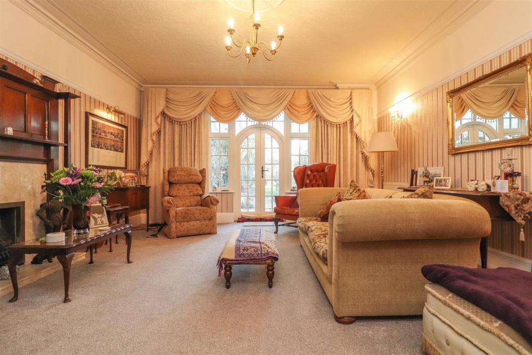
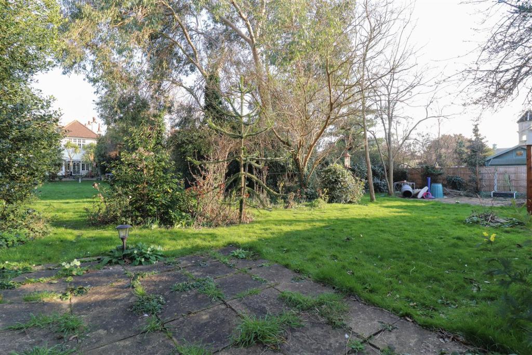
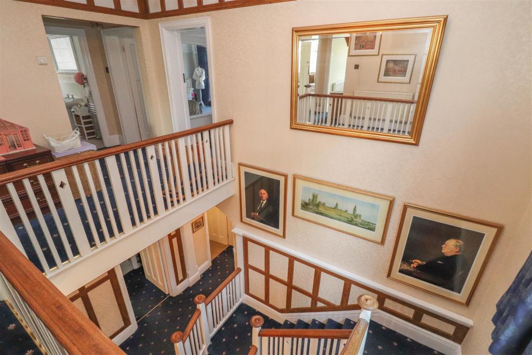
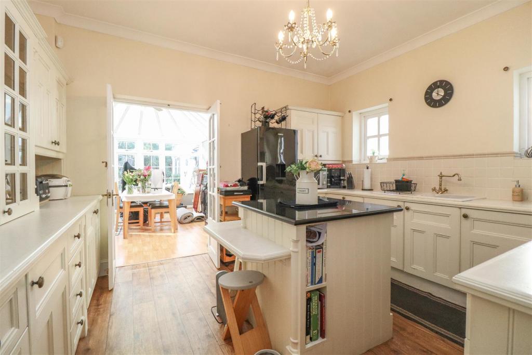
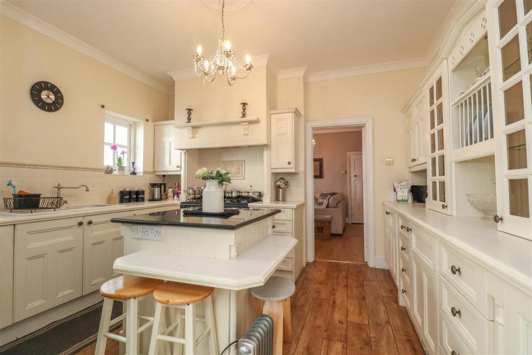
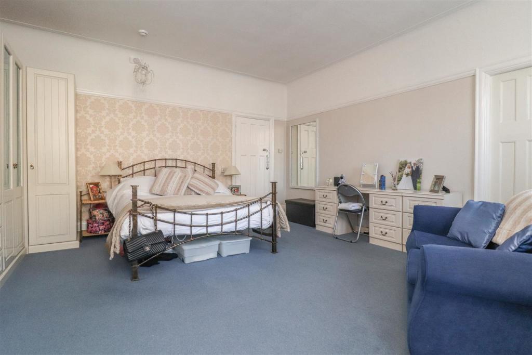
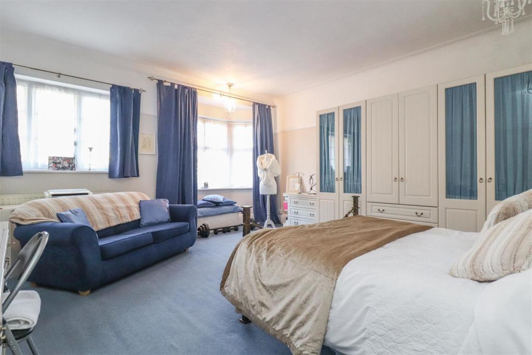
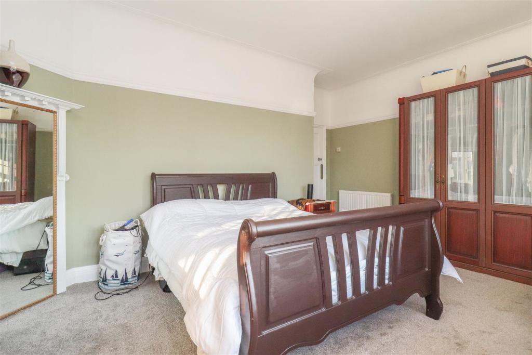
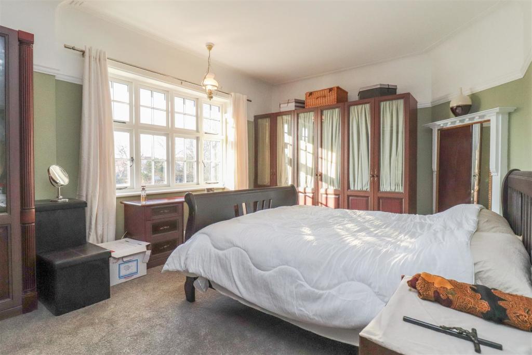
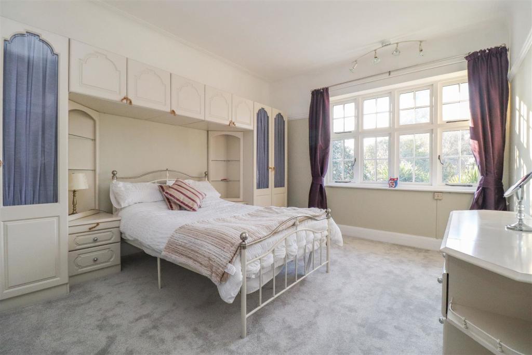
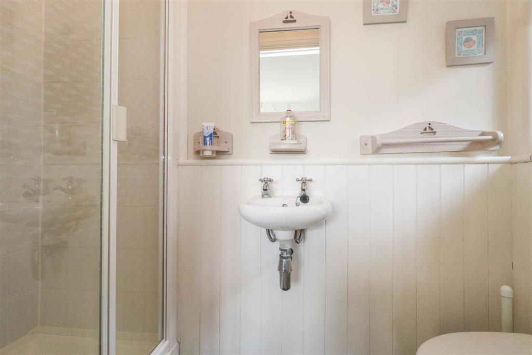
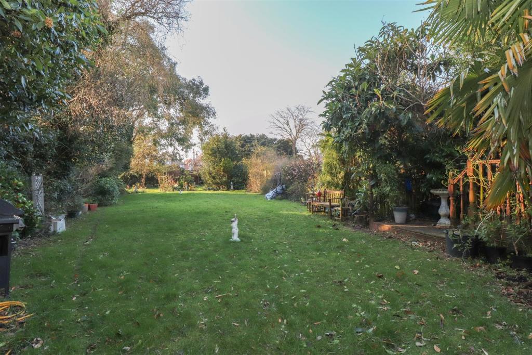
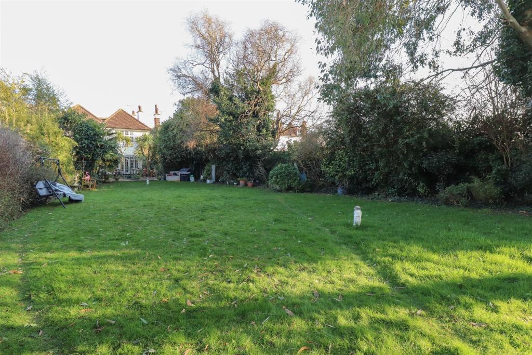
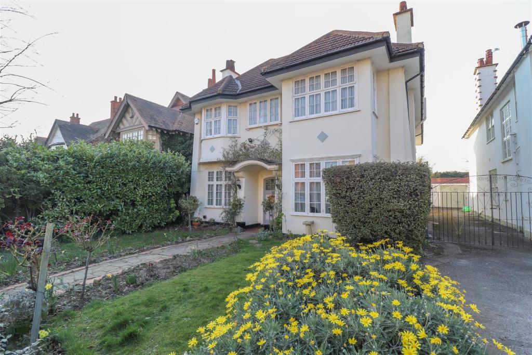
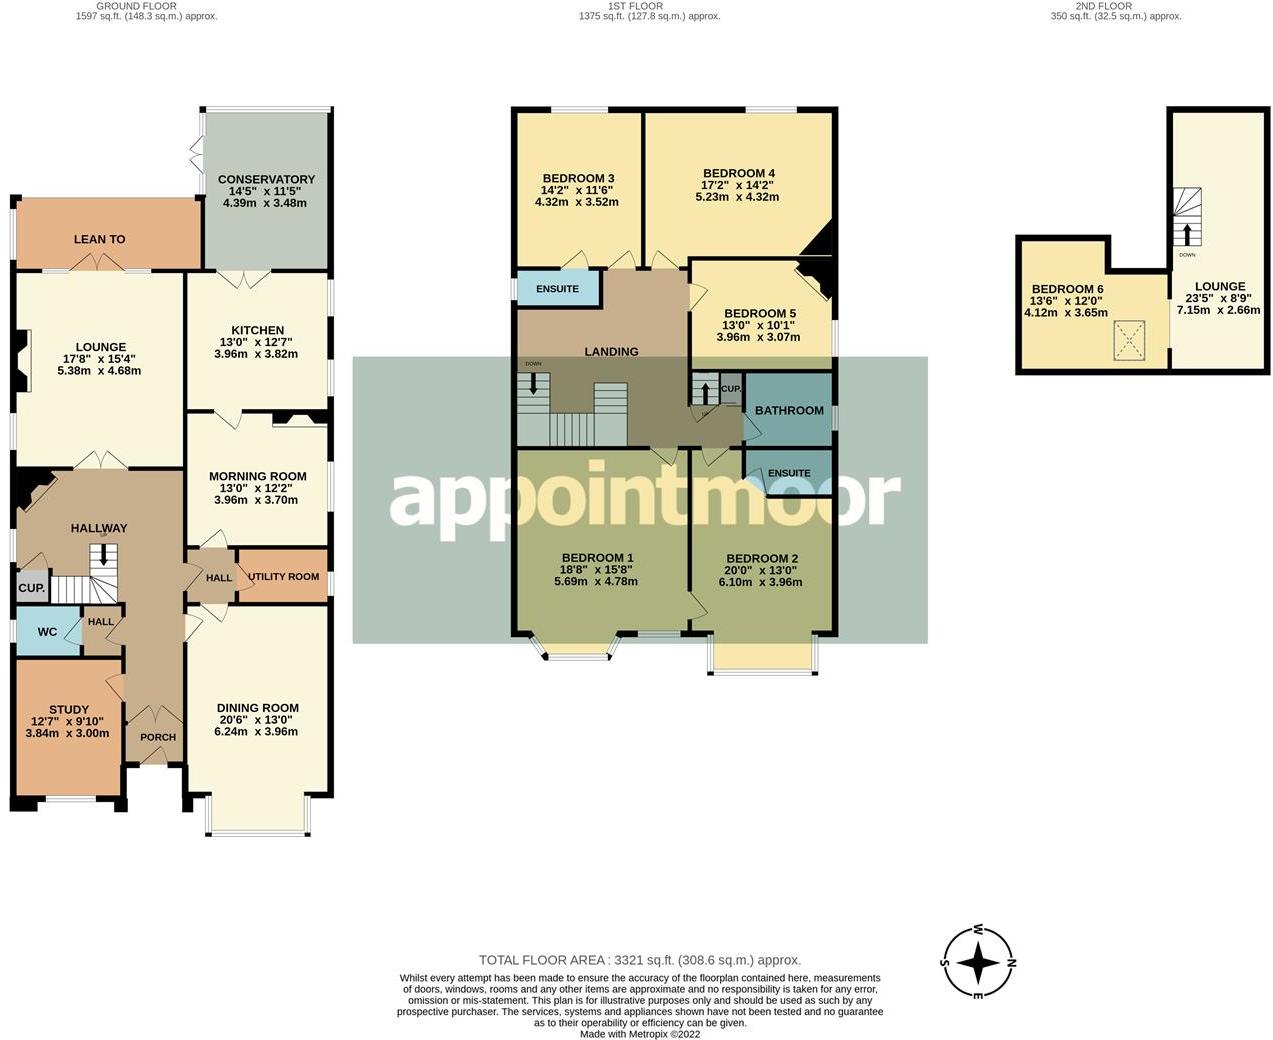
Imposing and impressive, this stunning detached Edwardian property is not to be missed. A spacious, character property full of charming original features including tiled fireplaces, panel walls and well-apportioned rooms. A welcoming entrance hallway with cloakroom leads to a lounge, dining room, morning room, study and kitchen with conservator out to the west facing garden. A solid oak stair case leads up to the first floor galleried landing with five double bedrooms, two with en-suite, and four piece bathroom with a further bedroom and lounge area to the top floor. Externally there are attractive, well-kept front and rear gardens and garage. Located on the borders of the popular Chalkwell Hall Estate just a short walk from many local amenities, rail station, Chalkwell Park & seafront, viewing is highly advised.<br /><br /><b>Entrance</b> - Well kept front garden with iron railings, mature shrubbery and path to front door. Potential for off street parking. Solid wooden front door into a spacious and welcoming reception hallway with panelled walls, solid oak stair case, two radiators and feature fireplace with tiled hearth.<br /><br /><b>Cloakroom</b> - Door to garment hanging space and further door to cloakroom with WC and pedestal wash hand basin. Part tiled walls, double glazed window and radiator.<br /><br /><b>Dining Room</b> - Dining room to front aspect with square double glazed bay window, radiator, beautiful feature fireplace with tiled hearth and wooden mantle, character features including picture rail and ceiling rose and door to morning room.<br /><br /><b>Morning Room</b> - Morning room with double glazed window to side aspect, wooden floor, coving, radiator, original dresser & cupboard and door through to kitchen.<br /><br /><b>Kitchen</b> - Spacious luxury kitchen with two double glazed windows to the side aspect and glazed French door leading out to the conservatory. A range of wall and base units with one and a quarter bowl sink and mixer tap, tiled splash backs, integrated dishwasher, oven, fridge freezer and space for range cooker. Complimentary kitchen island with breakfast bar and granite work surface.<br /><br /><b>Conservatory</b> - Stunning conservatory to rear aspect with double doors to the west facing rear garden.<br /><br /><b>Lounge</b> - Lounge to rear aspect having a feature fireplace with marble hearth and wooden mantle, two radiators, picture rail, coving and original lead light window to side aspect. Double glazed French doors leading out to a covered patio area and the west facing rear garden.<br /><br /><b>Study</b> - Study to front aspect with double glazed window, coving and ceiling rose, picture rail fitted shelving, cupboard and feature fireplace with tiled heart and wooden mantle.<br /><br /><b>Utility Room</b> - Useful utility room with double glazed window to side aspect, space for washing machine and tumble dryer and two wall mounted boilers.<br /><br /><b>First Floor</b> - Solid oak staircase up to galleried first floor landing having part panelled walls & ceiling, large window to side aspect, airing cupboard and doors to all rooms.<br /><br /><b>Bedroom 1</b> - Bedroom to front aspect with square bay window and further window, fitted carpet, radiator and fitted storage. Internal door to bedroom two.<br /><br /><b>Bedroom 2</b> - Bedroom to front aspect with square bay window, fitted storage, fitted carpet, radiator, picture rail and door to landing.<br /><br /><b>En-Suite</b> - Three piece white suite comprising corner bath with shower over, pedestal wash hand basin and WC. Tiled walls, heated towel rail and extractor fan.<br /><br /><b>Bedroom 3</b> - Bedroom to rear aspect with double glazed window overlooking garden, fitted storage, radiator, picture rail and door to en-suite.<br /><br /><b>En-Suite</b> - Three piece en-suite comprising WC, wash hand basin and tiled shower cubicle. Tongue and groove cladding and window to side aspect.<br /><br /><b>Bedroom 4</b> - Bedroom to rear aspect with fitted carpet, window overlooking garden, picture rail and radiator.<br /><br /><b>Bedroom 5</b> - Bedroom with window to side aspect, radiator, decorative cast iron fireplace and fitted storage.<br /><br /><b>Bathroom</b> - Four piece white suite comprising panel bath, tiled shower cubicle, WC and pedestal wash hand basin. Window to side aspect, heated towel rail, coving and part tiled walls.<br /><br /><b>Second Floor</b> - Stairs to second floor.<br /><br /><b>Lounge</b> - Top floor lounge area with fitted carpet, Velux window and radiator. Door to top floor bedroom area.<br /><br /><b>Bedroom 6</b> - Top floor bedroom area with fitted carpet, Velux windows to front and rear aspects, wash hand basin and eaves storage.<br /><br /><b>Rear Garden</b> - Beautifully kept and well-presented west facing rear garden approx. 100ft in length. Commencing with paved patio area to lawn with mature shrubbery, borders and trees. External tap, lighting and summerhouse.<br /><br /><b>Garage</b> - Shared vehicular access to garage to rear aspect with up and over door, power and lighting.<br /><br />
- Bedrooms
- 5
- Bathrooms
- 3
The heatmap indicates the level of crime in the area. The color of the heatmap indicates the crime severity and recency.
Metrics Year-on-Year
- Average area value
- 472,778.00 £Increased by 12.19 %
- Average area rental value
- 1,525.00 £/moIncreased by 22.69 %
- Est rental Yield
- 3.87 %Increased by 9.32 %
- Crime Rate
- 2.00 %Unchanged by 0.00 %
Agent Activity
Appointmoor Estates created the listing.
Nearby Schools
| Name | Type | Ofsted | Distance |
|---|---|---|---|
| Chase High School | Academy Sponsor Led | Requires improvement | 1.34 KM |
| Lancaster School | Academy Special Converter | 1.34 KM | |
| Saint Pierre School | Other Independent School | 1.49 KM | |
| St Bernard'S High School | Academy Converter | Good | 1.50 KM |
| Westborough Academy | Academy Converter | Requires improvement | 1.55 KM |
Images

Nearby Streets
| Name | Average Price | Average Sqft | Distance |
|---|---|---|---|
| St. Hildas Mews | £ 0 | 0 | 0.00 KM |
| Tintern Avenue | £ 194,000 | 0 | 0.00 KM |
| The Leas | £ 325,000 | 0 | 0.00 KM |
| Valkyrie Road | £ 0 | 0 | 0.00 KM |
| Highfield Drive | £ 0 | 0 | 0.00 KM |
Nearby Transport
| Name | NLC | TLC | Distance |
|---|---|---|---|
| Westcliff | 7476 | WCF | 0.78 KM |
| Chalkwell | 7469 | CHW | 1.68 KM |
| Southend Victoria | 7420 | SOV | 2.87 KM |
| Southend Central | 7456 | SOC | 2.93 KM |
| Prittlewell | 7419 | PRL | 2.97 KM |
Nearby Listings
| Address | Price | Type | Score | Distance |
|---|---|---|---|---|
| Kings Road, Westcliff-on-sea, SS0 | £ 300,000 | BUY | 7 / 10 | 0.02 KM |
| Crowstone Road, Westcliff-On-Sea | £ 650,000 | BUY | 6 / 10 | 0.02 KM |
| Kings Road, Westcliff-On-Sea | £ 300,000 | BUY | 8 / 10 | 0.02 KM |
| Kings Road, Westcliff-on-sea, SS0 | £ 290,000 | BUY | 8 / 10 | 0.03 KM |
| Crowstone Road, Westcliff-on-sea, SS0 | £ 425,000 | BUY | 6 / 10 | 0.07 KM |
Nearby Properties
| Address | Price | Distance |
|---|---|---|
| 3c Kings Road | £ 120,000 | 0.08 KM |
| 2 Kings Road | £ 600,000 | 0.08 KM |
| 3 Kings Road | £ 227,500 | 0.08 KM |
| 3e Kings Road | £ 85,000 | 0.08 KM |
| 3a Kings Road | £ 98,000 | 0.08 KM |