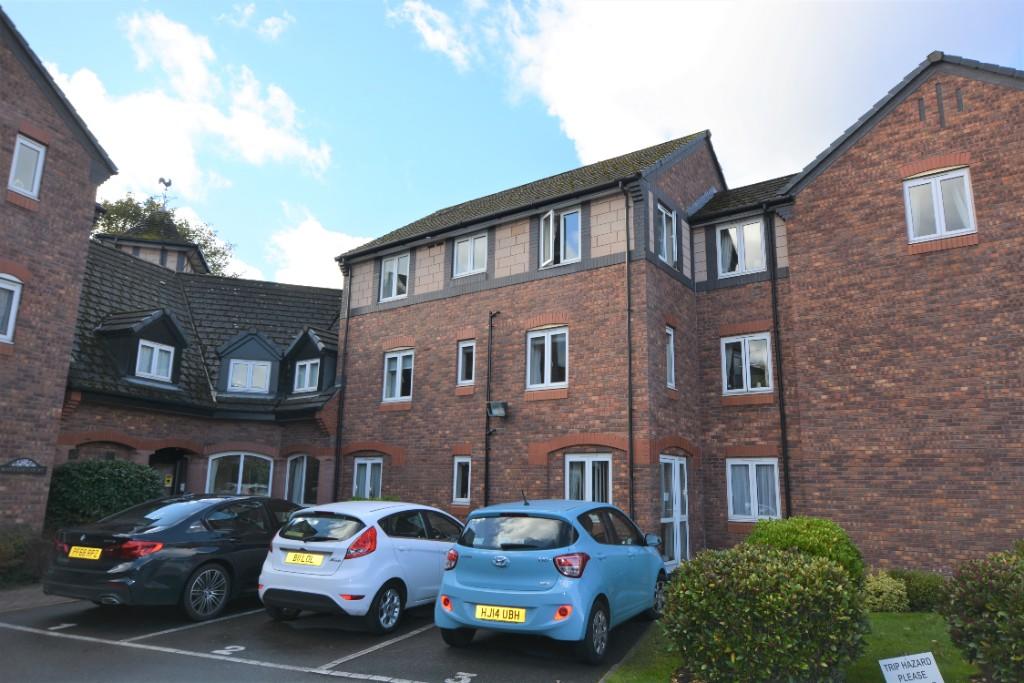
Park Road, Timperley, Greater Manchester, WA15
By Roger Dean
£ 139,000
Roger Dean says ..
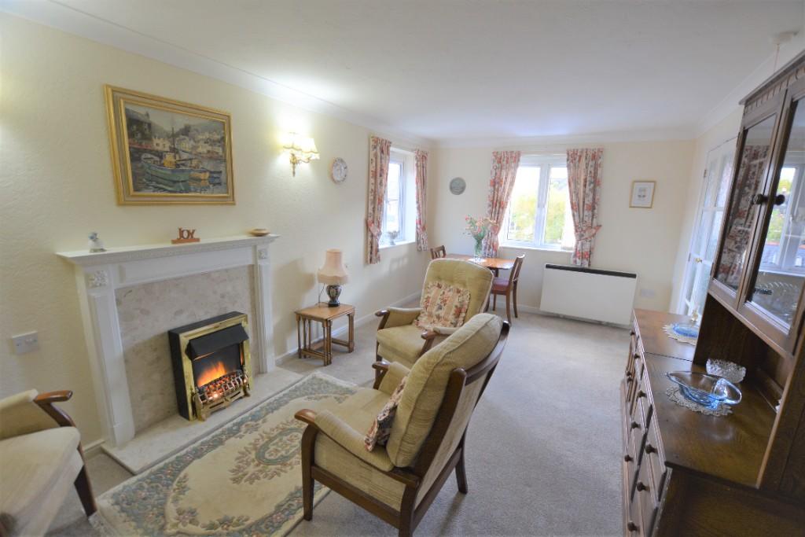
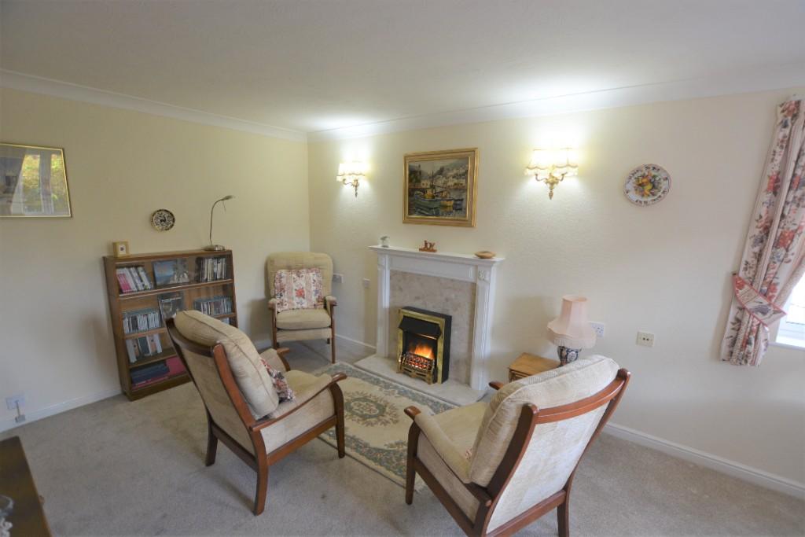
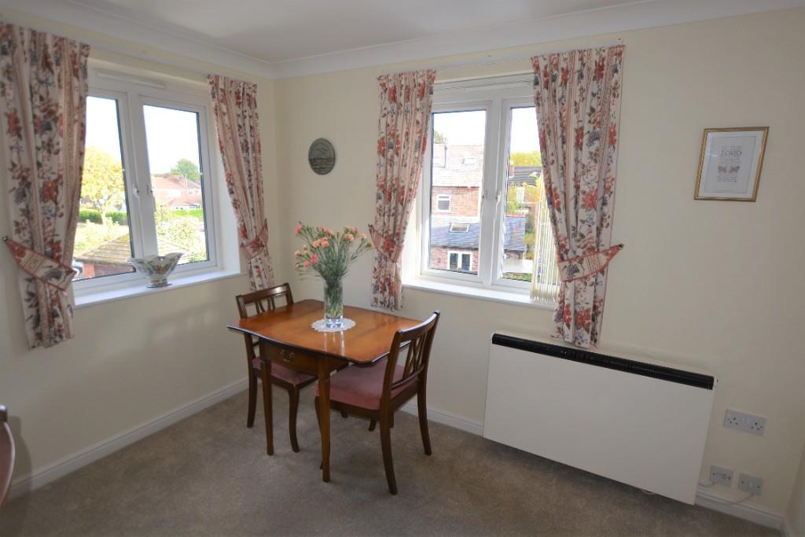
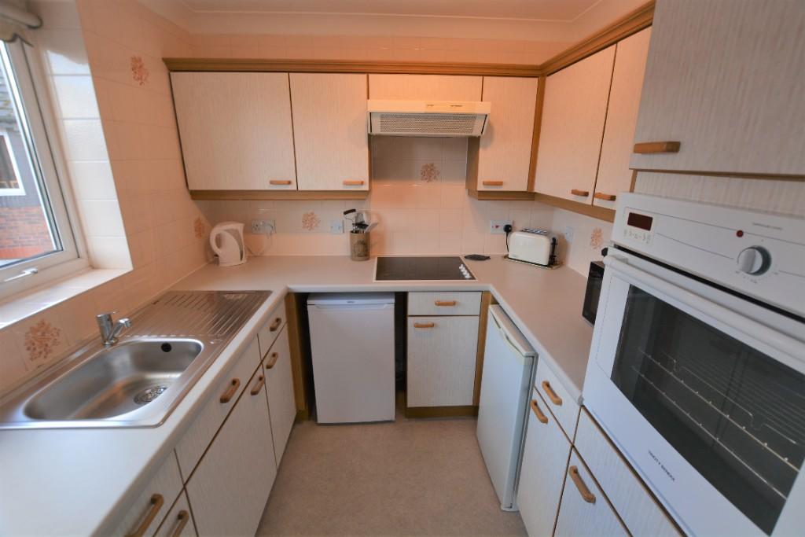
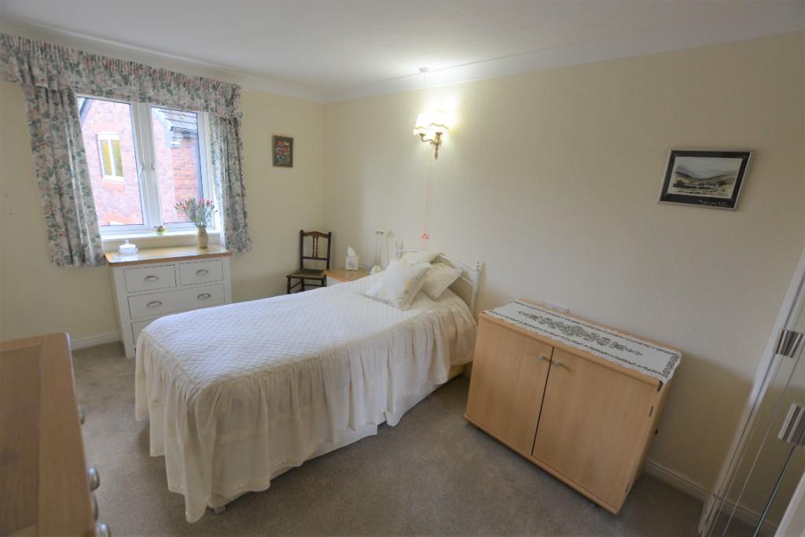
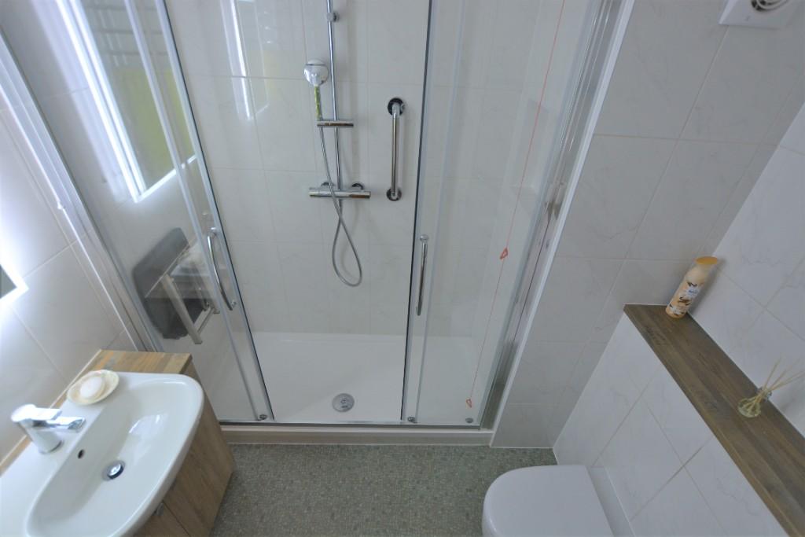
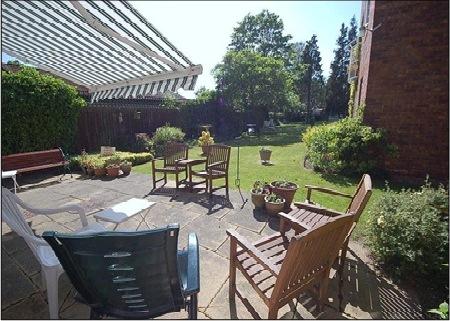
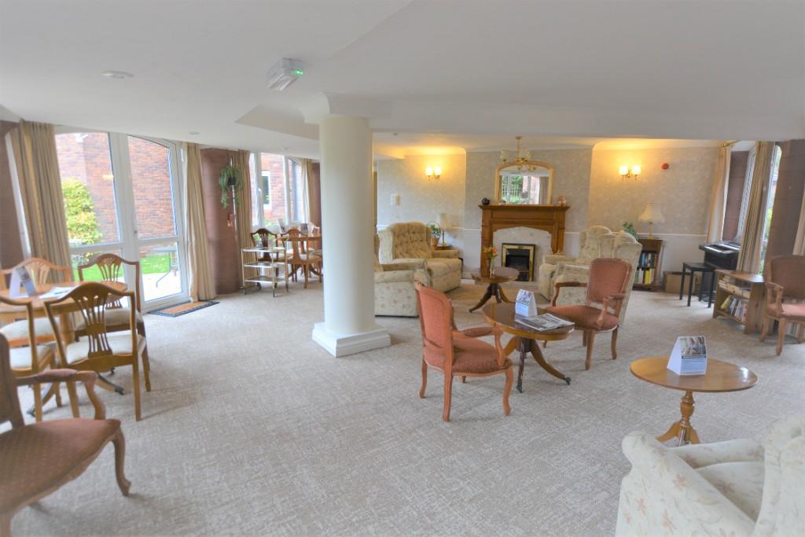
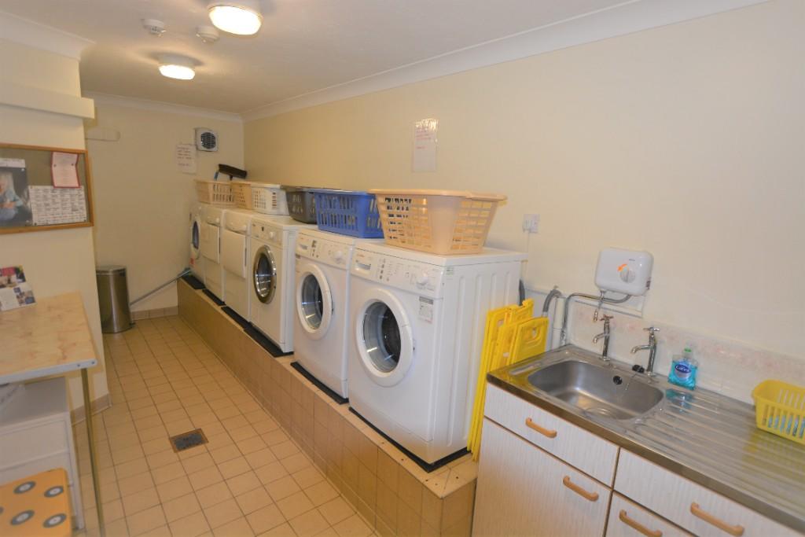
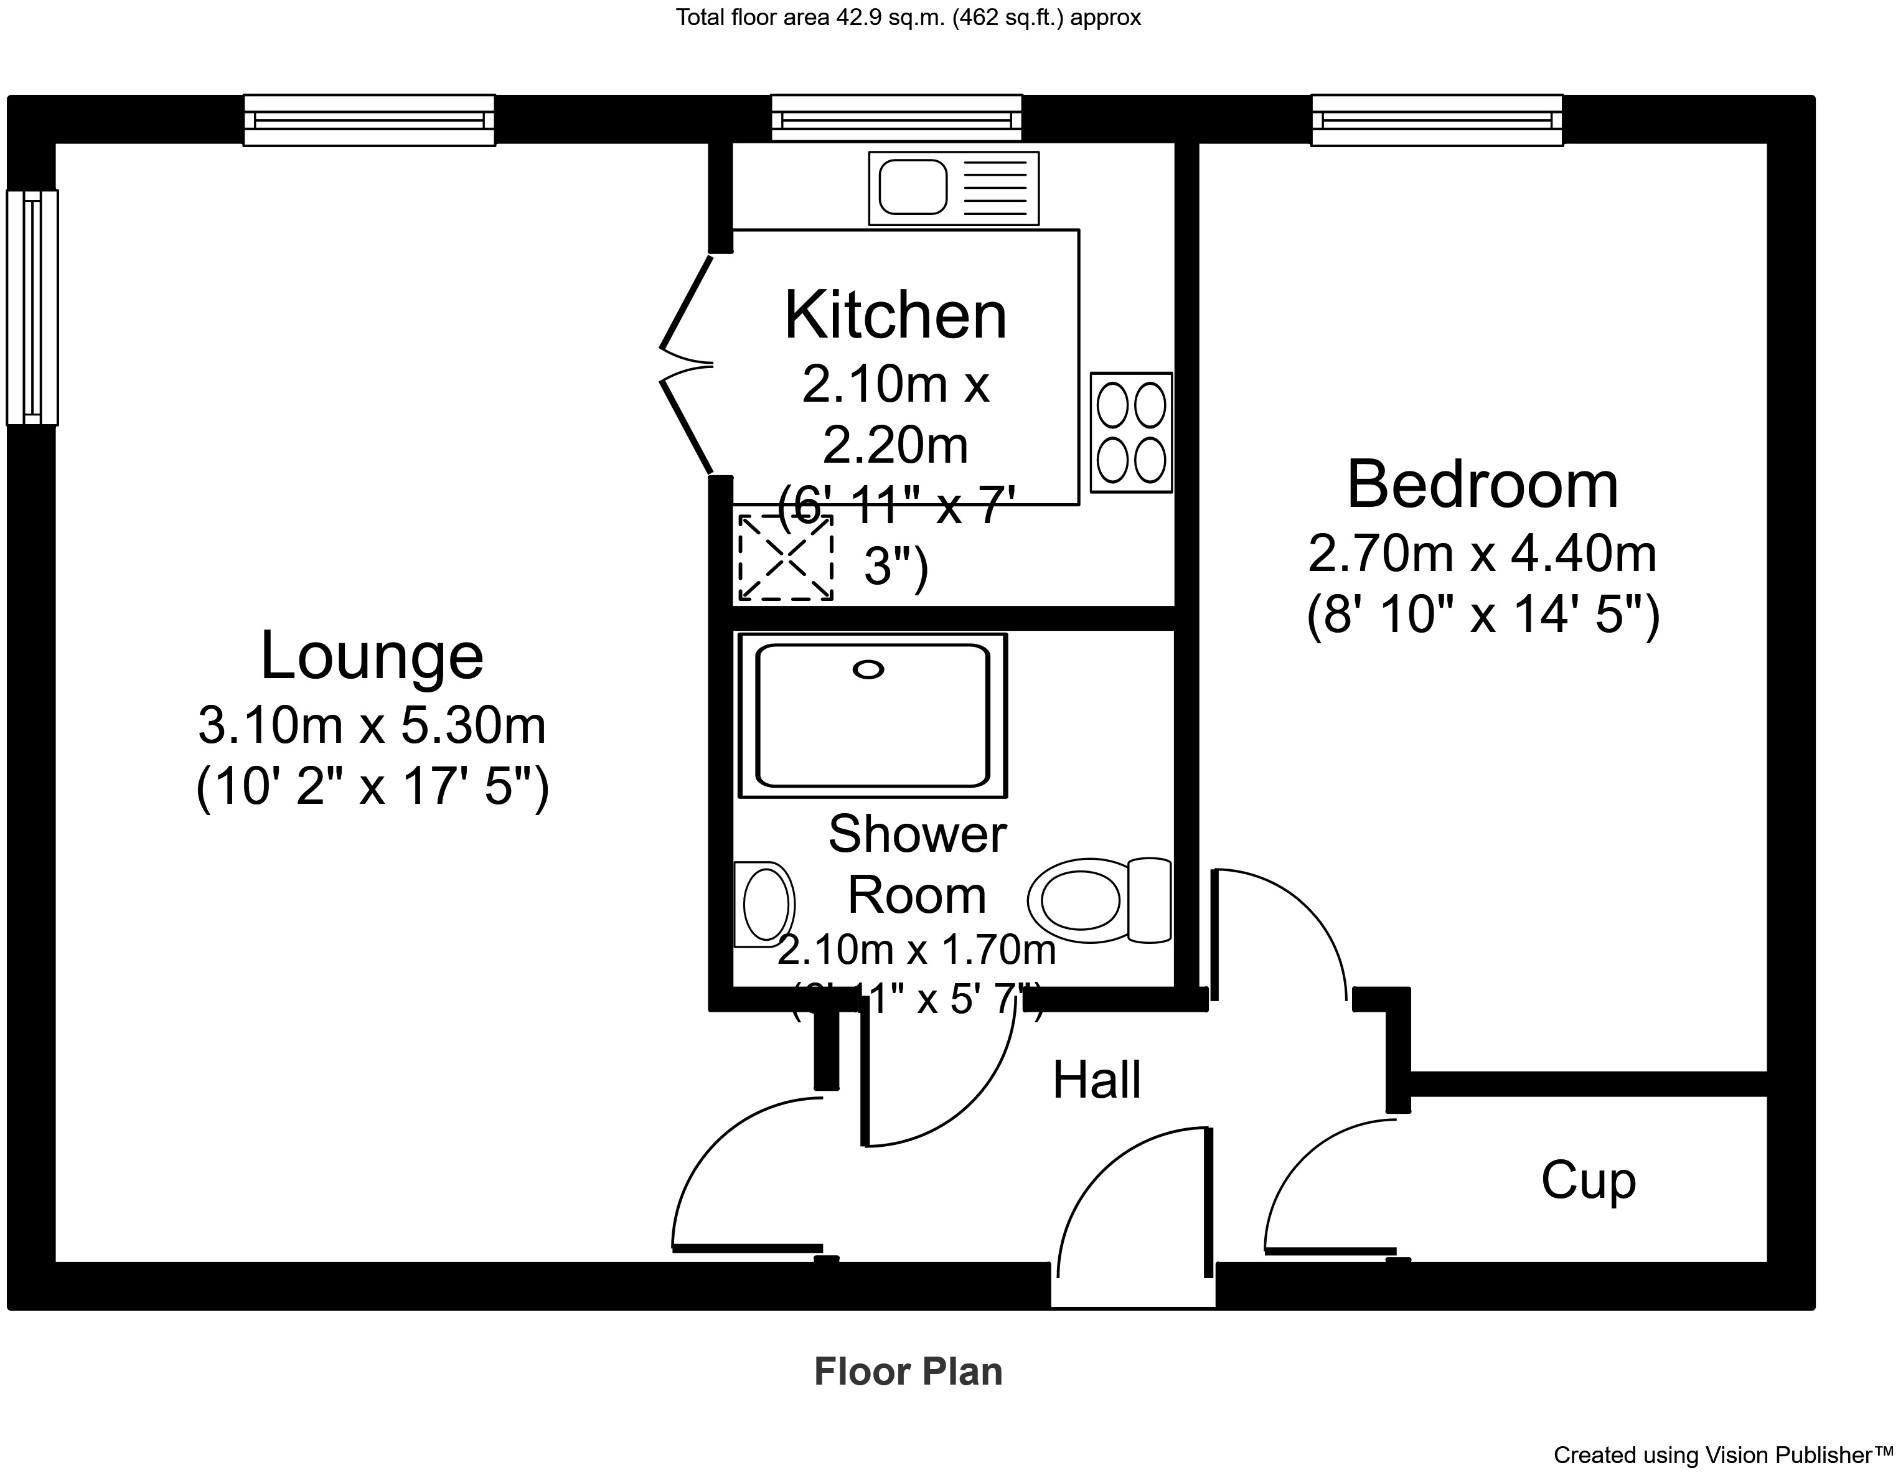
Directions <br />From our office on Thorley Lane, go straight across onto Park Road, turn left onto Park Road and turn right into the car parking area. <br /> <br />DESCRIPTION <br />Situated in the centre of Timperley village, Mayfair Court was built in 1997 by McCarthy & Stone and is specifically aimed at the retirement market. Residents are invited to regular social events in the communal lounge, and Timperley village is on the doorstep with its variety of café's, restaurants and amenities. Altrincham Town Centre is accessible by public transport and Timperley Metro Station gives access to Manchester. Mayfair Court has well-maintained, landscaped communal gardens with a patio area for residents to enjoy and a Residential House Manager. <br /> <br />Communal entrance <br />Spacious and well-presented residents lounge, House Managers office. Communal laundry. Lift to all floors. <br /> <br />Apartment number 40 <br />We are delighted to welcome to the market place this spacious and well-proportioned modern apartment, conveniently situated on the second floor. <br /> <br />Entrance hall <br />Front door, entry system with emergency pull cord. Electric storage heater, ceiling coving. <br /> <br />Storage Closet <br />Electric consumer unit, water cylinder, shelf, alarm. <br /> <br />Lounge with dining area <br />17'6 x 10'3. uPVC double glazed windows to 2 aspects. Electric fire set on marble hearth and back with timber fire surround, emergency pull cord, ceiling coving, television point, 2 wall lights, electric storage heater. Double doors to:- <br /> <br />Fitted kitchen <br />7'3 x 7'. uPVC double glazed window. Fitted with a range of wall and base units with work-surface over and tiling to splash-backs. Stainless steel sink drainer unit with taps. Built-in electric oven & hob. Space for fridge and freezer, ceiling coving. Emergency pull cord. Small electric warm air heater. <br /> <br />Bedroom <br />12'4 x 8'8. uPVC double glazed window. Built-in double mirror fronted wardrobes. Emergency pull cord, ceiling coving, wall light. <br /> <br />Shower-room <br />6'10 x 5'5. Contemporary style shower-room with double walk-in shower cubicle with a thermostatic chrome shower and seat. Vanity hand basin with storage cabinets beneath, courtesy mirror and light above. Concealed cistern w.c. Tiled to full wall height, electric towel radiator, Small electric warm air heater, extractor. <br /> <br /> <br />Outside <br />Mayfair Court is a very well-maintained development with beautifully landscaped gardens, and a large patio area with seating and dining table for residents to sit out and enjoy. <br /> <br /> <br />Tenure <br />Leasehold <br /> <br />Service Charge <br />£2588.00 per annum payable to First-port Management Company <br /> <br />Ground rent <br />£400.00 per annum <br /> <br />Age Restrictions <br />The block is restricted to people over 60 years old (or 55 years old if partner is over 60 years old) <br /> <br />Council Tax <br />Trafford Borough Council - Band B <br /> <br />Marketing Price <br />£139,000 <br /> <br />Postcode <br />WA15 6UB <br /> <br />Viewing Arrangements <br />Strictly by appointment with the Agents <br /> <br />Note <br />Roger W Dean & Company has not tested the gas or electrical appliances at this property and cannot therefore state that they are in full working order. We recommend the purchaser have them checked by a registered engineer.
- Bedrooms
- 1
- Bathrooms
- 1
The heatmap indicates the level of crime in the area. The color of the heatmap indicates the crime severity and recency.
Metrics Year-on-Year
- Average area value
- 505,714.00 £Decreased by 1.54 %
- Average area rental value
- 1,900.00 £/moIncreased by 21.17 %
- Est rental Yield
- 4.51 %Increased by 23.22 %
- Crime Rate
- 0.00 %
Agent Activity
Roger Dean created the listing.
Nearby Schools
| Name | Type | Ofsted | Distance |
|---|---|---|---|
| Pictor Academy | Academy Special Converter | Outstanding | 0.73 KM |
| Cloverlea Primary School | Community School | Outstanding | 0.80 KM |
| Heyes Lane Primary School | Community School | Good | 1.07 KM |
| Brooklands Sure Start Children'S Centre, Sandilands | Children's Centre | 1.24 KM | |
| Broomwood Primary School | Community School | Good | 1.29 KM |
Images

Nearby Streets
| Name | Average Price | Average Sqft | Distance |
|---|---|---|---|
| Orchard Place | £ 350,000 | 0 | 0.00 KM |
| The Old Garden | £ 450,000 | 0 | 0.00 KM |
| Conway Drive | £ 437,500 | 0 | 0.00 KM |
| Lime Grove | £ 0 | 0 | 0.00 KM |
| Merton Grove | £ 475,000 | 0 | 0.00 KM |
Nearby Transport
| Name | NLC | TLC | Distance |
|---|---|---|---|
| Navigation Road | 2940 | NVR | 2.71 KM |
| Altrincham | 2806 | ALT | 3.28 KM |
| Hale (Manchester) | 2845 | HAL | 3.79 KM |
| Ashley | 2850 | ASY | 5.31 KM |
| Humphrey Park | 2937 | HUP | 6.11 KM |
Nearby Listings
| Address | Price | Type | Score | Distance |
|---|---|---|---|---|
| Park Road, Timperley | £ 155,000 | BUY | 7 / 10 | 0.05 KM |
| Park Road, Timperley | £ 147,500 | BUY | 7 / 10 | 0.05 KM |
| Park Road, Timperley, Altrincham | £ 140,000 | BUY | 6 / 10 | 0.05 KM |
| Park Road, Timperley, WA15 6UA | £ 775,000 | BUY | 8 / 10 | 0.05 KM |
| Park Road, Timperley | £ 140,000 | BUY | 7 / 10 | 0.07 KM |
Nearby Properties
| Address | Price | Distance |
|---|---|---|
| 223 Park Road | £ 272,000 | 0.10 KM |
| 221 Park Road | £ 453,000 | 0.10 KM |
| 207 Park Road | £ 345,000 | 0.10 KM |
| 13 Dudley Road | £ 287,500 | 0.15 KM |
| 6 Dudley Road | £ 280,000 | 0.15 KM |