Robinsons says ..
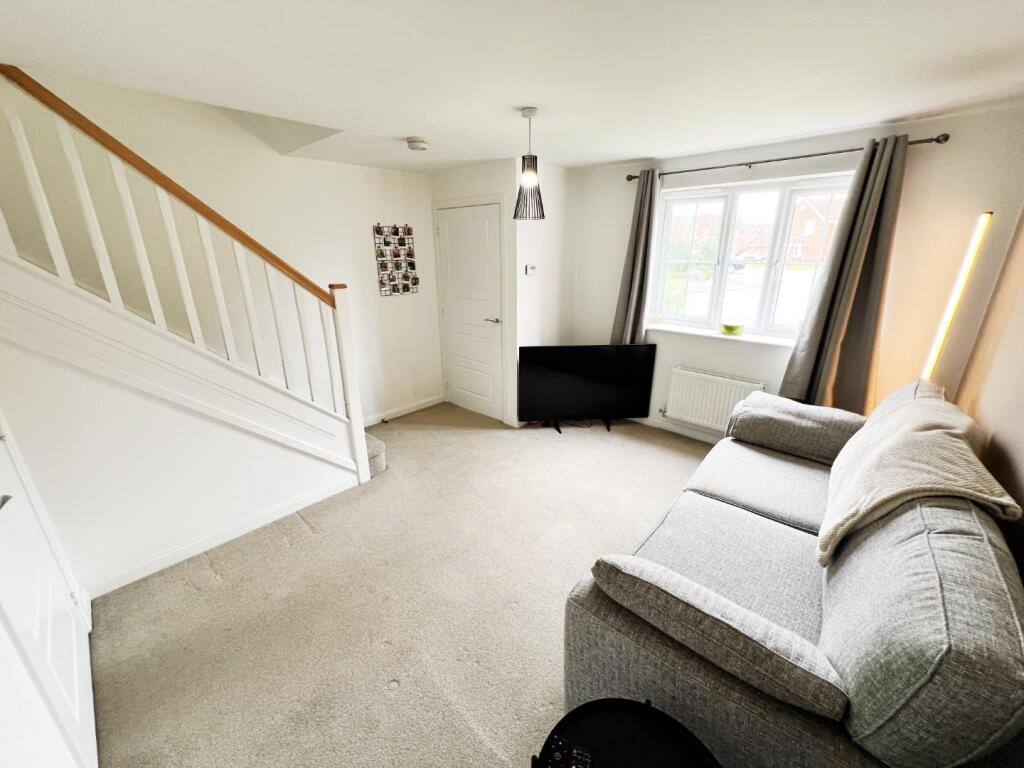
Robinsons are delighted to offer to the market this perfect first time buyer property, a two bedroom semi detached home which lies on the ever popular Burton Woods Development. Built by Barratt Homes and lies within easy reach of Spennymoor Town centre, local shops, schools and amenities and is i...
Property Oracle says ..
This two-bedroom semi-detached house in Spennymoor, County Durham is listed at £129,950. The property appears to be in good condition, with modern fixtures and fittings throughout. The images show a well-maintained interior and exterior. The house benefits from a small, enclosed rear garden and allocated parking. While the plot size is listed as 0.00 sqft, the images suggest a small, manageable garden. The location is close to several schools, including The Oaks Secondary School (Outstanding Ofsted rating) and Rosa Street Primary School (Good Ofsted rating), making it appealing to families. Transport links are also relatively convenient, with several train stations within a reasonable distance. However, the average house price in the area is significantly higher (£173,516), and the average price per sqft is also higher (£177.00). Considering the smaller size (639 sqft) of this property compared to the area average (976 sqft) and the lower price point, the list price may represent good value for money, although further investigation into the specifics of the plot size and any potential hidden issues would be beneficial.
Therefore, we give this property 7 / 10. *Disclaimer: This is our option and does constitute a recommendation or financial advice. Do your own research. *
- Price
- 8
- Condition
- 9
- Location
- 7
- Land
- 4
- Bedrooms
- 2
- Bathrooms
- 1
- Sqft (est)
- 639.00
The heatmap indicates the level of crime in the area. The color of the heatmap indicates the crime severity and recency.
Agent Activity
Robinsons marked this listing as sold.
Robinsons created the listing.
Images