Longham
By Goadsby
£ 925,000
Goadsby says ..
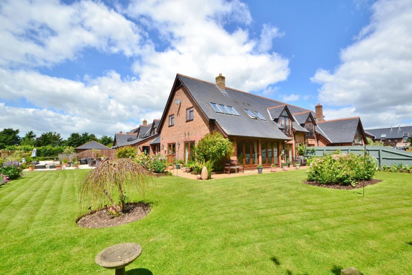
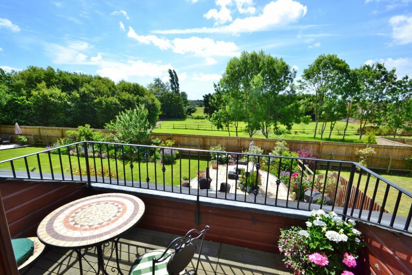
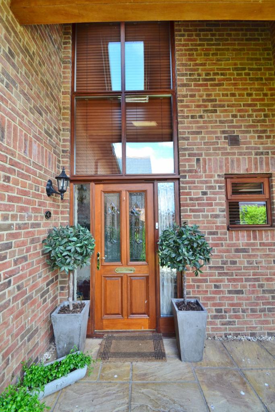
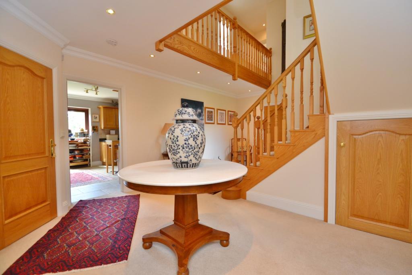
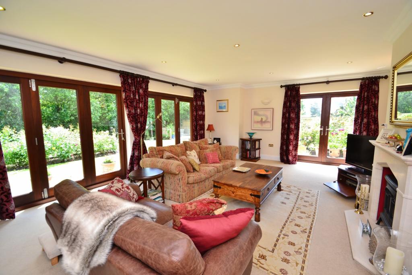
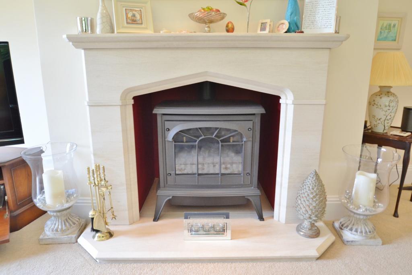
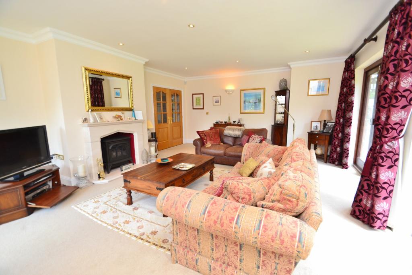
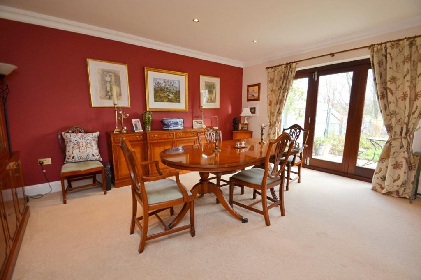
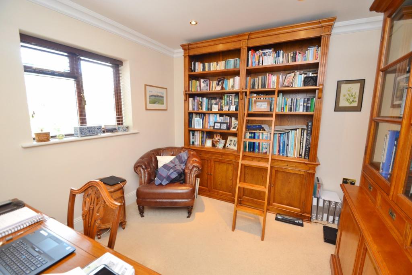
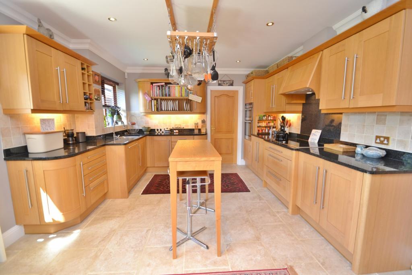
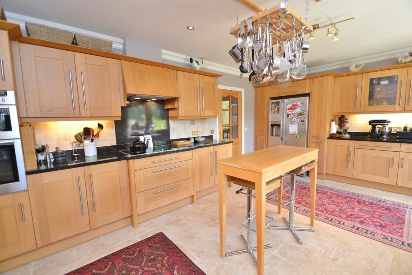
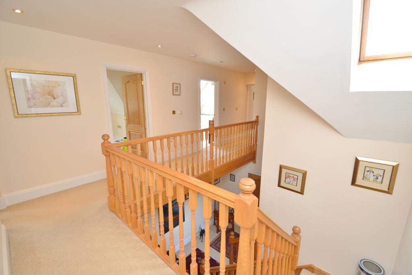
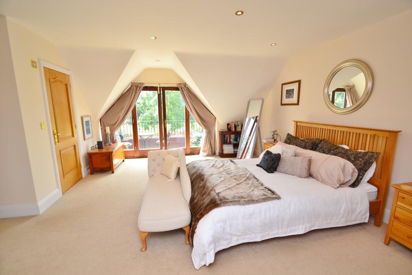
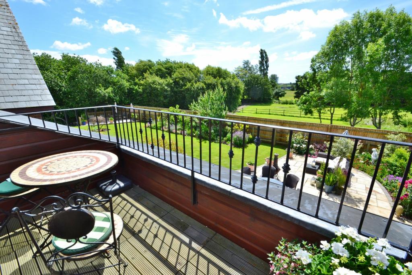
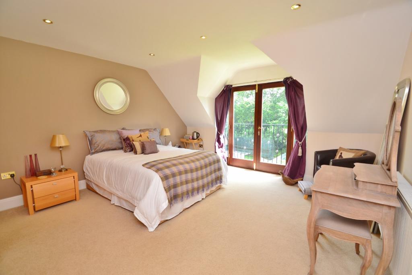
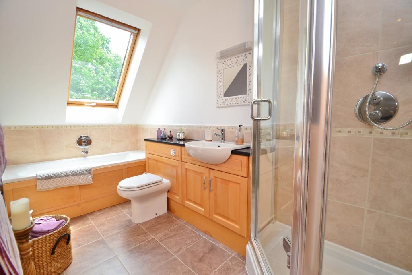
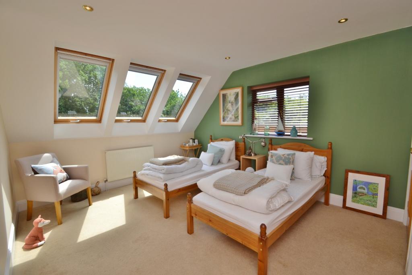
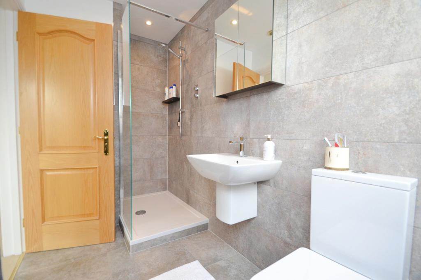
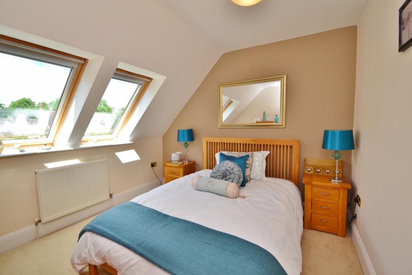
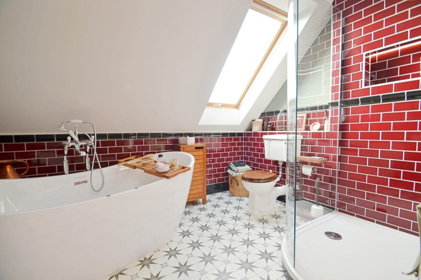
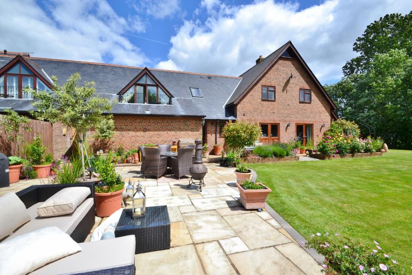
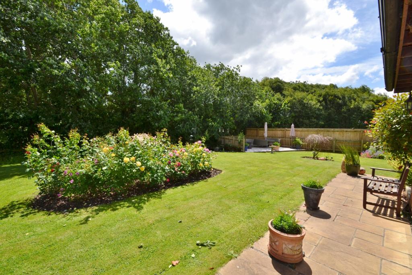
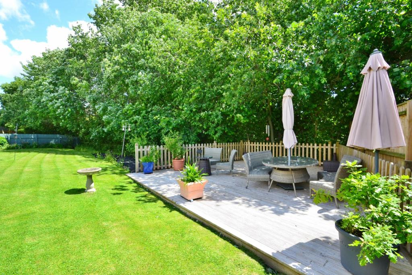
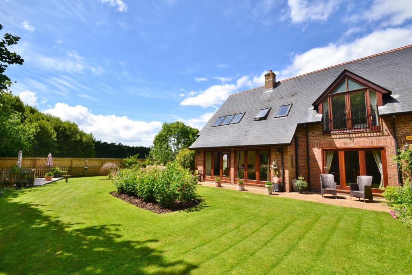
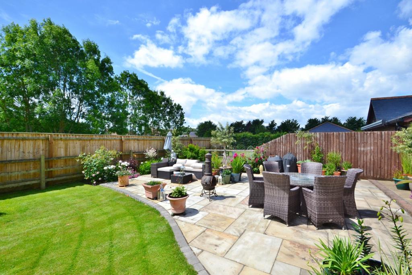
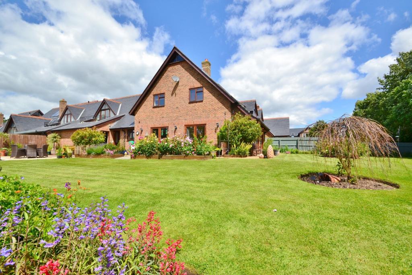
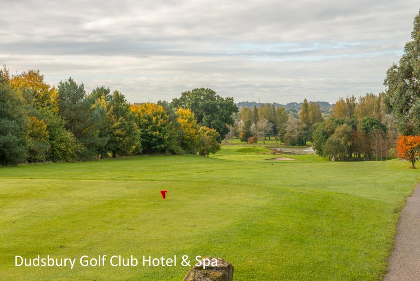
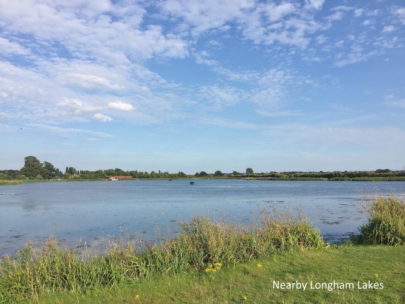
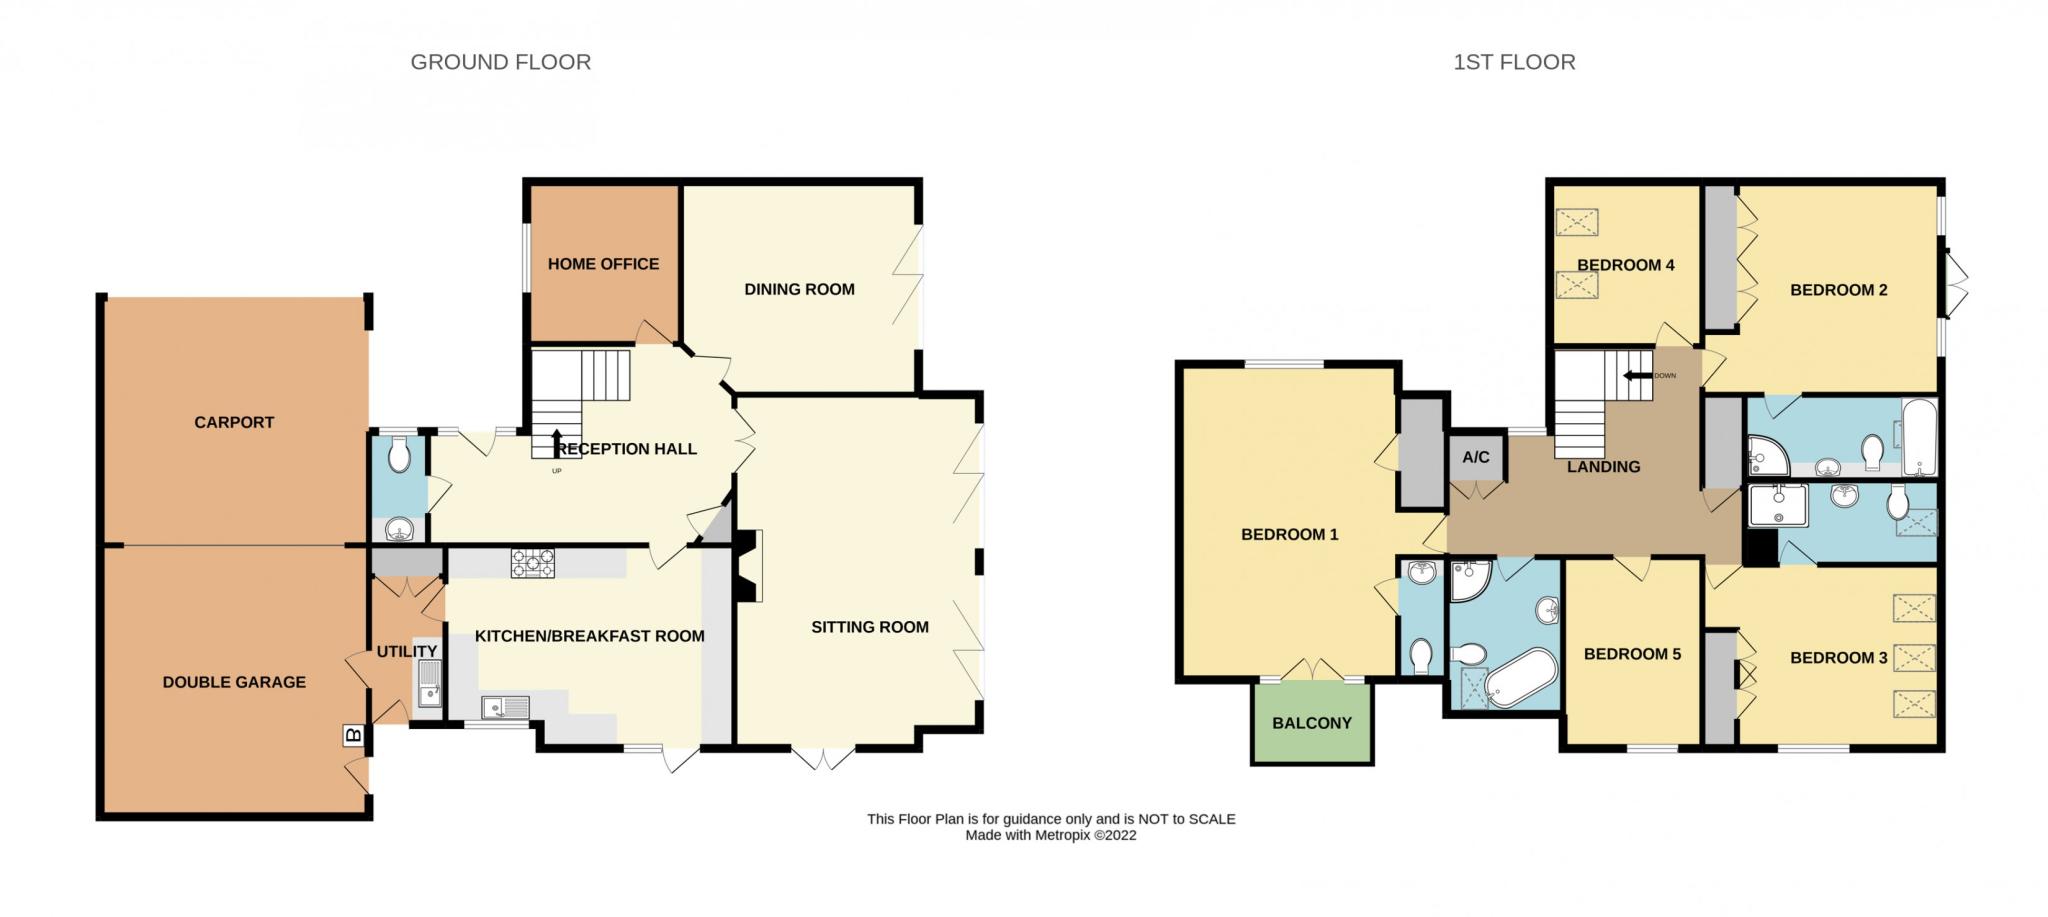
This distinctive barn style residence is situated in the semi-rural location backing on to Dudsbury Golf Course and boasts an elegant, spacious & light filled interior, where form and function blend perfectly<br /><b></b> <br />This stunning link-detached family home enjoys just under 3,000 sq/ft of flowing and beautifully appointed accommodation constructed in 2008. Situated within this charming barn style development of differing houses of similar ilk, within easy reach of Ferndown town centre and the nearby River Stour and its many riverside walks, highly commended schools and easy access to both Bournemouth and neighbouring market towns of Ringwood & Wimborne.<br /><br />Ferndown town centre has an excellent range of shopping, leisure & recreational facilities including the M&S Food Hall, leisure and fitness centre, the renowned championship golf course, areas of green belt are close by, including Longham Lakes reservoirs and nature reserve, offering diverse wildlife and lovely walks.<br /><br />The property's location allows easy access to fast and direct train links to London and also benefits from close proximity to the New Forest National Park, the renowned beaches of Sandbanks and Bournemouth and the Jurassic Coast.<br /><br /><br /><br /><b></b> <br />Upon approaching this imposing semi-rural family home offers a warm welcome with a generous shared private driveway leads in turn to the front. The first impressions continue throughout with its charming grandeur and spacious accommodation on offer. <br /><br />Entered via a solid oak door flanked by matching side screens. You are met by the grand reception hall boasting a vaulted ceiling with galleried landing, which offers a light and welcoming space with doors through to all principle rooms. <br /><br />The 'Wow' factor continues through to the kitchen which offers space in abundance spanning 18ft. The bespoke kitchen boasts a wide range of integrated appliances, including a double oven, 5 ring induction hob with extractor over, space for an American style fridge/freezer and integrated dishwasher with matching fascia panel.<br /><br /><br /><b></b> <br />Stable style door to the rear with ceramic tiled floor complimented by a wide range of both floor & wall mounted units with extensive granite work surfaces.<br /><br />Continuation of the ceramic floor leads through to a separate utility room, with space & plumbing for washing machine & tumble dryer. Further storage with door leading to the integral double garage. <br /><br />The 23ft sitting room enjoys twin feature Bi-folding doors to the rear with French doors to the side enjoying a delightful aspect over the landscaped gardens, with feature Adams style fireplace with remote controlled gas living flame fire. <br /><br />A large separate dining room once again enjoys Bi-folding doors to the rear. An additional reception room currently used as a study/home office with front aspect window. Completing the ground floor is a spacious cloakroom. <br /><br /><b></b> <br />A striking solid oak quarter turn staircase ascends to an imposing galleried landing which leads to all bedrooms. A separate store room provides access to the fully boarded loft space via a pull down ladder and separate airing cupboard.<br /><br />The impressive & sumptuous master suite is situated to the front & side with a feature balcony overlooking neighbouring fields & the adjacent Dudsbury Golf Course. Door leads through to a large wardrobe which is complimented by an elegant en-suite cloak room boasting a white 2 piece suite including hand wash basin & low level flush WC.<br /><br />Bedrooms 2&3 enjoy a pleasant aspect over the rear with seasonal views of Dudsbury Golf Course, both with fitted wardrobes being coupled with en-suites, boasting white sanitary ware including, walk-in showers with separate shower attachment, hand wash basin & WC's. Bedroom 2 has the added benefit of a panel enclosed bath. <br /><br /><br /><b></b> <br />Bedrooms 4 & 5 both being double in size are served by an elegant family bathroom boasting a 4 piece white suite including a free standing whirlpol bath, , shower cubicle with separate shower attachment, hand wash basin, low level flush WC side aspect roof lined Velux windows.<br /><br />Externally does not disappoint and is equally well maintained. Where an attractive approach to the front, with secure timber gates to the side of the residence provides access to the enclosed south/westerly facing landscaped rear garden. Where an expansive paved sun terrace & patio area with outside courtesy lighting can be found.<br /><br />The rear is predominantly laid to lawn with attractive landscaped borders, strategic planting offering further privacy. A raised timber decked sun terrace is ideally positioned in the corner of the garden which enjoys the afternoon & evening sun & and is ideal for entertaining. <br /><br /><br /><b></b> <br />Brick paved private driveway which in turn offers expansive off road parking under the covered carport for 2 vehicles leading to the double garage with up & over door. Benefitting from a wall mounted gas boiler serving hot water and central heating, floor mounted water softener, internal door to the utility room.<br /><br />Further benefits include, intruder alarm system, oak quarter turn staircase, 3 sets of Bi-folding doors, under floor heating to the ground floor, generous landscaped garden, prestigious location backing on to Dudsbury Golf Course.<br /><br />Sat Nav - BH22 9DE<br /><br /><b>Sitting Room</b> 7.07m (23'2) x 4.93m (16'2) <br /><br /><b>Dining Room</b> 4.76m (15'7) x 4.27m (14'0) <br /><br /><b>Home Office</b> 3.27m (10'9) x 3.07m (10'1) <br /><br /><b>Kitchen</b> 5.75m (18'10) x 3.87m (12'8) <br /><br /><b>Utility Room</b> 2.93m (9'7) x 1.56m (5'1) <br /><br /><b>Bedroom 1</b> 6.31m (20'8) x 4.27m (14'0) <br /><br /><b>Bedroom 2</b> 4.76m (15'7) x 4.26m (14') <br /><br /><b>En-Suite</b> 3.73m (12'3) x 1.7m (5'7) <br /><br /><b>Bedroom 3</b> 4.78m (15'8) x 3.56m (11'8) <br /><br /><b>En-Suite</b> 3.64m (11'11) x 1.54m (5'1) <br /><br /><b>Bedroom 4</b> 3.26m (10'8) x 3.09m (10'2) <br /><br /><b>Bedroom 5</b> 3.86m (12'8) x 3.08m (10'1) <br /><br /><b>Family Bathroom</b> 3.14m (10'4) x 2.34m (7'8) <br /><br /><b>Double Garage</b> 5.41m (17'9) x 5.41m (17'9) <br /><br /><b>Carport</b> 5.33m (17'6) x 4.99m (16'4) <br /><br /><b>OPENING HOURS</b> <br />MON - FRI 8:45AM - 6:00PM, SAT 8:45AM - 5:00PM<br /><b></b> <br /><div>ALL MEASUREMENTS QUOTED ARE APPROX. AND FOR GUIDANCE ONLY. THE FIXTURES, FITTINGS & APPLIANCES HAVE NOT BEEN TESTED AND THEREFORE NO GUARANTEE CAN BE GIVEN THAT THEY ARE IN WORKING ORDER. YOU ARE ADVISED TO CONTACT THE LOCAL AUTHORITY FOR DETAILS OF COUNCIL TAX. PHOTOGRAPHS ARE REPRODUCED FOR GENERAL INFORMATION AND IT CANNOT BE INFERRED THAT ANY ITEM SHOWN IS INCLUDED.<br />These particulars are believed to be correct but their accuracy cannot be guaranteed and they do not constitute an offer or form part of any contract.<br />Solicitors are specifically requested to verify the details of our sales particulars in the pre-contract enquiries, in particular the price, local and other searches, in the event of a sale.</div>
- Bedrooms
- 5
- Bathrooms
- 3
The heatmap indicates the level of crime in the area. The color of the heatmap indicates the crime severity and recency.
Metrics Year-on-Year
- Average area value
- 604,286.00 £Increased by 16.63 %
- Average area rental value
- 1,400.00 £/moDecreased by 5.79 %
- Est rental Yield
- 2.78 %Decreased by 19.19 %
- Crime Rate
- 13.00 %Unchanged by 0.00 %
Agent Activity
Goadsby created the listing.
Nearby Schools
| Name | Type | Ofsted | Distance |
|---|---|---|---|
| Kinson Academy | Academy Converter | 1.55 KM | |
| Christ The King Catholic Primary School | Academy Converter | Good | 1.69 KM |
| Parley First School | Academy Converter | 2.05 KM | |
| Hampreston Church Of England Voluntary Aided First School | Voluntary Aided School | Outstanding | 2.16 KM |
| Elm Academy | Academy Sponsor Led | Outstanding | 2.23 KM |
Images
Nearby Streets
| Name | Average Price | Average Sqft | Distance |
|---|---|---|---|
| Ferndown, Stour and Forest Trail | £ 0 | 0 | 0.00 KM |
| Ferndown, Stour and Forest Trail | £ 400,000 | 0 | 0.00 KM |
| Horseshoe Crescent | £ 370,000 | 0 | 0.00 KM |
| Townsend Close | £ 0 | 0 | 0.00 KM |
| The Grove | £ 425,000 | 0 | 0.00 KM |
Nearby Transport
| Name | NLC | TLC | Distance |
|---|---|---|---|
| Branksome | 5875 | BSM | 6.18 KM |
| Bournemouth | 5876 | BMH | 7.61 KM |
| Parkstone (Dorset) | 5882 | PKS | 7.88 KM |
Nearby Listings
| Address | Price | Type | Score | Distance |
|---|---|---|---|---|
| Longham Farm Close, Longham, Ferndown, Dorset, BH22 | £ 450,000 | BUY | 7 / 10 | 0.07 KM |
| Ringwood Road, Ferndown | £ 600,000 | BUY | 7 / 10 | 0.12 KM |
| 66 Ringwood Road, Longham, Ferndown, Dorset, BH22 9AW | £ 200,000 | BUY | Unknown | 0.16 KM |
| Lake Farm Close, Ferndown, BH22 | £ 550,000 | BUY | 7 / 10 | 0.16 KM |
| Lake Farm Close, Ferndown, BH22 | £ 500,000 | BUY | 7 / 10 | 0.17 KM |
Nearby Properties
| Address | Price | Distance |
|---|---|---|
| 4 Longham Farm Close | £ 568,000 | 0.04 KM |
| 8 Longham Farm Close | £ 470,000 | 0.04 KM |
| 7 Longham Farm Close | £ 600,000 | 0.04 KM |
| 10 Longham Farm Close | £ 410,000 | 0.04 KM |
| 14 Longham Farm Close | £ 425,000 | 0.04 KM |