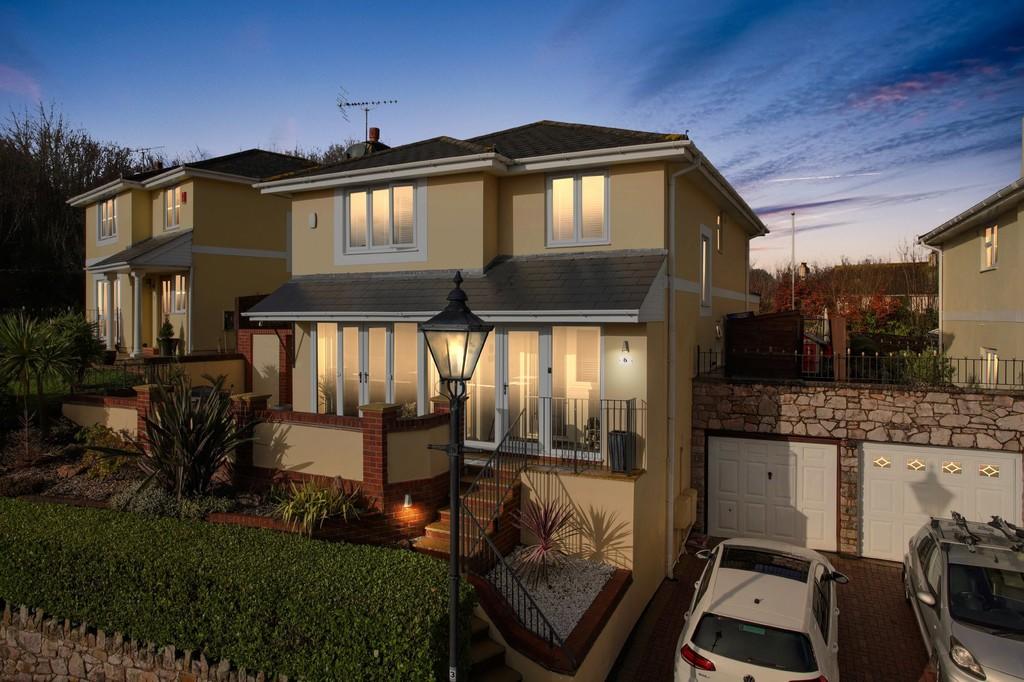
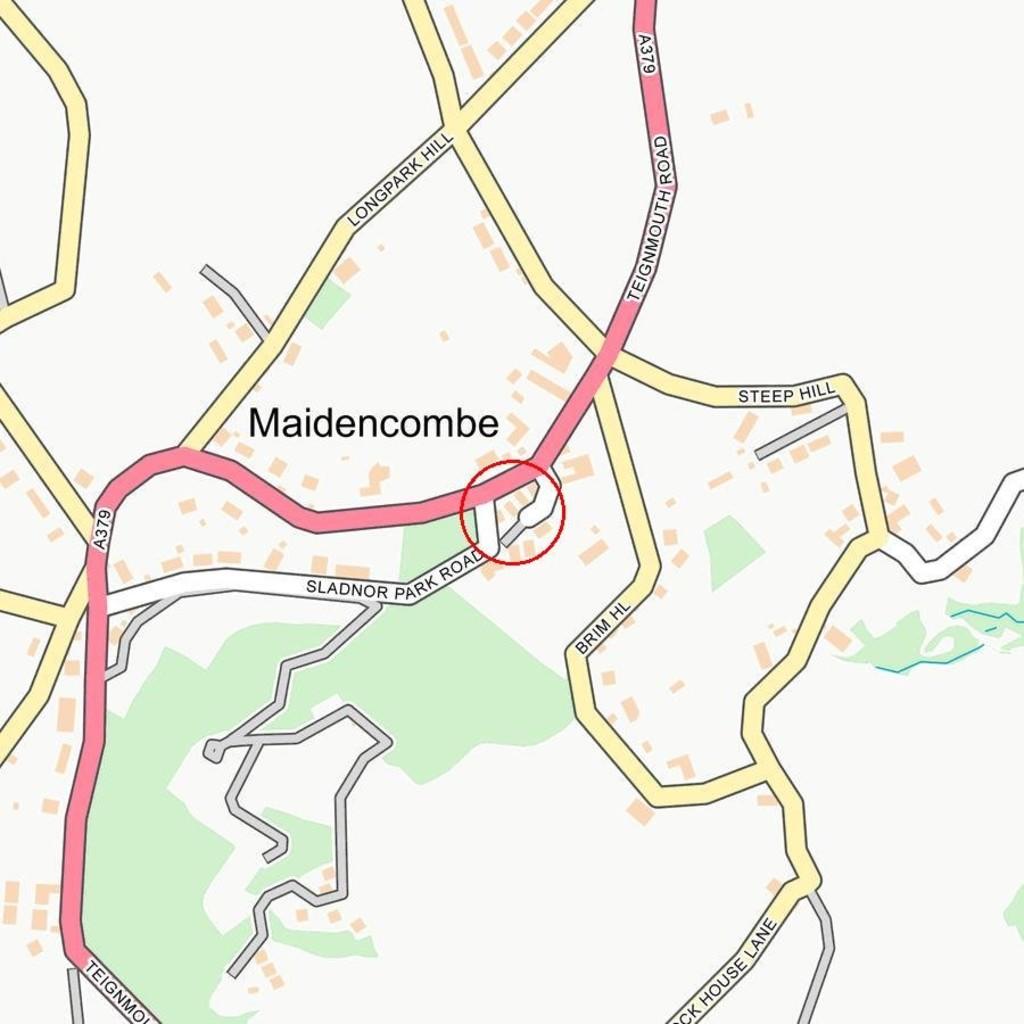
Orestone Drive, Maidencombe, Torquay
By Complete
£ 700,000
Complete says ..
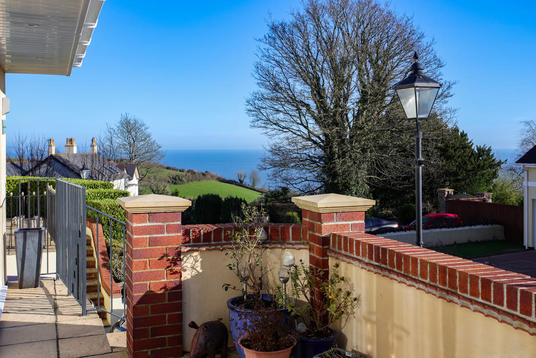
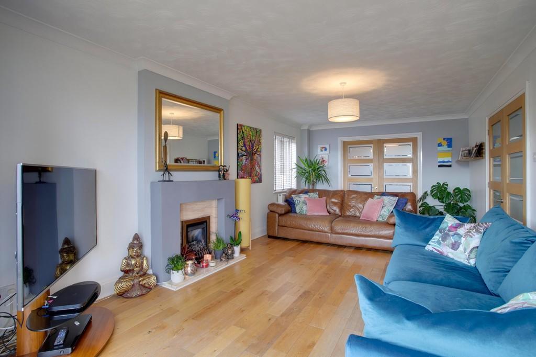
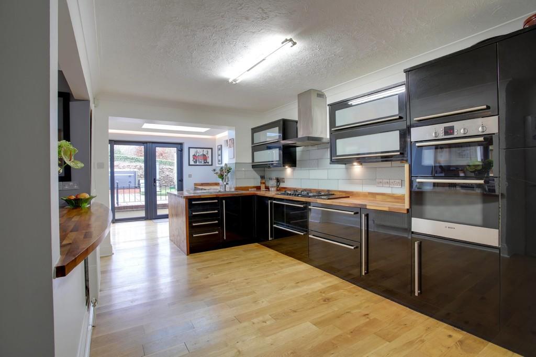
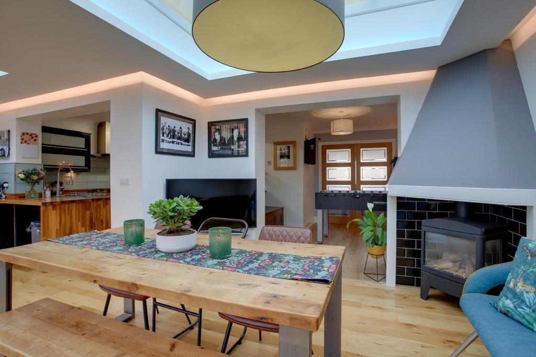
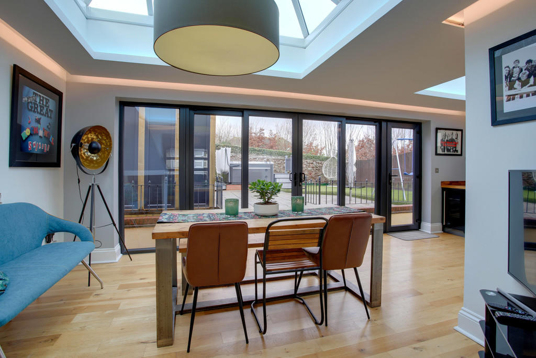
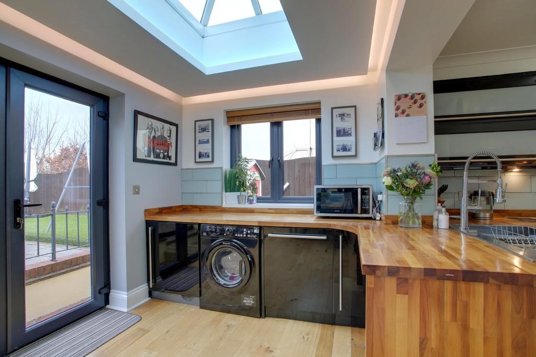
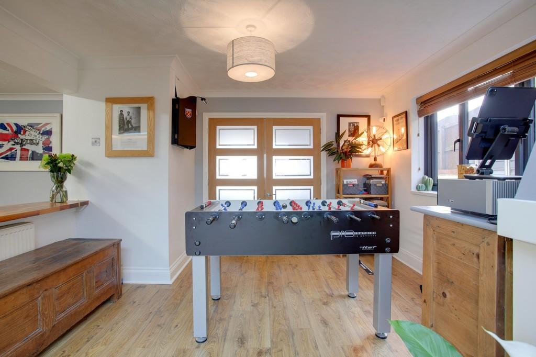
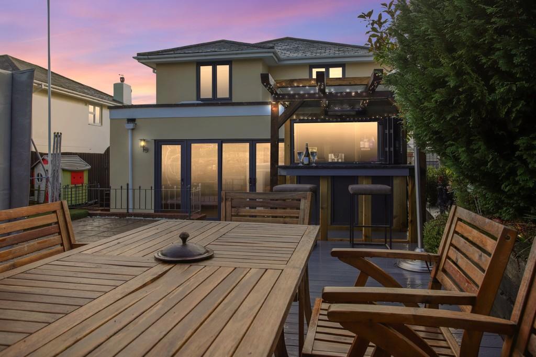
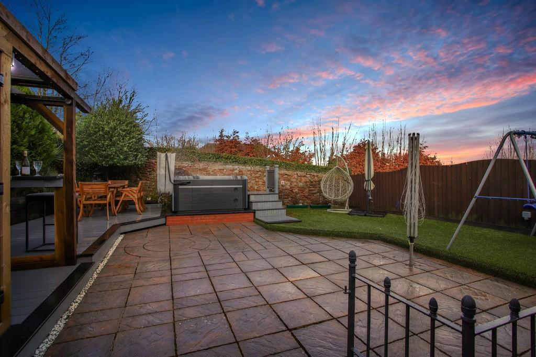
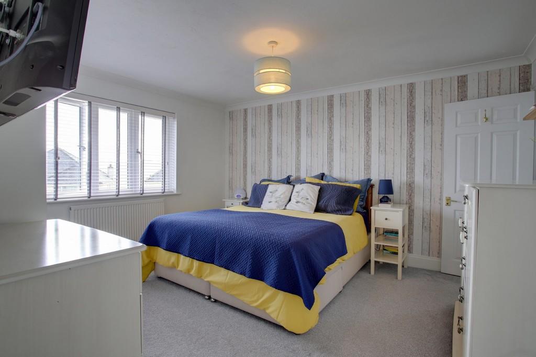
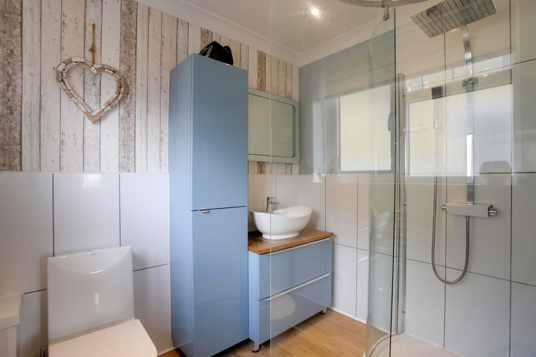
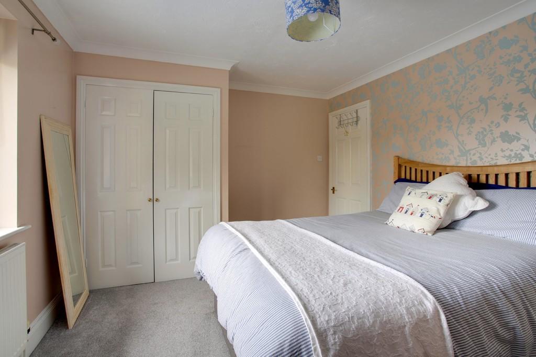
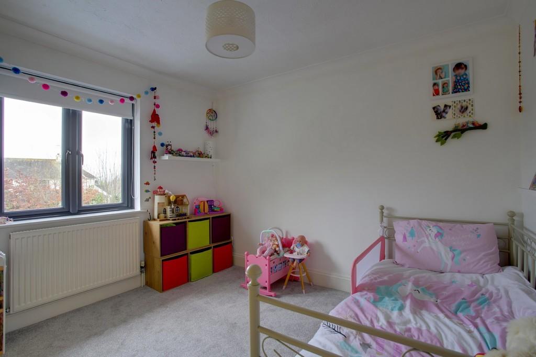
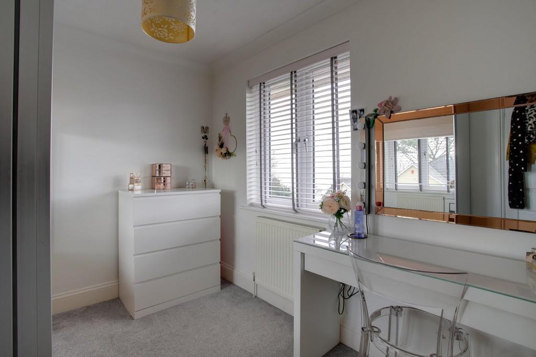
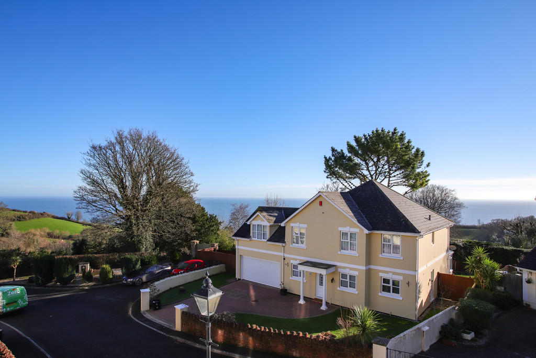
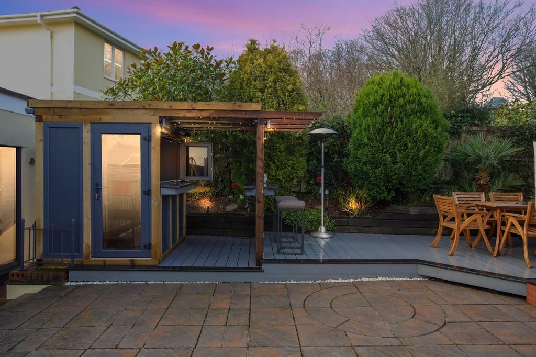
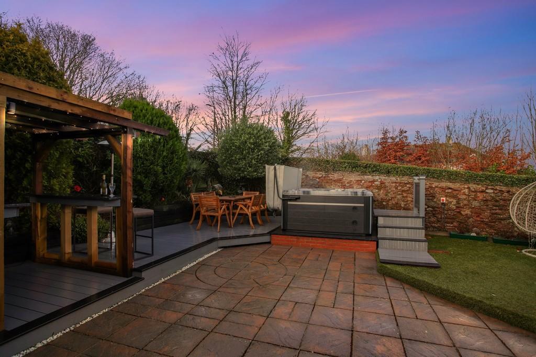
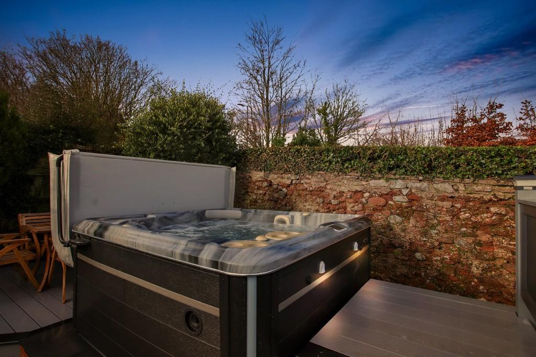
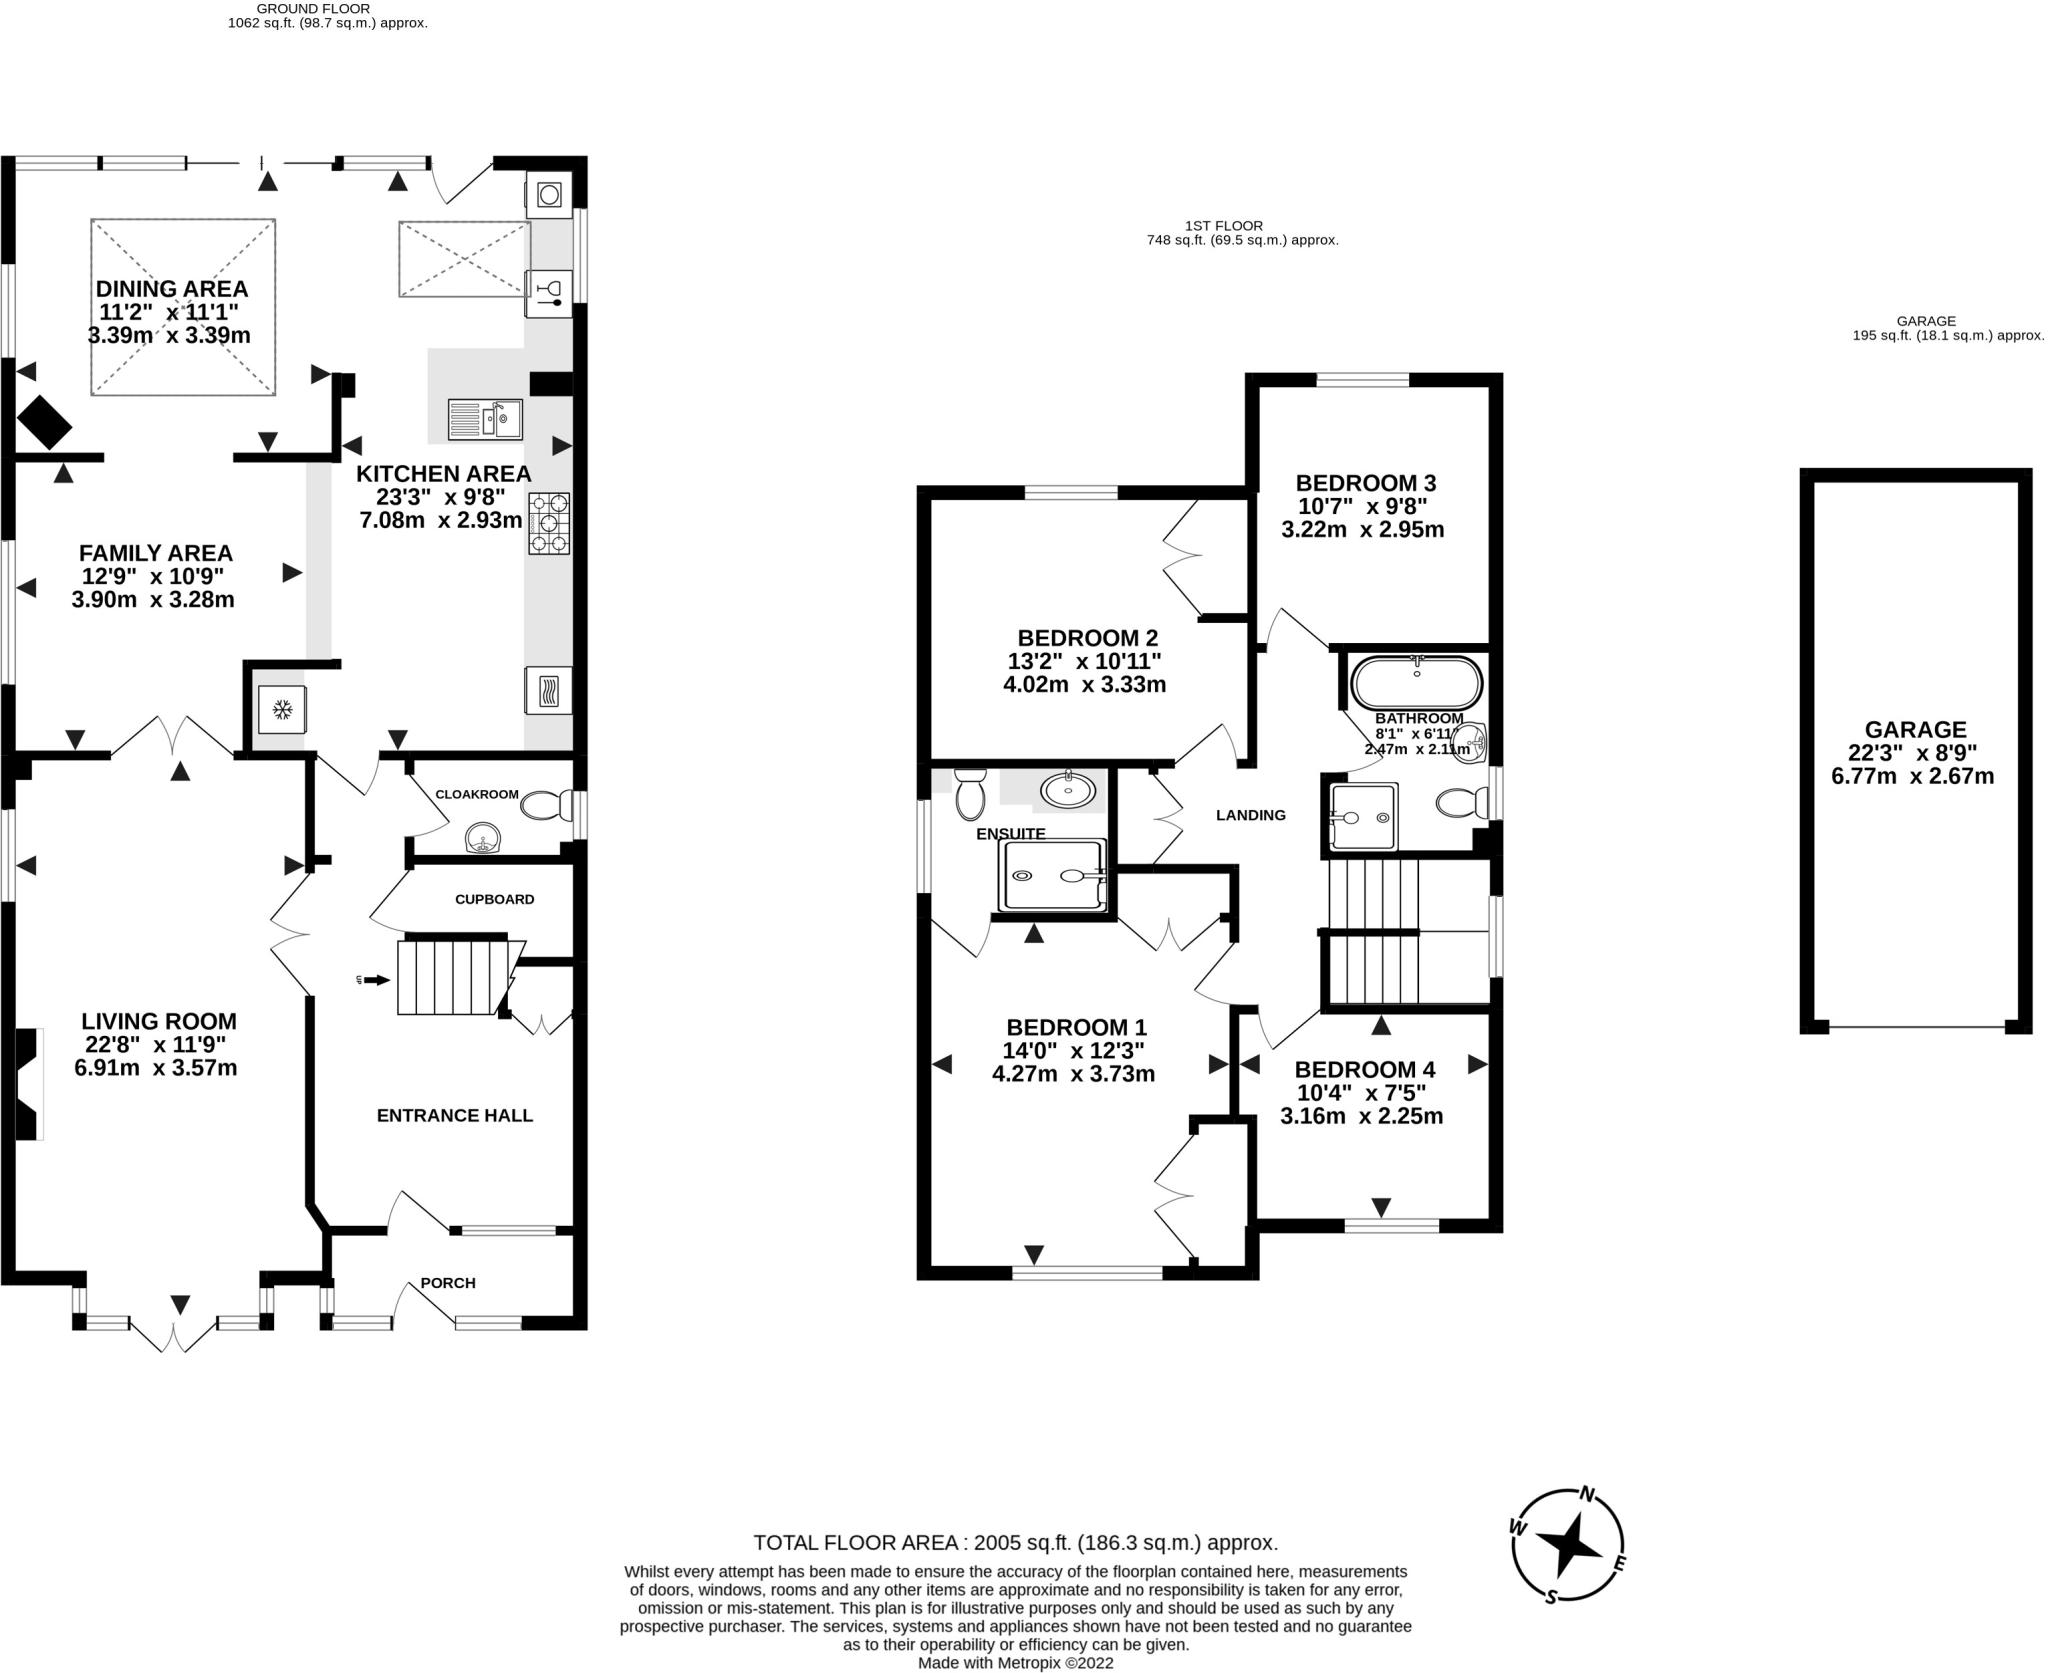
<strong></strong> <strong></strong> A fabulous, spacious and modern family home with four bedrooms, master en-suite, a garage, parking, a front and an enclosed rear garden, with a hot tub and bar, and with fabulous sea and countryside views, a short walk from the beach in the Maidencombe area of Torquay.<br /><br />This stunning detached property is beautifully presented throughout with light and neutral décor, complimented by hardwood internal doors and oak flooring giving and contemporary feel, and is warm and welcoming with gas central heating and double glazing.<br /><br />The ground floor has a porch into a large entrance hall with a staircase to the first floor storage cupboards beneath, one containing the condensing boiler for the central heating and hot water, and a convenient ground floor cloakroom with a WC and basin. A generously sized living room has a bay to the front with windows and French doors filling the room with light and providing fabulous views of the sea, and a living-flame gas fire makes a lovely feature and focal point for the room. <br /><br />The remainder of the ground floor is a superb, semi open-plan kitchen/dining/family room creating a wonderful social space, perfect for entertaining be it a dinner party or a family celebration. The kitchen area has beautiful solid-oak worktops with tiled splashbacks and an extensive range of gloss-black fitted base, drawer and wall units providing ample cupboard space, complete with under-cabinet feature lighting. Well-equipped too, there is an integrated double oven, a five-ring gas hob with a filter hood above, an integrated tumble dryer and dishwasher, and space with plumbing for a washing machine. An alcove within the units provides a perfect slot for an upright fridge/freezer, and an oak bar is perfect for casual dining and is open to the family/games area. The dining space has sliding patio doors to the rear garden and has two large orangery-style skylights adding to the natural light. A modern living-flame gas fire, in a wood burner style, makes a nice feature and focal point and the sliding patio doors extend the inside space outside into the garden.<br /><br />Upstairs, the master bedroom is an excellent double with fabulous sea views, fitted wardrobes, and an en-suite shower room with a modern drench shower, a vanity unit, a WC, storage for toiletries and a chrome heated towel rail. There are three further light and airy bedrooms, all double-sized one with a fitted wardrobe, and the fourth, with more of the fabulous sea views, is currently used as a dressing room. A family bathroom has a white suite with an elegant, standalone roll top bath, with a shower attachment, a separate shower, a WC, a basin and a chrome heated towel rail, and there is an additional built-in cupboard on the landing.<br /><br />Outside, the rear garden is fully enclosed making it safe for both children and pets. It is low maintenance with areas of paving, decking and artificial grass, with a bar, hot tub and children's play area, creating a fabulous outside space for entertaining, be it alfresco dining, a barbecue, or sharing drinks with friends and family. On one side of the property, above the garage, is a timber shed and on the opposite side, a storage area of paving with a gate leading to the extensive paved terrace at the front of the property, which provides an alternative, sunny venue with sea views, beside the French doors to the living room. The single garage is longer than most and has lights, power and an up and over door to the block-paved driveway where there is additional parking for up to two cars.
- Bedrooms
- 4
- Bathrooms
- 1
- Sqft (est)
- 2,005.32
The heatmap indicates the level of crime in the area. The color of the heatmap indicates the crime severity and recency.
Metrics Year-on-Year
- Average area value
- 396,809.00 £Increased by 30.40 %
- Est sale value
- 467,239.56 £Decreased by 15.88 %
- Average area rental value
- 892.00 £/moDecreased by 10.80 %
- Est letting value
- 0.00 £/mo
- Est rental Yield
- 2.70 %Decreased by 31.47 %
- Crime Rate
- 1.00 %Unchanged by 0.00 %
Agent Activity
Complete created the listing.
Nearby Schools
| Name | Type | Ofsted | Distance |
|---|---|---|---|
| Mayfield School | Community Special School | Good | 1.27 KM |
| Combe Pafford School | Academy Special Converter | Good | 1.53 KM |
| Watcombe Primary School | Community School | Good | 1.55 KM |
| Watcombe Children'S Centre | Children's Centre Linked Site | 1.56 KM | |
| Stokeinteignhead School | Community School | Requires improvement | 2.17 KM |
Images


Nearby Streets
| Name | Average Price | Average Sqft | Distance |
|---|---|---|---|
| Teignmouth Road | £ 825,000 | 0 | 0.00 KM |
| Teignmouth Road | £ 0 | 0 | 0.00 KM |
| Pools Wier | £ 0 | 0 | 0.00 KM |
| Newton Hill | £ 0 | 0 | 0.00 KM |
| Lea Road | £ 300,000 | 0 | 0.00 KM |
Nearby Transport
| Name | NLC | TLC | Distance |
|---|---|---|---|
| Torre | 3432 | TRR | 4.70 KM |
| Teignmouth | 3430 | TGM | 5.41 KM |
| Torquay | 3434 | TQY | 5.65 KM |
| Newton Abbot | 3426 | NTA | 9.07 KM |
| Paignton | 3427 | PGN | 9.38 KM |
Nearby Listings
| Address | Price | Type | Score | Distance |
|---|---|---|---|---|
| Orestone Drive, Maidencombe, Torquay | £ 600,000 | BUY | 7 / 10 | 0.04 KM |
| Teignmouth Road, Torquay, TQ1 | £ 1,500,000 | BUY | 8 / 10 | 0.12 KM |
| Brim Hill, Maidencombe, Torquay, Devon | £ 2,350,000 | BUY | 8 / 10 | 0.20 KM |
| Maidencombe, Torquay | £ 450,000 | BUY | 6 / 10 | 0.20 KM |
| Brim Hill, Torquay | £ 1,150,000 | BUY | 7 / 10 | 0.21 KM |
Nearby Properties
| Address | Price | Distance |
|---|---|---|
| 4 Orestone Drive | £ 300,000 | 0.00 KM |
| 8 Orestone Drive | £ 390,000 | 0.00 KM |
| 6 Orestone Drive | £ 295,000 | 0.00 KM |
| The Cove | £ 275,000 | 0.20 KM |
| Mouse Cottage | £ 475,000 | 0.20 KM |