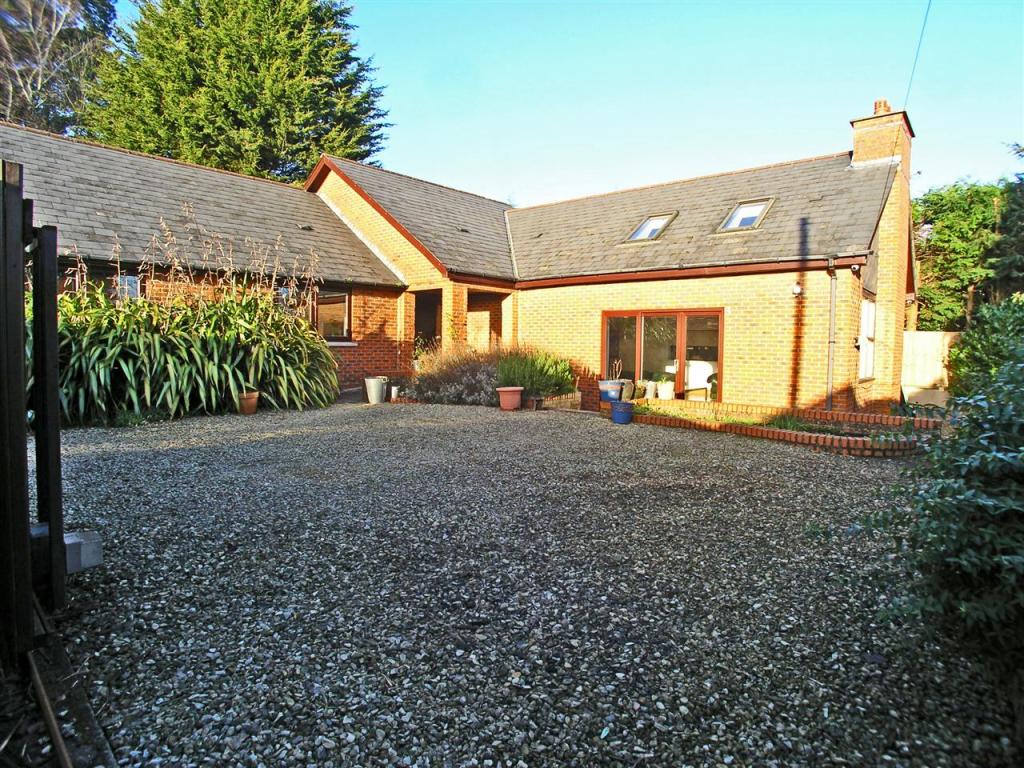
Tinnahinch, Fairwater Road, Llandaff, Cardiff
By John Williams Land and Estates
£ 750,000
John Williams Land and Estates says ..
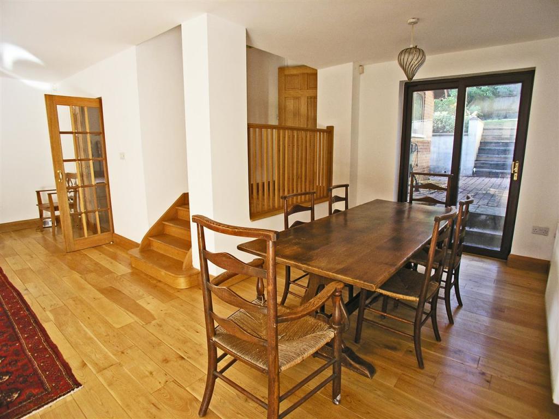
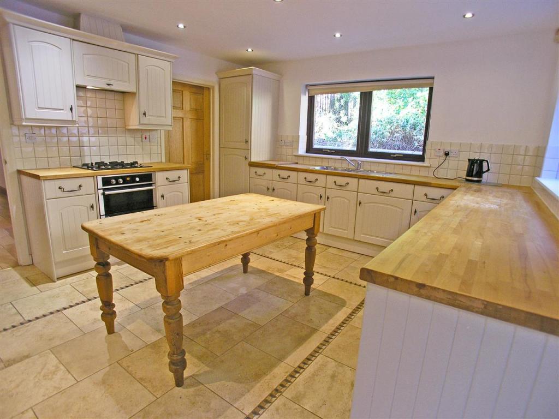
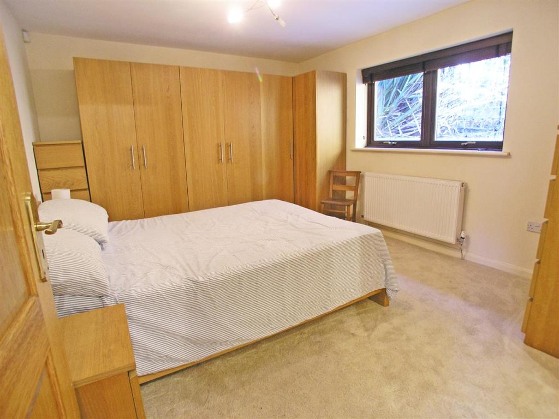
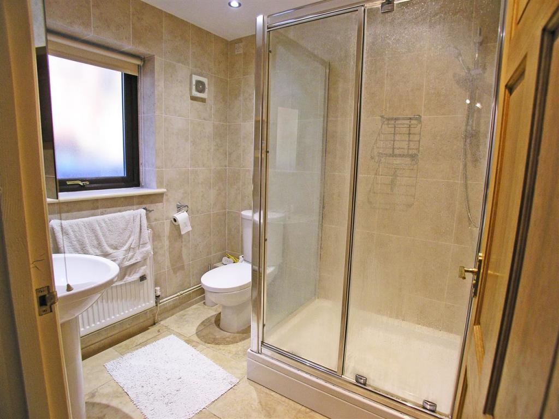
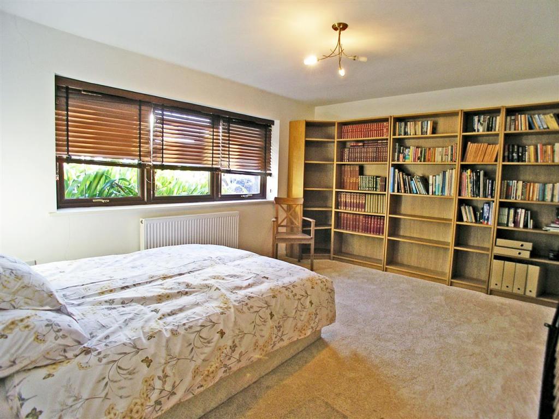
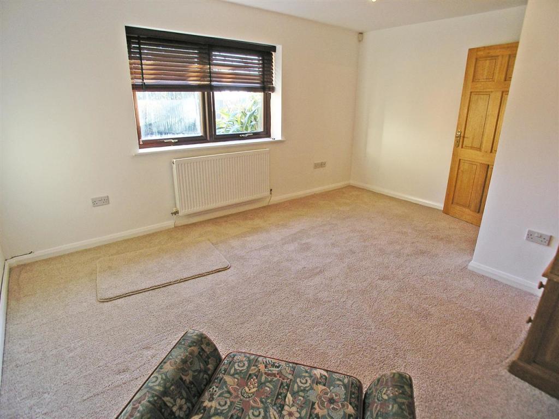
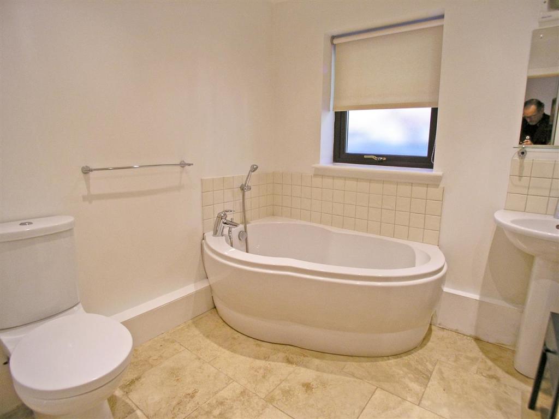
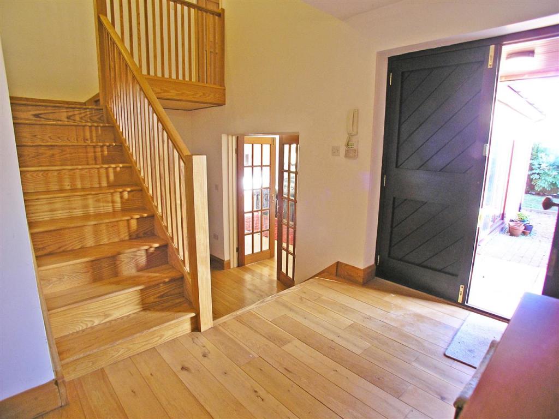
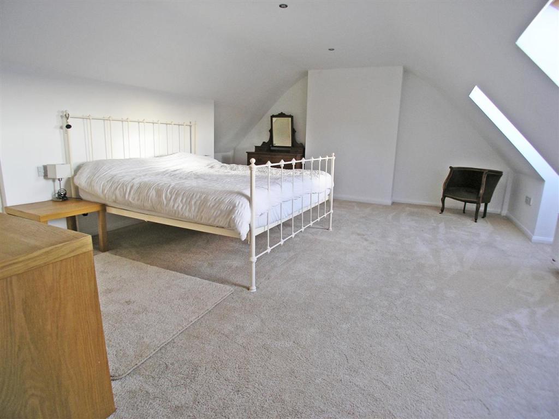
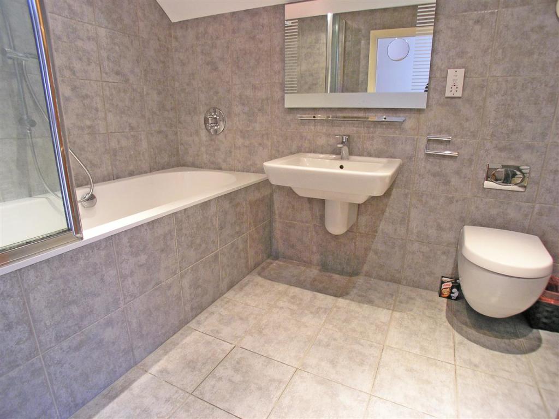
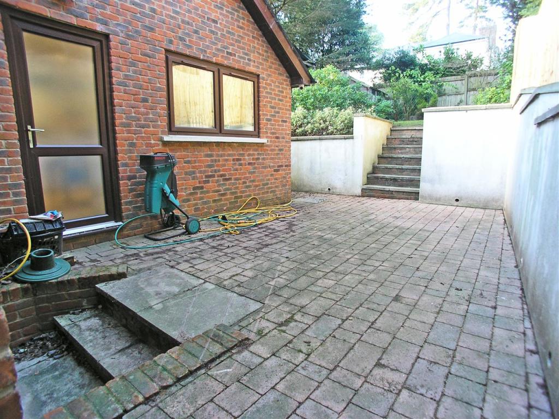
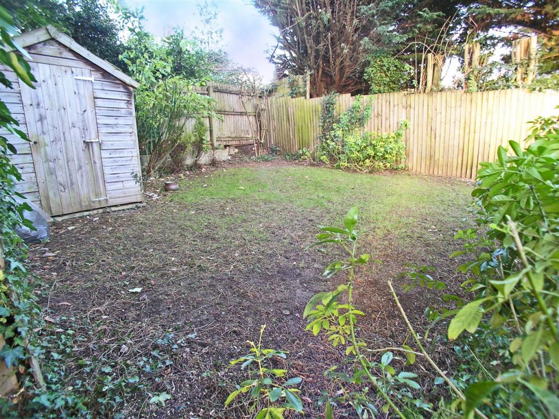
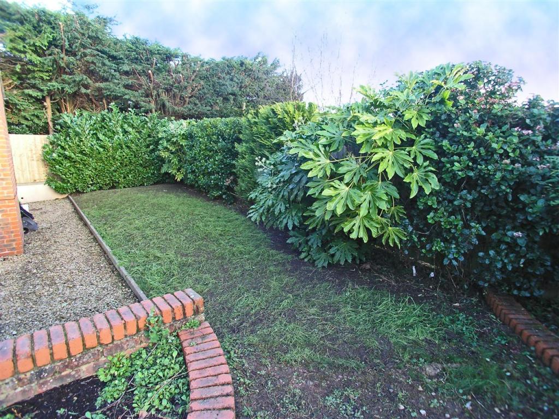
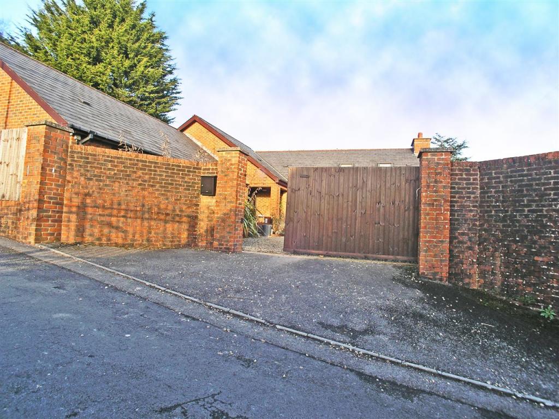
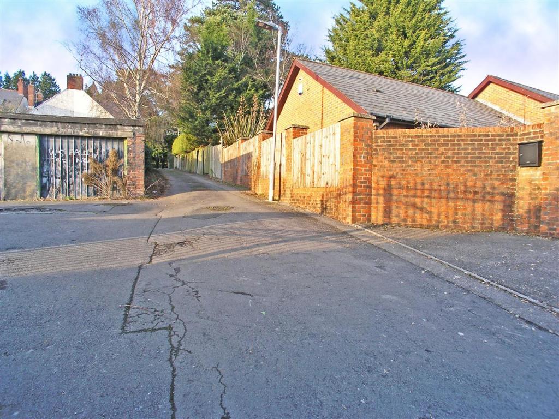
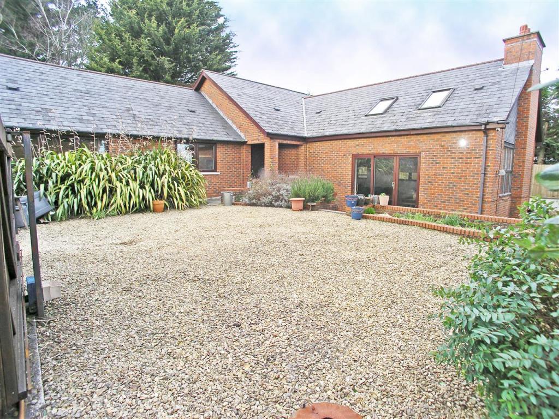
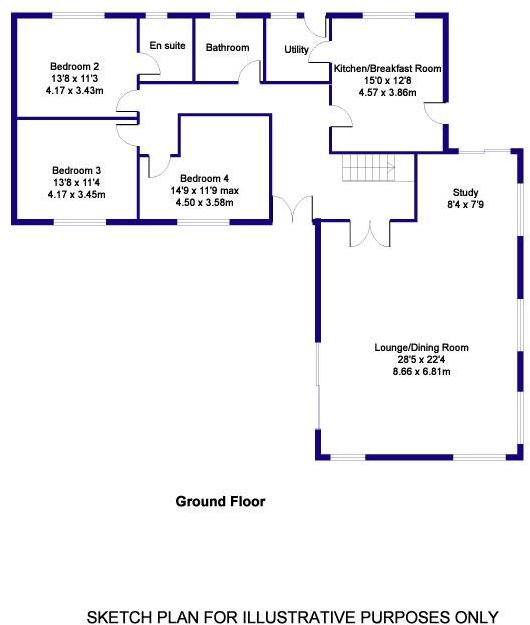
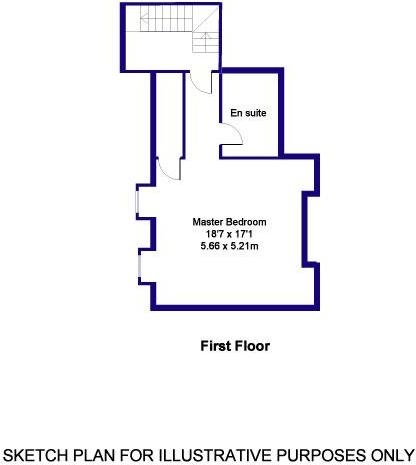
A large, detached four double bedroom home constructed to an individual design in 2005 in a convenient yet private situation tucked away an hundred meters or so down a quiet lane off the Fairwater Road within walking distance of the Cathedral and High Street shops and restaurants at Llandaff. <br /><br />* ON THE GROUND FLOOR * ENTRANCE HALL * EXCEPTIONALLY LARGE PRINCIPAL RECEPTION ROOM * LARGE FITTED KITCHEN * UTILITY ROOM * BATHROOM * GUEST BEDROOM * EN-SUITE * TWO FURTHER DOUBLE BEDROOMS * ON THE FIRST FLOOR * LARGE MASTER BEDROOM * EN-SUITE * DOUBLE-GLAZING * GAS C.H. SYSTEM * GENEROUS GRAVELLED PARKING AREA * PRIVATE GARDENS *<br /><br />Electric sliding gate opens to the parking area with a paved path to the substantial double entrance doors which open to<br /><br /><b>Entrance Hall</b> <br />Polished oak flooring. Turning staircase to the first floor. Steps down to a lobby with glazed double doors opening to<br /><br /><b>Sitting / Dining Room</b> 8.66m (28'5") x 6.81m (22'4")<br />A large reception room with oak flooring, contemporary fireplace with living flame gas fire and numerous double-glazed windows providing lots of natural light. Double-glazed sliding doors open onto the front garden. Open to<br /><br /><b>Study</b> 2.54m (8'4") x 2.36m (7'9")<br />Currently in use as a dining area. Double-glazed sliding doors open to the rear patio. Oak flooring. Steps up to door to Kitchen.<br /><br /><b>Kitchen</b> 4.80m (15'9") x 3.86m (12'8")<br />A good size kitchen with plenty of room to eat. Fitted with a range of units and work surfaces inset with a stainless steel sink, gas hob with pull-out extractor hood over and built-under oven. Integrated dishwasher and fridge / freezer. Double-glazed window to the rear garden. Door to rear patio. Part tiled walls and tiled floor. Inset spot lighting. Doors to hall and utility room.<br /><br /><b>Utility Room</b> 2.18m (7'2") x 2.18m (7'2")<br />Fitted with units and work surfaces inset with a stainless steel sink, Plumbed for washing machine and space for tumble drier. Tiled floor. Door and double-glazed window to rear. Wall mounted gas c.h. boiler.<br /><br /><b>Guest Bedroom Two</b> 4.17m (13'8") x 3.43m (11'3")<br />A good size double room. Double-glazed window to the rear. Door to<br /><br /><b>En-suite Shower Room</b> <br />Fitted with modern sanitary ware comprising double shower cubicle, washbasin and push-button w.c.. Double-glazed window. Part tiled walls and tiled floor.<br /><br /><b>Bedroom Three</b> 4.17m (13'8") x 3.45m (11'4")<br />Another good size double room. Double-glazed window to the front.<br /><br /><b>Bedroom Four</b> 4.50m (14'9") x 3.58m (11'9") max<br />A fourth double room. Double-glazed window to the front<br /><br /><b>Bathroom</b> <br />Fitted with modern sanitary ware comprising panelled corner bath, pedestal washbasin and push-button w.c.. Part tiled walls and tiled floor. Double-glazed window.<br /><br /><b>First Floor</b> <br />Landing with door to<br /><br /><b>Master Bedroom One</b> 5.66m (18'7") x 5.18m (17'0")<br />A large double room with two double-glazed dormer windows overlooking the front. Eaves storage. Inset spot lighting.<br /><br /><b>En-Suite</b> <br />Fitted with contemporary sanitary ware comprising large panelled bath with shower unit over and water fall filler, oversize half pedestal wash basin and push-button w.c. with concealed cistern. Tiled walls and floor. Vertical radiator. Inset spot lighting.<br /><br /><b>Outside</b> <br />Front garden laid to lawn and paved sitting area. Large gravelled parking area. Boundaries of brickwork and hedging. Sunny and private. Paved patio area to the rear outside study and kitchen doors with steps up to the level rear garden laid to grass. Tool shed.<br /><br /><b>Tenure</b> <br />Vendor informs us is freehold.<br /><br />
- Bedrooms
- 4
- Bathrooms
- 3
The heatmap indicates the level of crime in the area. The color of the heatmap indicates the crime severity and recency.
Metrics Year-on-Year
- Average area value
- 447,071.00 £Increased by 15.44 %
- Average area rental value
- 1,174.00 £/moIncreased by 0.43 %
- Est rental Yield
- 3.15 %Decreased by 12.98 %
- Crime Rate
- 1.00 %Unchanged by 0.00 %
Agent Activity
John Williams Land and Estates created the listing.
Nearby Schools
| Name | Type | Ofsted | Distance |
|---|---|---|---|
| Cantonian High School | Welsh Establishment | 0.41 KM | |
| The Bishop Of Llandaff C.I.W. High School | Welsh Establishment | 0.41 KM | |
| Ysgol Pencae | Welsh Establishment | 0.78 KM | |
| Llandaff City C.I.W. Primary School | Welsh Establishment | 0.95 KM | |
| Ysgol Gyfun Gymraeg Glantaf | Welsh Establishment | 1.02 KM |
Images


Nearby Streets
| Name | Average Price | Average Sqft | Distance |
|---|---|---|---|
| Bishops' Walk | £ 466,650 | 0 | 0.00 KM |
| Bishops' Place | £ 625,000 | 0 | 0.00 KM |
| Kennilworth Court | £ 200,000 | 0 | 0.00 KM |
| Whitehall Road | £ 800,000 | 0 | 0.00 KM |
| Greenwood Road | £ 375,000 | 0 | 0.00 KM |
Nearby Transport
| Name | NLC | TLC | Distance |
|---|---|---|---|
| Fairwater | 3873 | FRW | 0.43 KM |
| Waun-Gron Park | 3796 | WNG | 0.51 KM |
| Danescourt | 3797 | DCT | 0.96 KM |
| Llandaf | 3844 | LLN | 1.76 KM |
| Coryton | 3905 | COY | 3.09 KM |
Nearby Listings
| Address | Price | Type | Score | Distance |
|---|---|---|---|---|
| Fairwater Road, Llandaff, Cardiff (County of), CF5 | £ 850,000 | BUY | 7 / 10 | 0.02 KM |
| Bishops Close, Llandaff, Cardiff | £ 500,000 | BUY | 6 / 10 | 0.07 KM |
| Silverton, Fairwater Road, Llandaff, Cardiff | £ 325,000 | BUY | 7 / 10 | 0.10 KM |
| Fairwater Grove East, Llandaff, Cardiff | £ 400,000 | BUY | 8 / 10 | 0.10 KM |
| Fairwater Grove East, Llandaff, Cardiff | £ 389,950 | BUY | 9 / 10 | 0.11 KM |
Nearby Properties
| Address | Price | Distance |
|---|---|---|
| 85 Fairwater Road | £ 470,000 | 0.09 KM |
| 103 Fairwater Road | £ 175,000 | 0.09 KM |
| 97 Fairwater Road | £ 450,000 | 0.09 KM |
| 89 Fairwater Road | £ 360,000 | 0.09 KM |
| 101 Fairwater Road | £ 345,000 | 0.09 KM |