Mulligan Drive, Exeter
By Redferns
£ 375,000
Redferns says ..
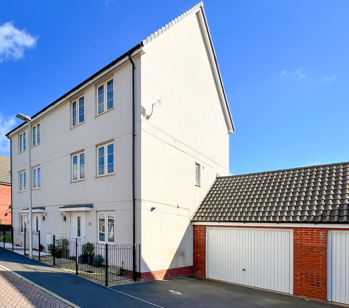
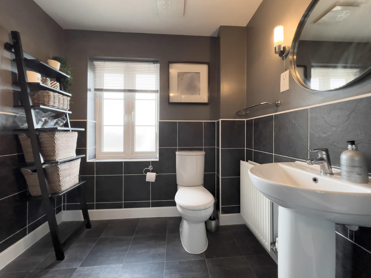
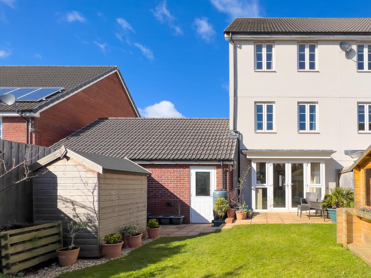
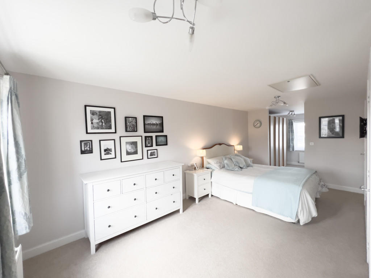
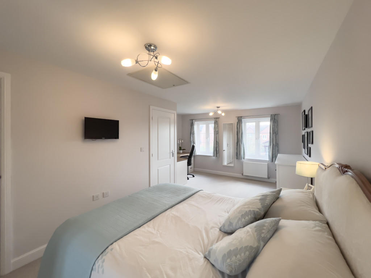
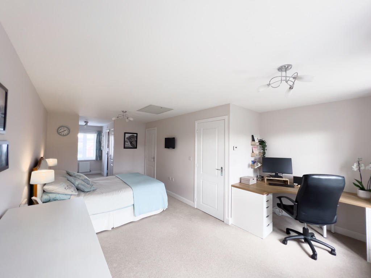
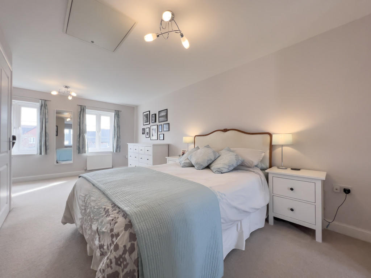
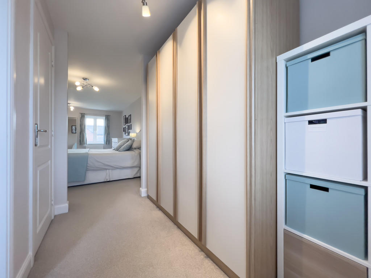
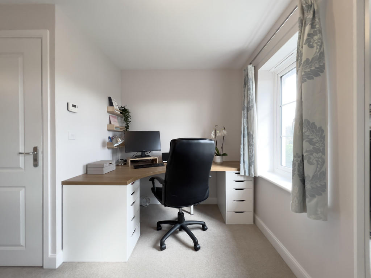
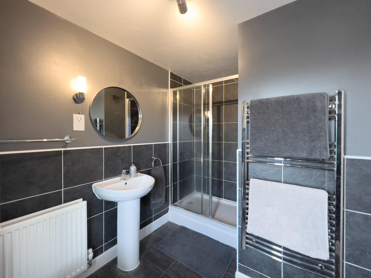
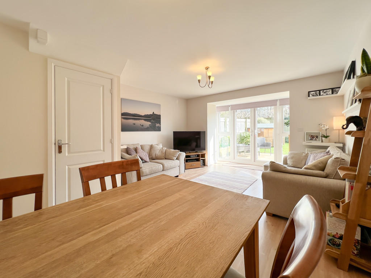
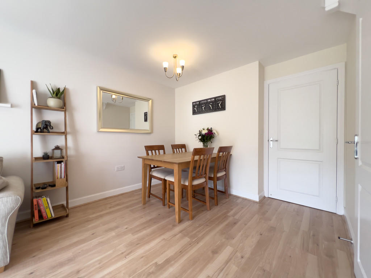
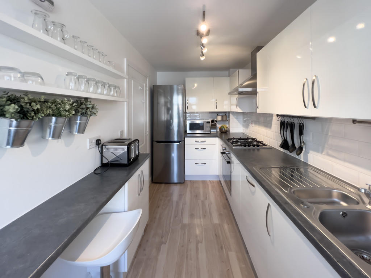
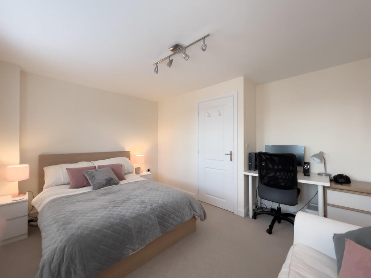
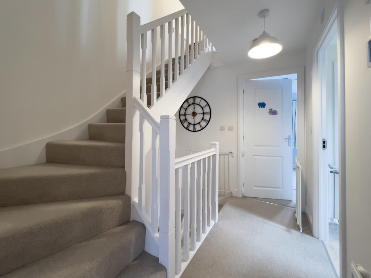
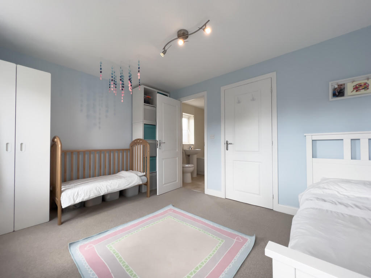
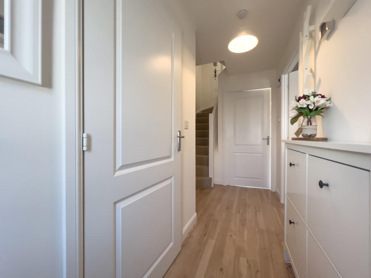
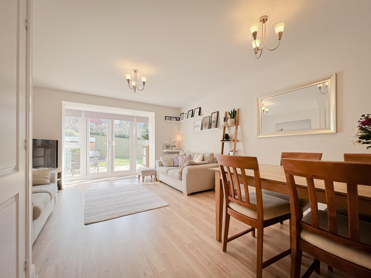
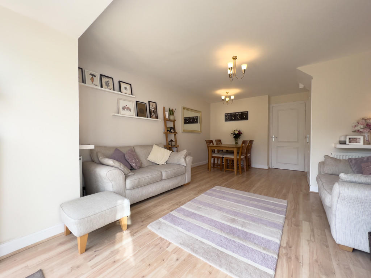
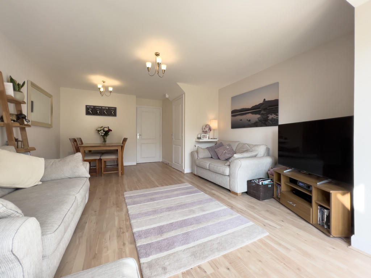
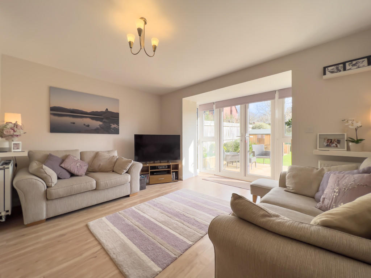
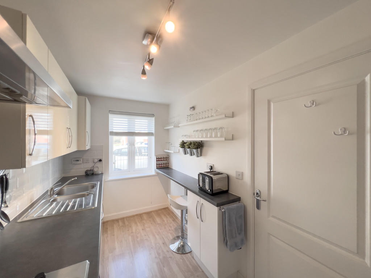
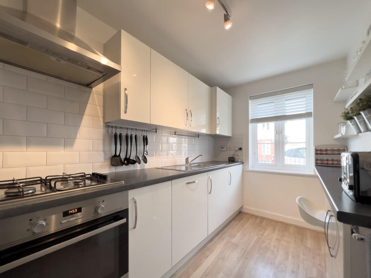
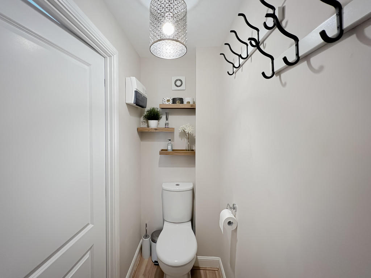
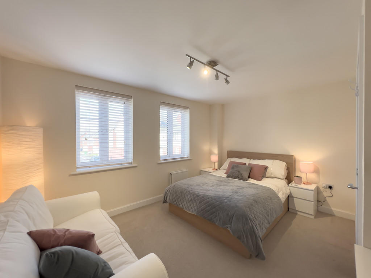
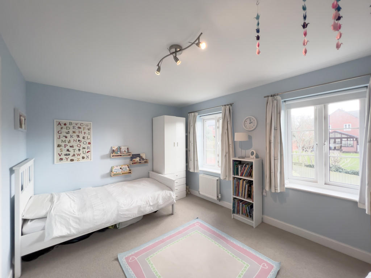
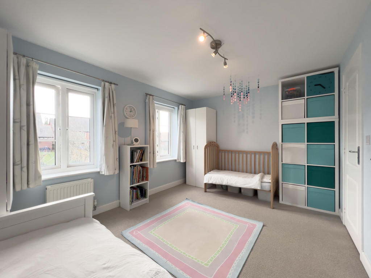
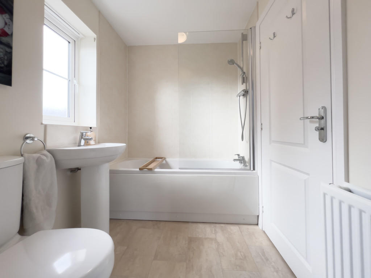
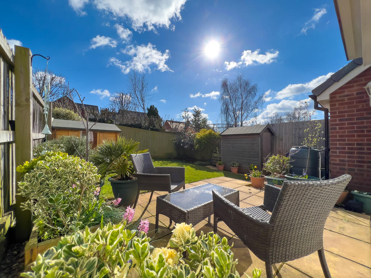
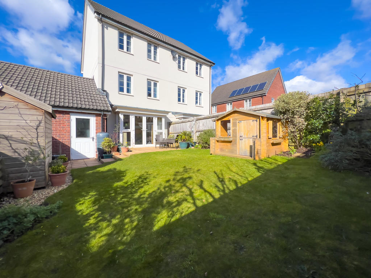
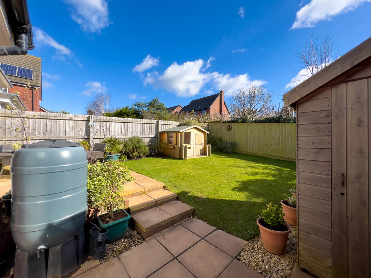
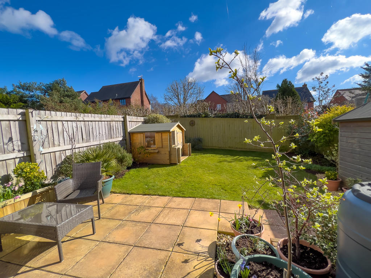
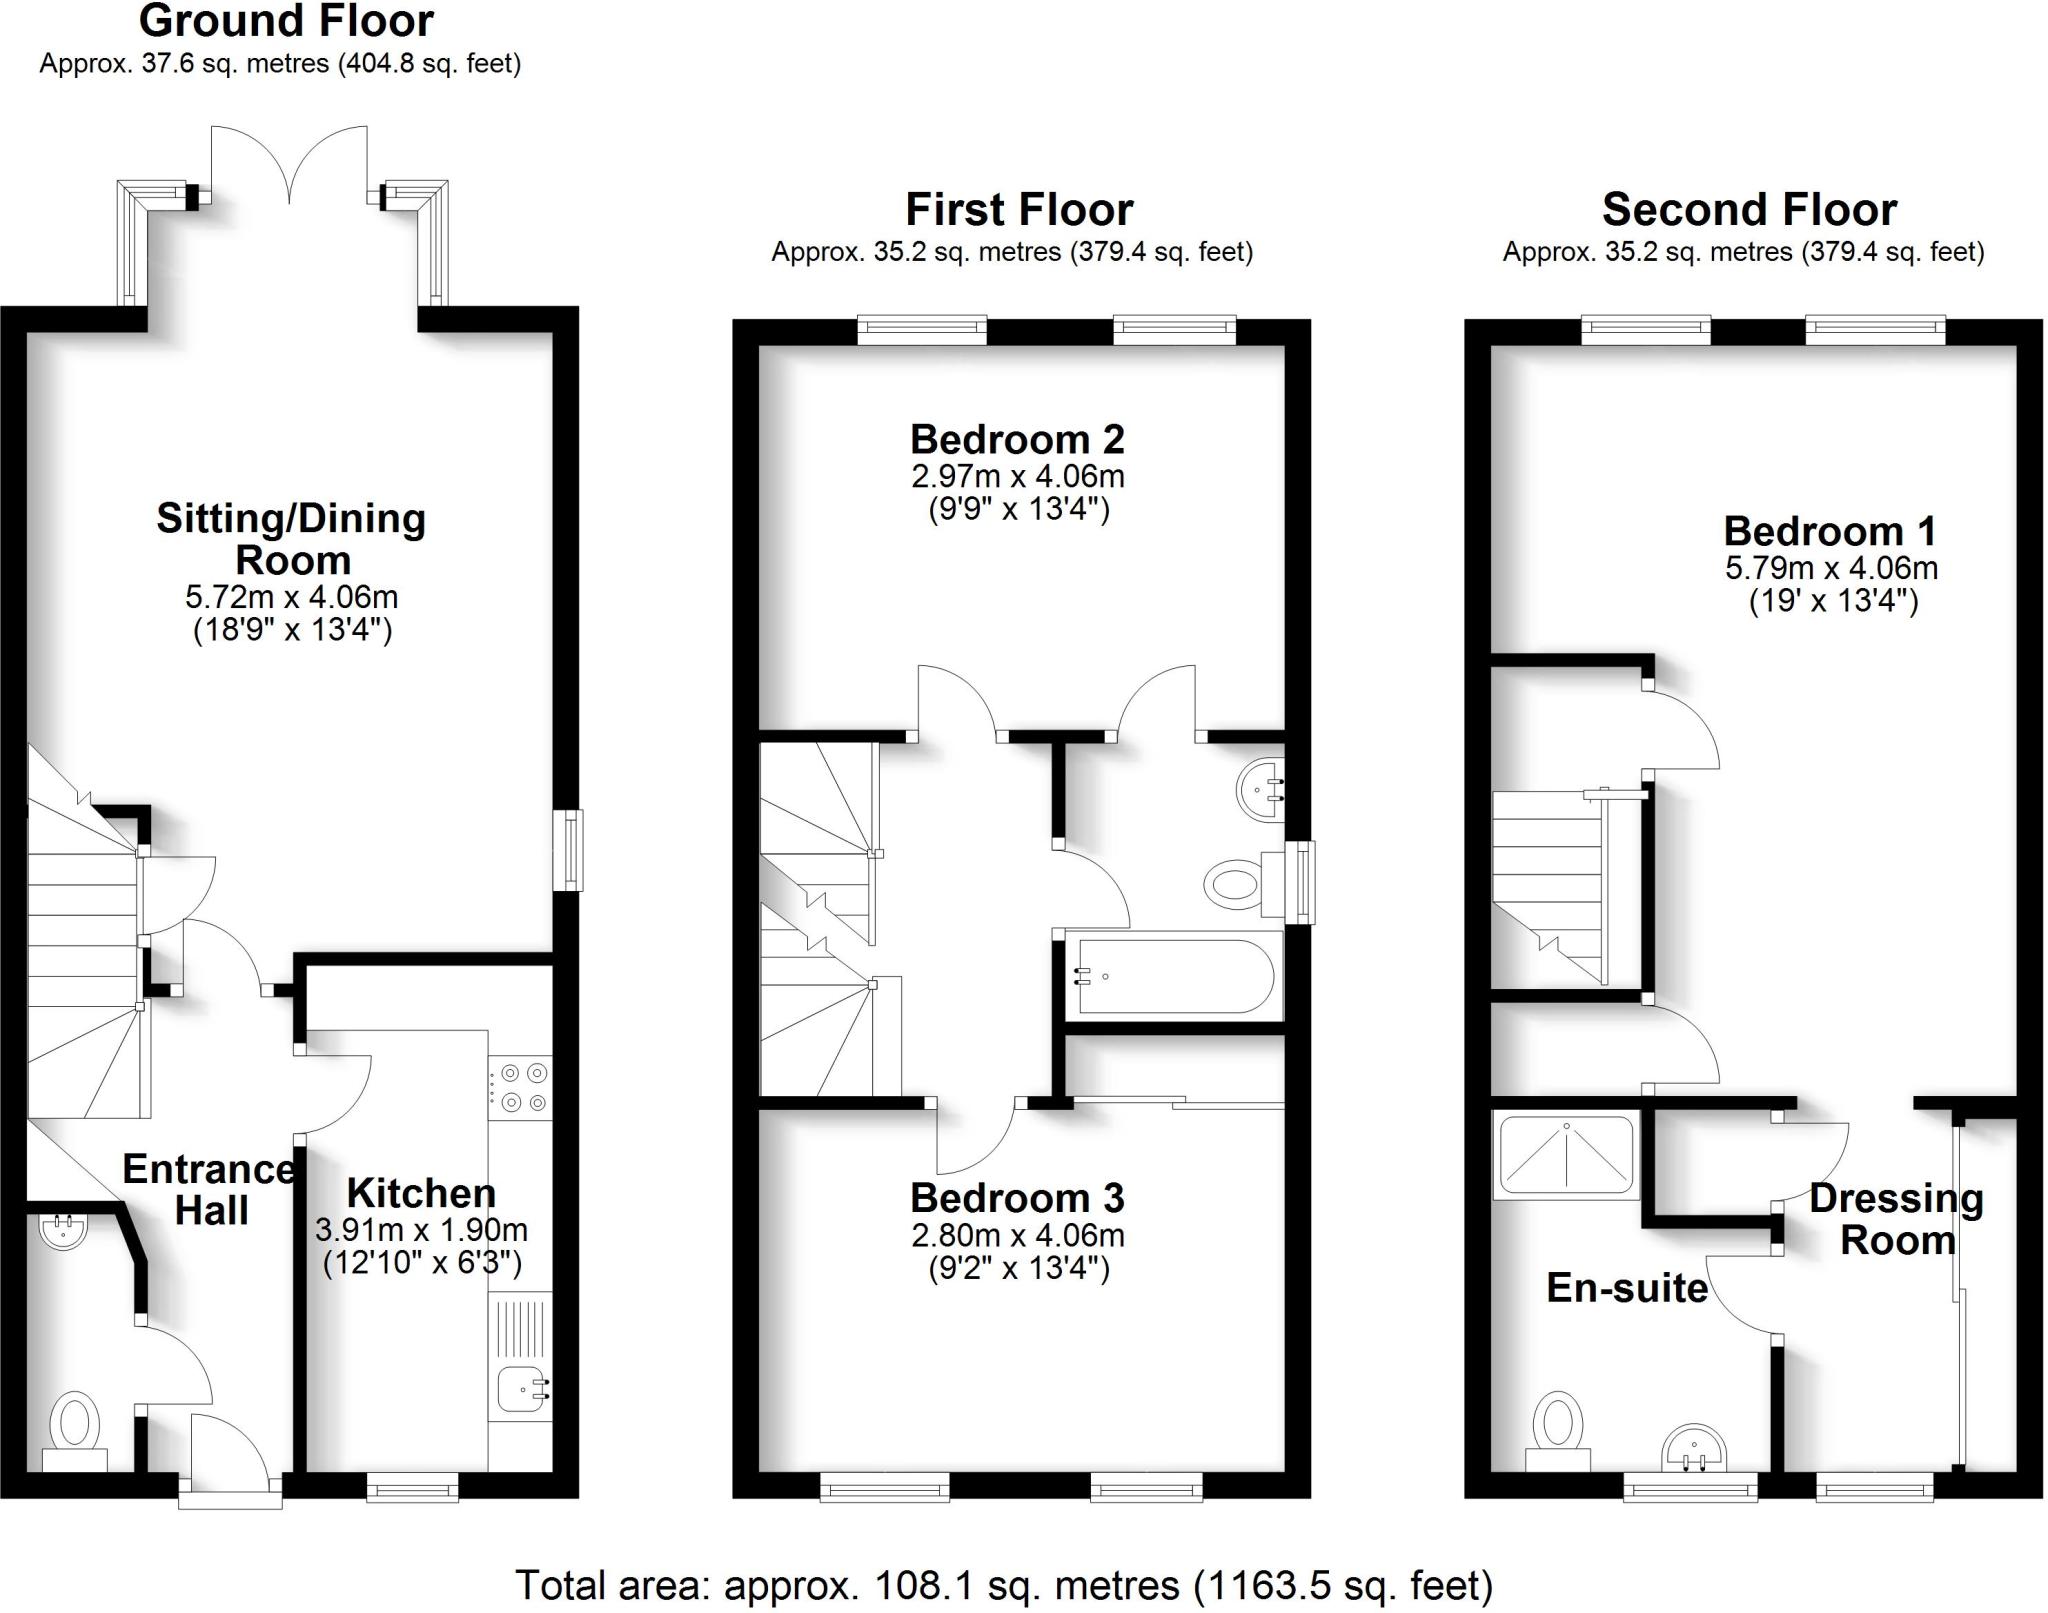
<strong></strong> <strong></strong> 32 Mulligan Drive is a superbly presented and spacious executive style three double bedroom semi-detached town house which benefits from a stunning master bedroom suite which really gives this home a 'wow' factor. This is really a property that needs to be viewed to fully appreciate what is on offer.<br /><br />The property is set back from the road by a stone chipping frontage, with added privacy provided by contemporary railings. Stepping under the open porch and through the front door, a spacious hallway invites you into this beautiful home. This welcoming entrance provides space for some outdoor apparel along with doors leading to the sitting/dining room, kitchen, cloakroom as well as the stairs to the first floor.<br /><br />The room immediately in front of you is the large sitting/dining room which is a fantastic light and bright family space benefitting from a predominantly glazed rear wall providing views of and access to the rear garden. The layout and feel is spacious, inviting and homely, easily accommodating two chunky sofas along with a family dining table and other items of furniture. A space perfect for modern living as well as offering a fantastic entertaining space, especially in the summer months when one can imagine the French doors being wide open and the inside and outside spaces merging into one. Completing this room is a door providing access to a large under stairs cupboard, ideal for keeping all your household clutter hidden away!<br /><br />The kitchen is stylishly presented with plenty of both base and eye level contemporary white gloss units finished with chrome handles contrasting against the black granite effect worktops. The current owners have also cleverly added a breakfast bar, ideal for the children to sit at whilst eating their breakfast or for friends to relax and enjoy a coffee. It also provides extra worktop area meaning that there is a good amount of space for making culinary creations. There is a four-ring gas hob with extractor fan above and oven underneath, integrated dishwasher, integrated washer/dryer, one and a half bowl stainless steel sink along with space for a fridge freezer.<br /><br />Completing the ground floor is a generous cloakroom that again is beautifully presented and also provides a good amount of space for hanging up coats and other outdoor apparel. Heading upstairs to the first floor we find two double bedrooms and a family bathroom. Bedroom two is a very generous double room, located at the rear of the house and benefits from two windows overlooking the garden and currently easily accommodates both a single bed and a cot bed along with numerous other items of furniture as well as plenty of space to play. This room also enjoys direct access to the family bathroom which is beautifully appointed with a matching white suite including bath with mains shower above along with stylish tiling, radiator and window. Bedroom three is also a very good size double room, again benefiting from two windows and is large enough to accommodate a double bed, sofa and desk area. <br /><br />It is the master bedroom suite on the second floor though that really sets this home apart. As you go up the stairs from the first floor for the first time you can't help but be taken aback by the room that presents itself to you. It is a truly impressive space that words can't really do justice to. If ever there was a space that allowed parents to indulge in some tranquil and relaxing time away from the mayhem of family life then this it. Spanning the entire width and length of the house the room is dual aspect making it a lovely light space with two large windows overlooking the rear garden. A truly indulgent space that is beautifully presented, it is large enough to have three distinct areas plus the en-suite bathroom. To the left of the door is a space for a large corner desk, perfect for home working, along with an area for a sofa and other furniture. At the other end is a large dressing room area along with two further large built-in cupboards. Completing the floor is the large en-suite bathroom which is stylishly decorated in a contemporary slate and grey colour scheme and benefits from a double width shower, white suite and both a radiator and chrome towel rail along with a large window. <br /><br />Venturing outside the current owners have created a wonderful, mature and private family garden that benefits from a fantastic aspect, enjoying the spring and summer sunshine all day long. Immediately outside the French doors is a good size patio area, perfect for enjoying a morning coffee, an evening glass of wine or entertaining friends and family with a BBQ. Leading on from the patio is a good size lawn area providing plenty of space for children to play. The patio also leads to a door providing rear access to the garage which benefits from both light and power and offers a great deal of storage space. To the front of the garage is a parking space. <br /><br />The location of the property is superb, especially if you are a rugby and exercise fan with Sandy Park, the home of the Exeter Chiefs and a David Lloyd health and fitness club only a ten-minute walk away, with Exeter Golf and Country Club only a five minute drive away. There is also the excellent Trinity primary school within under a mile and St Peters secondary school is just over two miles away. Newcourt train station is on your doorstep providing regular and easy access to Exeter, Topsham and onward destinations along with a community centre and local Spar shop. Also within a 15 minute walk are a Tesco superstore, Costa Coffee and the excellent Blue Ball pub along with providing good access to the stunning Exe Estuary Trail offering the ability to cycle, walk or run to the coastal towns of Exmouth one way and Dawlish the other enjoying stunning coastal and countryside views. Furthermore the property is less than five minutes from the M5 motorway and connecting main arterial roads of the county.<br /><br />VIEWING By prior appointment with Redferns <br /><br />SERVICES All mains services are connected. <br /><br />OUTGOINGS Council Tax Band D <br /><br />TENURE Freehold <br /><br />AGENTS NOTE <br />Data protection act of 2017. We are now required to obtain proof of ID and proof of residence for any prospective purchaser before formally agreeing a sale. Photographic identification such as passport or driving licence, proof of residence, utility bill, council tax or official Inland Revenue correspondence. <br /><br />IMPORTANT NOTICE <br />1. Every care is taken in preparing these particulars but they do not constitute nor constitute any part of an offer or a contract. They are prepared in good faith but they are for guidance only and intended to give a fair description of the property. <br />2. Statements contained in these particulars are not to be relied on as statements or representations of fact and are made without responsibility on the part of the agents or vendor. An intending purchaser must satisfy himself by inspection or otherwise as to the correctness of each statement. The vendor does not make or give and neither the agents or their employees have authority to make or give any representation or warranty in relation to the property or its use. <br />3. Any reference to alterations to, or use of any part of the property is not a statement that any necessary planning, building regulations or other consent has been obtained. These must be verified by any intending purchaser. <br />4. All properties are offered subject to contract and being unsold. No responsibility can be accepted for any expenses incurred by any intending purchaser in inspecting any property which has been sold, let or withdrawn. <br />5. The photographs show only certain parts and aspects of the property at the time they were taken. Any areas, measurements or distances given are approximate only. <br />6. Descriptions of a property are inevitably subjective but we endeavour to make our particulars accurate. If there are any points of particular importance please contact us before viewing and we will be pleased to check or clarify information.
- Bedrooms
- 3
- Bathrooms
- 2
The heatmap indicates the level of crime in the area. The color of the heatmap indicates the crime severity and recency.
Metrics Year-on-Year
- Average area value
- 528,231.00 £Increased by 3.23 %
- Average area rental value
- 1,833.00 £/moIncreased by 1.05 %
- Est rental Yield
- 4.16 %Decreased by 2.12 %
- Crime Rate
- 7.00 %Unchanged by 0.00 %
Agent Activity
Redferns created the listing.
Nearby Schools
| Name | Type | Ofsted | Distance |
|---|---|---|---|
| Trinity Church Of England Voluntary Aided Primary And Nursery School | Voluntary Aided School | 0.54 KM | |
| Clyst Heath Nursery And Community Primary School | Community School | Good | 0.93 KM |
| Stansfield Academy | Academy Alternative Provision Sponsor Led | 1.22 KM | |
| St Peter'S Church Of England Aided School | Voluntary Aided School | Good | 1.69 KM |
| Woodwater Academy | Academy Sponsor Led | Good | 1.93 KM |
Images

Nearby Streets
| Name | Average Price | Average Sqft | Distance |
|---|---|---|---|
| Beech Copse | £ 0 | 0 | 0.00 KM |
| Luna Road | £ 0 | 0 | 0.00 KM |
| Marine Drive | £ 0 | 0 | 0.00 KM |
| Carrick Mill | £ 875,000 | 0 | 0.00 KM |
| Artillery Avenue | £ 750,000 | 0 | 0.00 KM |
Nearby Transport
| Name | NLC | TLC | Distance |
|---|---|---|---|
| Newcourt | 9589 | NCO | 0.25 KM |
| Digby And Sowton | 5753 | DIG | 0.91 KM |
| Topsham | 5758 | TOP | 2.48 KM |
| Pinhoe | 5757 | PIN | 3.59 KM |
| Polsloe Bridge | 3422 | POL | 4.11 KM |
Nearby Listings
| Address | Price | Type | Score | Distance |
|---|---|---|---|---|
| Mulligan Drive, Newcourt, Exeter, EX2 | £ 675,000 | BUY | 7 / 10 | 0.00 KM |
| Mulligan Drive, Newcourt, Exeter, EX2 | £ 575,000 | BUY | 8 / 10 | 0.00 KM |
| Mulligan Drive, Exeter | £ 550,000 | BUY | Unknown | 0.02 KM |
| Old Rydon Ley, Exeter | £ 650,000 | BUY | 7 / 10 | 0.06 KM |
| Old Rydon Ley, Exeter | £ 735,000 | BUY | 6 / 10 | 0.07 KM |
Nearby Properties
| Address | Price | Distance |
|---|---|---|
| 27 Mulligan Drive | £ 248,500 | 0.02 KM |
| 34 Mulligan Drive | £ 315,000 | 0.02 KM |
| 8 Mulligan Drive | £ 247,000 | 0.02 KM |
| 71 Mulligan Drive | £ 440,000 | 0.02 KM |
| 21 Mulligan Drive | £ 280,000 | 0.02 KM |