Leeson Drive, Ferndown, Dorset, BH22
By Brewer & Brewer
£ 475,000
Brewer & Brewer says ..
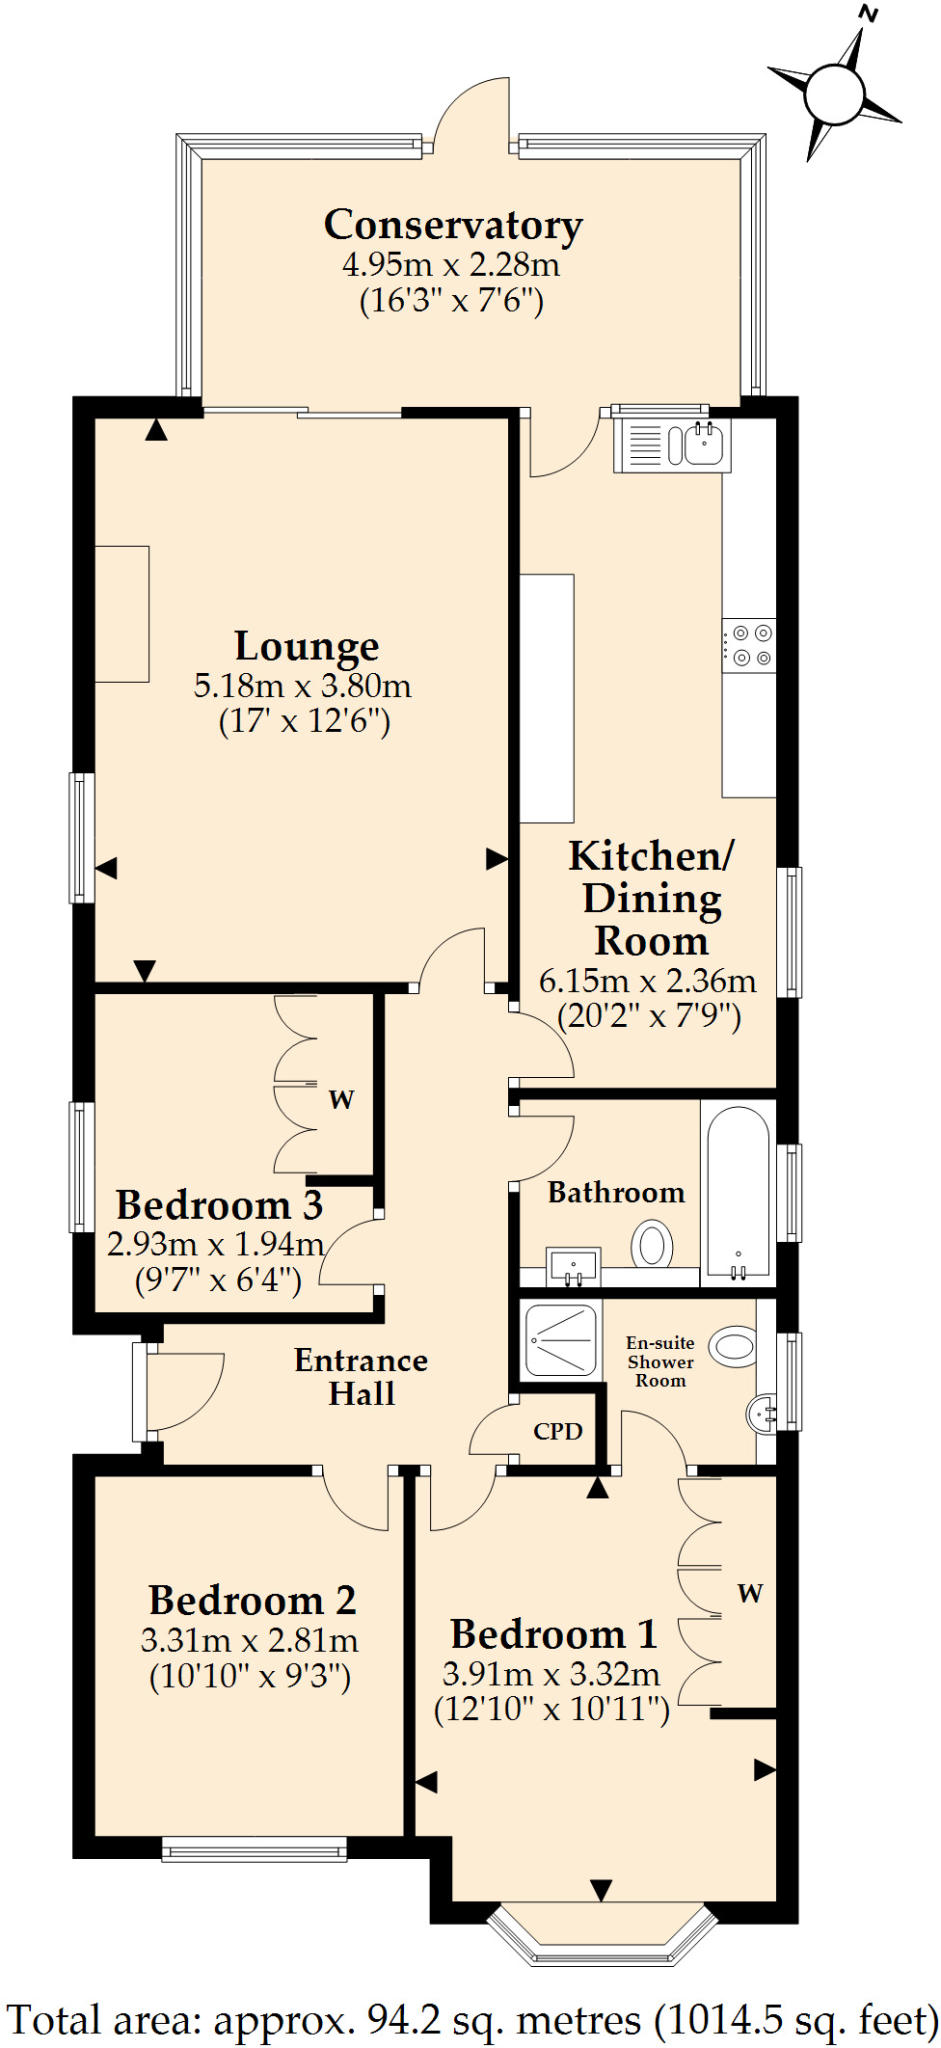
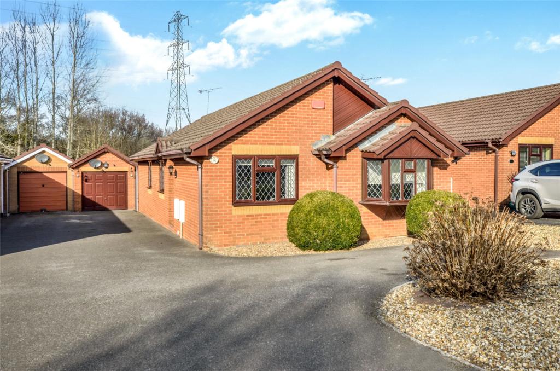
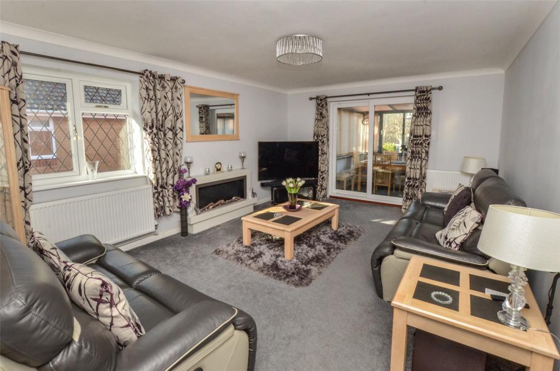
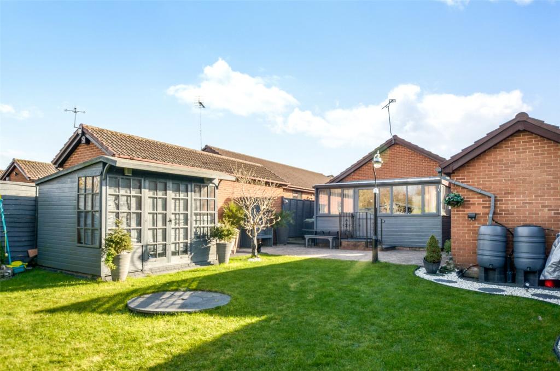
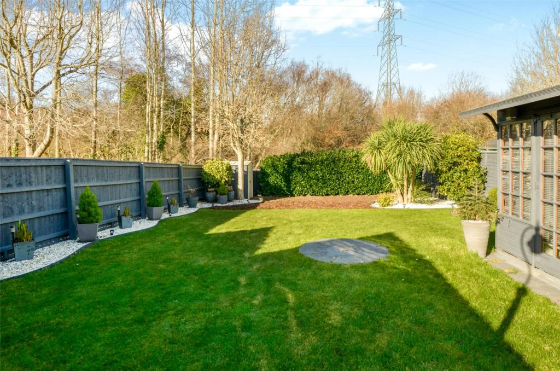
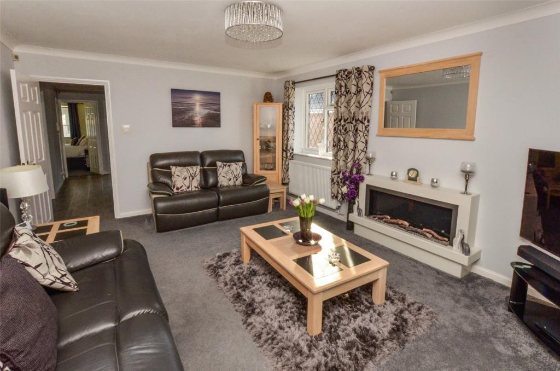
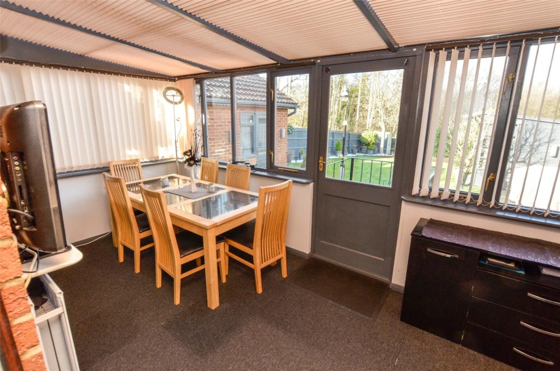
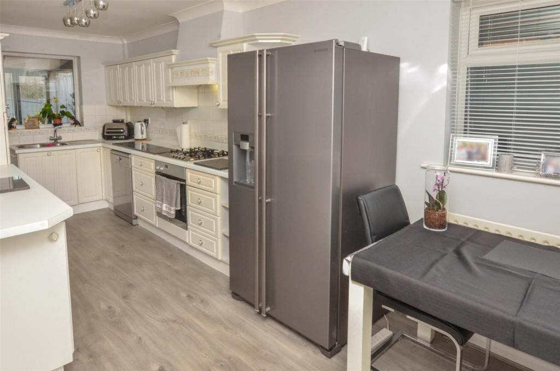
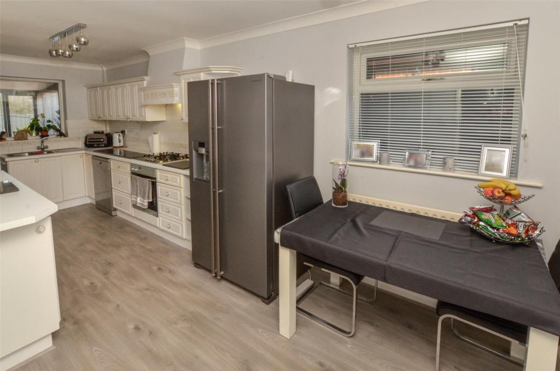
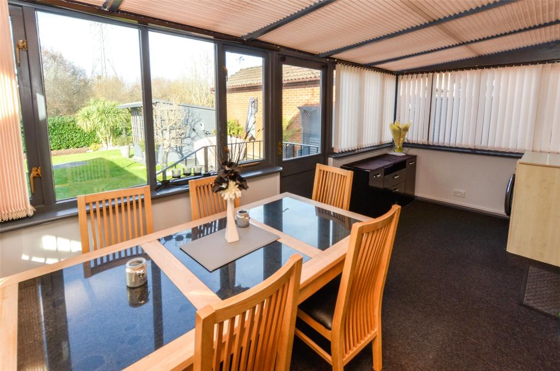
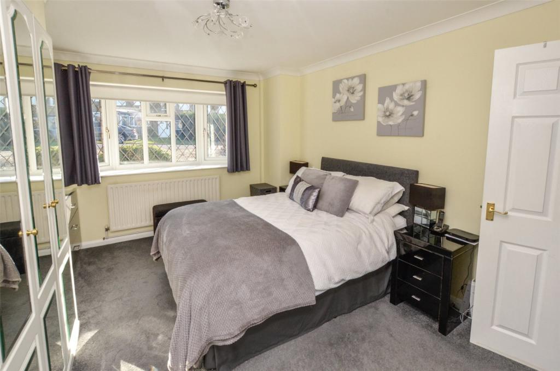
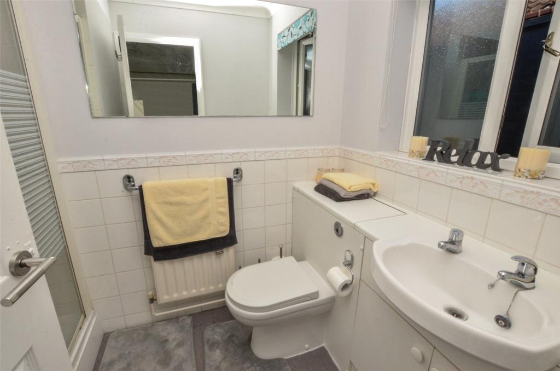
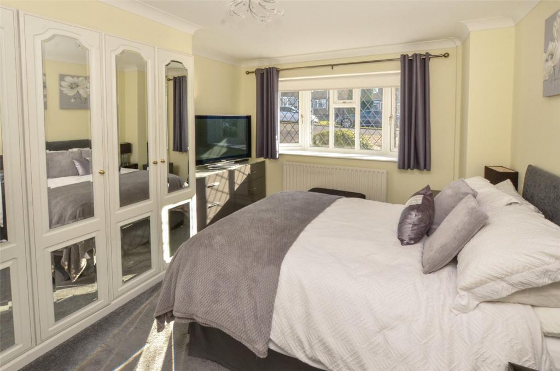
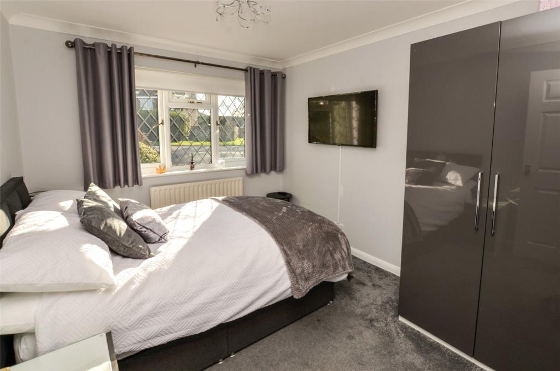
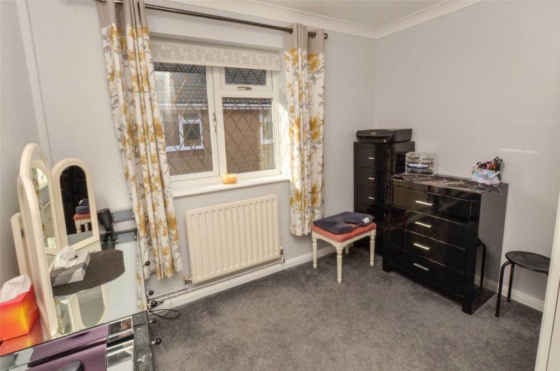
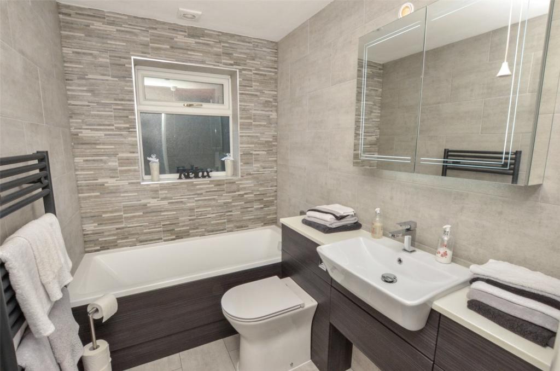
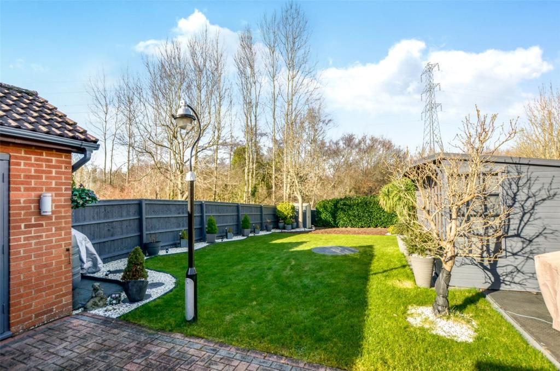
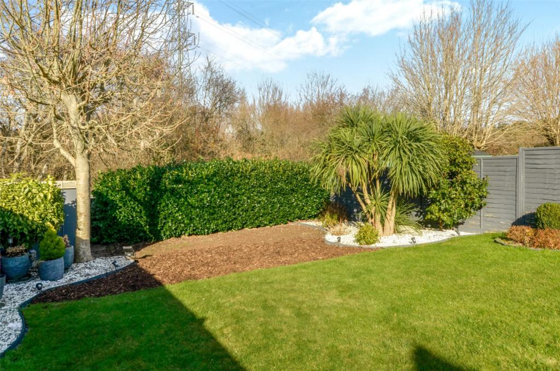
A WELL PRESENTED THREE DOUBLE BEDROOM BUNGALOW WITH A 75FT LONG PRIVATE REAR GARDEN IN A SOUGHT AFTER RESIDENTIAL LOCATION CLOSE TO LOCAL SHOPS AND WITHIN WALKING DISTANCE OF FENDOWN TOWN CENTRE AND OPEN SPACE<br /><br /> The Property - comprises a Well Presented and Conveniently Planned Detached Bungalow in a popular residential location within walking distance of a local shop and between one and one and a half miles from the centre of the popular Town of Ferndown. Features of the accommodation include Gas Fired Central Heating by Radiators (modern Boiler located in the roof space), mainly UPVC Framed Double Glazing, Cavity Wall Insulation and included in the sale are the Fitted Carpets and Window Blinds. There are many miles of walks and trails available within easy distance and main road links provide access to other centres including RINGWOOD, BOURNEMOUTH, WIMBORNE and POOLE.<br /><br />ACCOMMODATION<br /><br />Entrance Porch<br /><br />Entrance Hall: with laminate flooring, built-in storage cupboard and hatchway with ladder to the roof space with storage boarding, light and also housing the gas fired boiler.<br /><br />Lounge: 17’0 x 12’6 a dual aspect room with TV aerial and telephone points and patio doors to:-<br /><br />Conservatory: 16’3 x 7’6 with radiator, wall light, electric points and worksurface with cupboard and space and plumbing for washing machine beneath.<br /><br />Kitchen/Dining Room: 20’2 x 7’9 comprising:<br /><br />Dining Area: with space for table and chairs and window and leading to:<br /><br />Kitchen Area: with fitted work surfaces and co-ordinating units incorporating sink unit and beneath which are a range of storage cupboards and drawers together with space and plumbing for dishwasher. Matching wall cupboards, tall storage cupboard, integrated Gas Hob with Cooker Hood over and Electric Oven under. Space for large fridge/freezer and door to the Conservatory.<br /><br />Bedroom No. 1: 12’10 x 10’11 with fitted five door mirror fronted wardrobe and TV aerial and telephone points.<br /><br />Ensuite Shower Room: with half height tiling to the walls and with fully tiled shower enclosure, washbasin with two cupboards under and WC. Wall mirror.<br /><br /><br />Bedroom No. 2: 10’10 x 9’3 <br /><br />Bedroom No. 3: 9’7 x 6’4 (min) with fitted four door wardrobe.<br /><br />Bathroom: with quality wall and floor tiling, fitted modern suite comprising bath with mixer tap, shower attachment and shower over, vanity basin with drawers and cupboards under, mirror door cabinet and light over and WC.<br /><br />OUTSIDE<br /><br />Garage: 17’4 x 9’0 with electrically powered remote controlled up and over door, tiled roof, light and power points, window and personal door to the Rear Garden.<br /><br />Summerhouse: 10’0 x 9’0<br /><br />Garden Shed: 7’0 x 5’0 <br /><br />External Electric Points<br /><br />Garden: the Front is planned for ease of maintenance with shingle, inset specimen shrubs, tarmac turning space and long driveway providing parking space for a number of cars. The Rear Garden which measures about 75ft in depth by about 34ft in width (23.20m x 10.40m) is screened by fencing, slopes gently away from the bungalow and is laid to well tended lawn with shaped decorative stone surfaced borders, pathway and patio area, further pavior patio complete with hot tub deck area and at the far end of the garden an area covered with decorative bark.<br /><br />Services: All Main Services Connected.<br /><br />Council Tax Band: E<br /><br />Council Tax Payable 2021/2022: £2,719.56<br /><br />Energy Rating: D (Current 64, Potential 82)<br /><br />Property Reference: BBR220011<br /><br />
- Bedrooms
- 3
- Bathrooms
- 1
- Sqft (est)
- 1,013.96
The heatmap indicates the level of crime in the area. The color of the heatmap indicates the crime severity and recency.
Metrics Year-on-Year
- Average area value
- 495,490.00 £Increased by 6.31 %
- Est sale value
- 470,477.44 £Increased by 17.17 %
- Average area rental value
- 1,325.00 £/moDecreased by 5.56 %
- Est letting value
- 1,013.96 £/moUnchanged by 0.00 %
- Est rental Yield
- 3.21 %Decreased by 11.08 %
- Crime Rate
- 1.00 %Unchanged by 0.00 %
Agent Activity
Brewer & Brewer created the listing.
Nearby Schools
| Name | Type | Ofsted | Distance |
|---|---|---|---|
| Ferndown Upper School | Community School | Good | 1.06 KM |
| Ferndown Children'S Centre | Children's Centre | 1.41 KM | |
| Ferndown Middle School | Academy Converter | 1.56 KM | |
| Ferndown First School | Academy Converter | 1.70 KM | |
| West Moors, St Mary'S Church Of England Voluntary Controlled First School | Academy Converter | Good | 2.41 KM |
Images
Nearby Streets
| Name | Average Price | Average Sqft | Distance |
|---|---|---|---|
| Robinswood Drive | £ 0 | 0 | 0.00 KM |
| Queens Road | £ 775,000 | 0 | 0.00 KM |
| Clayford Cottages | £ 0 | 0 | 0.00 KM |
| Pennington Close | £ 475,000 | 0 | 0.00 KM |
Nearby Transport
| Name | NLC | TLC | Distance |
|---|---|---|---|
| Branksome | 5875 | BSM | 9.90 KM |
Nearby Listings
| Address | Price | Type | Score | Distance |
|---|---|---|---|---|
| Leeson Drive, Ferndown, BH22 | £ 400,000 | BUY | 7 / 10 | 0.00 KM |
| Leeson Drive, Ferndown, BH22 | £ 345,000 | BUY | 6 / 10 | 0.03 KM |
| Leeson Drive, Ferndown, BH22 | £ 400,000 | BUY | 7 / 10 | 0.07 KM |
| Leeson Drive, Ferndown, BH22 | £ 400,000 | BUY | 7 / 10 | 0.14 KM |
| Leeson Drive, Ferndown, Dorset, BH22 | £ 415,000 | BUY | Unknown | 0.16 KM |
Nearby Properties
| Address | Price | Distance |
|---|---|---|
| 158 Leeson Drive | £ 310,000 | 0.00 KM |
| 120 Leeson Drive | £ 237,000 | 0.00 KM |
| 14 Leeson Drive | £ 440,000 | 0.00 KM |
| 92 Leeson Drive | £ 258,000 | 0.00 KM |
| 180 Leeson Drive | £ 330,000 | 0.00 KM |