Three Legged Cross
By Goadsby
£ 425,000
Goadsby says ..
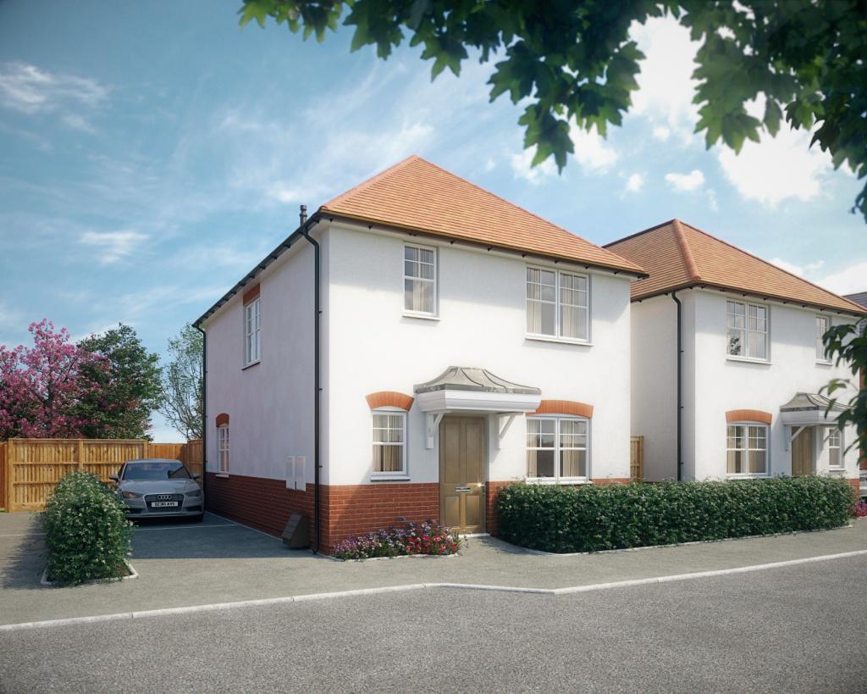
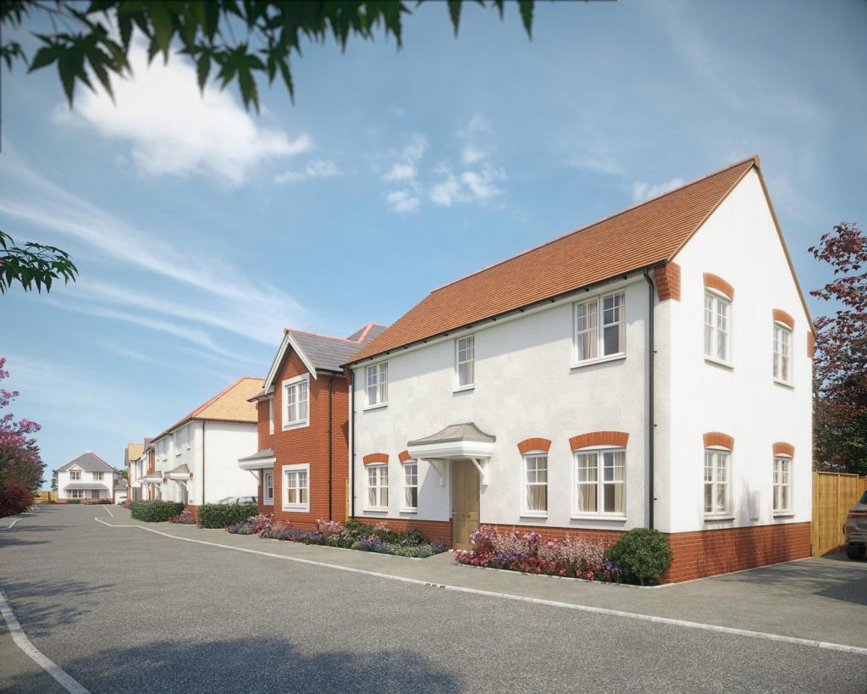
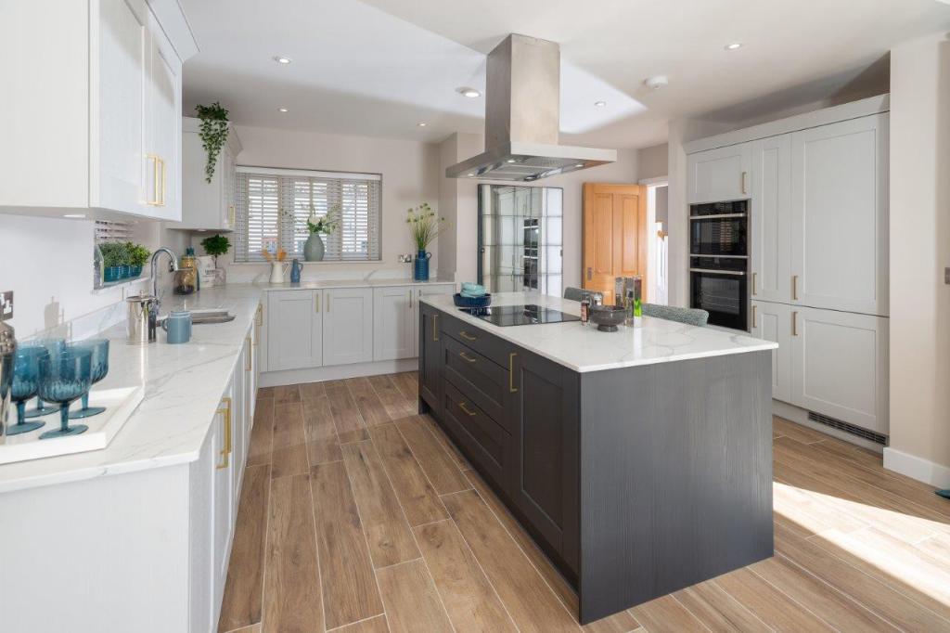
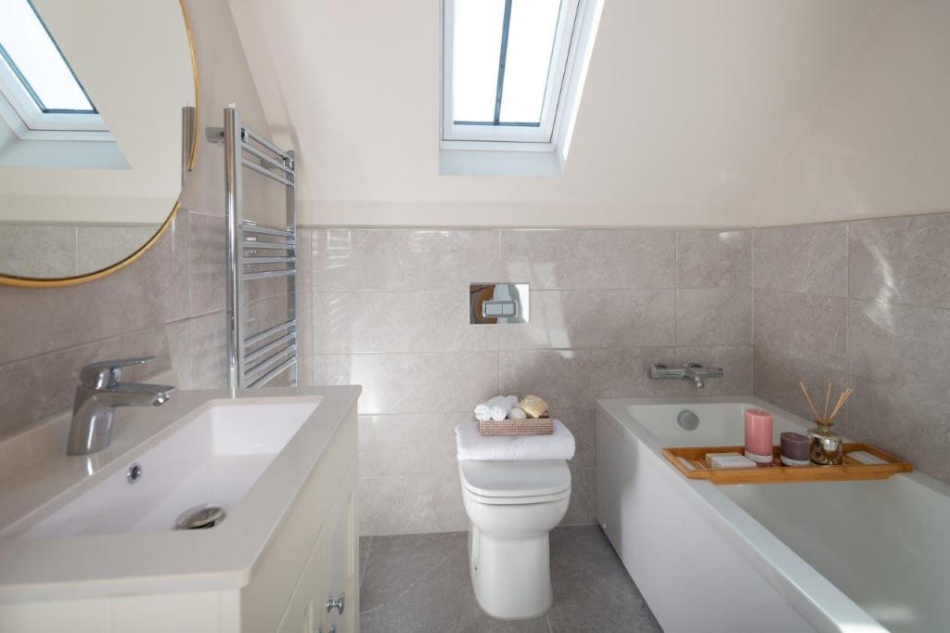
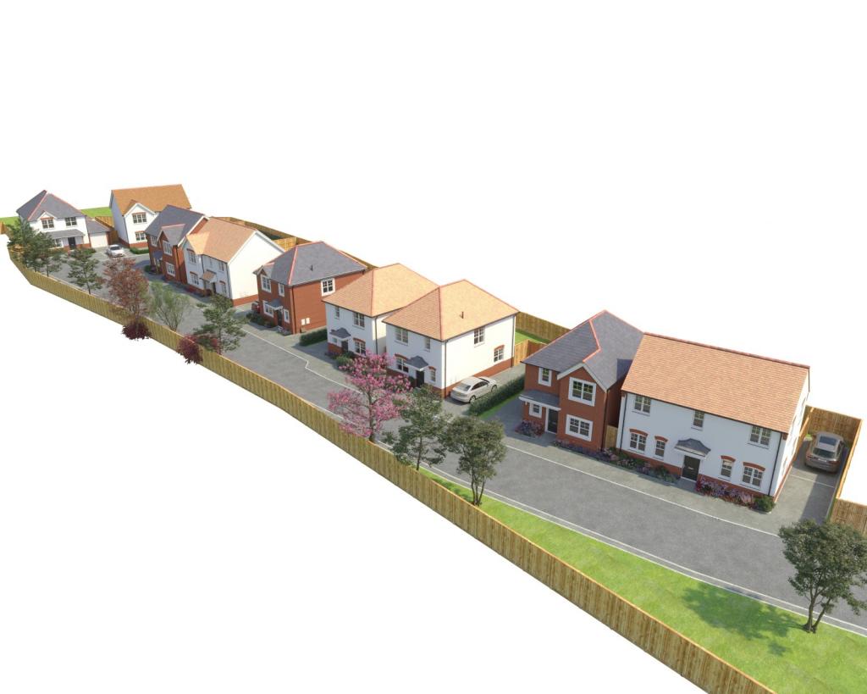
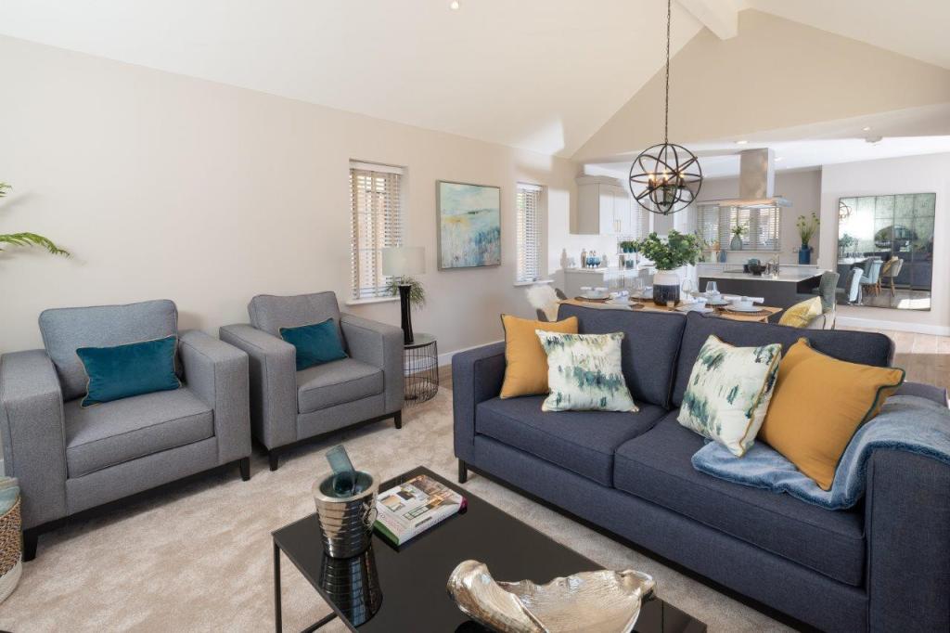
LAST THREE BEDROOM HOME LEFT! A BRAND NEW DEVELOPMENT OF ONLY 9 HOUSES Comprising a range of three and four bedroom detached properties. Completions starting Spring 2022.<br /><b></b> <br />This exciting development is built by Stanborough Construction limited a well-regarded and family owned company specialising in new homes across the south coast. All homes are built and finished to a high standard throughout in order to create homes fit for modern living. High quality fixtures, fittings and materials are used throughout with a thoughtful attention to detail. The use of subtle colours throughout creates a décor that is relaxing and refined. Each property comes with a 10 Year Premier Guarantee for peace of mind. <br /><br />The development comprises of a mixture of three and four bedroom detached houses which will be finished with modern shaker style kitchens with soft close doors, a range of integrated appliances, LED lighting and Minoli ceramic tiling. The bathrooms will be fitted with Vitra contemporary sanitary ware with chrome fittings, modern vanity sink units, heated towel rails, LED lighting and Minoli ceramic tiles. Other internal features include an oak handrail with painted spindles, engineered oak doors with chrome hardware and fitted wardrobes to the master bedroom. Externally all properties include at least two tarmac parking spaces, with some units also including a garage, and all feature paved rear patios with gardens laid to turf.<br /><br />Overall these beautifully constructed and well thought out properties need to be viewed to be appreciated. With completion next Spring, early viewings and reservations are now being taken. Please call Goadsby on to arrange a site viewing or for more information.<br /><b>Sitting/Dining Room</b> 5.58m (18'4) max x 5.2m (17'1) max<br /><br /><b>Kitchen</b> 3.4m (11'2) x 2.8m (9'2) <br /><br /><b>Bedroom 1</b> 3.77m (12'4) x 3.15m (10'4) <br /><br /><b>Bedroom 2</b> 3.15m (10'4) x 3.12m (10'3) <br /><br /><b>Bedroom 3</b> 3.4m (11'2) x 2.35m (7'9) <br /><br /><b>Bathroom </b> 2.36m (7'9) x 1.95m (6'5) <br /><br /><b>Ensuite</b> 2.07m (6'9) x 1.5m (4'11) <br /><br /><b></b> <br /><center>DRAFT DETAILS<p><br />We are awaiting verification of these details by the seller(s).</p></center><br /><b></b> <br /><div>ALL MEASUREMENTS QUOTED ARE APPROX. AND FOR GUIDANCE ONLY. THE FIXTURES, FITTINGS & APPLIANCES HAVE NOT BEEN TESTED AND THEREFORE NO GUARANTEE CAN BE GIVEN THAT THEY ARE IN WORKING ORDER. YOU ARE ADVISED TO CONTACT THE LOCAL AUTHORITY FOR DETAILS OF COUNCIL TAX. PHOTOGRAPHS ARE REPRODUCED FOR GENERAL INFORMATION AND IT CANNOT BE INFERRED THAT ANY ITEM SHOWN IS INCLUDED.<br />These particulars are believed to be correct but their accuracy cannot be guaranteed and they do not constitute an offer or form part of any contract.<br />Solicitors are specifically requested to verify the details of our sales particulars in the pre-contract enquiries, in particular the price, local and other searches, in the event of a sale.<br /><b></b> <br />Important Notice: The artist's impression, floor plans, configurations and layouts are included for guidance only. The Developer and Agent therefore gives notice to prospective purchasers that none of the material issued or visual depictions of any kind made on behalf of the Developer and Agent can be relied upon as accurately describing any particular or proposed dwelling or development. All such matters must be treated as intended only as a single illustration and guidance. They are subject to change from time to time without notice and their accuracy is not guaranteed, nor do they constitute part of a contract or a warranty. The fixtures, fittings, services and appliances have not been tested and therefore no guarantee can be given that they are in working order. All measurements are approximate. Prospective purchasers are requested to check before entering into negotiations as to whether the specification has changed.</div>
- Bedrooms
- 3
- Bathrooms
- 2
The heatmap indicates the level of crime in the area. The color of the heatmap indicates the crime severity and recency.
Metrics Year-on-Year
- Average area value
- 427,500.00 £Decreased by 9.93 %
- Average area rental value
- 1,250.00 £/moDecreased by 22.70 %
- Est rental Yield
- 3.51 %Decreased by 14.18 %
- Crime Rate
- 16.00 %Unchanged by 0.00 %
Agent Activity
Goadsby created the listing.
Nearby Schools
| Name | Type | Ofsted | Distance |
|---|---|---|---|
| Three Legged Cross First And Nursery School | Academy Converter | 0.50 KM | |
| West Moors, St Mary'S Church Of England Voluntary Controlled First School | Academy Converter | Good | 2.41 KM |
| Verwood Church Of England First School | Academy Converter | 2.41 KM | |
| Emmanuel Middle Church Of England Middle School | Academy Sponsor Led | 2.53 KM | |
| Oakhurst Community First School | Academy Converter | Good | 3.25 KM |
Images
Nearby Streets
| Name | Average Price | Average Sqft | Distance |
|---|---|---|---|
| Woodcutter Close | £ 493,333 | 0 | 0.00 KM |
| Hermitage Close | £ 364,950 | 0 | 0.00 KM |
| Firtree Drive | £ 0 | 0 | 0.00 KM |
| Juniper Way | £ 234,983 | 0 | 0.00 KM |
| Lupin Walk | £ 238,833 | 0 | 0.00 KM |
Nearby Listings
| Address | Price | Type | Score | Distance |
|---|---|---|---|---|
| Woodcutter Close, Three Legged Cross, BH21 | £ 425,000 | BUY | 8 / 10 | 0.05 KM |
| West Moors Road, Three Legged Cross, Wimborne | £ 575,000 | BUY | 7 / 10 | 0.06 KM |
| West Moors Road, Three Legged Cross | £ 375,000 | BUY | 7 / 10 | 0.06 KM |
| West Moors Road, Three Legged Cross, Wimborne, BH21 | £ 600,000 | BUY | 7 / 10 | 0.10 KM |
| West Moors Road, Three Legged Cross, Wimborne, Dorset, BH21 | £ 550,000 | BUY | Unknown | 0.11 KM |
Nearby Properties
| Address | Price | Distance |
|---|---|---|
| 4 Greycot Close | £ 250,000 | 0.05 KM |
| 3 Greycot Close | £ 370,000 | 0.05 KM |
| 1 Greycot Close | £ 425,000 | 0.05 KM |
| 2 West Moors Road | £ 599,950 | 0.12 KM |
| Ashcot | £ 333,000 | 0.12 KM |