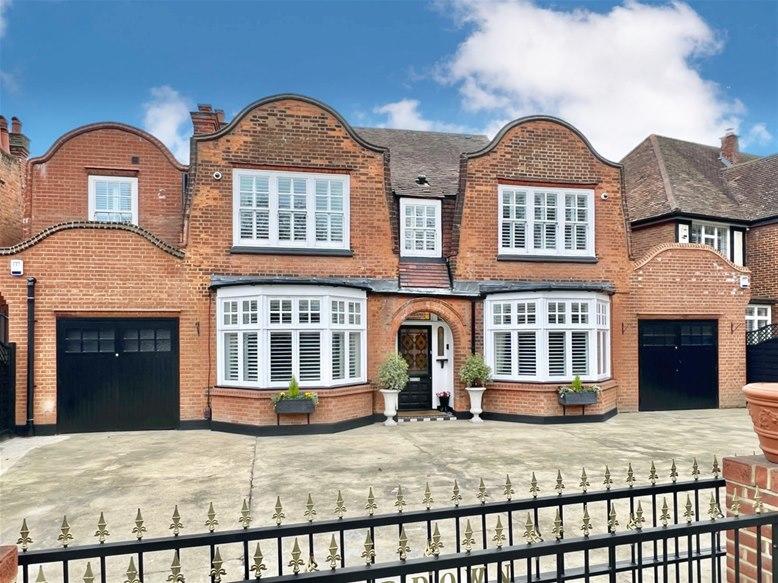
The Green, Chingford, E4
By Next Move
£ 1,850,000
Next Move says ..
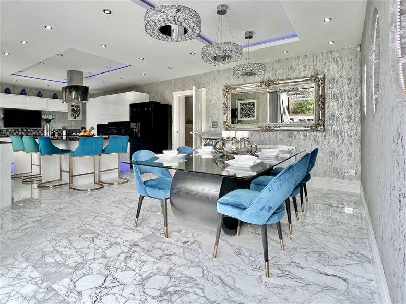
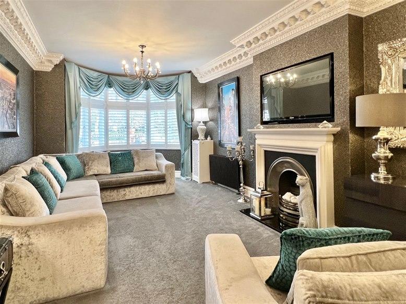
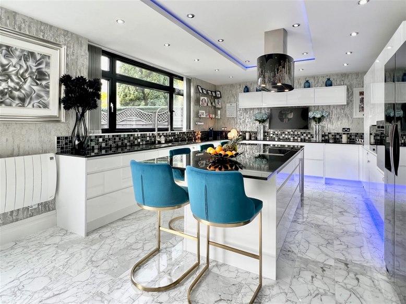
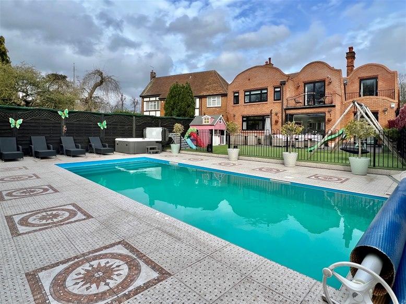
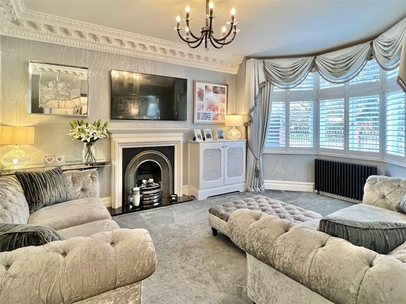
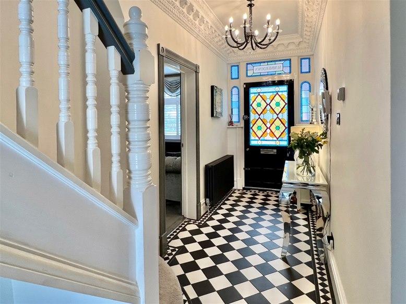
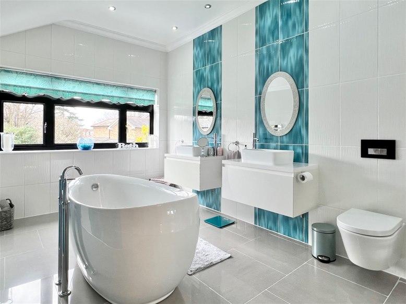
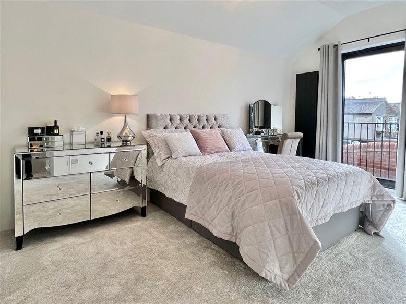
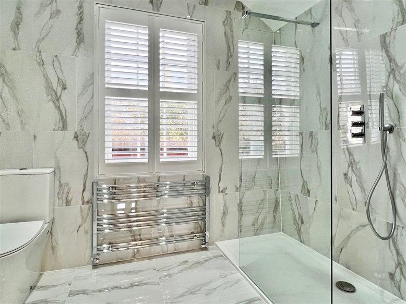
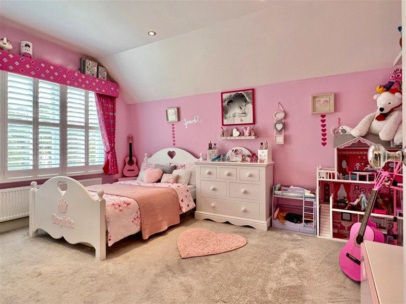
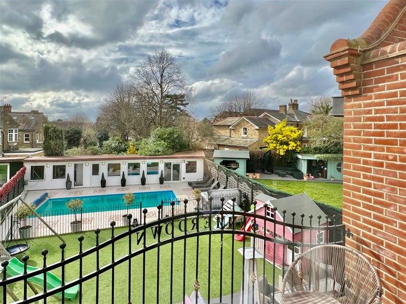
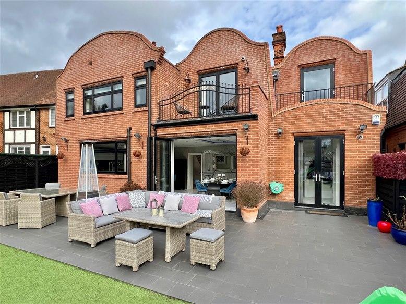
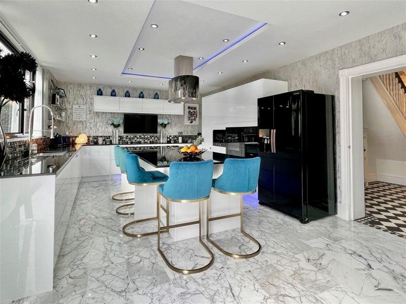
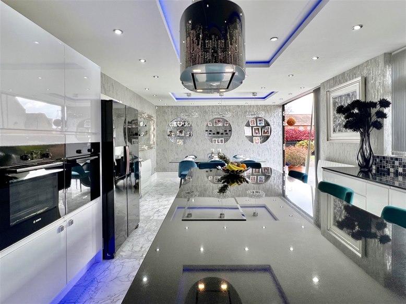
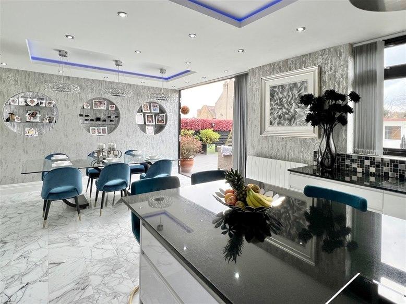
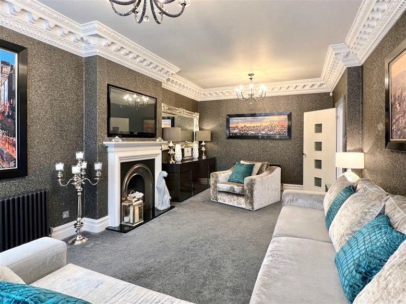
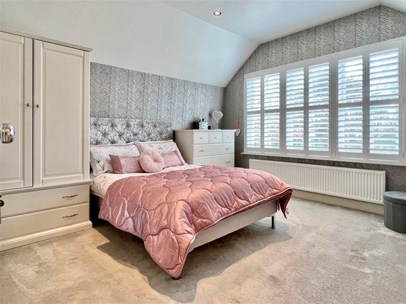
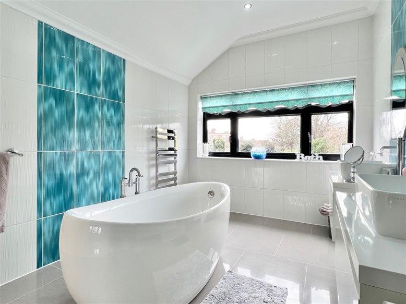
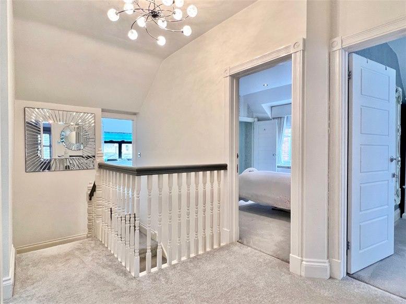
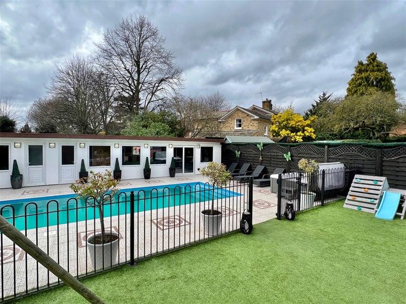
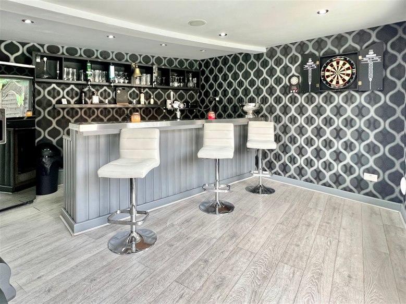
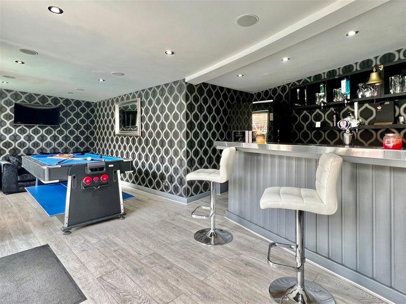
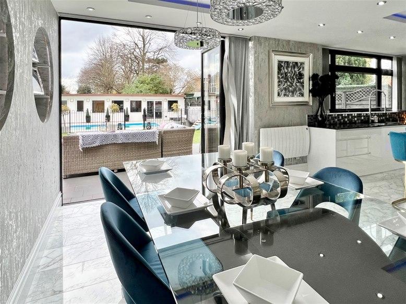
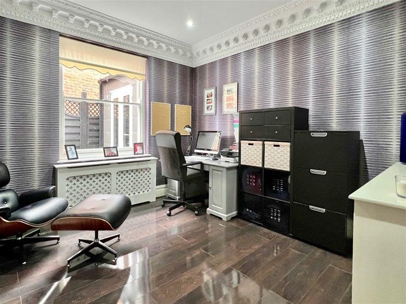
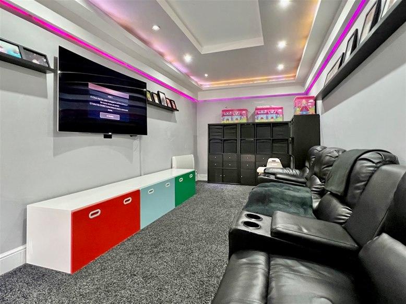
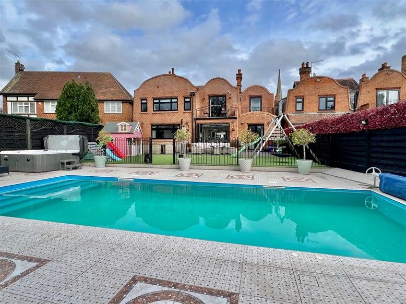
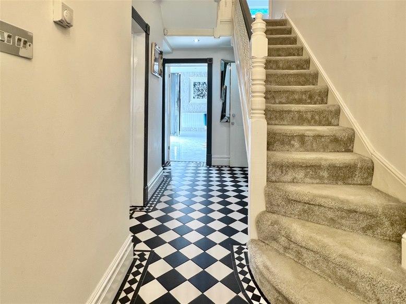
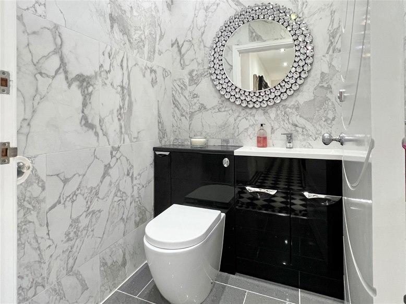
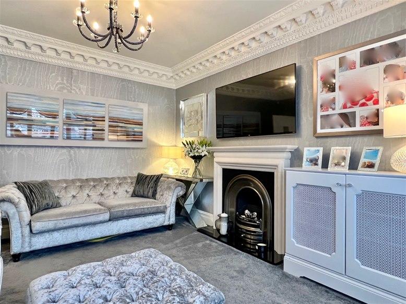
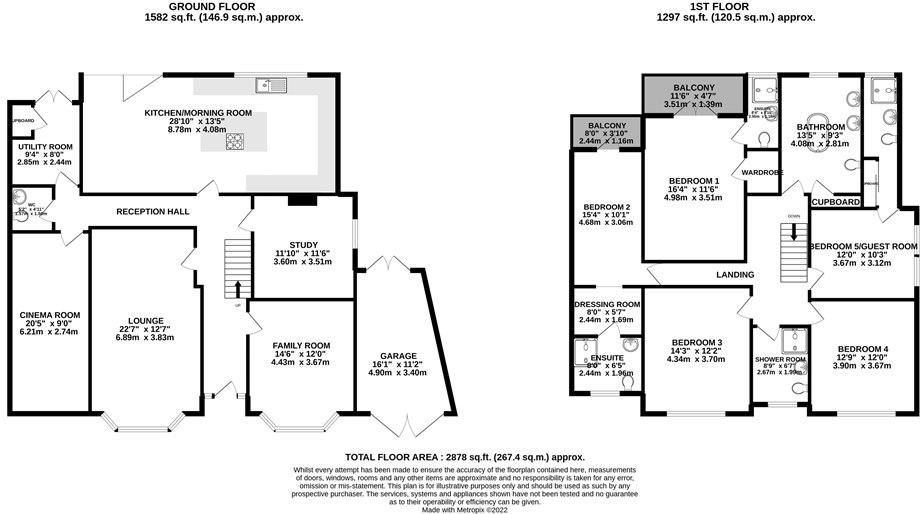
<p> VIEWING DAY - SATURDAY 12th MARCH, BY APPOINTMENT. A spectacular five bedroom detached family residence situated in this conservation area, facing St. Peter & St. Paul Church and within easy walking distance to shopping, restaurants, station and Epping Forest. The present Vendors have created an exquisite home with attention to detail throughout the property, including intricate cornice, architraves and skirting boards. As you enter the property, you are greeted by a stunning tiled reception hall with a beautifully elegant staircase. There are three en-suites, plus a luxurious main bathroom and separate shower room. Two of the principal bedrooms have their own balconies overlooking the incredible rear garden. The ground floor accommodation includes three fine reception rooms, two with limestone feature fireplaces, in addition to a home cinema room and a ground floor w.c. The amazing fitted kitchen/ morning room, with a large centre dining island, has bi fold doors that open to a fantastic rear garden, with a vast tiled terrace and a heated swimming pool, hot tub, games room/bar and a sauna with a guest cloakroom. The large driveway is accessed via an electric gated entrance, allowing parking for numerous cars, in addition to an attached garage.</p> <br /><p>Accommodation on the ground floor comprises:-</p> <br /><p>Recessed leaded light main entrance door opening to:-</p> <br /><p><strong>TILED RECEPTION HALL: </strong> ornate corniced ceiling.</p> <br /><p><strong>FORMAL LOUNGE: </strong>double glazed bay window to front with fitted shutters, high ceilings with ornate corniced surround, feature limestone fireplace, period style radiators, bespoke wall covering.</p> <br /><p><strong>FAMILY ROOM:</strong> double glazed bay window to front with fitted shutters, ornate corniced ceiling, feature limestone fireplace, period style radiator.</p> <br /><p><strong>STUDY:</strong> sash window to side, ornate corniced ceiling, polished floor, radiator with decorative grill.</p> <br /><p><strong>SPECTACULAR KITCHEN/MORNING ROOM:</strong> double glazed windows and bifold doors overlooking fabulous rear garden, extensive fitted range of wall and base units finished in white with contrasting black granite worktops. Integrated appliances include two Bosch ovens, microwave, hob, fridge, wine cooler, dishwasher and American style fridge/freezer. Dual Franke sink unit with satin chrome flexi tap, large central dining island finished in black granite, LED lighting with additional contrasting recessed coloured LED mood lighting, tiled floor.</p> <br /><p>The tiled reception hall extends to a:-</p> <br /><p><strong>GROUND FLOOR W.C.:</strong> low flush w.c., rectangular vanity basin with storage below.</p> <br /><p><strong>CINEMA ROOM: </strong> recessed coloured lighting and additional LED spotlights.</p> <br /><p><strong>UTILITY ROOM: </strong>double glazed double doors opening to rear garden, plumbing for two washing machines, space for tumble dryer and additional appliances, built-in linen storage, cupboard housing Vaillant gas central heating boiler and adjacent hot water tank.</p> <br /><p>Accommodation on the first floor comprises:-</p> <br /><p><strong>LANDING: </strong> ornate balustrading and staircase, access to loft space.</p> <br /><p><strong>BEDROOM 1:</strong> bi-folding doors opening to first floor balcony with wrought iron balustrading overlooking swimming pool & garden, walk-in wardrobe.</p> <br /><p><strong>EN SUITE SHOWER ROOM: </strong> frosted double glazed window to rear, rainfall shower, low flush w.c., vanity basin.</p> <br /><p><strong>BEDROOM 2: </strong>double glazed door opening to balcony with wrought iron balustrading overlooking swimming pool and garden, walk-in DRESSING ROOM, which accesses a:-</p> <br /><p><strong>LUXURIOUS EN SUITE SHOWER ROOM:</strong> double glazed sash window to front, fully tiled, walk-in rainfall shower, additional shower attachment, low flush w.c., vanity basin, fitted shutters.</p> <br /><p><strong>BEDROOM 3: </strong> double glazed sash window to front with fitted shutters.</p> <br /><p><strong>BEDROOM 4: </strong> double glazed sash windows to front with fitted shutters.</p> <br /><p><strong>BEDROOM 5/GUEST ROOM:</strong> sash windows to side, walk through dressing area with mirrored wardrobes.</p> <br /><p><strong>TILED EN SUITE SHOWER:</strong> frosted double glazed window to rear, fully tiled, chrome shower fitting, low flush w.c., matching basin.</p> <br /><p><strong>SUPERB MAIN BATHROOM: </strong> double glazed windows to rear overlooking gardens, luxuriously appointed with a centrally located oval shaped bath, freestanding chrome taps, twin vanity basins with storage below, low flush w.c., fully tiled, coved ceiling, built-in storage.</p> <br /><p><strong>SEPARATE SHOWER ROOM: </strong> double glazed sash window to front, fully tiled, walk-in shower, low flush w.c., vanity basin, fitted shutters.</p> <br /><p><strong>FABULOUS SOUTH WEST FACING GARDEN: </strong> approx. 71? (21.5m) x 42? (13m) extensive tiled terrace leading to all weather astroturf and play area, gated access to stunning heated swimming pool complex with adjacent hot tub, extensive tiled surround, range of outbuildings, including:-</p> <br /><p><strong>GAMES ROOM/BAR:</strong> Wi-Fi, sink unit, space for American style fridge/freezer.</p> <br /><p><strong>SAUNA: </strong> timber built, fully tiled, walk-in shower cubicle, cloakroom with low flush w.c. and basin.</p> <br /><p><strong>PLANT ROOM/STORAGE: </strong> for pool equipment and garden storage area.</p> <br /><p>Side access to rear of attached garage.</p> <br /><p><strong>FRONT GARDEN: </strong> electric gated entrance opening to a large driveway offering parking for numerous cars. Attached garaging.</p> <br /><p><strong>Any descriptions of equipment, appliances or services do not imply that they are in good or serviceable condition. All areas, measurements & distances are approximate & are intended for guidance only. Purchasers must satisfy themselves about any statements made in these particulars, especially if they are travelling a long distance in order to view the property. </strong><strong> WARNING - The contents of the online video tour were believed to be accurate at the time of recording, but there may have been changes since. Personal items and other belongings are not included in the sale, unless specifically stated in our text description.</strong></p> <br /><div><strong><br /> <br /></strong></div>
- Bedrooms
- 5
- Bathrooms
- 5
The heatmap indicates the level of crime in the area. The color of the heatmap indicates the crime severity and recency.
Metrics Year-on-Year
- Average area value
- 623,125.00 £Decreased by 2.78 %
- Average area rental value
- 1,933.00 £/moDecreased by 8.78 %
- Est rental Yield
- 3.72 %Decreased by 6.30 %
- Crime Rate
- 16.00 %Unchanged by 0.00 %
Agent Activity
Next Move created the listing.
Nearby Schools
| Name | Type | Ofsted | Distance |
|---|---|---|---|
| Chingford Cofe Primary School | Voluntary Controlled School | Good | 0.36 KM |
| St Mary'S Catholic Primary School | Voluntary Aided School | Outstanding | 0.40 KM |
| Normanhurst School | Other Independent School | 0.79 KM | |
| Chingford Foundation School | Academy Converter | Requires improvement | 0.79 KM |
| Chingford Children'S Centre | Children's Centre | 1.24 KM |
Images
Nearby Streets
| Name | Average Price | Average Sqft | Distance |
|---|---|---|---|
| The Green | £ 1,450,000 | 0 | 0.00 KM |
| Woodland Road | £ 441,500 | 0 | 0.00 KM |
| Pretoria Road | £ 583,750 | 0 | 0.00 KM |
| Parkhill Road | £ 1,250,000 | 0 | 0.00 KM |
| Warren Road | £ 472,000 | 0 | 0.00 KM |
Nearby Transport
| Name | NLC | TLC | Distance |
|---|---|---|---|
| Chingford | 6914 | CHI | 1.14 KM |
| Highams Park | 6919 | HIP | 2.52 KM |
| Ponders End | 6819 | PON | 4.06 KM |
| Brimsdown | 6810 | BMD | 4.36 KM |
| Wood Street | 6954 | WST | 4.95 KM |
Nearby Listings
| Address | Price | Type | Score | Distance |
|---|---|---|---|---|
| The Green, Chingford | £ 1,500,000 | BUY | Unknown | 0.04 KM |
| Woodland Road, North Chingford | £ 400,000 | BUY | 7 / 10 | 0.08 KM |
| Woodland Road, North Chingford | £ 325,000 | BUY | 5 / 10 | 0.10 KM |
| The Ridgeway, Chingford, E4 | £ 400,000 | BUY | Unknown | 0.14 KM |
| The Ridgeway, North Chingford, E4 | £ 400,000 | BUY | 6 / 10 | 0.14 KM |
Nearby Properties
| Address | Price | Distance |
|---|---|---|
| Highcroft | £ 345,000 | 0.02 KM |
| 35 Pretoria Road | £ 500,000 | 0.16 KM |
| 1e Pretoria Road | £ 625,000 | 0.16 KM |
| 13 Pretoria Road | £ 50,300 | 0.16 KM |
| 18 Pretoria Road | £ 600,000 | 0.16 KM |