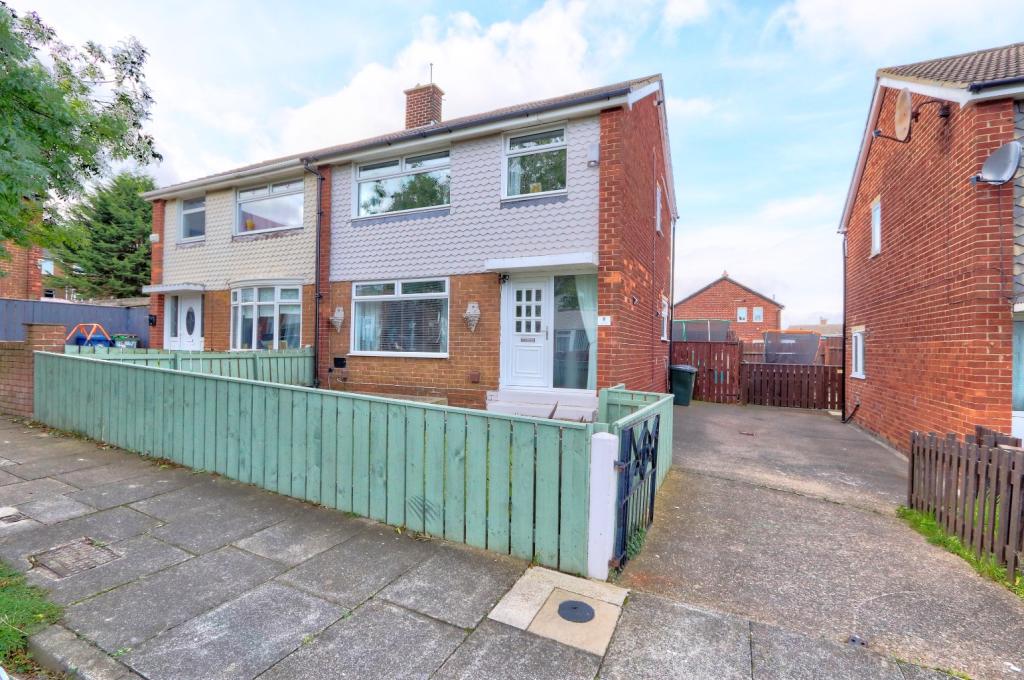
Easby Close, Middlesbrough, TS6
By G.R. Estates
£ 625
G.R. Estates says ..
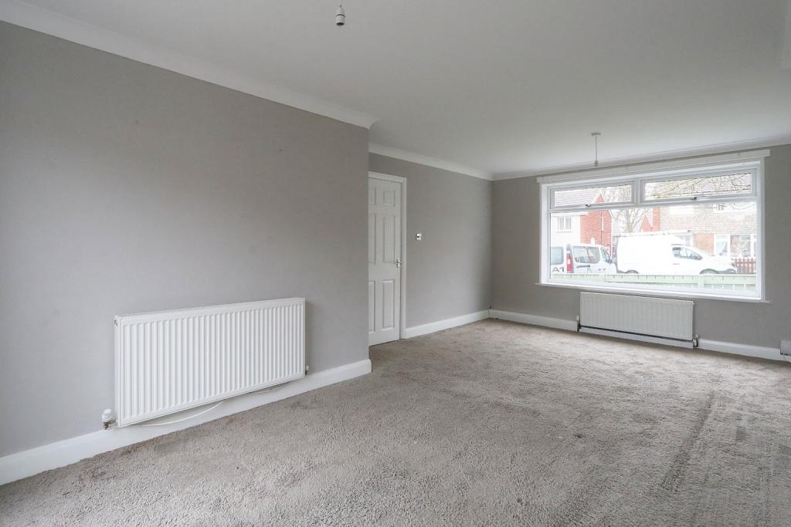
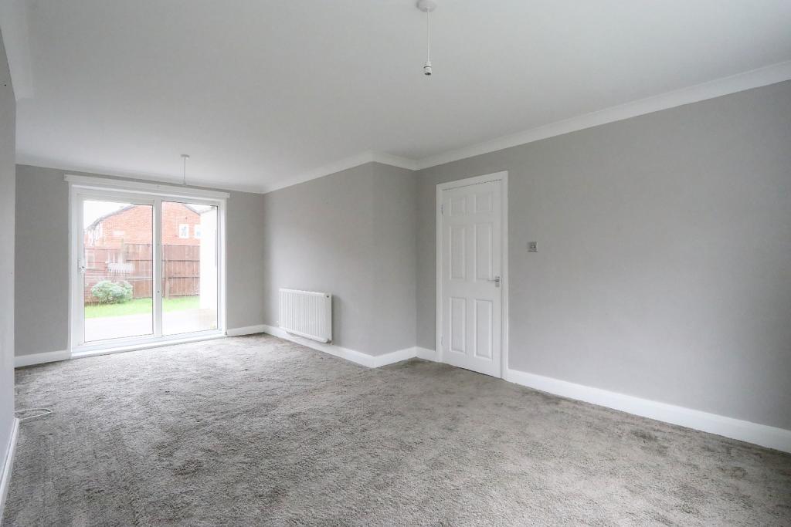
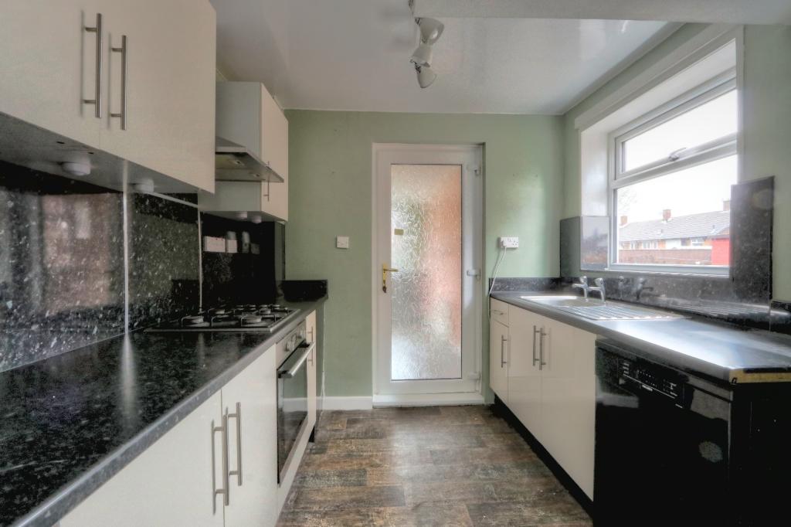
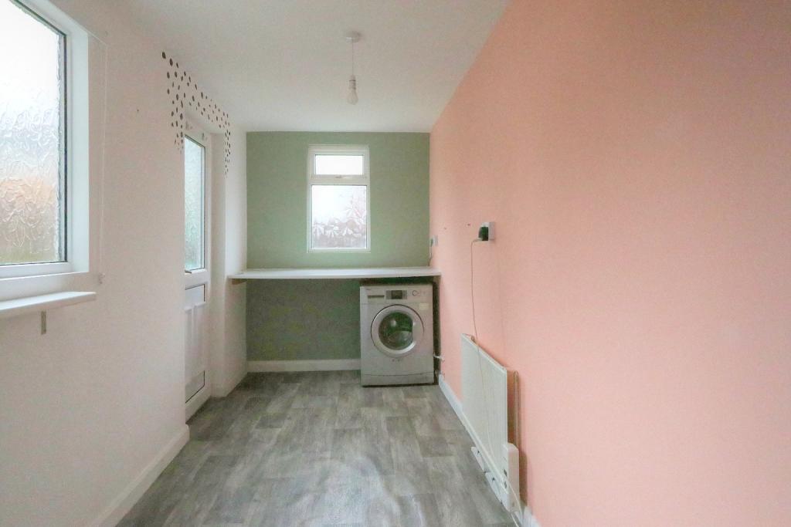
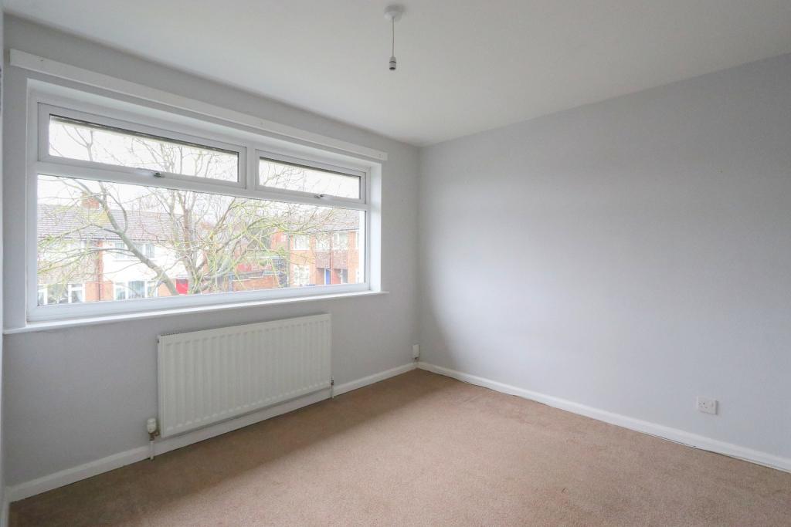
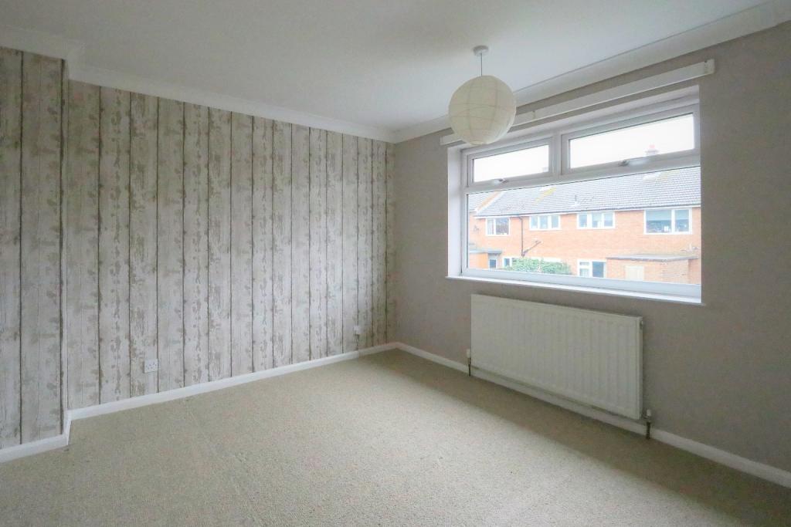
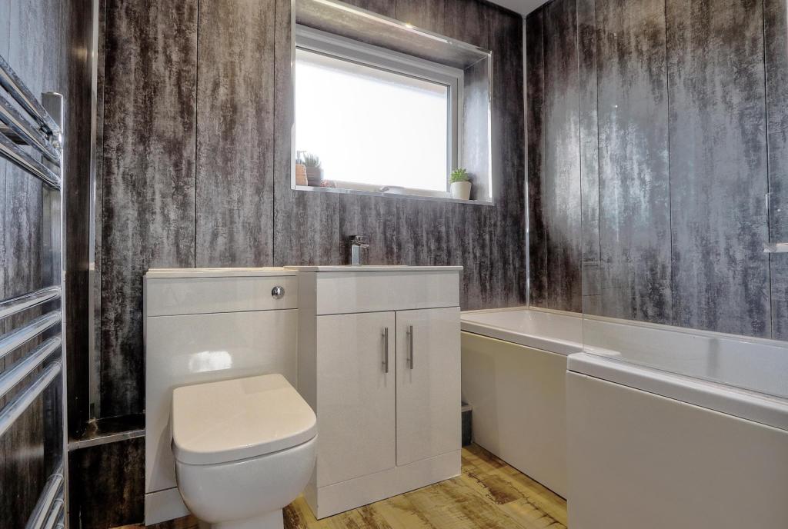
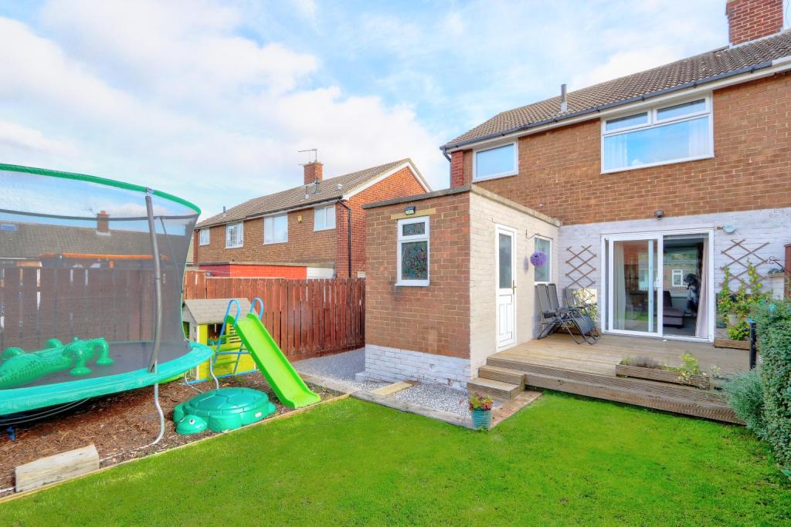
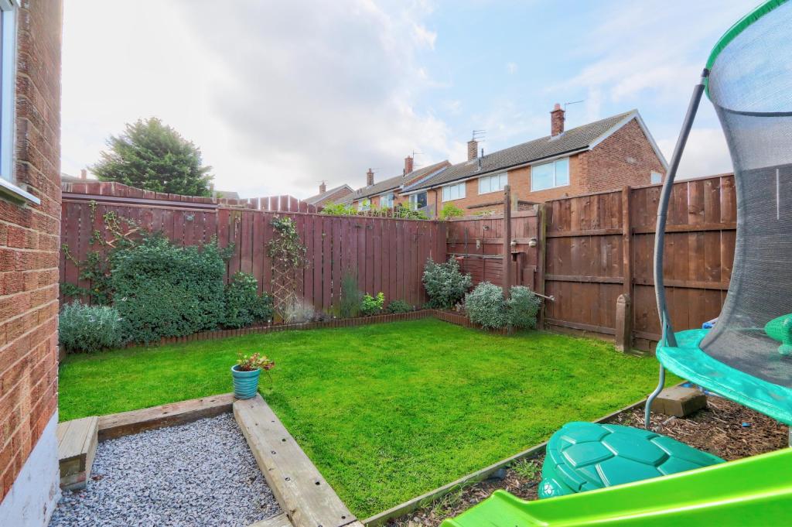
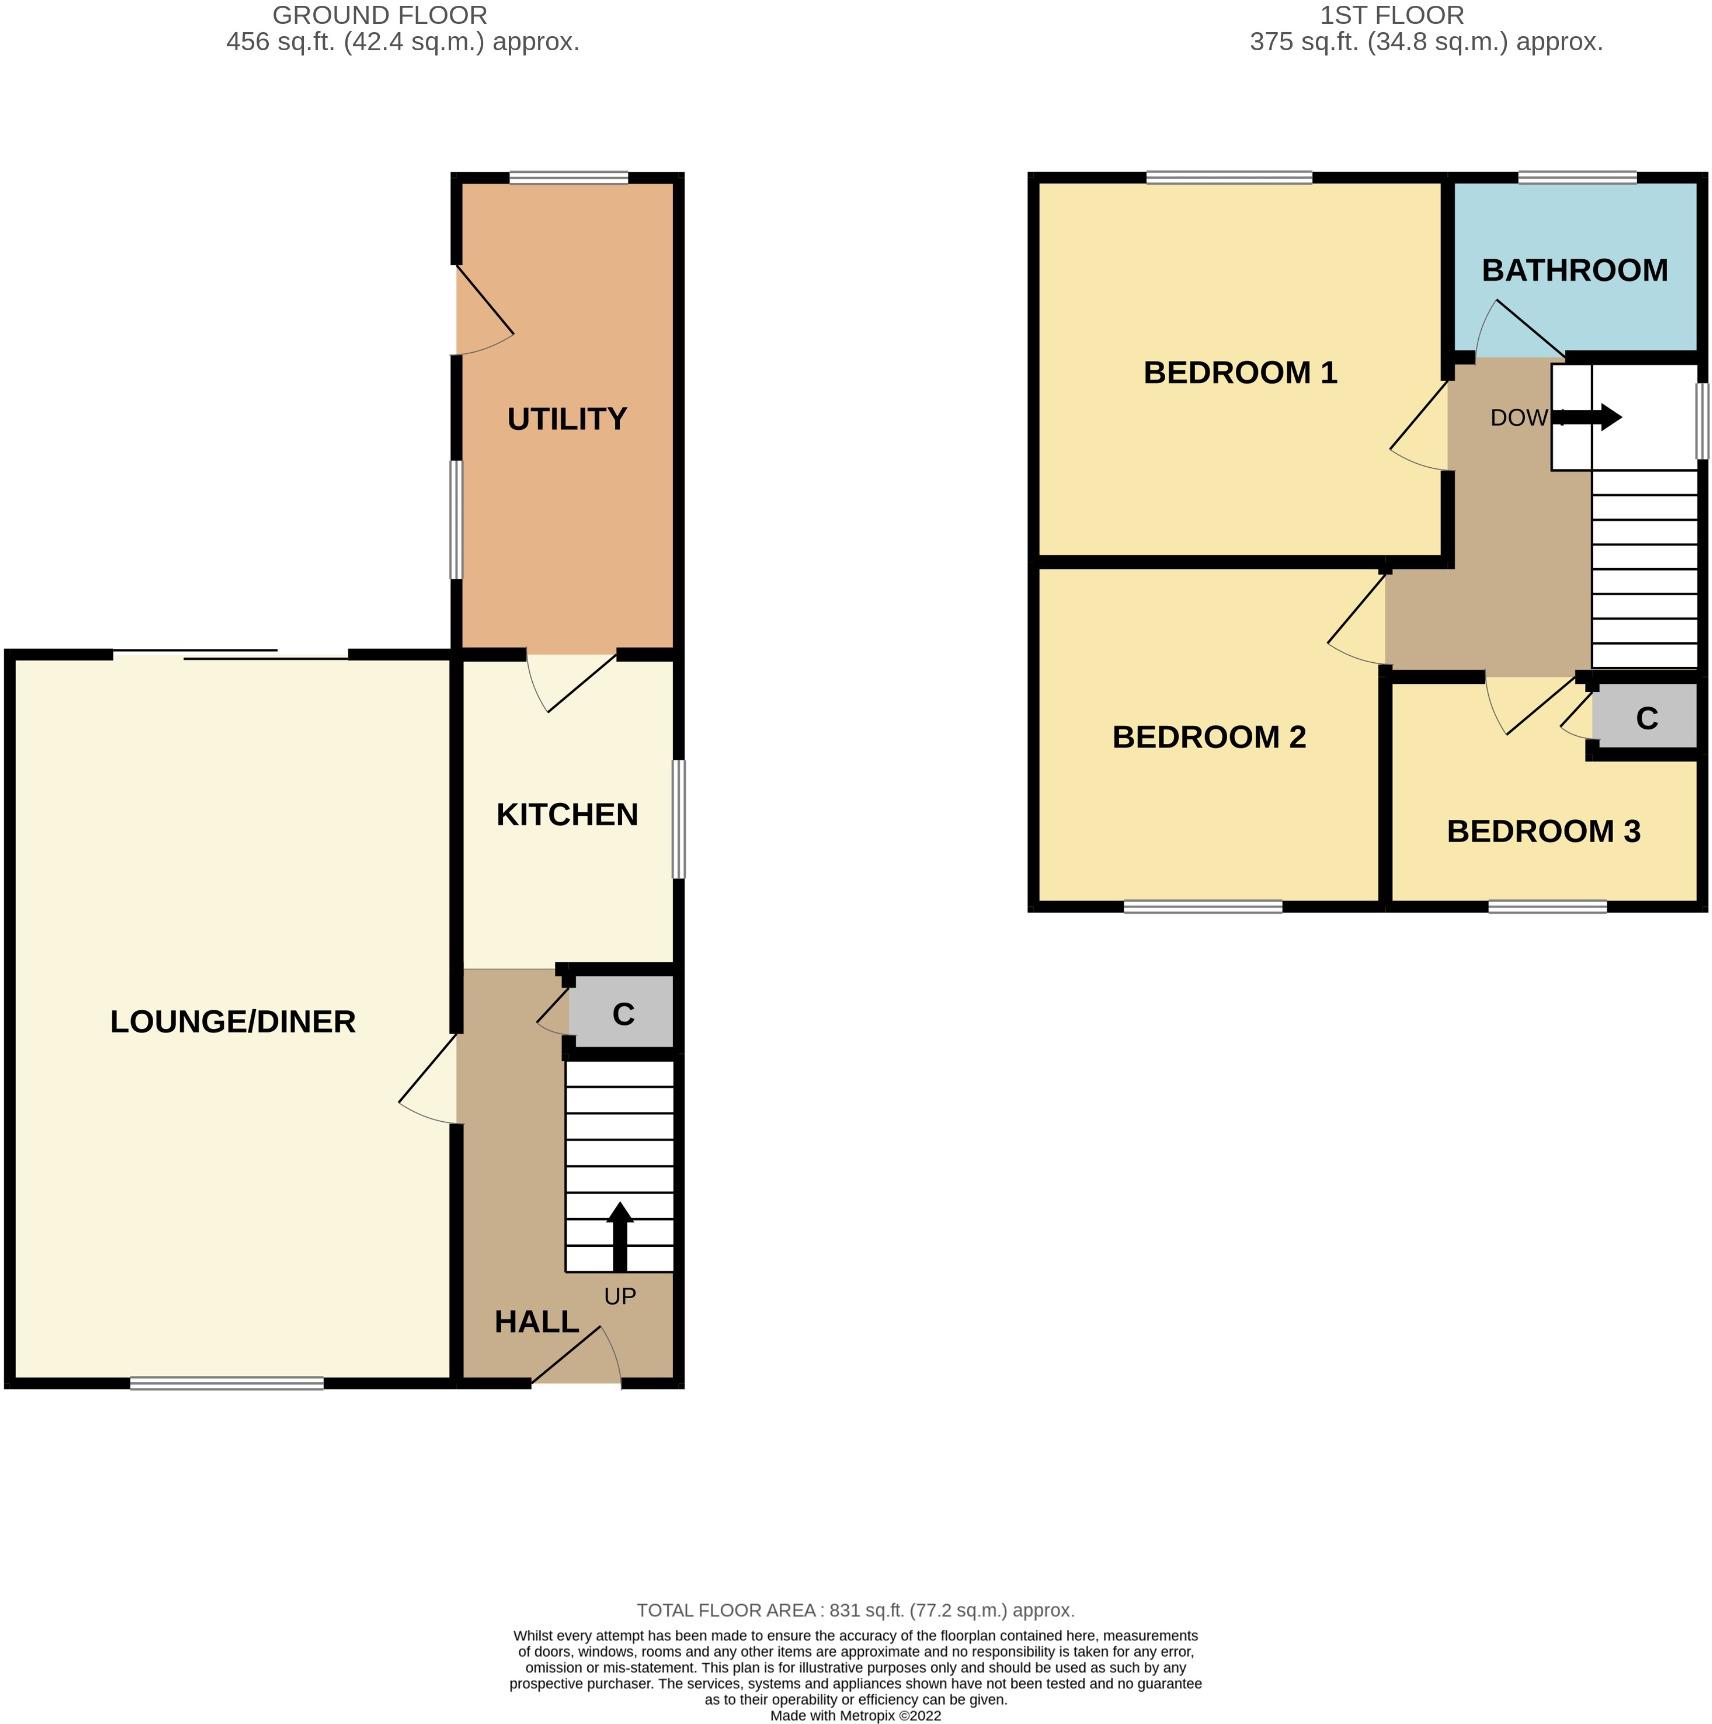
<p>This Lovely Three Bed Semi is Definitely Worth a Look!! Tastefully Decorated Throughout with a Modern Fitted Kitchen & Bathroom Suite, An Enclosed and Child Friendly Garden to the Rear and Did we Mention the Location? Close to Some Excellent Schooling, Local Shops and Eston High Street.</p><p><br /></p><p><strong>Entrance Hall </strong></p><p>With uPVC entrance door and stairs leading to the first floor. Door opening into the kitchen and lounge/diner. Central heated radiator and access to under stairs storage. </p><p><br /></p><p><strong>Lounge/Diner</strong></p><p><strong>20' 3'' x 12' 5'' (6.16m x 3.78m)</strong></p><p>uPVC double glazed window overlooking the front elevation. uPVC double glazed French patio doors opening onto the rear garden. Central heated radiator.</p><p><br /></p><p><strong>Kitchen </strong></p><p><strong>8' 11'' x 8' 4'' (2.73m x 2.54m)</strong></p><p>A modern kitchen fitted with a range of white, high gloss wall, floor and drawer cupboards complimented well with black laminate work surfaces. Built in stainless steel, fan assisted oven with four burner gas hob and a stainless steel chimney extractor hood. Stainless steel sink and drainer unit with mixer tap, space & plumbing for washing machine and fridge freezer. uPVC double glazed window overlooking the side elevation. Door leading into the utility room.</p><p><br /></p><p><strong>Utility Room </strong></p><p><strong>13' 3'' x 5' 8'' (4.04m x 1.72m)</strong></p><p>A fab versatile space that could be used as a utility room, play room or extra living space. With two uPVC double glazed windows overlooking the rear elevation and external door opening onto the rear garden. Electric radiator. </p><p><br /></p><p><strong>Bedroom 1</strong></p><p><strong>11' 6'' x 0' 0'' (3.50m x 0m)</strong></p><p>uPVC double glazed window overlooking the rear elevation and central heated radiator. </p><p><br /></p><p><strong>Bedroom 2 </strong></p><p><strong>9' 10'' x 9' 5'' (2.99m x 2.87m)</strong></p><p>uPVC double glazed window overlooking the front elevation. Central heated radiator. </p><p><br /></p><p><strong>Bedroom 3 </strong></p><p><strong>8' 11'' x 6' 5'' (2.72m x 1.95m)</strong></p><p>(Reducing to 1.28m) uPVC double glazed window overlooking the front elevation. Access to storage cupboard.</p><p><br /></p><p><strong>Bathroom </strong></p><p><strong>7' 1'' x 3' 11'' (2.17m x 1.20m)</strong></p><p>A modern bathroom suite comprising low level, duel flush w/c, panelled 'L' shaped bath tub with thermostat shower, rainfall head and vanity hand wash basin. uPVC double glazed, frosted glass window overlooking the rear elevation and chrome towel radiator. </p><p><br /></p><p><strong>EXTERNALLY</strong></p><p><strong>Gardens & Parking </strong></p><p>The garden to the front is mainly laid to lawn, a waist height fence provides a degree of privacy and side gates provide access to the front and rear of the property. Double gates provide access to a shared drive which runs down the side of the property to the rear. To the rear is a fence enclosed garden, mainly laid to lawn with a barked play area. A raised patio decking provides a lovely relaxing space.</p>
- Bedrooms
- 3
- Bathrooms
- 1
The heatmap indicates the level of crime in the area. The color of the heatmap indicates the crime severity and recency.
Metrics Year-on-Year
- Average area value
- 144,975.00 £Increased by 26.24 %
- Average area rental value
- 656.00 £/moDecreased by 4.37 %
- Est rental Yield
- 5.43 %Decreased by 24.27 %
- Crime Rate
- 17.00 %Unchanged by 0.00 %
Agent Activity
G.R. Estates created the listing.
Nearby Schools
| Name | Type | Ofsted | Distance |
|---|---|---|---|
| Whale Hill Primary School | Academy Converter | 0.80 KM | |
| Caedmon Primary School | Academy Converter | 1.44 KM | |
| St Mary'S Catholic Primary School | Academy Converter | 1.62 KM | |
| Bankfields Primary School | Academy Converter | 1.66 KM | |
| Mo Mowlam Academy | Academy Special Sponsor Led | 1.70 KM |
Images
Nearby Streets
| Name | Average Price | Average Sqft | Distance |
|---|---|---|---|
| Ingleby Close | £ 78,000 | 0 | 0.00 KM |
| Glaisdale Road | £ 0 | 0 | 0.00 KM |
| Grisedale Crescent | £ 119,995 | 0 | 0.00 KM |
| Keepersgate | £ 0 | 0 | 0.00 KM |
| Lodge Farm Road | £ 0 | 0 | 0.00 KM |
Nearby Transport
| Name | NLC | TLC | Distance |
|---|---|---|---|
| South Bank | 7953 | SBK | 5.18 KM |
| Redcar British Steel | 7932 | RBS | 5.51 KM |
| Nunthorpe | 7946 | NNT | 5.71 KM |
| Gypsy Lane | 7930 | GYP | 6.18 KM |
| Marton | 7947 | MTO | 7.51 KM |
Nearby Listings
| Address | Price | Type | Score | Distance |
|---|---|---|---|---|
| 64 Roseberry Crescent, Middlesbrough, TS6 8DD | £ 600 | RENT | Unknown | 0.11 KM |
| Blakey Walk, Middlesbrough | £ 650 | RENT | Unknown | 0.20 KM |
| Ellerby Road, Middlesbrough | £ 695 | RENT | Unknown | 0.37 KM |
| Wilton Way, Middlesbrough | £ 775 | RENT | Unknown | 0.37 KM |
| Sleights Crescent, Middlesbrough | £ 700 | RENT | Unknown | 0.42 KM |
Nearby Properties
| Address | Price | Distance |
|---|---|---|
| 16 Kirby Close | £ 107,500 | 0.07 KM |
| 7 Kirby Close | £ 74,000 | 0.07 KM |
| 14 Kirby Close | £ 60,000 | 0.07 KM |
| 17 Kirby Close | £ 36,000 | 0.07 KM |
| 7 Ingleby Close | £ 72,500 | 0.09 KM |