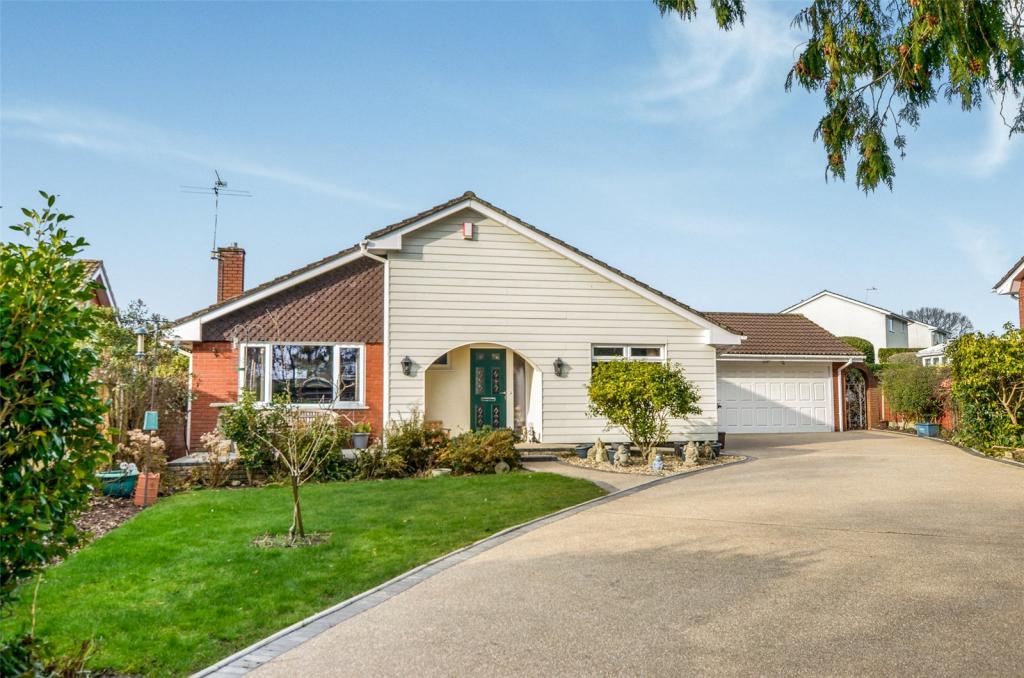
Beaufoys Avenue, Ferndown, Dorset, BH22
By Brewer & Brewer
£ 675,000
Brewer & Brewer says ..
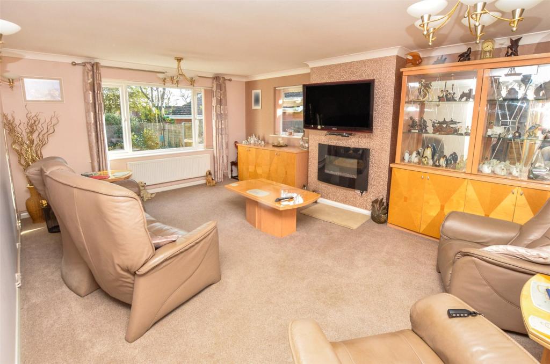
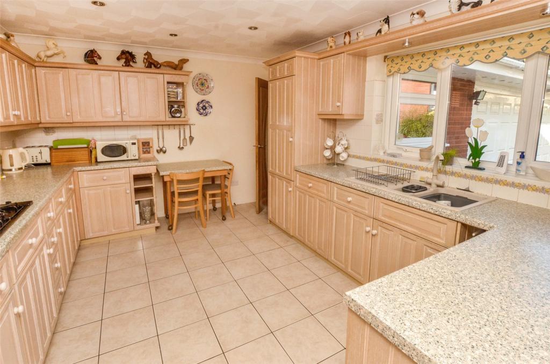
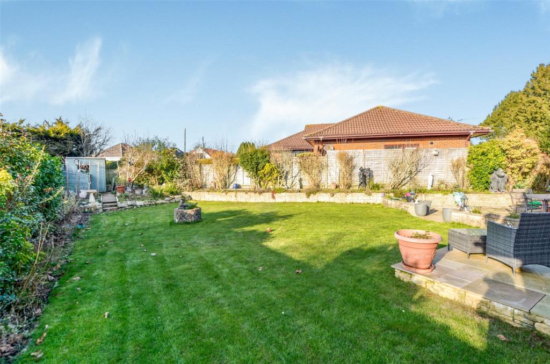
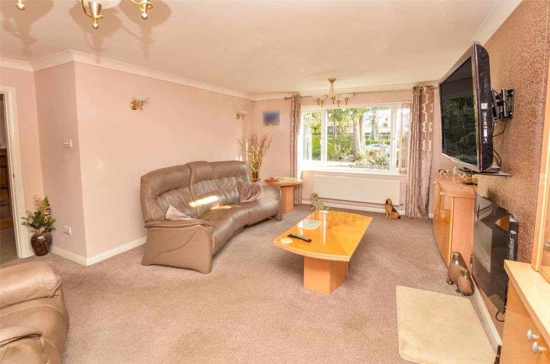
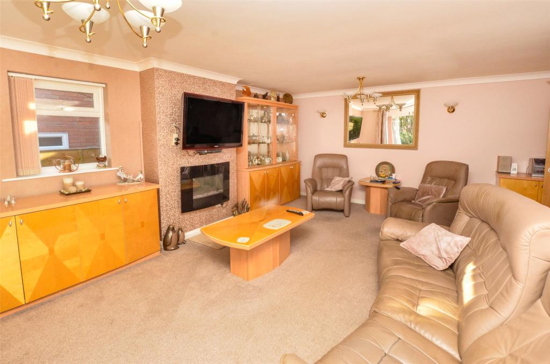
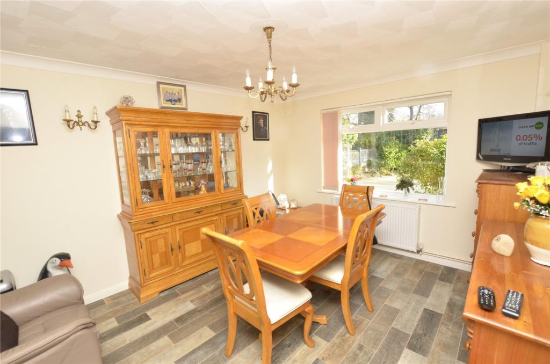
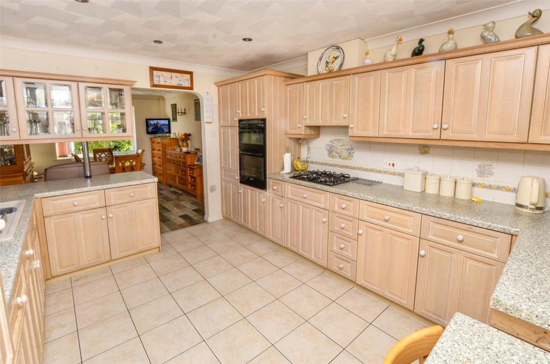
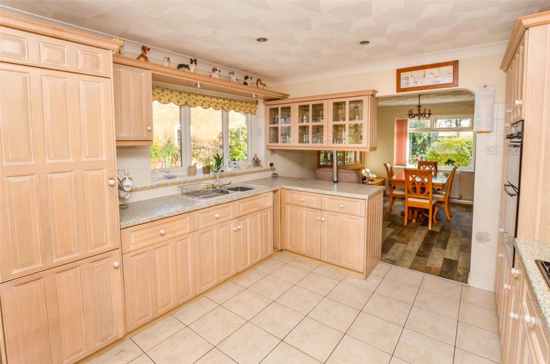
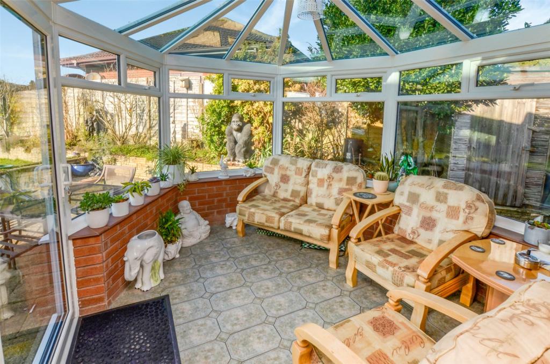
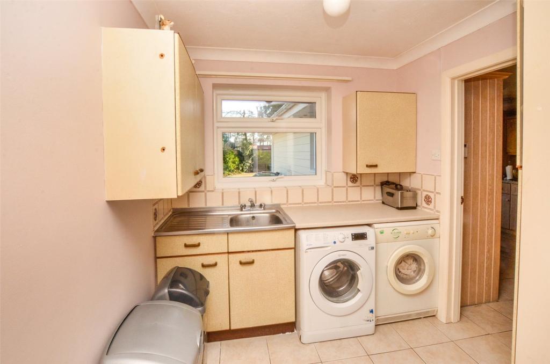
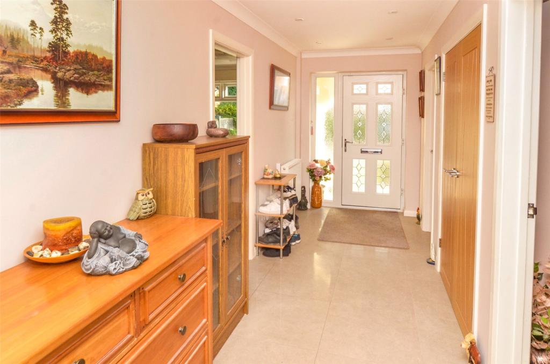
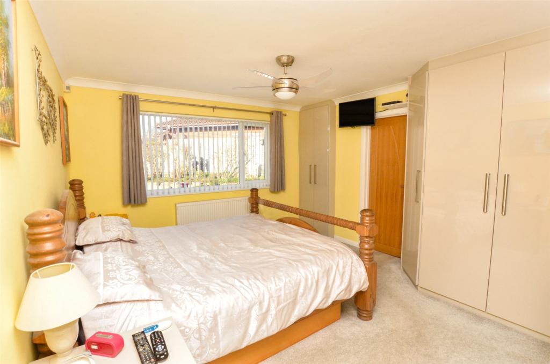
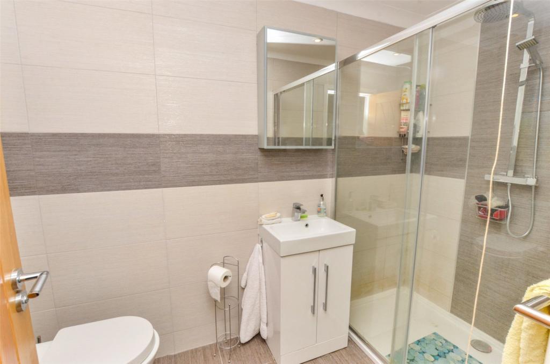
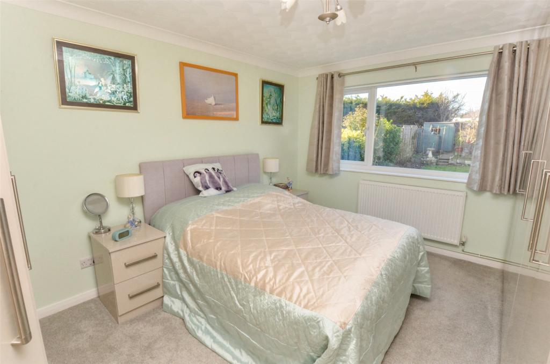
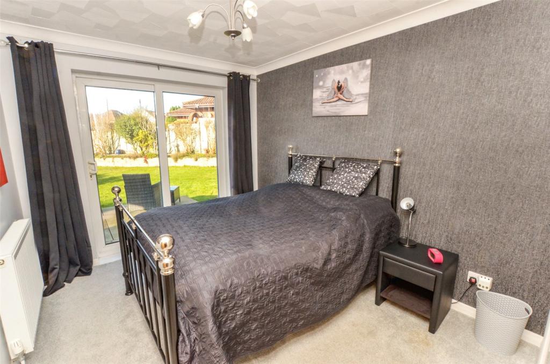
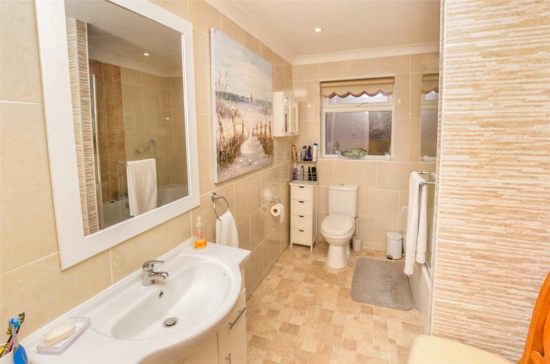
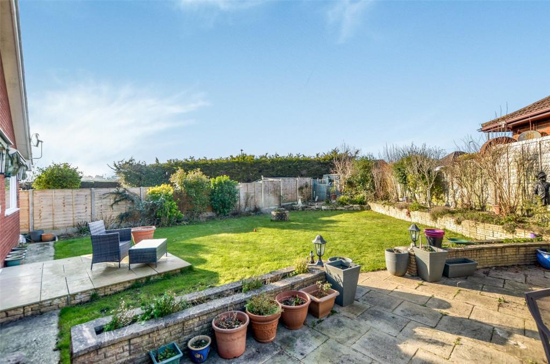
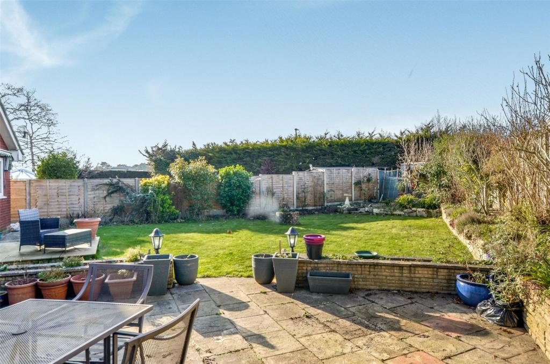
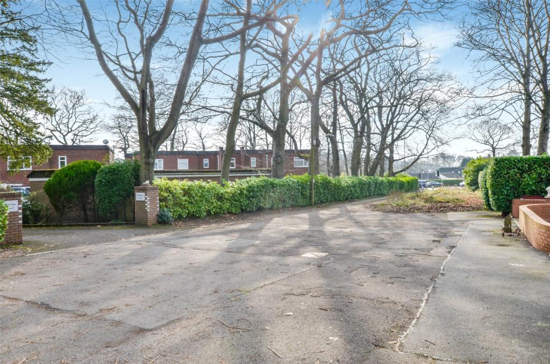
A TRULY SPACIOUS INDIVIDUALLY DESIGNED BUNGALOW RESIDENCE WITH THREE DOUBLE BEDROOMS, GREAT LIVING SPACE, DOUBLE GARAGE AND LOADS OF PARKING SPACE - HIGHLY FAVOURED ROAD CLOSE TO SHOPS AND AMENITIES<br /><br /> The Property - comprises a Spacious and Individually Designed Bungalow Residence in a tranquil, sylvan setting in a highly sought after road within a short walk of local shops and just over half a mile from the centre of the popular town of Ferndown with excellent shops, health and sports centres, a small theatre and other amenities. Features of the well presented accommodation include Gas Fired Central Heating by Radiators (modern boiler), Double Glazed Windows, UPVC External Fascias and Soffits, Oak Internal Doors and included in the sale are the Fitted Carpets and Window Blinds. Ferndown has main road links to other centres including RINGWOOD, WIMBORNE, BOURNEMOUTH and POOLE.<br /><br />ACCOMMODATION<br /><br />Entrance Porch: <br /><br />Spacious Hall: with tiled floor, telephone point, hatchway with ladder to the part boarded roof space with light and storage boarding. Built-in double door airing cupboard and further double door coats/storage cupboard.<br /><br />Cloakroom: with tiled floor, half height wall tiling and fitted modern WC and washbasin.<br /><br />Lounge: 19’0 x 13’6 (min) a light dual aspect room with TV aerial and wall light points. <br /><br />Kitchen/Dining Room: 26’8 (overall) x 10’11 comprising:-<br /><br />Dining Area: 13’5 x 10’11 with tiled floor and three wall lights. Leading to:<br /><br />Kitchen Area: 13’3 x 10’11 with part tiling to the walls, tiled floor and comprehensively fitted with a range of units and co-ordinating worktops incorporating sink unit. Beneath the worktops are an extensive range of storage drawers, cupboards and integrated Dishwasher and above are matching wall cupboards. Useful matching kitchen table with two chairs. Integrated Fridge/Freezer, Electric Double Oven/Grill and Gas Hob with Cooker Hood over. Recessed ceiling light and door to:<br /><br />Utility Room: an ‘L’ shaped room with fitted worksurface, sink unit, storage cupboards and drawers, personal doors to the double garage and to:<br /><br />Conservatory: 10’6 x 9’0 with new UPVC framing and fitted with quality reflective glass to the walls and roof. Radiator and glazed ‘French’ doors to the rear garden. <br /><br />Bedroom No. 1: 12’2 x 11’11 comprehensively fitted with bespoke fitted wardrobes incorporating ample storage and hanging space. Space for wall mounted TV and door to:<br /><br />Ensuite Shower Room: with full tiling to the walls and floor and fitted large easy access shower enclosure, vanity basin with mixer tap and cupboards under, wall cupboard, mirror, WC and extractor fan.<br /><br />Bedroom No. 2: 11’5 x 8’11 (min) again comprehensively fitted with an extensive range of fitted wardrobes to two walls.<br /><br />Bedroom No. 3: 10’9 x 8’11 with useful deep built-in wardrobe with light and power points (potentially useable for a small study/office space). Glazed patio doors to the Rear Garden.<br /><br />Bathroom: with full tiling to the walls and floor and fitted bath with mixer tap, shower attachment and separate shower over. Vanity basin with drawers and cupboards under, WC, shaver point and mirror door cabinet. <br /><br />OUTSIDE<br /><br />Attached Double Garage: 17’9 x 17’6 with electric remote controlled up and over door, two windows. Light and power points and personal door to the Utility Room.<br /><br />Garden: the Front is bounded by fencing and low wall and planned with lawn, shrub borders and an extensive area of resin-bond driveway providing parking for numerous cars or perhaps a campervan or caravan if desired. The Rear Garden which measures about 50ft by about 50ft (15.02m x 15.02m) is broadly triangular in shape and is again bounded by fencing and laid to lawn together with raised shrub borders and paved patio area. <br /><br />Services: All main services connected<br /><br />Council Tax Band: F<br /><br />Council Tax Payable 2021/2022: £3,214.01<br /><br />Energy Rating: D (Current 67, Potential 78)<br /><br />Property Reference Number: BBR200196<br /><br />
- Bedrooms
- 3
- Bathrooms
- 2
The heatmap indicates the level of crime in the area. The color of the heatmap indicates the crime severity and recency.
Metrics Year-on-Year
- Average area value
- 495,490.00 £Increased by 6.31 %
- Average area rental value
- 1,325.00 £/moDecreased by 5.56 %
- Est rental Yield
- 3.21 %Decreased by 11.08 %
- Crime Rate
- 6.00 %Unchanged by 0.00 %
Agent Activity
Brewer & Brewer created the listing.
Nearby Schools
| Name | Type | Ofsted | Distance |
|---|---|---|---|
| Ferndown Upper School | Community School | Good | 0.43 KM |
| Ferndown Children'S Centre | Children's Centre | 0.43 KM | |
| Ferndown Middle School | Academy Converter | 0.69 KM | |
| Ferndown First School | Academy Converter | 0.79 KM | |
| Parley First School | Academy Converter | 1.90 KM |
Images
Nearby Streets
| Name | Average Price | Average Sqft | Distance |
|---|---|---|---|
| Queens Road | £ 775,000 | 0 | 0.00 KM |
| Robinswood Drive | £ 0 | 0 | 0.00 KM |
| The Grove | £ 425,000 | 0 | 0.00 KM |
| Carroll Avenue | £ 0 | 0 | 0.00 KM |
| Pennington Close | £ 475,000 | 0 | 0.00 KM |
Nearby Transport
| Name | NLC | TLC | Distance |
|---|---|---|---|
| Branksome | 5875 | BSM | 9.36 KM |
| Bournemouth | 5876 | BMH | 9.84 KM |
Nearby Listings
| Address | Price | Type | Score | Distance |
|---|---|---|---|---|
| Ferndown | £ 625,000 | BUY | 6 / 10 | 0.05 KM |
| Beaufoys Avenue, Ferndown | £ 285,000 | BUY | Unknown | 0.05 KM |
| Ameysford Road, Ferndown, BH22 | £ 595,000 | BUY | 6 / 10 | 0.06 KM |
| Ferndown | £ 300,000 | BUY | 7 / 10 | 0.08 KM |
| Beaufoys Avenue, Ferndown, BH22 | £ 600,000 | BUY | 6 / 10 | 0.11 KM |
Nearby Properties
| Address | Price | Distance |
|---|---|---|
| 10 Beaufoys Avenue | £ 670,000 | 0.10 KM |
| 12 Beaufoys Avenue | £ 1,240,000 | 0.10 KM |
| 18 Beaufoys Avenue | £ 370,000 | 0.10 KM |
| 3a Beaufoys Avenue | £ 555,000 | 0.10 KM |
| 8 Elfin Drive | £ 385,000 | 0.17 KM |