Albion Street, Anstey
By Tranquility Homes Ltd
£ 200,000
Tranquility Homes Ltd says ..
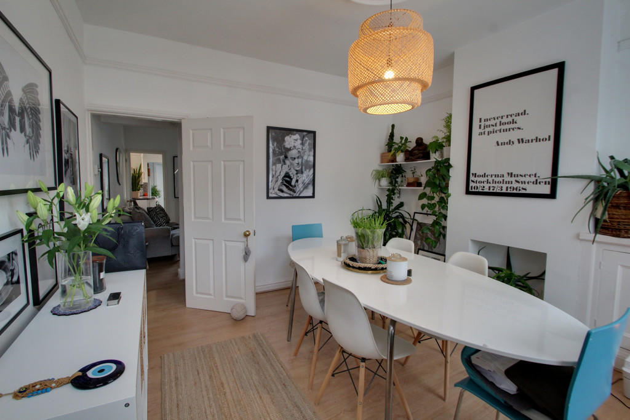
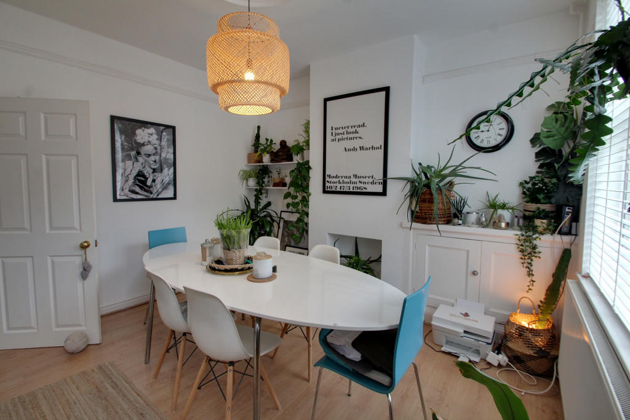
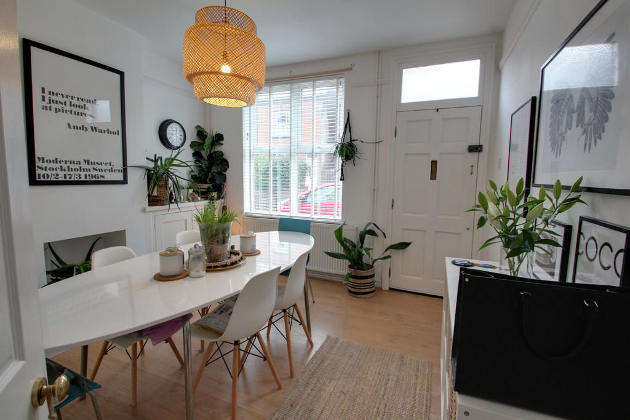
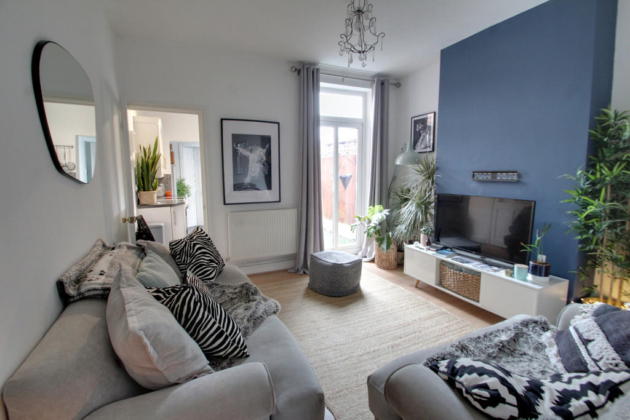
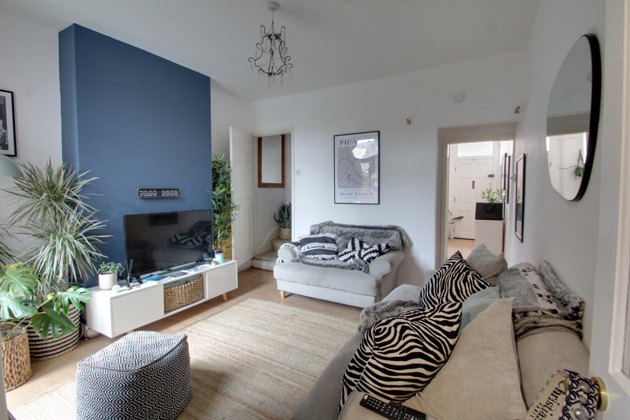
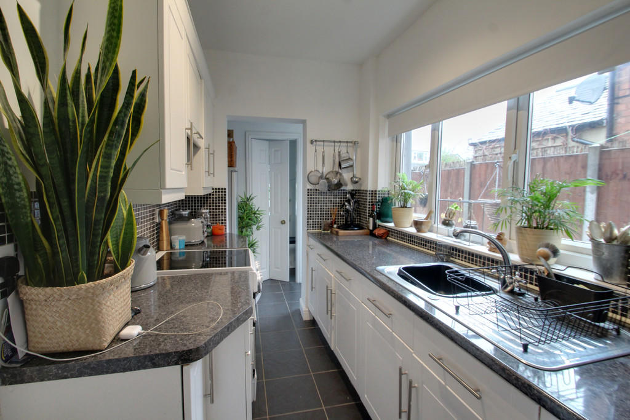
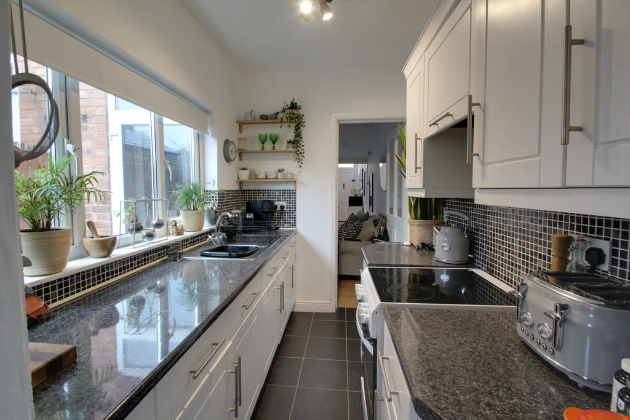
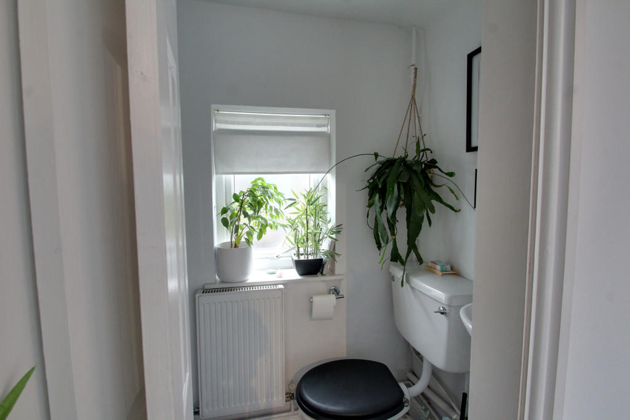
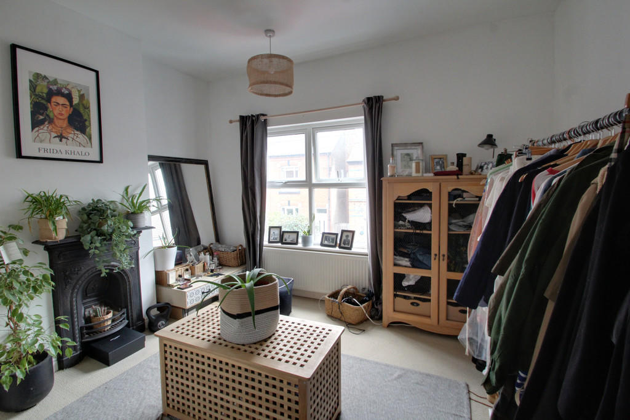
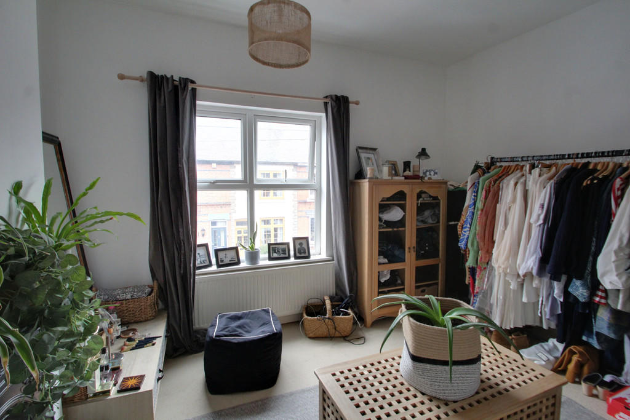
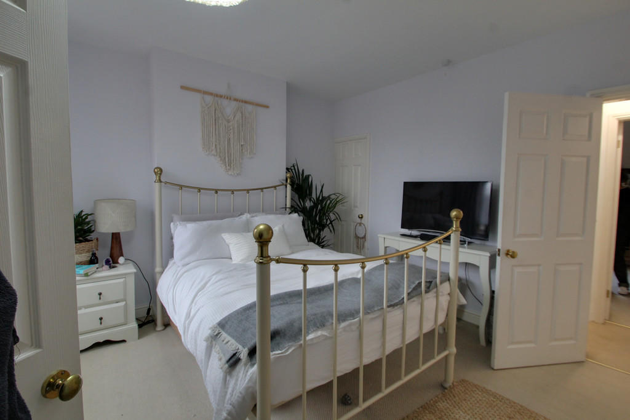
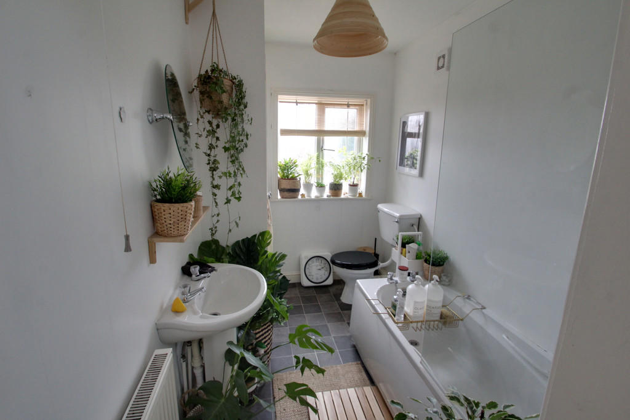
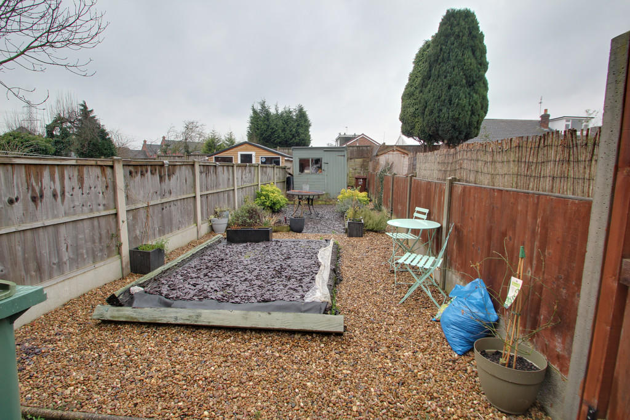
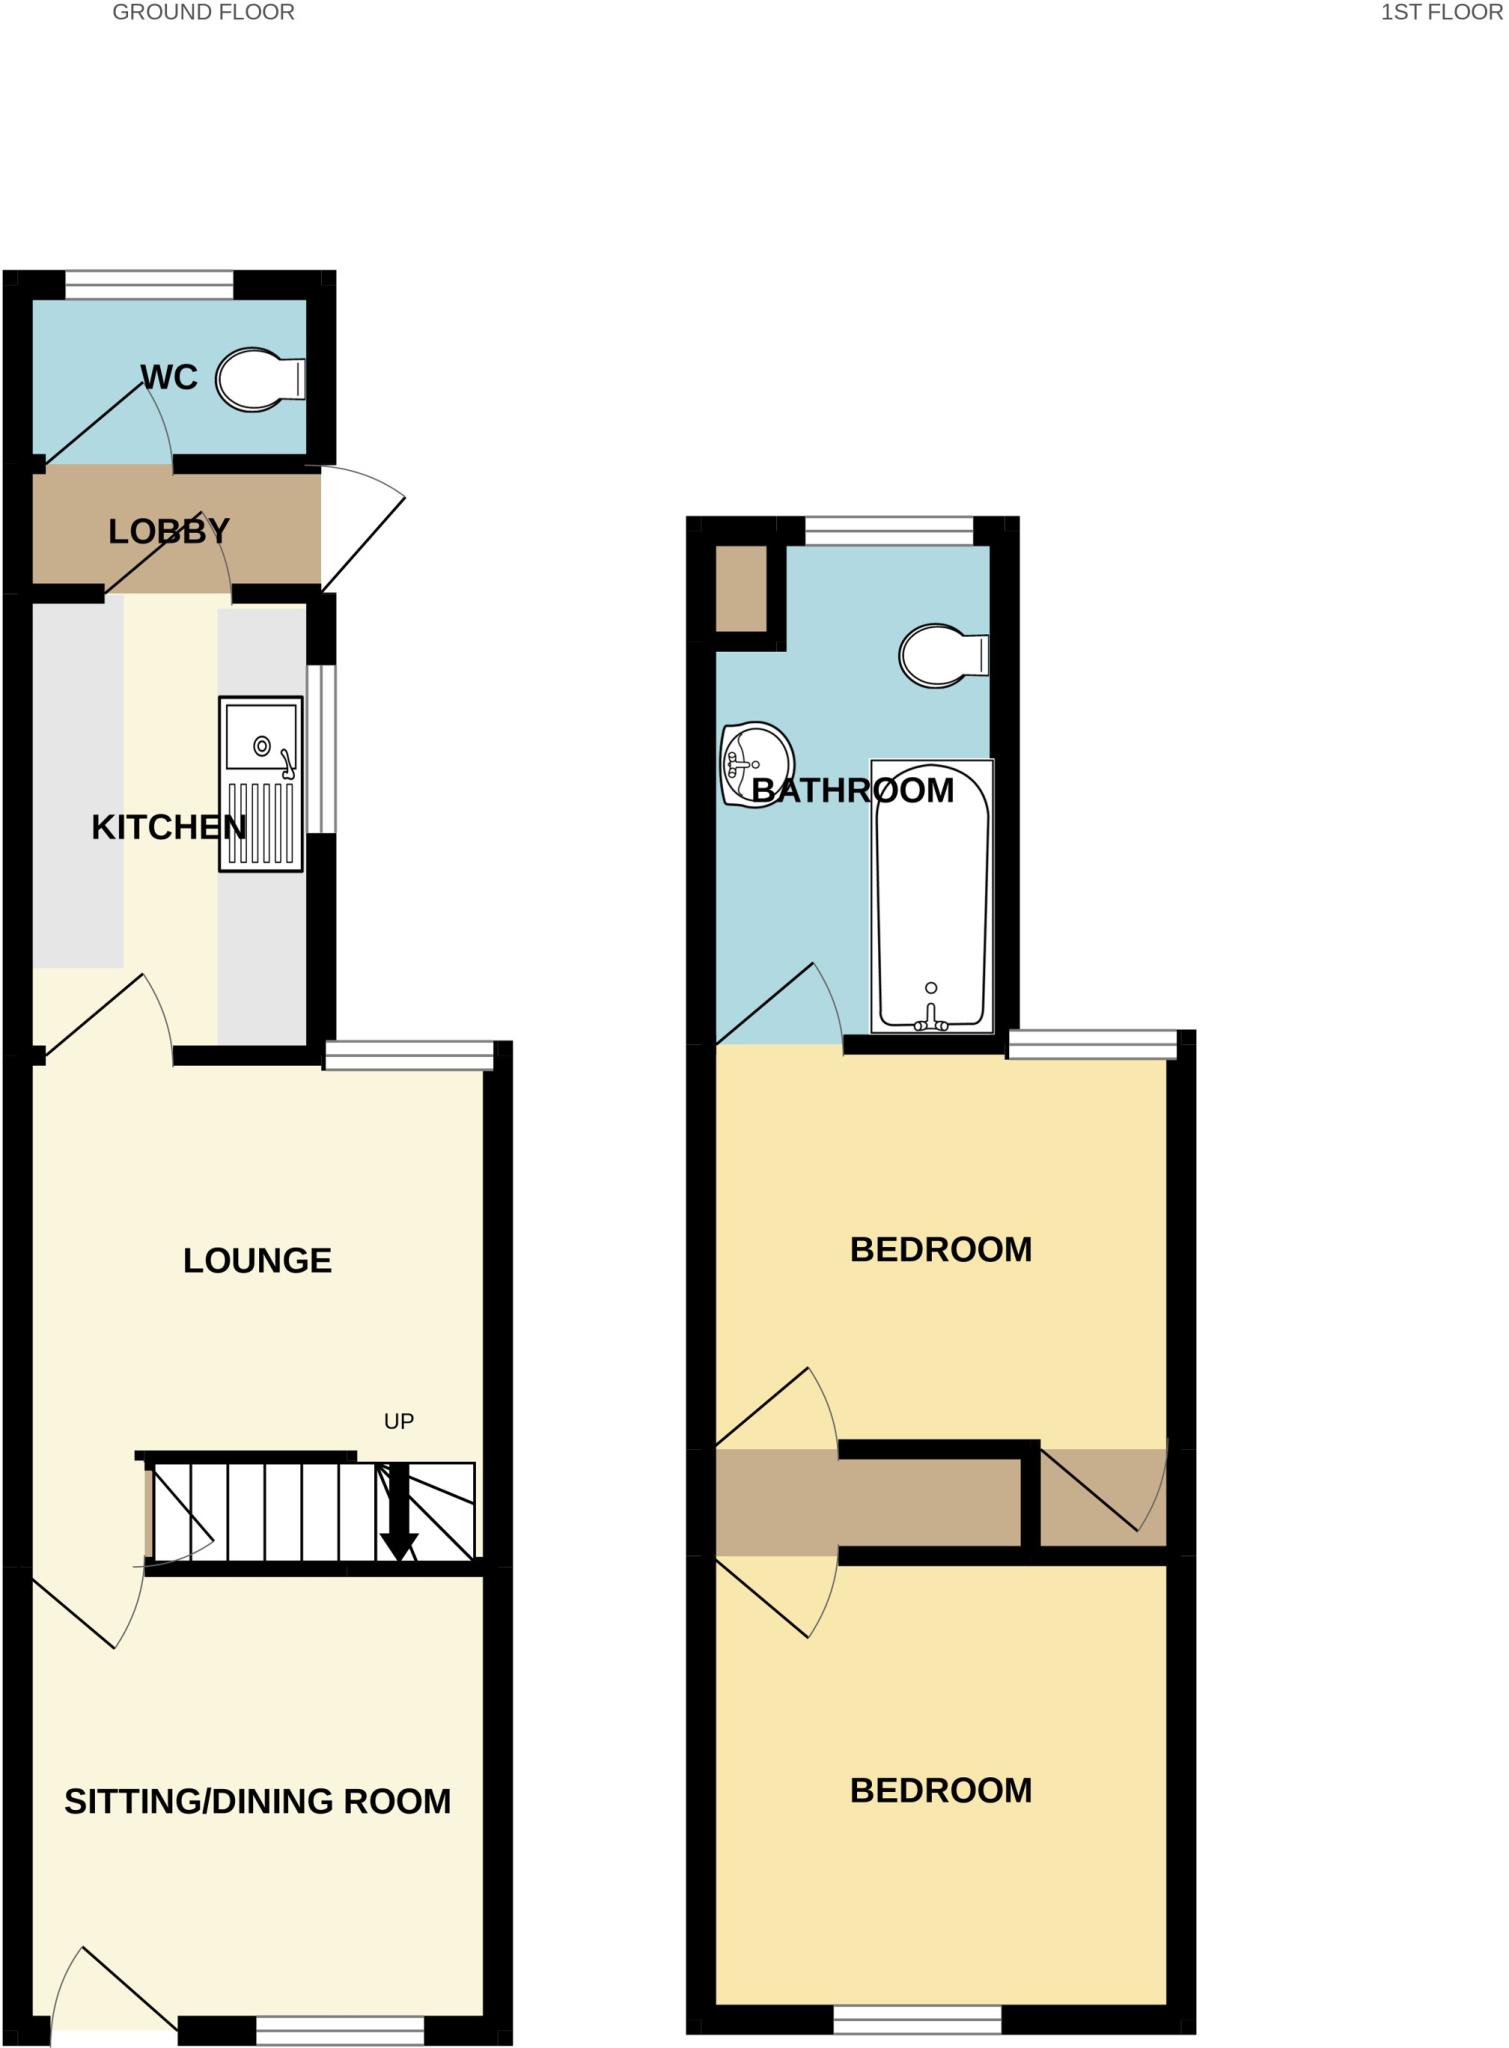
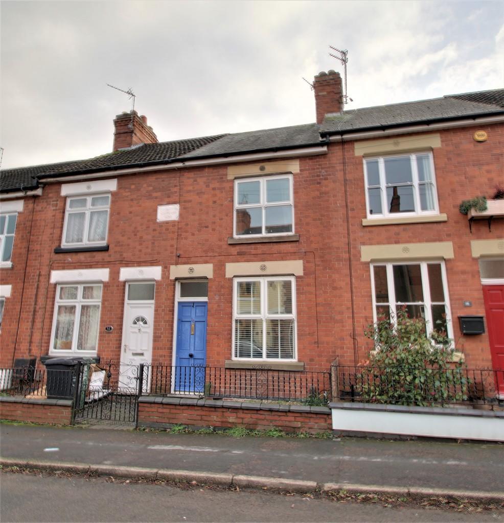
<strong>FRONT</strong> <strong></strong> Courtyard area leading to <br /><br /><strong>FRONT</strong> <strong>RECEPTION</strong> <strong>ROOM</strong> <strong>11' 9" x 11' 9" (3.58m x 3.58m)</strong> Front door, double glazed window, radiator, laminate floors <br /><br /><strong>REAR</strong> <strong>RECEPTION</strong> <strong>ROOM</strong> <strong>11' 8" x 11' 9" (3.56m x 3.58m)</strong> Double glazed window, radiator, laminate floors <br /><br /><strong>KITCHEN</strong> <strong>12' 6" x 5' 9" (3.81m x 1.75m)</strong> Double glazed window, radiator, floor and wall mounted units, worktops and tile splashbacks <br /><br /><strong>WC</strong> <strong>3' 5" x 6' 1" (1.04m x 1.85m)</strong> Double glazed window, radiator, w/c <br /><br /><strong>FRONT</strong> <strong>BEDROOM</strong> <strong>12' x 11' 9" (3.66m x 3.58m)</strong> Double glazed window, radiator <br /><br /><strong>REAR</strong> <strong>BEDROOM</strong> <strong>11' 9" x 10' 9" (3.58m x 3.28m)</strong> Double glazed window, radiator <br /><br /><strong>BATHROOM</strong> <strong>8' 9" x 5' 8" (2.67m x 1.73m)</strong> Double glazed window, radiator, w/c, bath with shower over, sink <br /><br /><strong>REAR</strong> <strong>GARDEN</strong> <strong></strong> Gravelled garden with shed to rear. Shared access to front
- Bedrooms
- 2
- Bathrooms
- 1
The heatmap indicates the level of crime in the area. The color of the heatmap indicates the crime severity and recency.
Agent Activity
Tranquility Homes Ltd created the listing.
Images