Canford Bottom
By Goadsby
£ 450,000
Goadsby says ..
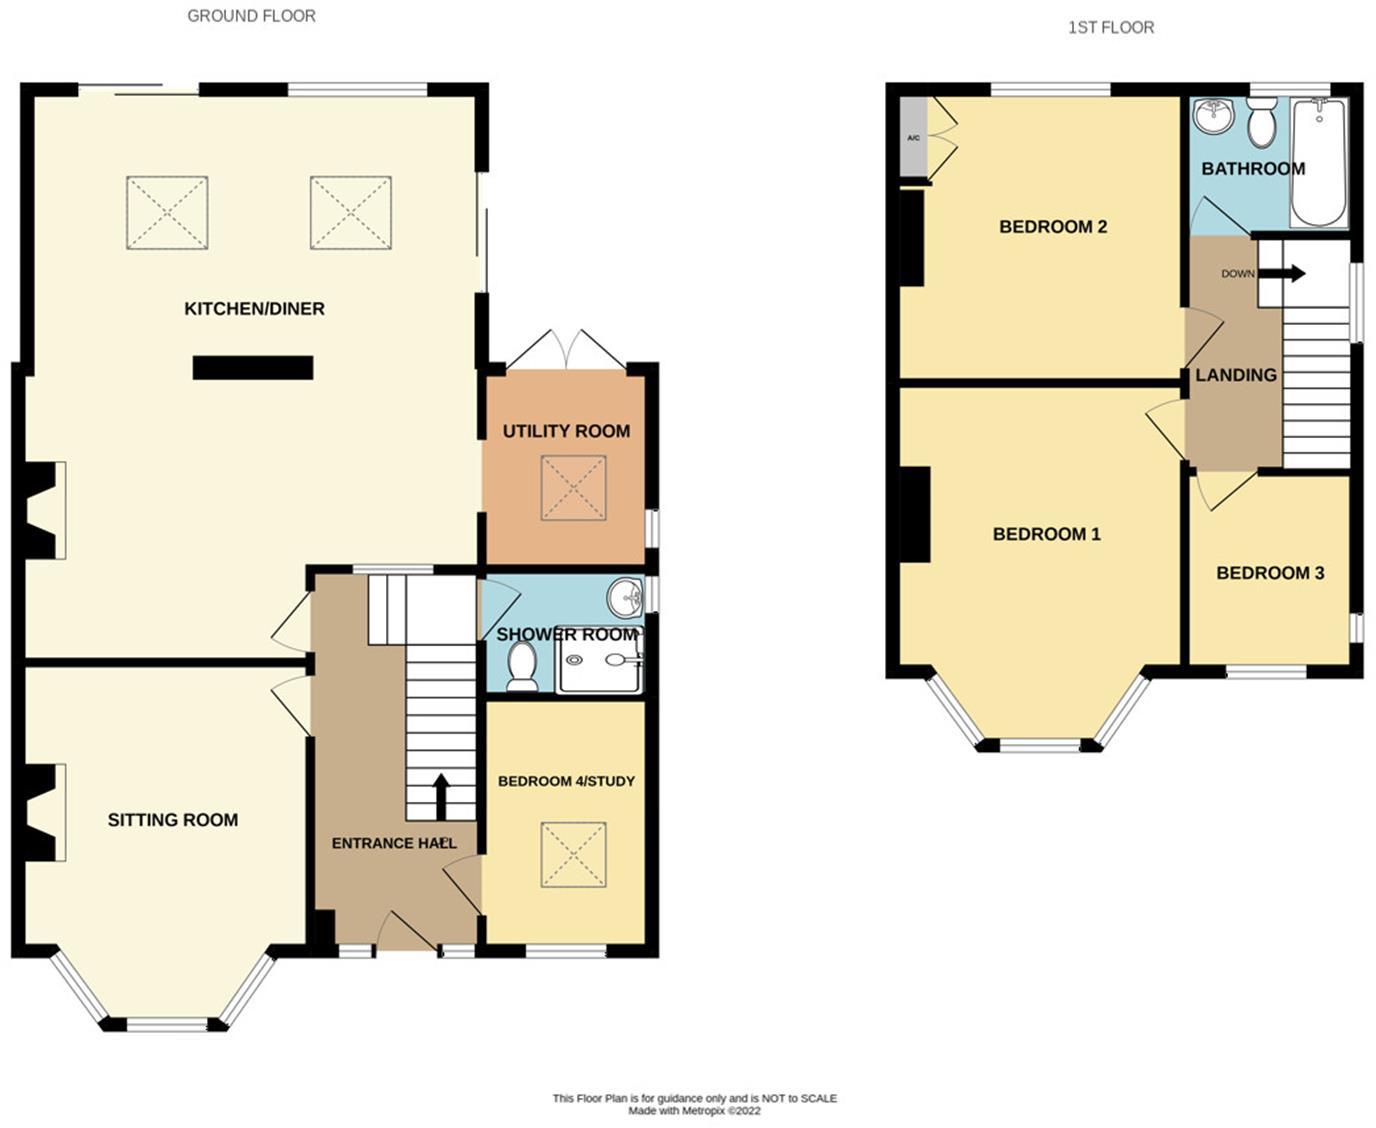
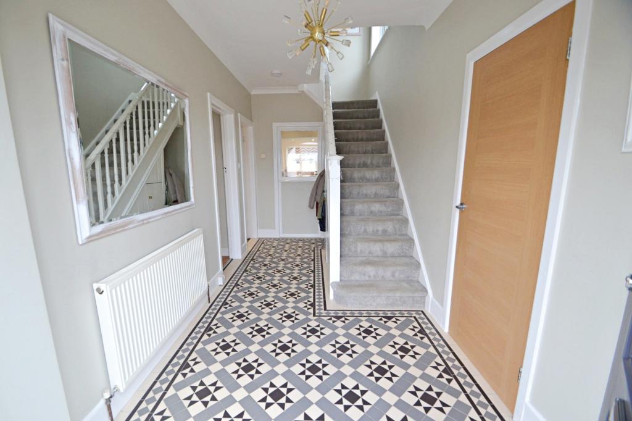
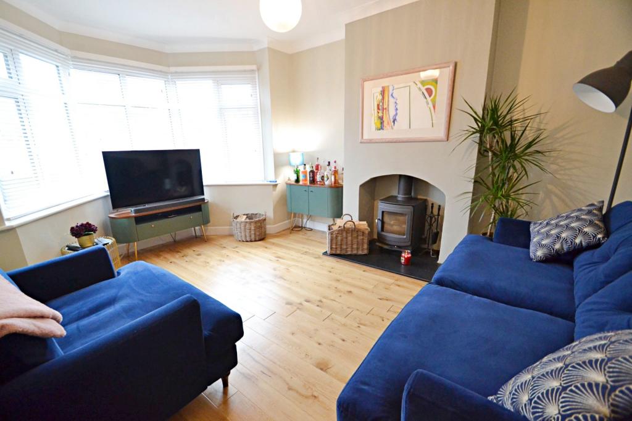
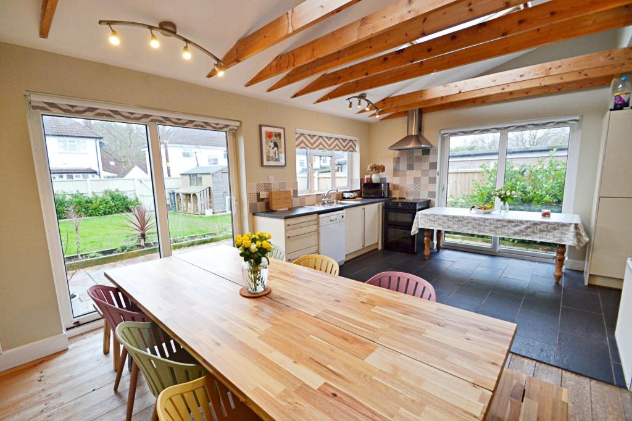
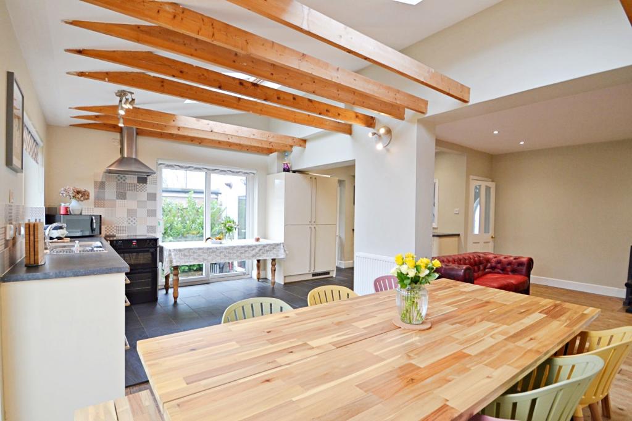
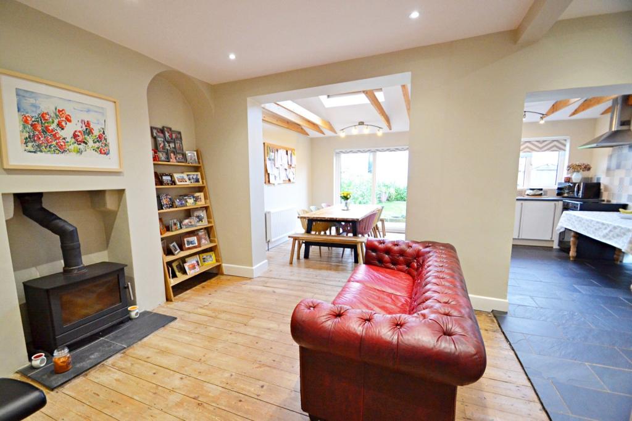
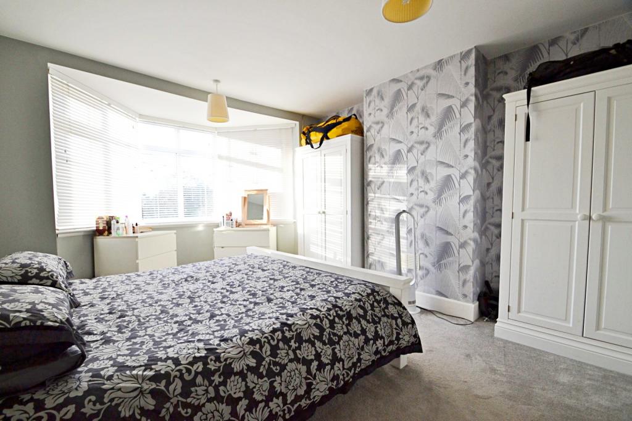
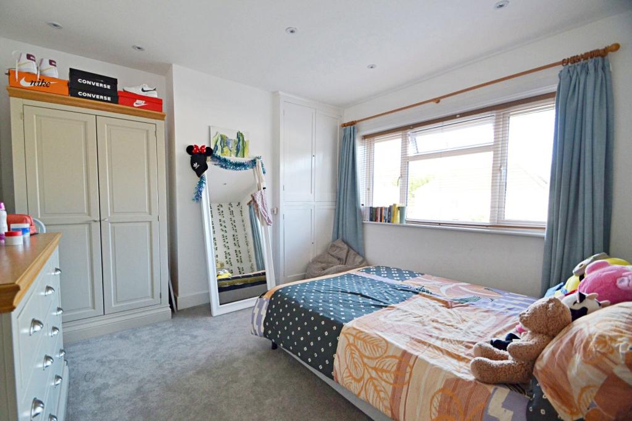
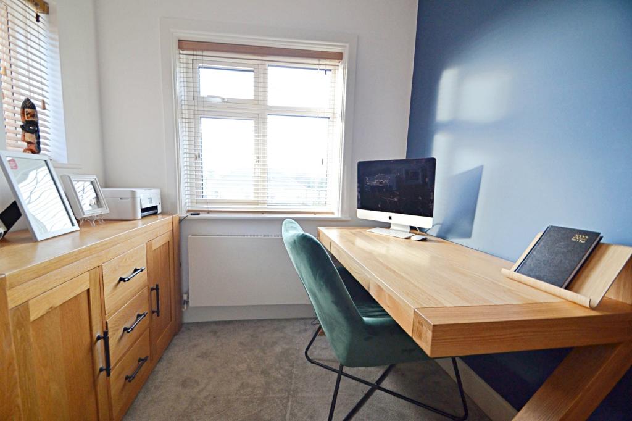
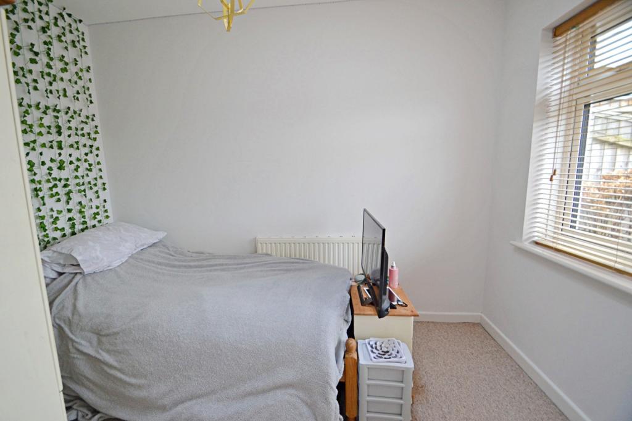
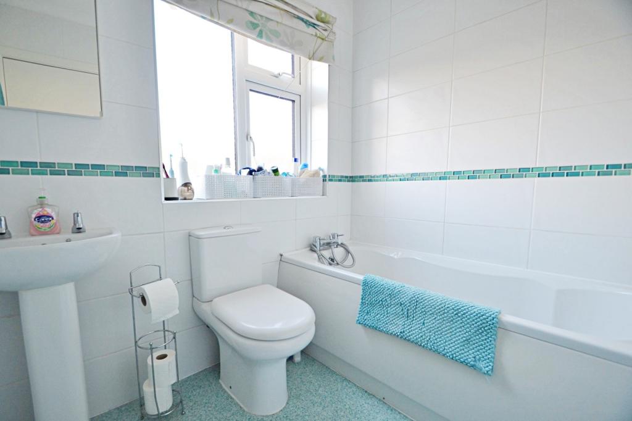
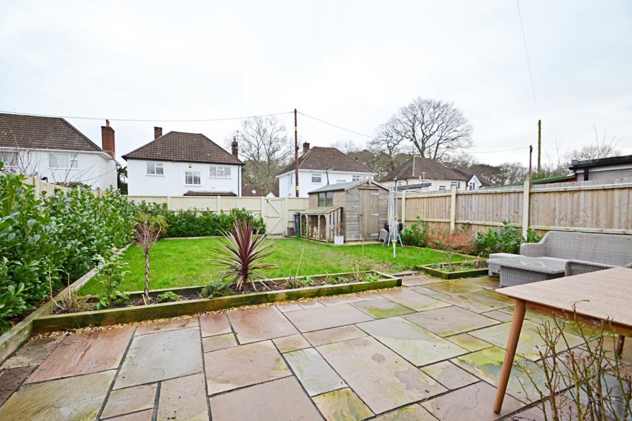
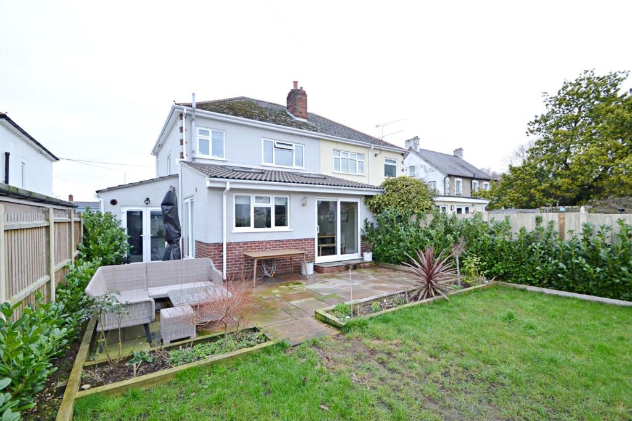
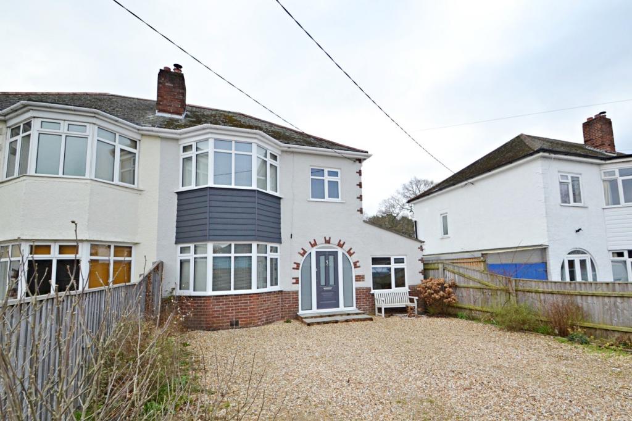
A beautifully presented 3/4 bedroom, 2 bath/shower room house with a large open plan kitchen/dining/family room.<br /><b></b> <br />The property is situated in a residential cul-de-sac location close to open countryside, the river Stour and Cannon Hill Plantation. It also lies conveniently between Wimborne (2 miles to the west) and Ferndown (3 miles to the east).<br /><br />The property itself is an attractive older style semi-detached house that has been improved and extended. A particular feature is the large open plan kitchen/dining/family area together with the ground floor 4th bedroom that would make an ideal home office.<br /><br />The accommodation briefly comprises; <br /><br />A reception hall with tiled flooring has stairs rising to the first floor. The sitting room has a bay window to the front aspect and there is a fire place with a wood burner. The open plan kitchen/dining/family room overlooks the rear garden, with sliding patio doors providing access, and there is an additional wood burner. In the kitchen area there are a range of base and eye level units with a fitted fridge and space for additional appliances. The separate utility room provides further storage.<br /><br />Furthermore on the ground floor is the 4th bedroom/study and shower room.<br /><br />Upstairs there are 3 bedrooms and the family bathroom offering a white 3 piece suite.<br /><br />Outside, to the front is a shingled driveway providing parking. The rear garden has been landscaped with a patio terrace along the rear and the remaining gardens are laid to lawn with planted borders.<br /><b>Sitting Room</b> 4.53m (14'10) x 3.64m (11'11) max<br /><br /><b>Kitchen/Dining/Family Room</b> 7.46m (24'6) x 5.66m (18'7) max<br /><br /><b>Utility Room</b> 2.46m (8'1) x 2.13m (7') <br /><br /><b>Shower Room</b> 2.09m (6'10) x 1.5m (4'11) <br /><br /><b>Bedroom 1</b> 4.67m (15'4) x 3.62m (11'11) max<br /><br /><b>Bedroom 2</b> 3.62m (11'11) x 3.58m (11'9) <br /><br /><b>Bedroom 3</b> 2.49m (8'2) x 2.1m (6'11) <br /><br /><b>Bedroom 4</b> 3.18m (10'5) x 2.12m (6'11) <br /><br /><b>Bathroom</b> 2.1m (6'11) x 1.8m (5'11) <br /><br /><b></b> <br /><div> <br /> <br />ALL MEASUREMENTS QUOTED ARE APPROX. AND FOR GUIDANCE ONLY. THE FIXTURES, FITTINGS & APPLIANCES HAVE NOT BEEN TESTED AND THEREFORE NO GUARANTEE CAN BE GIVEN THAT THEY ARE IN WORKING ORDER. YOU ARE ADVISED TO CONTACT THE LOCAL AUTHORITY FOR DETAILS OF COUNCIL TAX. PHOTOGRAPHS ARE REPRODUCED FOR GENERAL INFORMATION AND IT CANNOT BE INFERRED THAT ANY ITEM SHOWN IS INCLUDED.<br />These particulars are believed to be correct but their accuracy cannot be guaranteed and they do not constitute an offer or form part of any contract.<br />Solicitors are specifically requested to verify the details of our sales particulars in the pre-contract enquiries, in particular the price, local and other searches, in the event of a sale.<br /><p><b>VIEWING</b><br />Strictly through the vendors agents Goadsby </p><p><br /></p></div>
- Bedrooms
- 4
- Bathrooms
- 2
- Sqft (est)
- 1,000.00
The heatmap indicates the level of crime in the area. The color of the heatmap indicates the crime severity and recency.
Metrics Year-on-Year
- Average area value
- 495,490.00 £Increased by 6.31 %
- Est sale value
- 464,000.00 £Increased by 17.17 %
- Average area rental value
- 1,325.00 £/moDecreased by 5.56 %
- Est letting value
- 1,000.00 £/moUnchanged by 0.00 %
- Est rental Yield
- 3.21 %Decreased by 11.08 %
- Crime Rate
- 10.00 %Unchanged by 0.00 %
Agent Activity
Goadsby created the listing.
Nearby Schools
| Name | Type | Ofsted | Distance |
|---|---|---|---|
| Hayeswood First School | Academy Converter | 1.50 KM | |
| Colehill First School | Academy Converter | 1.82 KM | |
| Hampreston Church Of England Voluntary Aided First School | Voluntary Aided School | Outstanding | 1.99 KM |
| Canford School | Other Independent School | 2.24 KM | |
| St Michael'S Church Of England Middle School, Colehill | Academy Converter | Good | 3.36 KM |
Images

Nearby Streets
| Name | Average Price | Average Sqft | Distance |
|---|---|---|---|
| Wimborne Bypass | £ 0 | 0 | 0.00 KM |
| Chestnut Grove | £ 595,000 | 0 | 0.00 KM |
| Pilford Lane | £ 0 | 0 | 0.00 KM |
| Quarry Drive | £ 700,000 | 0 | 0.00 KM |
| Summer Field Close | £ 475,000 | 0 | 0.00 KM |
Nearby Transport
| Name | NLC | TLC | Distance |
|---|---|---|---|
| Branksome | 5875 | BSM | 8.58 KM |
| Parkstone (Dorset) | 5882 | PKS | 8.86 KM |
Nearby Listings
| Address | Price | Type | Score | Distance |
|---|---|---|---|---|
| Wyelands Avenue,Wimborne,BH21 2EJ | £ 500,000 | BUY | 7 / 10 | 0.06 KM |
| Sycamore Place, Wimborne, BH21 | £ 525,000 | BUY | Unknown | 0.25 KM |
| Lectern Court, Wimborne Road West, Wimborne, BH21 | £ 260,000 | BUY | 7 / 10 | 0.36 KM |
| Wimborne | £ 255,000 | BUY | 8 / 10 | 0.37 KM |
| Wimborne Road West, Wimborne, BH21 2DY | £ 650,000 | BUY | 7 / 10 | 0.37 KM |
Nearby Properties
| Address | Price | Distance |
|---|---|---|
| 2 Fox Lane | £ 285,000 | 0.03 KM |
| 7 Fox Lane | £ 517,500 | 0.03 KM |
| The Homestead | £ 345,000 | 0.03 KM |
| Little Paddock | £ 241,500 | 0.03 KM |
| 4 Fox Lane | £ 207,000 | 0.03 KM |