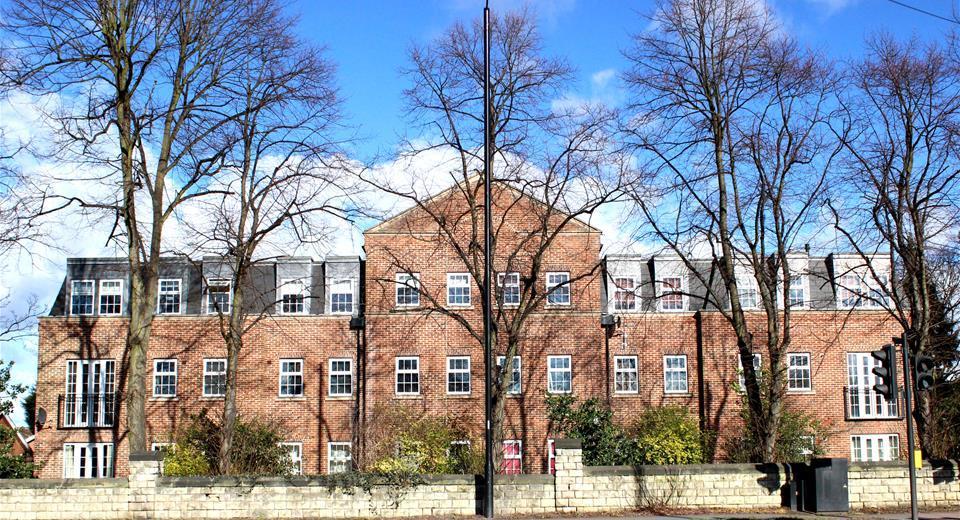
Chatsworth Court, Bawtry Road, DONCASTER DN4
By Horton Knights
£ 600
Horton Knights says ..
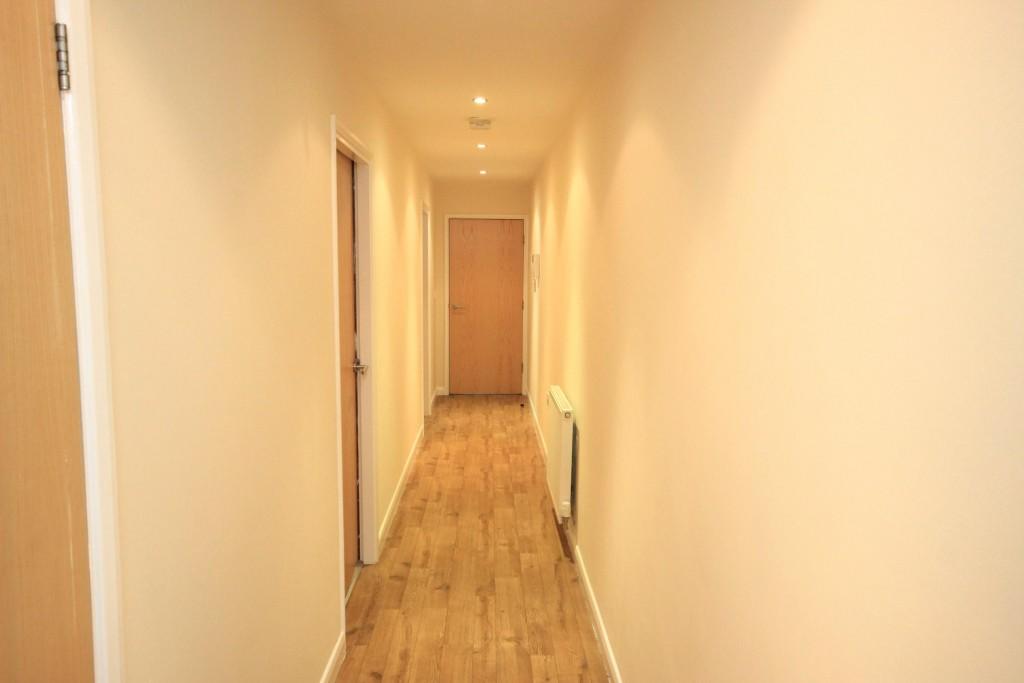
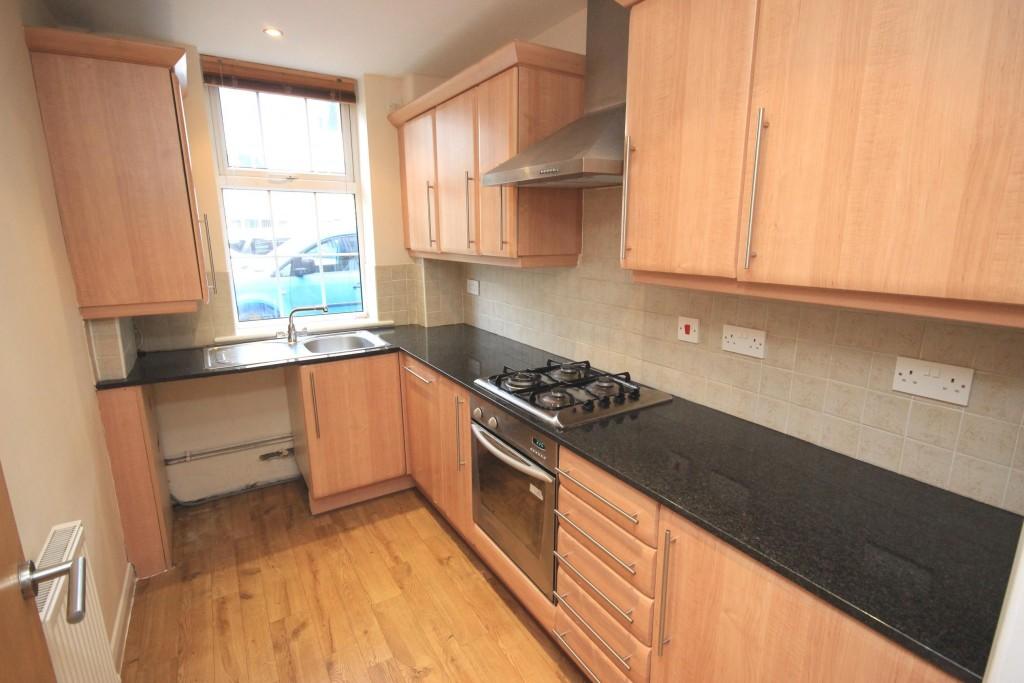
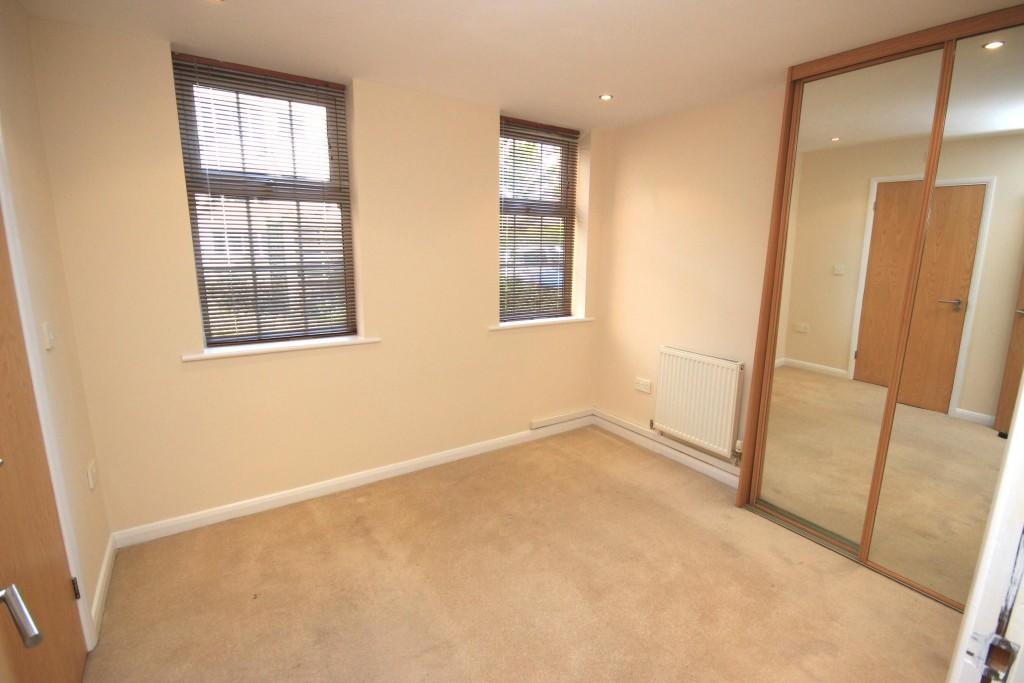
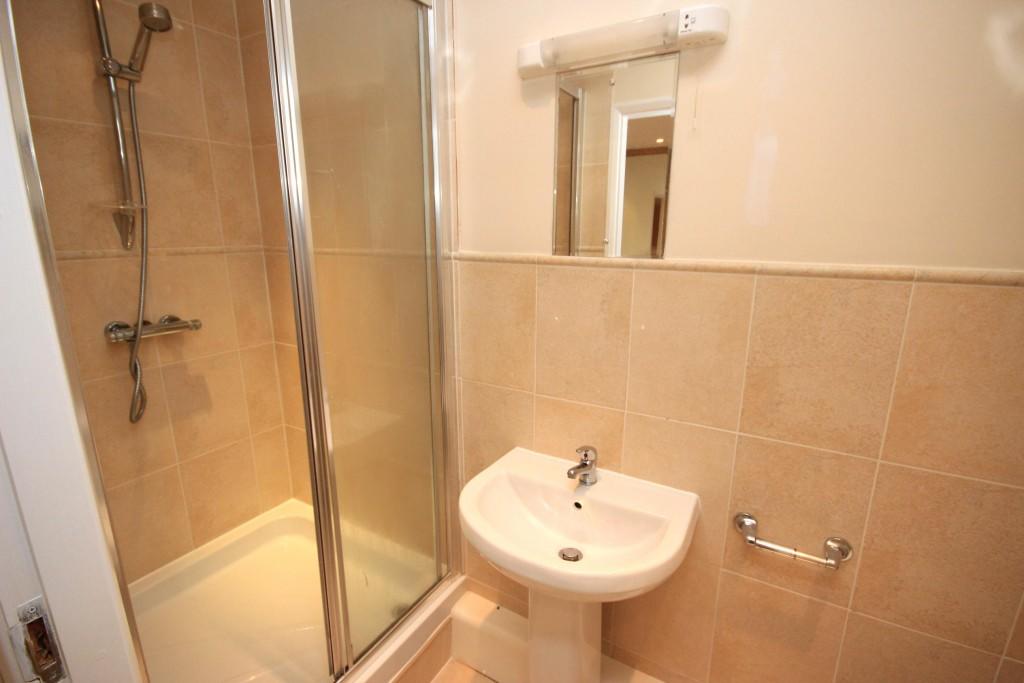
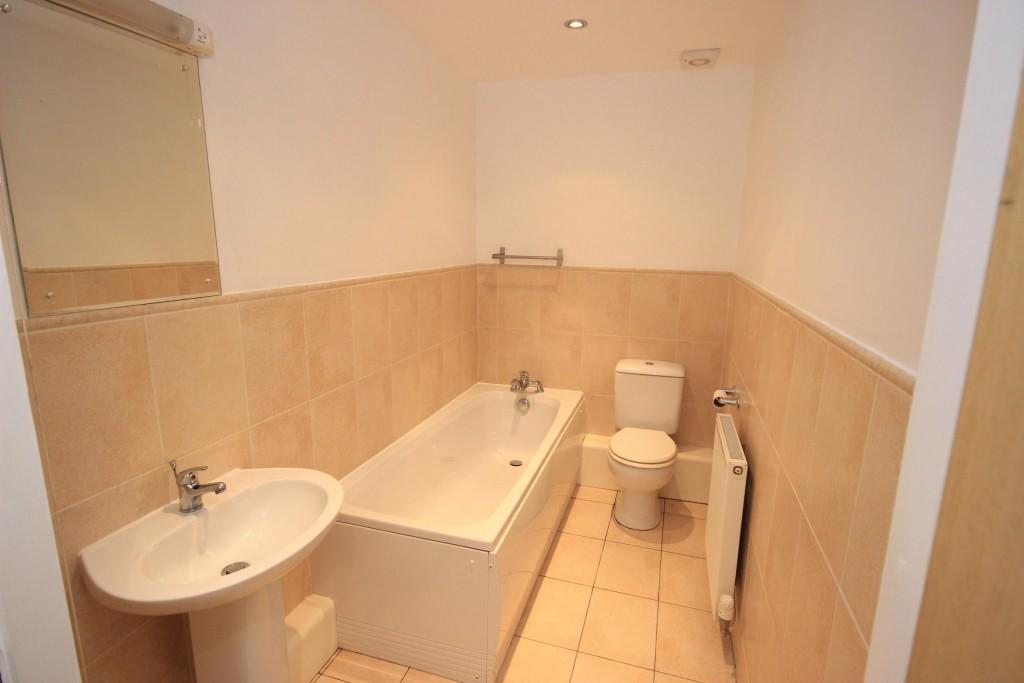
<p><strong><strong>AVAILABLE TO LET IMMEDIATELY.... </strong>Located in this highly desirable residential area, a two-bedroomed contemporary styled ground floor apartment.</strong></p> <br /><p> </p> <br /><p>The property is set back of Bawtry Road, it has entrance door with security entry phone into a communal hall, which in turn leads to the private entrance hall. There is an attractive lounge with double glazed double opening French doors, fitted kitchen with integrated appliances, master bedroom with en-suite shower room, plus a further second bedroom, and a modern white bathroom. Outside are communal gardens. Close proximity to local amenities, including Lakeside, shops and entertainment, and of course access to the M18 and motorway networks.</p> <br /><p> </p> <br /><p><strong>ACCOMMODATION-</strong></p> <br /><p>A communal security entrance door leads into the entrance hall.</p> <br /><p> </p> <br /><p><strong>ENTRANCE HALL-</strong></p> <br /><p>This leads into an inner lobby with a tiled floor covering and gives access to the property’s private front door, which in turn leads into a long hall</p> <br /><p><strong> </strong></p> <br /><p><strong>HALLWAY- </strong></p> <br /><p>This is finished with a timber effect vinyl floor covering and has inset spotlighting to the ceiling, a smoke alarm, a central heating radiator, and to the far end a door which leads into the living room.</p> <br /><p> </p> <br /><p><strong>LIVING ROOM- 13'8" X 10'6"</strong></p> <br /><p>This has two pvc double glazed double opening doors which give access out onto the gardens, a further pvc double glazed window to the side, inset down lighters, further wall lights, timber effect vinyl floor covering, and a central heating radiator.</p> <br /><p> </p> <br /><p><strong>KITCHEN- 10'0" X 6'2"</strong></p> <br /><p>This is fitted with a range of modern high and low level units, finished with a granite work surface incorporating a single drainer stainless steel sink unit with a mixer tap, and a four ring gas hob with an extractor hood above. Concealed behind a corner unit is a gas fired combination type boiler which supplies the domestic hot water and central heating systems. All smartly finished with timber effect vinyl floor covering, inset down lighters, a pvc double glazed window, and a central heating radiator.</p> <br /><p> </p> <br /><p><strong>BEDROOM 1- 10'5" X 8'9"</strong></p> <br /><p>A double bedroom, having two pvc double glazed windows to the front, fitted wardrobes set into a deep recess, a central heating radiator, inset spotlighting, and a door leading to the en-suite shower room.</p> <br /><p> </p> <br /><p><strong>EN SUITE SHOWER ROOM-</strong></p> <br /><p>This is all smartly finished with a modern suite comprising of a shower enclosure, a wash basin, a low flush w/c, a central heating radiator, and tiling to the shower enclosure and half walls, with coordinating floor tiles.</p> <br /><p> </p> <br /><p><strong>BEDROOM 2-10'0" MAX X 8'8"</strong></p> <br /><p>This has a pvc double glazed window to the front, inset down lighters, and a central heating radiator.</p> <br /><p> </p> <br /><p><strong>BATHROOM-</strong></p> <br /><p>The bathroom is fitted with a modern white suite comprising of a ‘walk-in’ style paneled bath, a pedestal wash hand basin and a low flush w/c. There is modern tiling to half wall height, coordinating floor tiles, a central heating radiator, an extractor fan, a wall mirror, and a fused shaver point.</p> <br /><p> </p> <br /><p><strong>OUTSIDE- </strong></p> <br /><p>The property stands within communal corner gardens, which are maintained by the management company.</p> <br /><p> </p> <br /><p><strong>AGENTS NOTES - </strong></p> <br /><p>AVAILABLE NOW subject to satisfactory referencing.</p> <br /><p>Central Heating - The property has a gas radiator central heating system fitted.</p> <br /><p>Double Glazing - The property has PVC double glazing fitted.</p> <br /><p>Viewing - By prior telephone appointment with horton knights estate agents on .</p> <br /><p>Opening Hours: - Monday - Friday 9:00 - 5:30; Saturday 9:00 - 3:00;</p> <br /><p>Sunday </p>
- Bedrooms
- 2
- Bathrooms
- 2
The heatmap indicates the level of crime in the area. The color of the heatmap indicates the crime severity and recency.
Metrics Year-on-Year
- Average area value
- 253,662.00 £Increased by 0.21 %
- Average area rental value
- 468.00 £/moDecreased by 50.48 %
- Est rental Yield
- 2.21 %Decreased by 50.67 %
- Crime Rate
- 3.00 %Unchanged by 0.00 %
Agent Activity
Horton Knights created the listing.
Nearby Schools
| Name | Type | Ofsted | Distance |
|---|---|---|---|
| Bessacarr Primary | Academy Converter | 0.62 KM | |
| Willow Primary School | Academy Sponsor Led | 0.71 KM | |
| St Wilfrid'S Academy, Doncaster | Free Schools Alternative Provision | Good | 0.79 KM |
| Hawthorn Primary School | Academy Converter | 1.03 KM | |
| Hatchell Wood Primary Academy | Academy Converter | 2.40 KM |
Images


Nearby Streets
| Name | Average Price | Average Sqft | Distance |
|---|---|---|---|
| St. Eric's Road | £ 795,000 | 0 | 0.00 KM |
| Hinburn Close | £ 200,000 | 0 | 0.00 KM |
| Grange Close | £ 0 | 0 | 0.00 KM |
| Saxon Court | £ 450,000 | 0 | 0.00 KM |
| Conduit Road | £ 0 | 0 | 0.00 KM |
Nearby Transport
| Name | NLC | TLC | Distance |
|---|---|---|---|
| Doncaster | 6417 | DON | 6.33 KM |
| Kirk Sandall | 6527 | KKS | 6.47 KM |
| Bentley (South Yorkshire) | 8352 | BYK | 8.41 KM |
Nearby Listings
| Address | Price | Type | Score | Distance |
|---|---|---|---|---|
| Bawtry Road, Doncaster, South Yorkshire, DN4 | £ 850 | RENT | Unknown | 0.09 KM |
| Boswell Road, Doncaster, DN4 | £ 1,800 | RENT | Unknown | 0.24 KM |
| St. Wilfrids Road, Doncaster | £ 895 | RENT | Unknown | 0.45 KM |
| St. Wilfrids Road, Doncaster | £ 925 | RENT | Unknown | 0.45 KM |
| Nearfield Road, Doncaster, South Yorkshire, DN4 | £ 825 | RENT | Unknown | 0.52 KM |
Nearby Properties
| Address | Price | Distance |
|---|---|---|
| 18 Convent Grove | £ 150,000 | 0.10 KM |
| 20 Convent Grove | £ 290,000 | 0.10 KM |
| 7 Convent Grove | £ 165,000 | 0.10 KM |
| 5 Convent Grove | £ 120,000 | 0.10 KM |
| 16 Convent Grove | £ 240,000 | 0.10 KM |