Cherry Trees, Natland, Kendal, Cumbria, LA9 7PT
By Hackney & Leigh
£ 900,000
Hackney & Leigh says ..
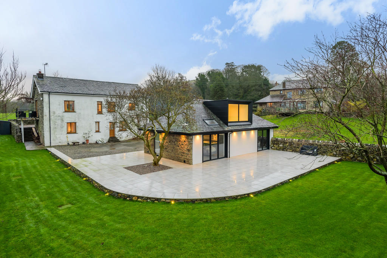
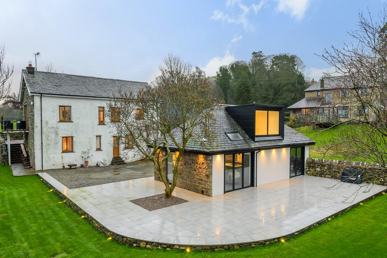
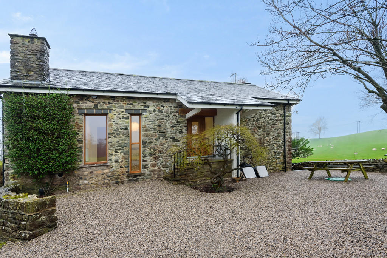
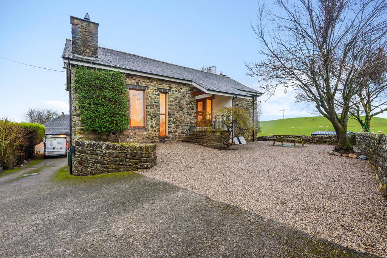
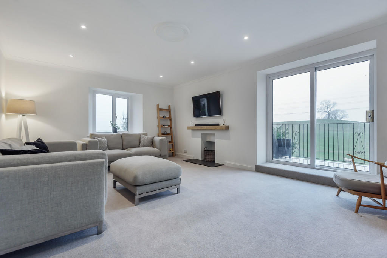
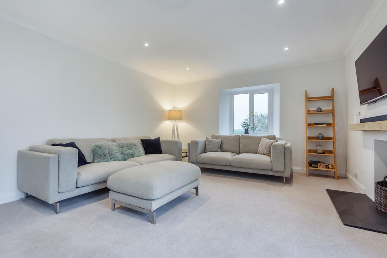
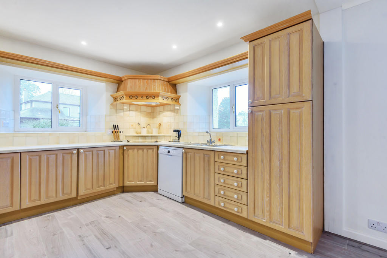
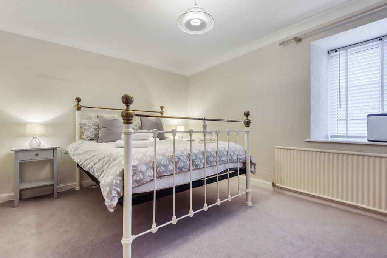
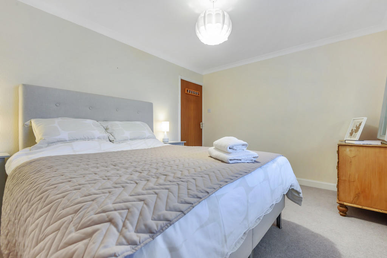
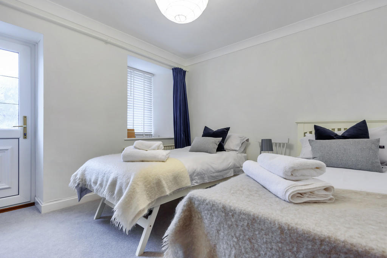
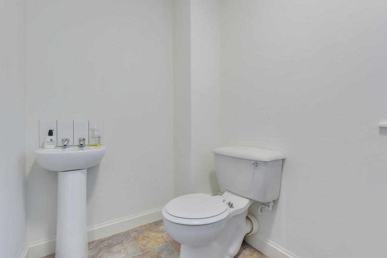
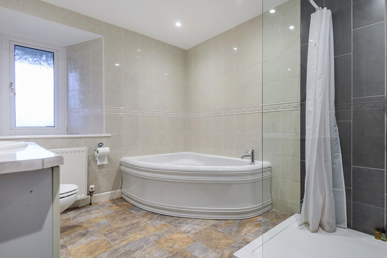
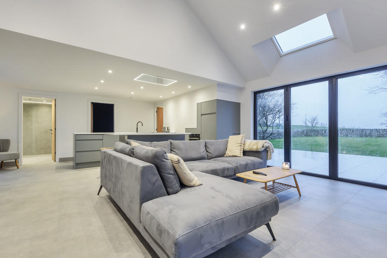
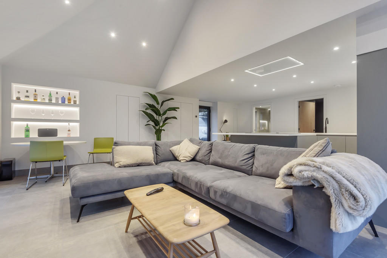
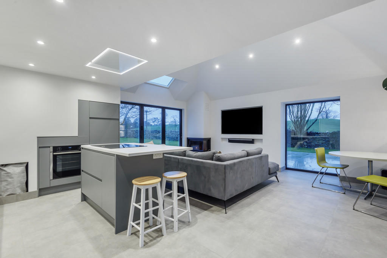
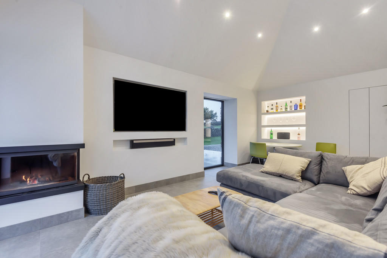
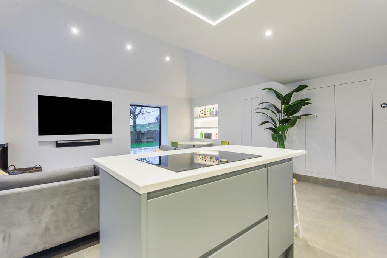
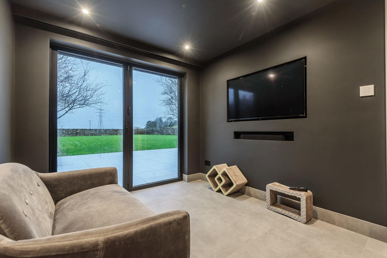
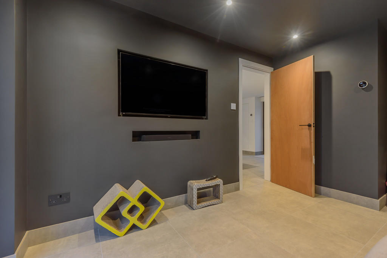
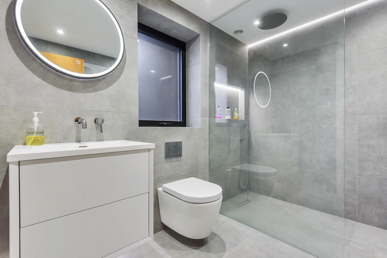
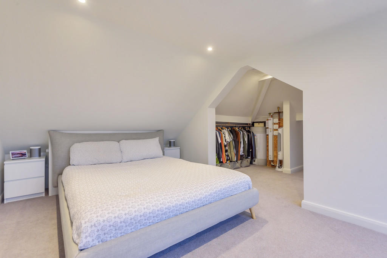
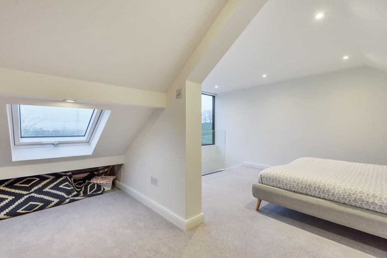
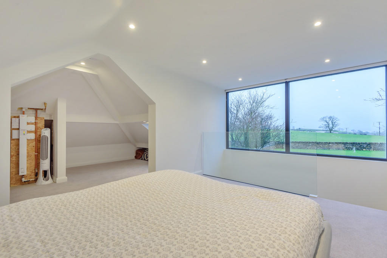
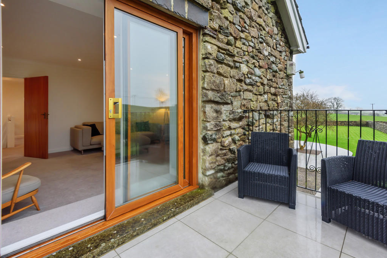
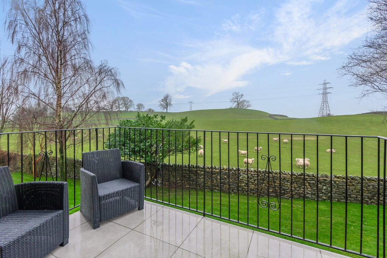
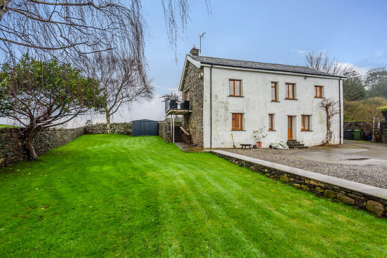
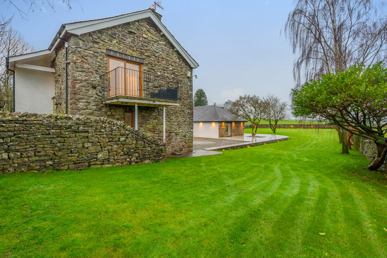
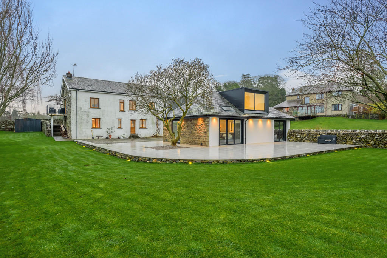
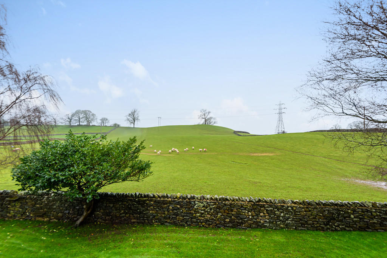
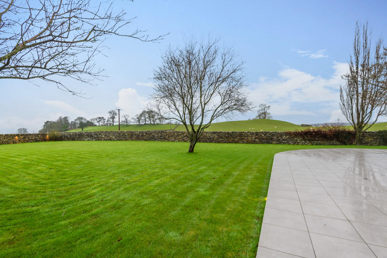
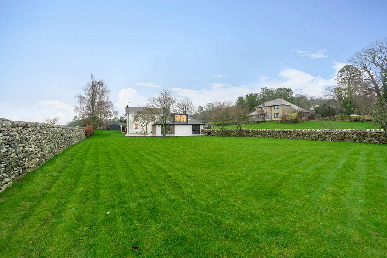
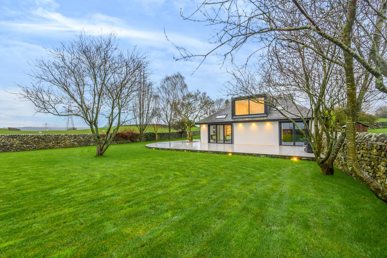
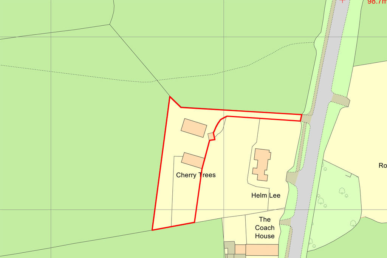
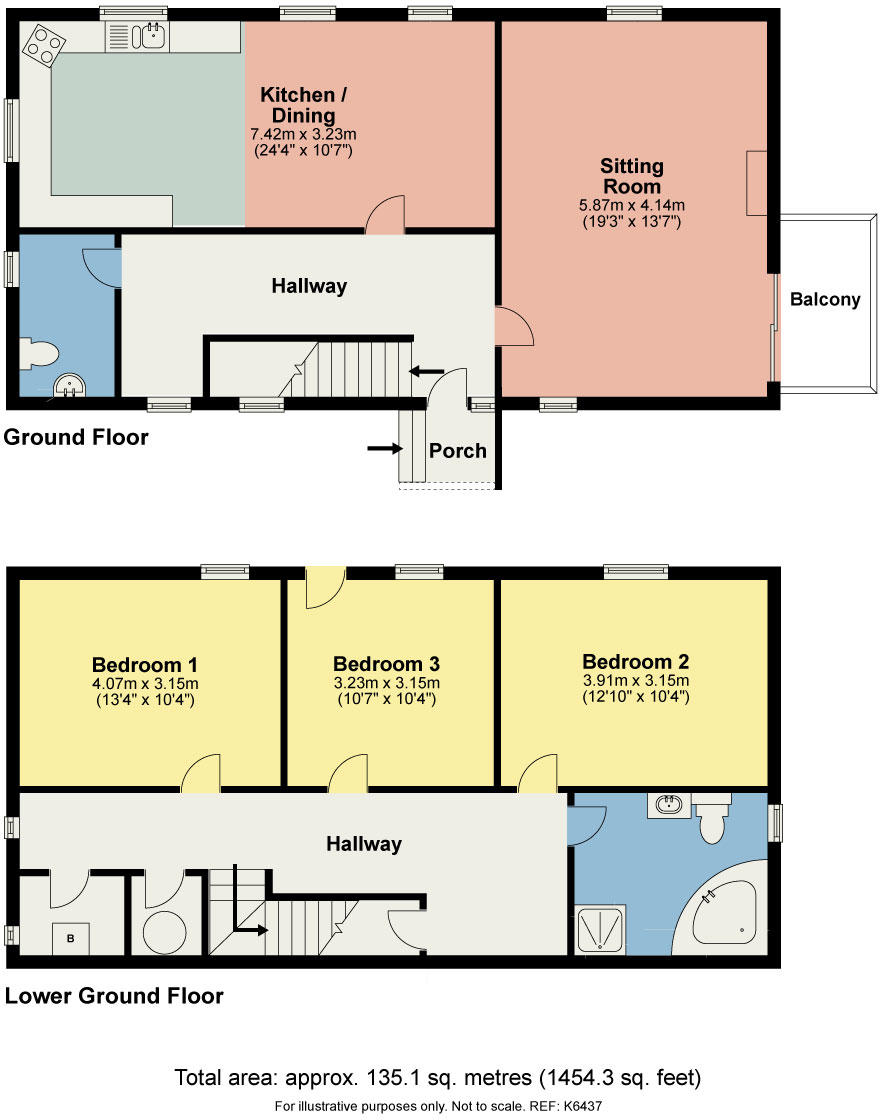
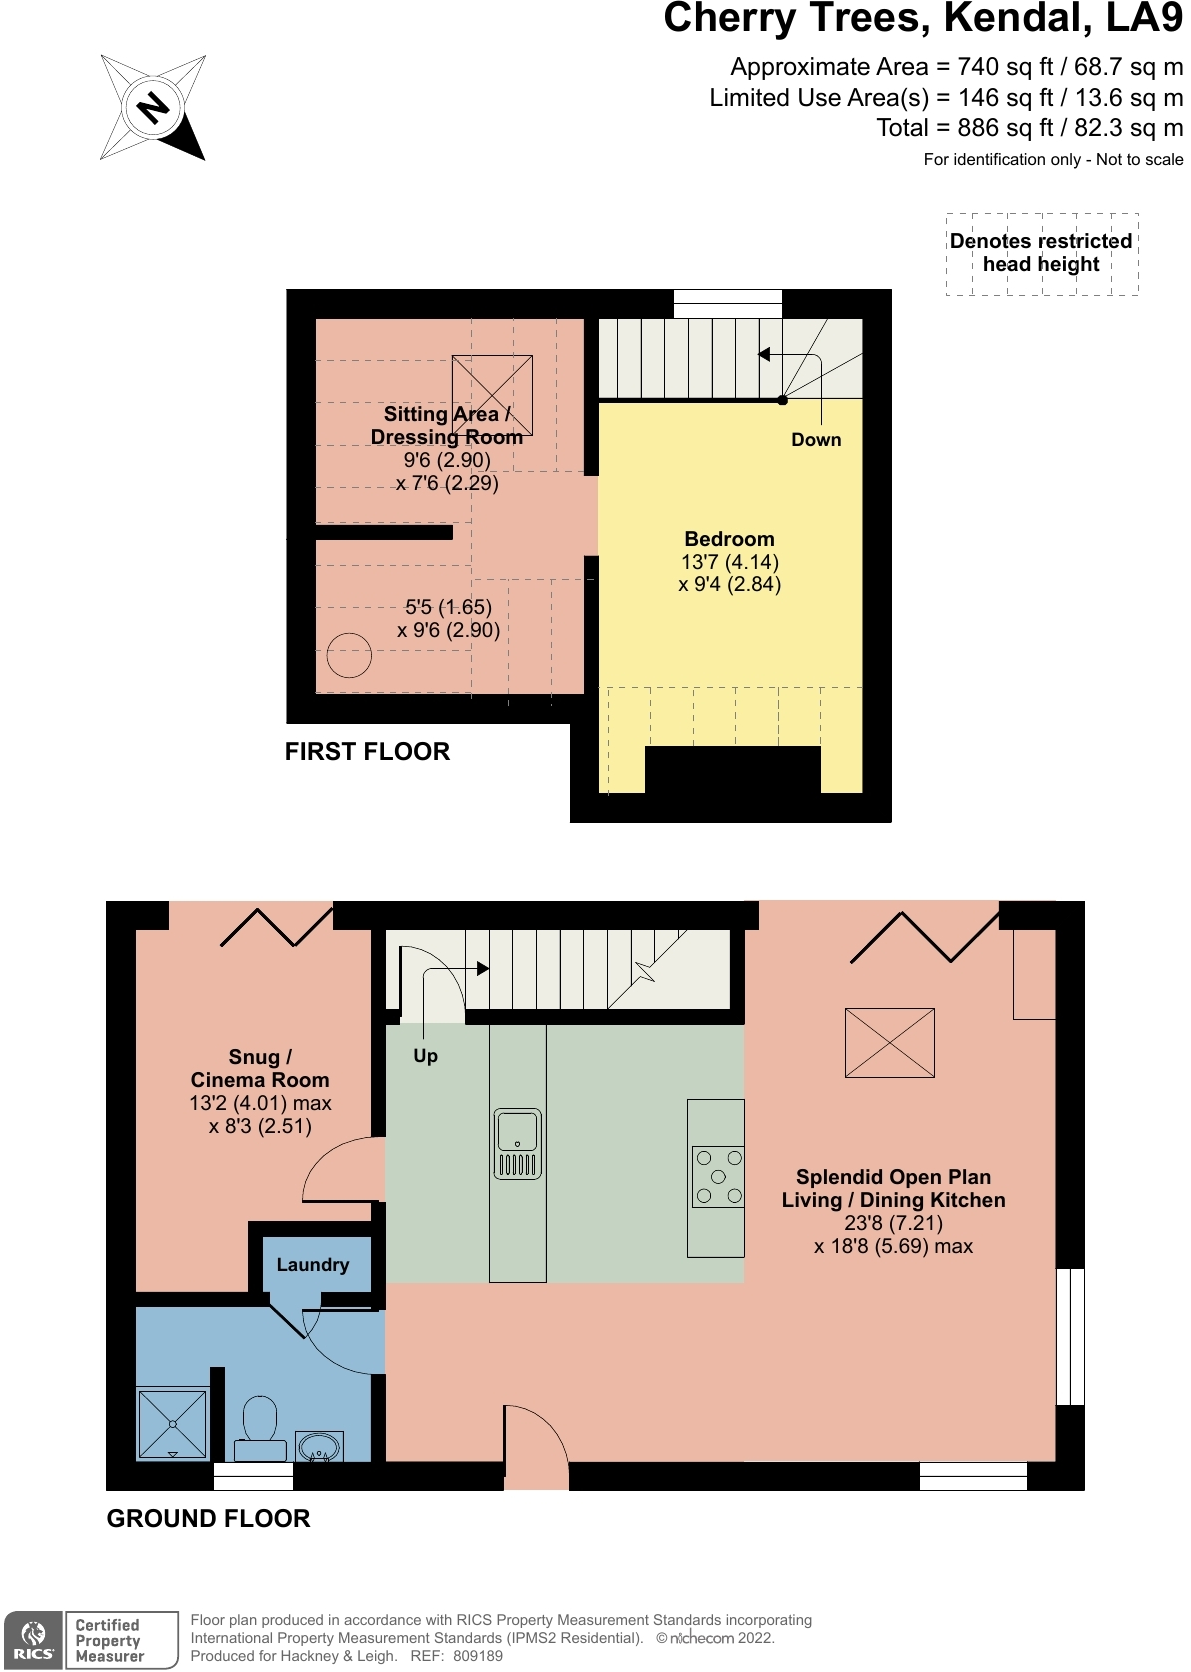
<strong>Description:</strong> <strong></strong> Cherry Trees: The accommodation is well proportioned and tastefully presented throughout offering light and airy living space over two floors. The entry level boasts stunning countryside views from not only the entrance hall, but through to the generous dining kitchen and the sitting room that opens onto a 10' balcony. On the lower ground floor is a large four piece bathroom and three double bedrooms. <br /><br />Cherry Paddock - The Annexe: Detached, contemporary and state of the art in finish and ready for 21st century living - from the black aluminium double glazed doors and windows to the electric Velux roof lights and Nest remote control for the underfloor heating and water. The layout offers a 23' open plan living/dining kitchen with wood burning stove and bi-folding doors to the sun terrace, a snug/cinema room or even occasional bedroom and excellent shower room. A concealed staircase leads up to the main bedroom with its fine views and sitting/dressing area.<br /><br />Externally there is ample off road parking and turning in the courtyard and delightful well-tended gardens to both the house and the annexe. There is to be no upper chain with early possession available. The next step is an appointment to view<br /><br /><br /> <br /><br /><strong>Location:</strong> <strong></strong> Situated to the south of the Market Town of Kendal the property can be found by leaving Kendal on the Burton Road (A65). Proceed past the Westmorland General Hospital and Oxenholme on your left, continuing along pass the turning for Natland on you right and the driveway for Cherry Trees & Cherry Paddock is then found on your right just before the sign saying Barrows Green and before the Punch Bowl Inn. <br /><br />Natland is an attractive and picturesque village that enjoys a thriving community with its very own village green, primary school, church, shop and village hall. Being situated to the south of the market town four miles from the M6 (Junction 36) and a mile from Oxenholme mainline railway from where you can catch a train and be in London in under 3 hours and Manchester in just over an hour. <br /><br /><strong>Accommodation</strong> <strong>with</strong> <strong>approximate</strong> <strong>dimensions:</strong> <strong></strong> <br /><br /><strong>Ground</strong> <strong>Floor</strong> <strong>Entrance</strong> <strong></strong> <br /><br /><strong>Entrance</strong> <strong>Hall</strong> <strong></strong> light and airy with UPVC double glazed front door and matching side panel and two full height UPVC double glazed windows that frame the delightful open aspect and distant fell views. Two radiators, coving to ceiling and down lights. Open stairs leading to lower ground floor. <br /><br /><strong>Cloak</strong> <strong>Room</strong> <strong></strong> with pedestal wash hand basin and WC. Radiator with headed towel rail. UPVC double glazed window and plumbing for washing machine. Loft access. <br /><br /><strong>Sitting</strong> <strong>Room</strong> <strong>19' 3" x 13' 7" (5.87m x 4.14m)</strong> a pleasant room enjoying fine views over the surrounding countryside, two UPVC double glazed windows and UPVC double glazed sliding patio doors leading onto a 10' balcony that enjoys distant views towards the Lakeland fells in the north. Feature open fireplace with slate hearth and timber mantle. Wiring for wall mounted TV, two radiators. <br /><br /><strong>Dining</strong> <strong>Kitchen</strong> <strong>24' 4" x 10' 7" (7.42m x 3.23m)</strong> a spacious room enjoying a dual aspect over the gardens and surrounding fields from three UPVC double glazed windows. The kitchen area is fitted with a range of timber wall and base units with complementary worktops with inset one and half bowl stainless steel sink and co-ordinating part tiled walls. Kitchen appliances include a built in Bosch oven and grill, and four ring halogen Bosch hob with cooker hood and extractor over, integrated fridge and freezer and plumbing for dishwasher. Coving to ceiling, down lights and two radiators. <br /><br /><strong>Lower</strong> <strong>Ground</strong> <strong>Floor</strong> <strong></strong> <br /><br /><strong>Hallway</strong> <strong></strong> with deep understairs cupboard. Airing cupboard with OSO hot water cylinder and shelving for linen. Large walk-in storage/boiler cupboard with Worcester boiler and UPVC double glazed window. <br /><br /><strong>Bedroom</strong> <strong>1</strong> <strong>13' 4" x 10' 4" (4.06m x 3.15m)</strong> a large double bedroom with UPVC double glazed window with deep sill, radiator and coving to ceiling. <br /><br /><strong>Bedroom</strong> <strong>2</strong> <strong>12' 10" x 10' 4" (3.91m x 3.15m)</strong> another good double bedroom with UPVC double glazed window with deep sill, radiator and coving to ceiling. <br /><br /><strong>Bedroom</strong> <strong>3</strong> <strong>10' 4" x 10' 0" (3.15m x 3.05m)</strong> with UPVC double glazed window and door to outside. Radiator and coving to ceiling. <br /><br /><strong>Bathroom</strong> <strong></strong> <strong></strong> a four piece bathroom comprising; corner, vanity unit with wash hand basin unit and WC and large walk-in shower with glazed screen and Mira shower. Radiator and vertical towel radiator. Complementary tiled floor and walls. UPVC double gazed window, down lights and extractor fan. <br /><br /><strong>Cherry</strong> <strong>Paddock</strong> <strong>-</strong> <strong>The</strong> <strong>Annexe</strong> <strong></strong> <strong></strong> <br /><br /><strong>Splendid</strong> <strong>Open</strong> <strong>Plan</strong> <strong>Living/Dining</strong> <strong>Kitchen</strong> <strong>23' 8" x 18' 8" (7.21m x 5.69m)</strong> A splendid open plan room with full height double glazed windows and bi-folding doors that open onto a south/west facing wrap round paved terrace that on a sunny day becomes an extension for outdoor living. Large Velux electric roof light and downlights. Attractive porcelain tiled floor with underfloor heating running through into the snug and shower room. Feature corner fitted Kratki wood burning stove. Range of concealed built in cupboards with touch opening doors and even one with an electric point for the cordless hoover, inset shelved display alcove with concealed lighting. <br /><br />The kitchen area is fitted with a range of contemporary drawer and base units with complementary working surfaces with inset bowl and half stainless-steel bowls and 'Quooker' hot water tap. A matching island unit with breakfast bar has an inset Neff induction hob with overhead cooker hood and extractor. Built in oven, integrated larder fridge, dishwasher and cupboard housing the microwave. <br /> <br /><br /><strong>Snug/Cinema</strong> <strong>Room</strong> <strong>13' 2" x 8' 3" (4.01m x 2.51m)</strong> a cosy room that offers that 'cinema-room' feel with wiring for a wall mounted TV and space for a sound bar. Bi-folding doors open to the terrace and garden. Down lights. <br /><br /><strong>Contemporary</strong> <strong>Shower</strong> <strong>Room</strong> <strong></strong> <strong></strong> double glazed window and complementary tiled walls and flooring. A three piece suite comprises; a large walk-in shower with glazed screen, rainfall shower head and separate hand held shower, vanity unit with wash hand basin, WC. Wall mirror with LED lighting, extractor fan and down lights. Concealed shelved laundry cupboard with plumbing for washing machine and space for dryer. <br /><br /><strong>First</strong> <strong>Floor</strong> <strong></strong> <br /><br /><strong>Bedroom</strong> <strong>with</strong> <strong>adjoining</strong> <strong>dressing</strong> <strong>room</strong> <strong>13' 7" x 9' 4" (4.14m x 2.84m)</strong> a splendid room with a glazed Bannister to the stairs and large double glazed window from which to enjoy far reaching southerly views over the gardens and beyond. Dressing room with under eaves storage space and large Velux roof light. Hot water cylinder. Electric boiler for the underfloor heating. Down lights. <br /><br /><strong>Outside</strong> <strong>-</strong> <strong>Gardens</strong> <strong>&</strong> <strong>Grounds</strong> <strong></strong> The property has the benefit of ample off road parking and turning in the courtyard area located to the rear of the main house. The large south facing walled gardens adjoin open fields to three sides, being mainly laid to lawn with mature planted beds and borders, and with extensive paved terracing and sheltered sitting areas. There is discreet outside lighting, water taps and electric points. <br /><br /><br /> <br /><br /><strong>Services</strong> <strong></strong> Mains water and electricity. Calor Gas. Private drainage.<br /><br /> <br /><br /><strong>Tenure</strong> <strong></strong> <strong></strong> Freehold <br /><br /><strong>Council</strong> <strong>Tax</strong> <strong></strong> South Lakeland District Council - Band F <br /><br /><strong>Viewings</strong> <strong></strong> <strong></strong> Strictly by appointment with Hackney & Leigh Kendal Office <br /><br /><strong>Energy</strong> <strong>Performance</strong> <strong>Certificate</strong> <strong></strong> The full Energy Performance Certificate is available on our website and also at any of our offices.
- Bedrooms
- 3
- Bathrooms
- 1
The heatmap indicates the level of crime in the area. The color of the heatmap indicates the crime severity and recency.
Metrics Year-on-Year
- Average area value
- 603,889.00 £Increased by 40.02 %
- Average area rental value
- 1,340.00 £/moIncreased by 1.44 %
- Est rental Yield
- 2.66 %Decreased by 27.72 %
- Crime Rate
- 0.00 %
Agent Activity
Hackney & Leigh created the listing.
Nearby Schools
| Name | Type | Ofsted | Distance |
|---|---|---|---|
| St Mark'S Cofe Primary School | Voluntary Aided School | Good | 1.11 KM |
| Appletree School | Other Independent Special School | Good | 1.19 KM |
| Crosscrake Cofe Primary School | Voluntary Aided School | Good | 1.69 KM |
| Heron Hill Primary School | Community School | Good | 3.20 KM |
| Kirkbie Kendal School | Academy Converter | Good | 3.35 KM |
Images




Nearby Streets
| Name | Average Price | Average Sqft | Distance |
|---|---|---|---|
| Burton Road | £ 691,667 | 0 | 0.00 KM |
| Castlestead Close | £ 158,875 | 0 | 0.00 KM |
| Natland Caravan Park | £ 0 | 0 | 0.00 KM |
| Newlands Court | £ 0 | 0 | 0.00 KM |
| Abbey Drive | £ 450,000 | 0 | 0.00 KM |
Nearby Transport
| Name | NLC | TLC | Distance |
|---|---|---|---|
| Oxenholme Lake District | 2090 | OXN | 1.94 KM |
| Kendal | 1976 | KEN | 4.86 KM |
| Burneside (Cumbria) | 1975 | BUD | 8.35 KM |
Nearby Listings
| Address | Price | Type | Score | Distance |
|---|---|---|---|---|
| Castlestead View, Castlestead Close, Oxenholme | £ 60,000 | BUY | 7 / 10 | 0.66 KM |
| Castlestead View, Castlestead Close, Oxenholme | £ 285,000 | BUY | Unknown | 0.66 KM |
| Castlestead View, Castlestead Close, Oxenholme | £ 180,000 | BUY | 6 / 10 | 0.66 KM |
| Castlestead View, Castlestead Close, Oxenholme | £ 120,000 | BUY | 6 / 10 | 0.66 KM |
| Castlestead Close, Kendal, LA9 7FY | £ 60,000 | BUY | 7 / 10 | 0.66 KM |
Nearby Properties
| Address | Price | Distance |
|---|---|---|
| Yew Lodge | £ 757,500 | 0.35 KM |
| Hope Cottage | £ 325,000 | 0.76 KM |
| Longmead | £ 382,500 | 0.79 KM |
| 11 Wandales Lane | £ 420,000 | 0.82 KM |
| 7 Wandales Lane | £ 290,000 | 0.82 KM |