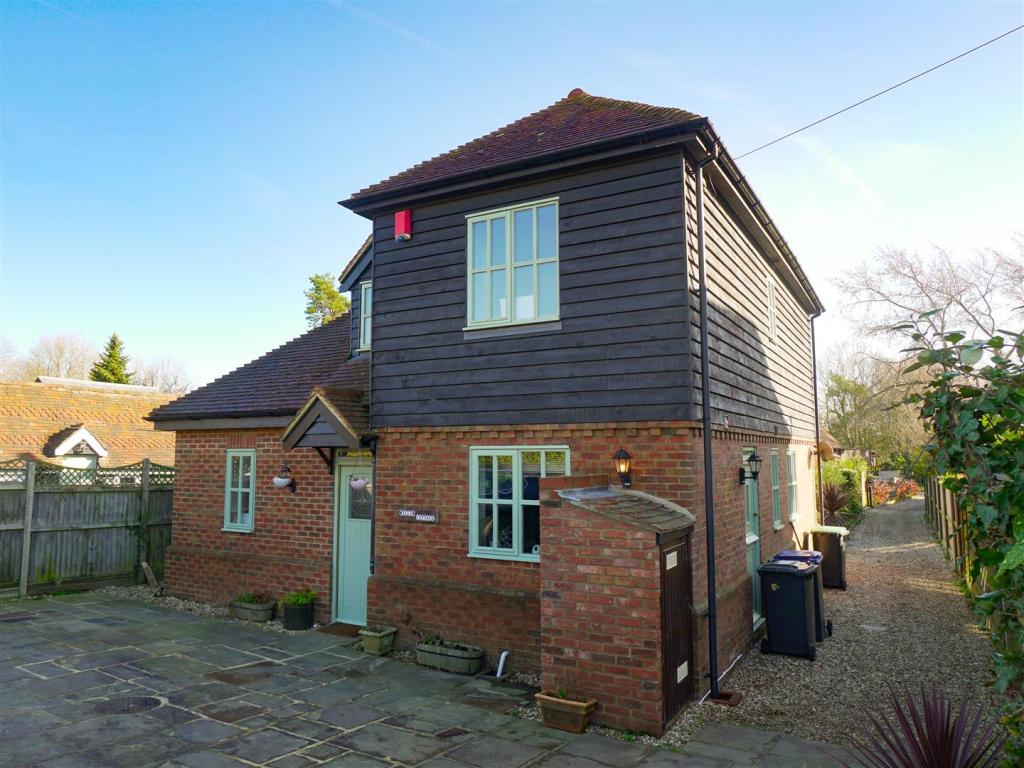
Church Lane, Chislet, Canterbury
By Wilbee & Son
£ 895,000
Wilbee & Son says ..
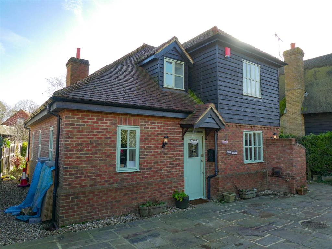
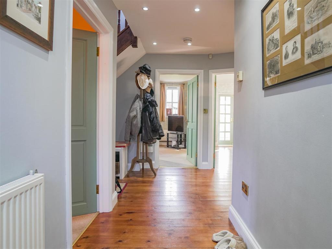
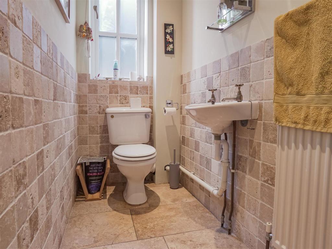
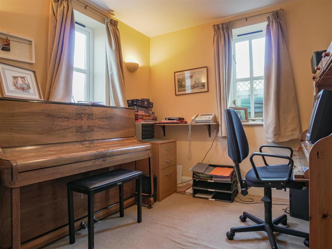
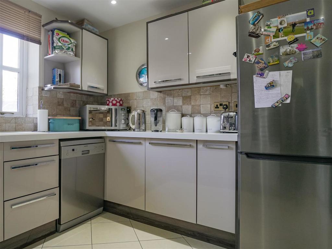
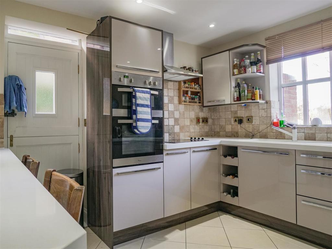
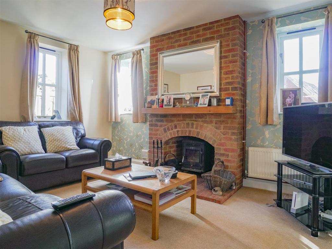
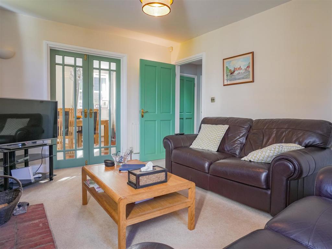
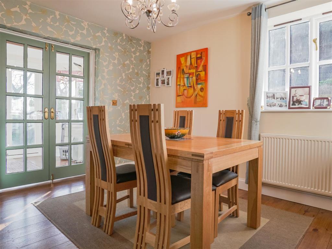
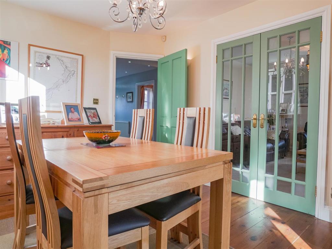
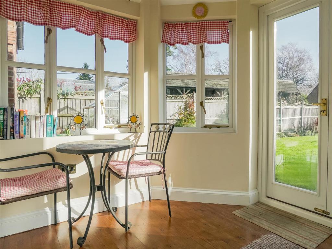
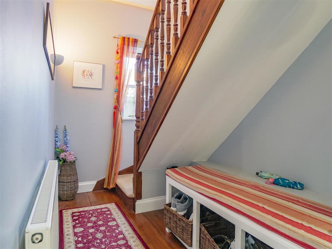
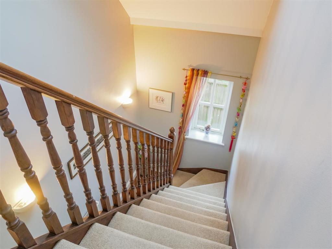
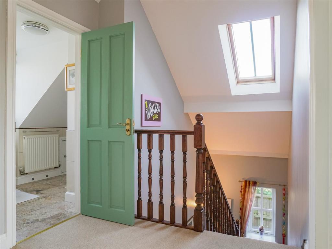
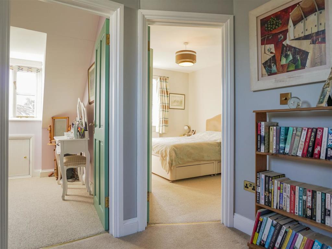
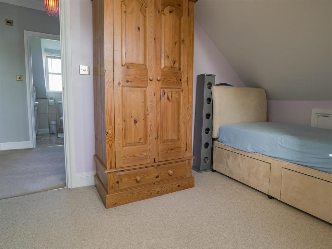
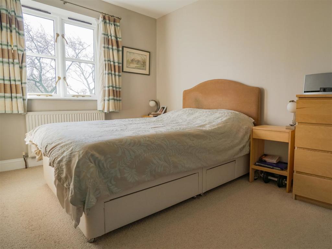
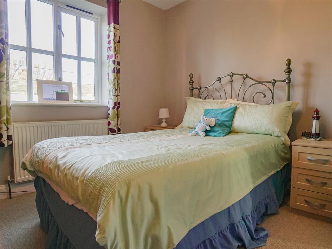
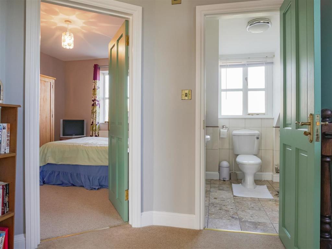
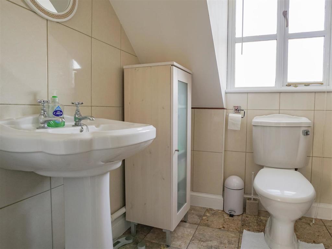
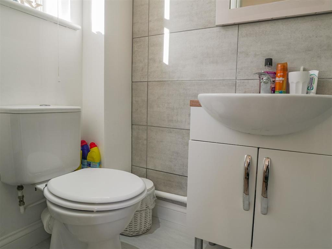
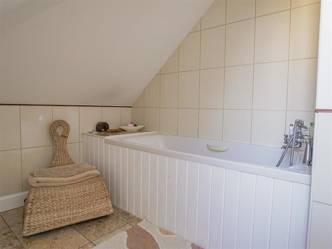
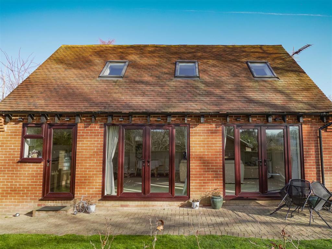
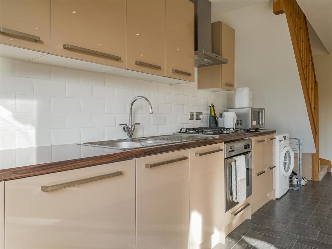
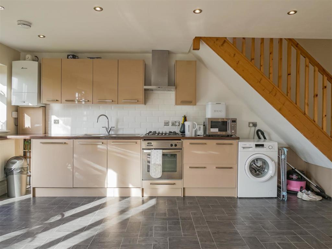
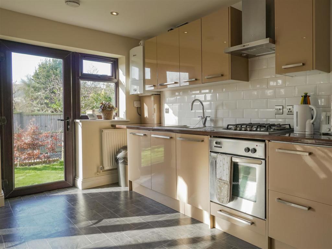
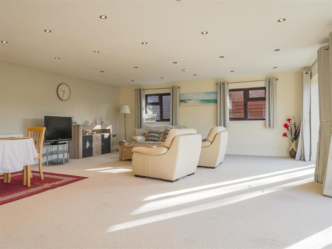
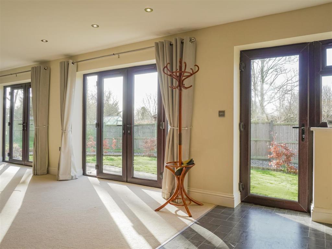
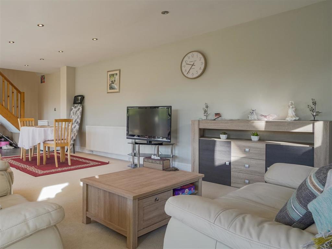
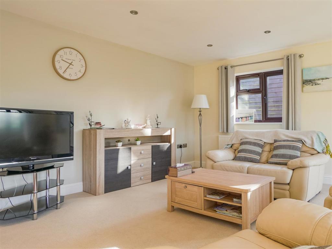
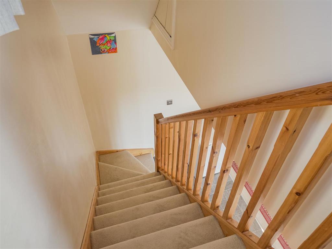
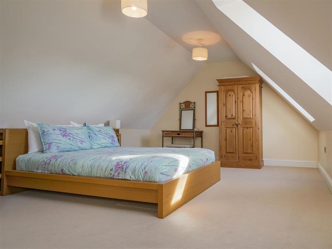
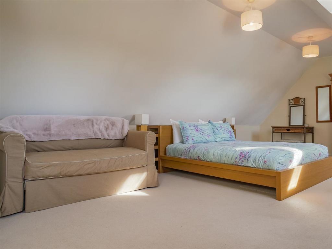
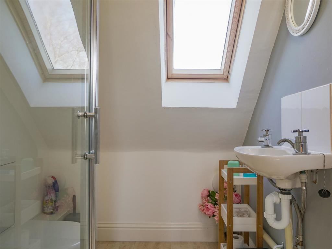
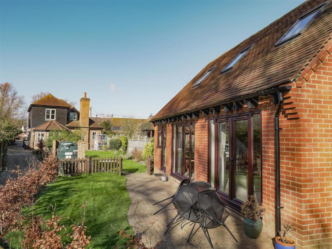
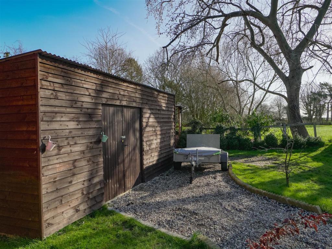
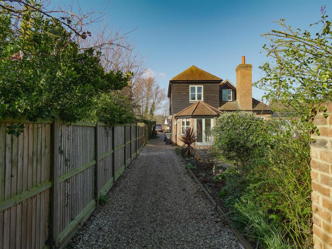
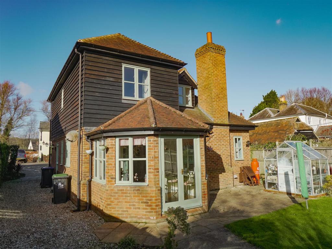
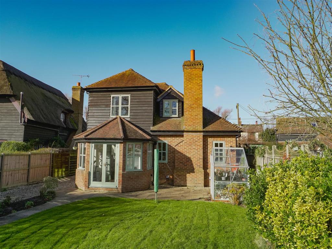
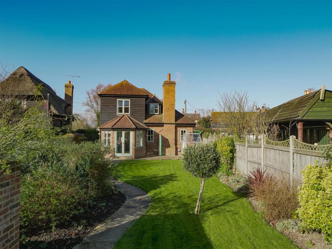
Pleasantly located in the little Village of Chislet approx 7 miles from Canterbury City is this comfortable detached character residence . Although set in semi rural surroundings the main road will easily take you back towards Herne Bay and near by amenities . The friendly Gate Inn Public House is conveniently opposite this property . .There is no mains gas supply to the village so the central heating and hot water supply to the main residence is oil fed . To the rear of the garden is a substantial detached equipped Annexe ideal for some serious home entertainment ,Air B&B and of course many other uses . Viewing is strongly recommended .<br /><br /><b>'L' Shaped Entrance Hall</b> - Polished floor. 2x radiators. Power points. Recess understairs. Electric meters. Wall up lighters. Electric meters.<br /><br /><b>Front Room</b> - 2.85 x 2.72 (9'4" x 8'11") - Double aspect room. Radiator. Power points.<br /><br /><b>Cloakroom</b> - 2.28 x 1.05 (7'5" x 3'5") - Radiator. Low level WC suite. Wash hand basin. 1/2 tiled wall . Extractor unit. Tiled floor.<br /><br /><b>Kitchen</b> - 3.5 x 3.5 (11'5" x 11'5") - Base and wall cupboards. Resin sink unit. Recess for fridge/freezer. Tiled floor. Radiator. Power points. Breakfast bar. Integrated double oven. Stainless steel extractor unit over ceramic hob. Stable door. Recess for dishwasher. Wine rack. Unit under lighting. Front window.<br /><br /><b>Dining Room</b> - 3.59 x 3.17 (11'9" x 10'4") - Side window. Polished wooden floor. Power points. radiator. Pair of glazed doors to conservatory and glazed doors to lounge.<br /><br /><b>Lounge</b> - 4.37 x 3.39 (14'4" x 11'1") - Fireplace with wood burner. radiator. TV point. Power points. Side and rear window overlooking garden. Wall lights.<br /><br /><b>Conservatory</b> - 2.45 x 2.9 (8'0" x 9'6") - Sealed unit double glazed window. Polished wooden floor. Power points. Wall lights. Pair of door to rear garden.<br /><br /><b>Stairs To First Floor</b> - <br /><br /><b>Landing</b> - Velux window. Access to roof space. Power points.<br /><br /><b>Bathroom/Wc</b> - 1.9 x 3.06 (6'2" x 10'0") - Panelled bath with mixer taps. Eaves cupboard. Radiator. Low level WC suite. Pedestal wash hand basin.<br /><br /><b>Back Bedroom</b> - 2.83 x 3.6 max width (9'3" x 11'9" max width) - Radiator. Power points. Eaves storage cupboard. Lovely garden views.<br /><br /><b>Front Bedroom</b> - 3.5 x 3.14 (11'5" x 10'3") - Radiator. Power points. Vanity wash basin.<br /><br /><b>Master Bedroom</b> - 3.07 x 3.16 (10'0" x 10'4") - Lovely garden views. Power points. Radiator.<br /><br /><b>Shower/Wc</b> - Shower cubicle. Vanity wash basin. Low level WC suite. Modern wall radiator. Tiling.<br /><br /><b>Annexe Detached Build</b> - <br /><br /><b>Lounge/Kitchen</b> - 8.89 x 6.10 (29'1" x 20'0") - Base unit incorporating stainless steel 1 1/2 bowl sink unit. Electric oven. Recess for washing machine. Radiator. Worcester boiler for central heating and hot water. 2 x radiators. 2 pairs of french door to garden. Rear windows. TV point. Power points. Numerous ceiling lights. Double glazed entrance door. Staircase to landing. Power points. Small storage area.<br /><br /><b>Bedroom</b> - 7.75 x 3.84 (excluding sloping ceiling) (25'5" x 1 - Radiator. Power points. TV point. Velux roof windows overlooking rear garden and beyond.<br /><br /><b>En-Suite Shower Room</b> - Low level WC suite. Wash basin. Velux window.<br /><br /><b>Outside</b> - <br /><br /><b>Rear Garden</b> - Landscaped rear garden with ESW aspect. Lawned areas. Long sweeping shingle drive from front to rear. Large detached shed. Additional shed. Peaceful views over fields to rear. Oil storage tank in wall surround for main house for heating and hot water. Flower beds and footpaths. Small greenhouse.<br /><br /><b>Front</b> - Ample parking to front of the property. Front hose tap.<br /><br />
- Bedrooms
- 0
- Bathrooms
- 0
The heatmap indicates the level of crime in the area. The color of the heatmap indicates the crime severity and recency.
Metrics Year-on-Year
- Average area value
- 277,995.00 £Increased by 12.95 %
- Average area rental value
- 1,080.00 £/moDecreased by 3.91 %
- Est rental Yield
- 4.66 %Decreased by 14.96 %
- Crime Rate
- 0.00 %
Agent Activity
Wilbee & Son created the listing.
Nearby Schools
| Name | Type | Ofsted | Distance |
|---|---|---|---|
| Chislet Church Of England Primary School | Voluntary Controlled School | Good | 0.99 KM |
| Hoath Primary School | Community School | Good | 2.94 KM |
| Reculver Church Of England Primary School | Academy Sponsor Led | Outstanding | 3.23 KM |
| Water Meadows Primary School | Academy Sponsor Led | Good | 4.52 KM |
| The Tina Rintoul Children'S Centre | Children's Centre | 4.53 KM |
Images

Nearby Streets
| Name | Average Price | Average Sqft | Distance |
|---|---|---|---|
| Church Lane | £ 1,200,000 | 0 | 0.00 KM |
Nearby Transport
| Name | NLC | TLC | Distance |
|---|---|---|---|
| Herne Bay | 5174 | HNB | 8.33 KM |
| Sturry | 5029 | STU | 8.76 KM |
Nearby Listings
| Address | Price | Type | Score | Distance |
|---|---|---|---|---|
| Forge Lane, Marshside, Canterbury, Kent, CT3 | £ 500,000 | BUY | 7 / 10 | 0.37 KM |
| North Stream, Marshside, Canterbury, Kent | £ 1,095,000 | BUY | Unknown | 0.54 KM |
| North Stream, Marshside, Canterbury, Kent, CT3 | £ 925,000 | BUY | 8 / 10 | 0.82 KM |
| North Stream, Marshside, Canterbury, CT3 | £ 1,000,000 | BUY | 8 / 10 | 0.88 KM |
| Chitty Lane, Chislet, Canterbury, CT3 | £ 2,800,000 | BUY | 8 / 10 | 1.35 KM |
Nearby Properties
| Address | Price | Distance |
|---|---|---|
| Marshview | £ 175,000 | 0.41 KM |
| Walnut House | £ 339,950 | 0.41 KM |
| Corner House | £ 440,000 | 0.41 KM |
| Anvil House | £ 324,000 | 0.41 KM |
| Willow Cottage | £ 250,000 | 0.41 KM |