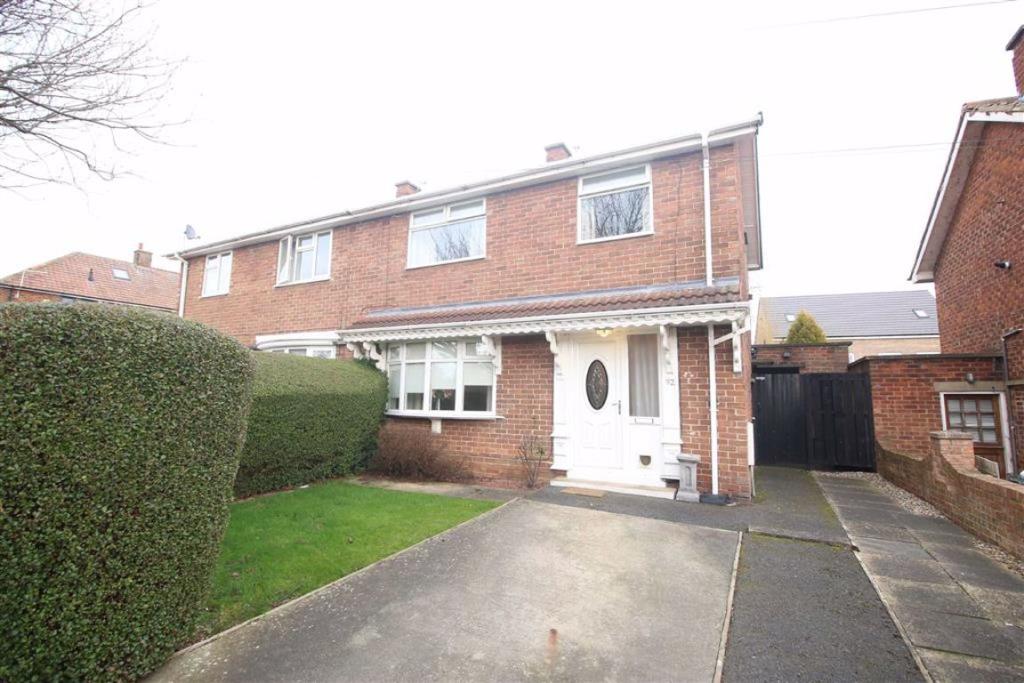
Hutton Avenue, Darlington
By Denham Properties
£ 140,000
Denham Properties says ..
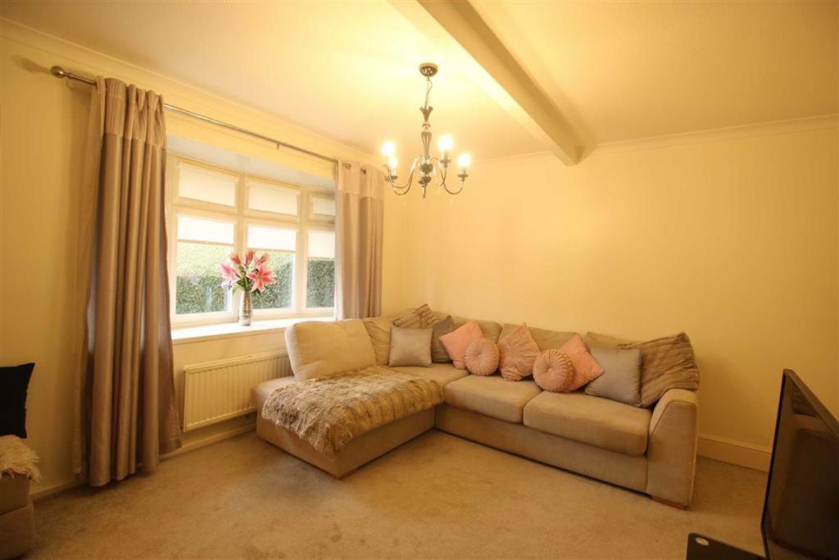
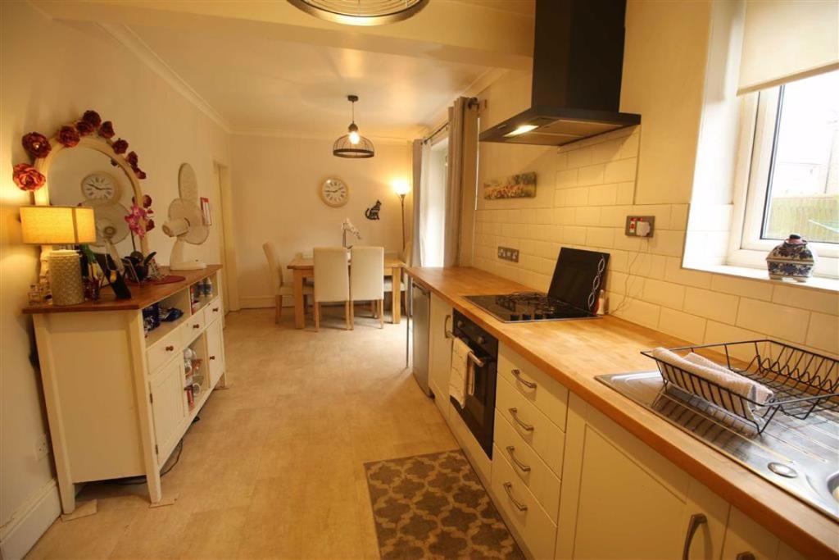
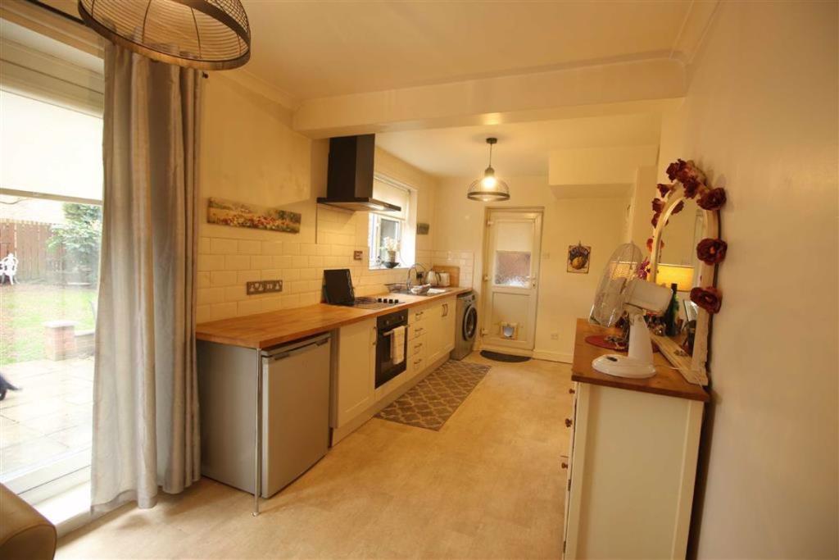
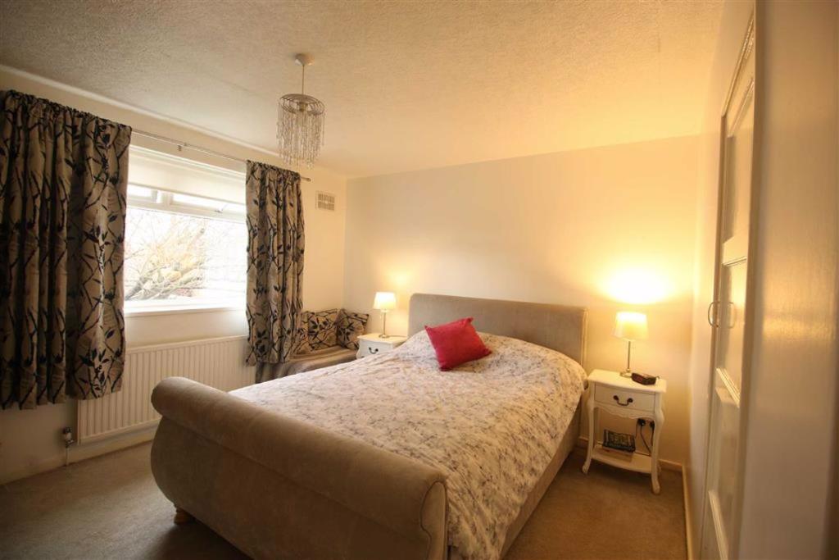
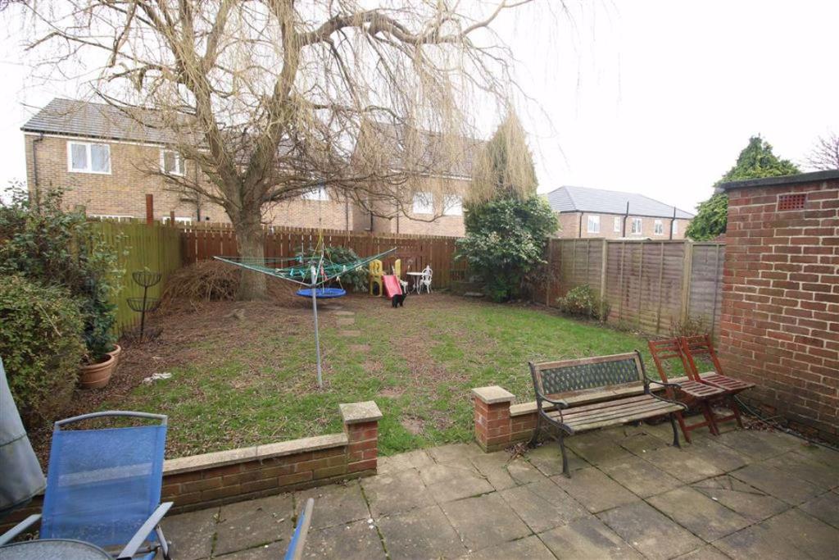
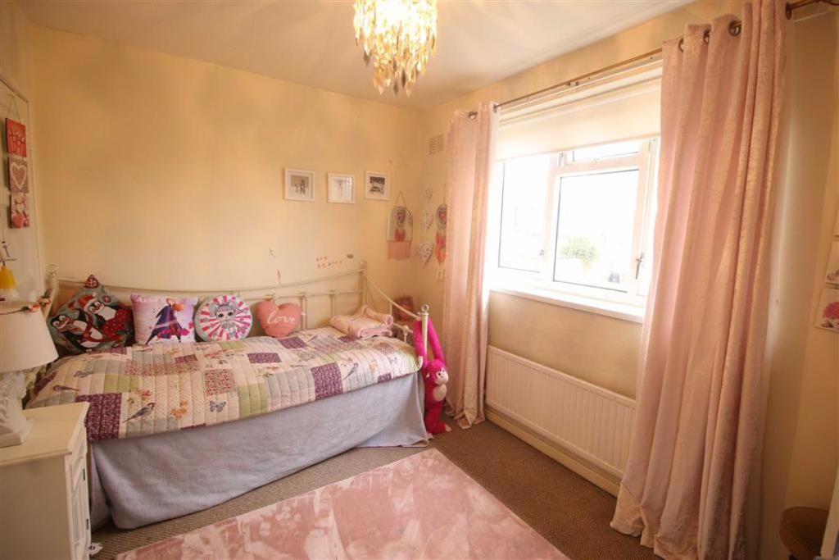
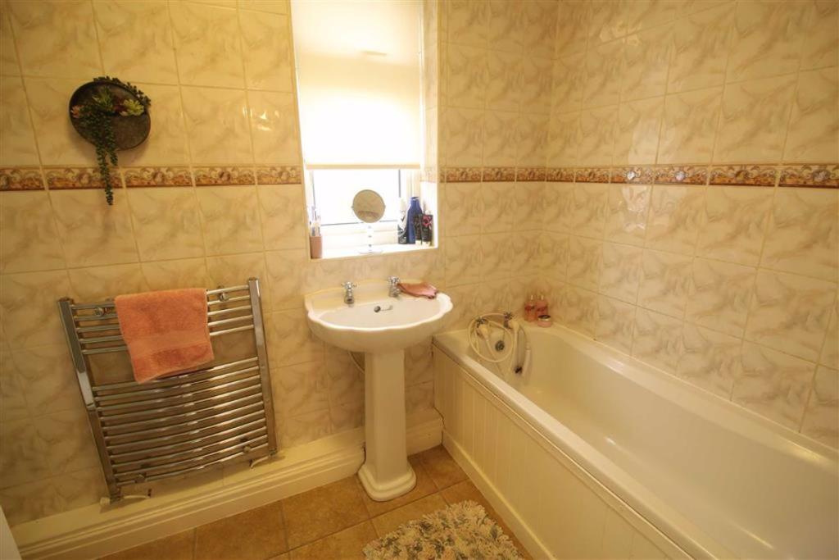
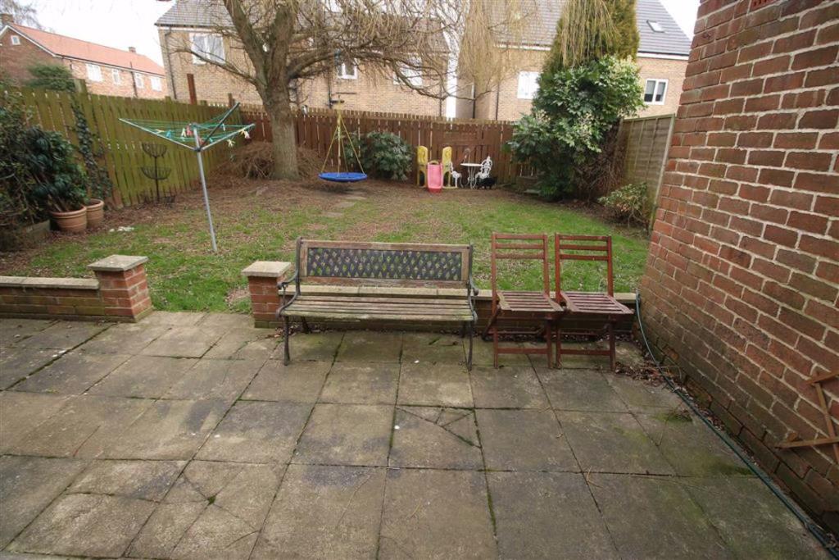
A fantastic opportunity has arisen to acquire a three bedroomed semi detached property which is pleasantly situated on Hutton Avenue within the much sought after Haughton area of Darlington. This delightful residence is impeccably presented throughout and offers fine interior design. Occupying an extremely pleasing position this modern residence provides accommodation over two floors including a welcoming entrance hallway, a beautifully appointed lounge and an open plan kitchen / dining room to the ground floor. To the first floor there are three bedrooms and a family bathroom. Externally to the front of the property there is a driveway providing off road car parking and a garden which is laid to lawn. To the the rear of the property there is a garden which is laid to lawn and a patio area which is ideal for outdoor entertaining. Offering impressive, ready to move into accommodation, the need for internal viewing is paramount in order to appreciate this beautiful residence.<br /><br /><b>General Remarks</b> - A superb opportunity has arisen to acquire a beautifully presented three bedroomed semi detached property situated on Hutton Avenue in Darlington.<br />Gas fired central heating<br />UPVC double glazing throughout<br />Council Tax band A<br />We recommend viewings at the earliest opportunity to avoid disappointment<br /><br /><b>Location</b> - Hutton Avenue occupies a most pleasing position in the popular Haughton area of Darlington, within close proximity to a number of first class local schools. There is a good local bus service into Darlington Town centre where you will find a superb range of amenities including shops, boutiques, restaurants, bars and leisure facilities. For the commuter there are good through routes to both the A66 and A1(M) with both Teessside international airport and Darlington's East coast mainline railway station also easily accessible.<br /><br /><b>Entrance Hallway</b> - The property is entered through a UPVC double glazed entrance door leading in to a most welcoming entrance hallway. The hallway is warmed by a central heating radiator and is tastefully decorated in neutral tones.<br /><br /><b>Living Room</b> - 4.22m x 3.89m (13'10" x 12'9") - The living room is warmed by a central heating radiator, is tastefully decorated in neutral tones and benefits from a UPVC double glazed window overlooking the front of the property.<br /><br /><b>Kitchen / Dining Room</b> - 6.59m x 2.55m (21'7" x 8'4") - The most modern and contemporary kitchen / dining room is fitted with a comprehensive range of wall, floor and drawer units with contrasting worktops incorporating a stainless steel sink and drainer. The kitchen benefits from vinyl flooring, an integrated electric oven and hob with overhead extractor hood, plumbing for an automatic washing machine, a UPVC double glazed window and UPVC double glazed French doors which lead out to the rear garden. There is a further door which leads out to the side elevation of the property. There is ample room for a dining table.<br /><br /><b>First Floor Landing</b> - A staircase leads to the first floor landing.<br /><br /><b>Bedroom One</b> - 3.45m x 4.16m (11'4" x 13'8") - A double bedroom warmed by a central heating radiator, tastefully decorated in neutral tones and benefiting from a UPVC double glazed window overlooking the front of the property and a cupboard providing useful storage.<br /><br /><b>Bedroom Two</b> - 2.58m x 3.59m (8'6" x 11'9") - With pleasant views overlooking the rear garden a double bedroom warmed by a central heating radiator, tastefully decorated in neutral tones and benefiting from a UPVC double glazed window.<br /><br /><b>Bedroom Three</b> - 2.25m x 2.89m (7'5" x 9'6") - A further bedroom warmed by a central heating radiator, tastefully decorated in neutral tones and benefiting from laminated flooring and a UPVC double glazed window overlooking the front elevation of the property.<br /><br /><b>Bathroom</b> - 2.82m x 1.61m (9'3" x 5'3") - The contemporary bathroom has tiled effect laminated flooring, two UPVC double glazed windows overlooking the rear of the property and is fitted with a modern suite comprising of a panelled bath, a shower cubicle with shower, a wash hand basin, a low level WC and a towel radiator.<br /><br /><b>Externally</b> - Externally to the front of the property there is a driveway providing off road car parking and a garden which is laid to lawn. To the the rear of the property there is a garden which is laid to lawn and a patio area which is ideal for outdoor entertaining.<br /><br />You may download, store and use the material for your own personal use and research. You may not republish, retransmit, redistribute or otherwise make the material available to any party or make the same available on any website, online service or bulletin board of your own or of any other party or make the same available in hard copy or in any other media without the website owner's express prior written consent. The website owner's copyright must remain on all reproductions of material taken from this website.<br /><br />
- Bedrooms
- 3
- Bathrooms
- 1
The heatmap indicates the level of crime in the area. The color of the heatmap indicates the crime severity and recency.
Metrics Year-on-Year
- Average area value
- 201,667.00 £Increased by 15.10 %
- Average area rental value
- 675.00 £/moDecreased by 4.66 %
- Est rental Yield
- 4.02 %Decreased by 17.11 %
- Crime Rate
- 6.00 %Unchanged by 0.00 %
Agent Activity
Denham Properties created the listing.
Nearby Schools
| Name | Type | Ofsted | Distance |
|---|---|---|---|
| Haughton Academy | Academy Converter | Requires improvement | 0.53 KM |
| Haughton Children'S Centre | Children's Centre | 0.53 KM | |
| Springfield Academy | Academy Converter | Requires improvement | 0.53 KM |
| Beaumont Hill Academy | Academy Special Converter | Good | 0.53 KM |
| St Bede'S Catholic Primary School | Academy Converter | Good | 0.78 KM |
Images

Nearby Streets
| Name | Average Price | Average Sqft | Distance |
|---|---|---|---|
| Dunstan Grove | £ 0 | 0 | 0.00 KM |
| Avery Gardens | £ 0 | 0 | 0.00 KM |
| Caithness Way | £ 0 | 0 | 0.00 KM |
| Huntingdon Close | £ 0 | 0 | 0.00 KM |
| Bernera Court | £ 0 | 0 | 0.00 KM |
Nearby Transport
| Name | NLC | TLC | Distance |
|---|---|---|---|
| North Road (Darlington) | 7895 | NRD | 2.44 KM |
| Darlington | 7877 | DAR | 2.84 KM |
| Dinsdale | 7897 | DND | 7.82 KM |
| Heighington | 7887 | HEI | 8.25 KM |
Nearby Listings
| Address | Price | Type | Score | Distance |
|---|---|---|---|---|
| Bamburgh Place, Darlington | £ 140,000 | BUY | 7 / 10 | 0.13 KM |
| Mossbank Grove, Darlington | £ 189,950 | BUY | 6 / 10 | 0.16 KM |
| Wallington Drive, Darlington | £ 185,000 | BUY | 7 / 10 | 0.21 KM |
| Mendip Grove, Darlington | £ 149,950 | BUY | 6 / 10 | 0.21 KM |
| Kielder Drive, DARLINGTON, County Durham, DL1 | £ 245,000 | BUY | 7 / 10 | 0.27 KM |
Nearby Properties
| Address | Price | Distance |
|---|---|---|
| 20 Alnwick Place | £ 96,000 | 0.06 KM |
| 3 Alnwick Place | £ 76,000 | 0.06 KM |
| 10 Alnwick Place | £ 115,000 | 0.06 KM |
| 7 Alnwick Place | £ 38,000 | 0.06 KM |
| 8 Corbridge Crescent | £ 120,000 | 0.15 KM |