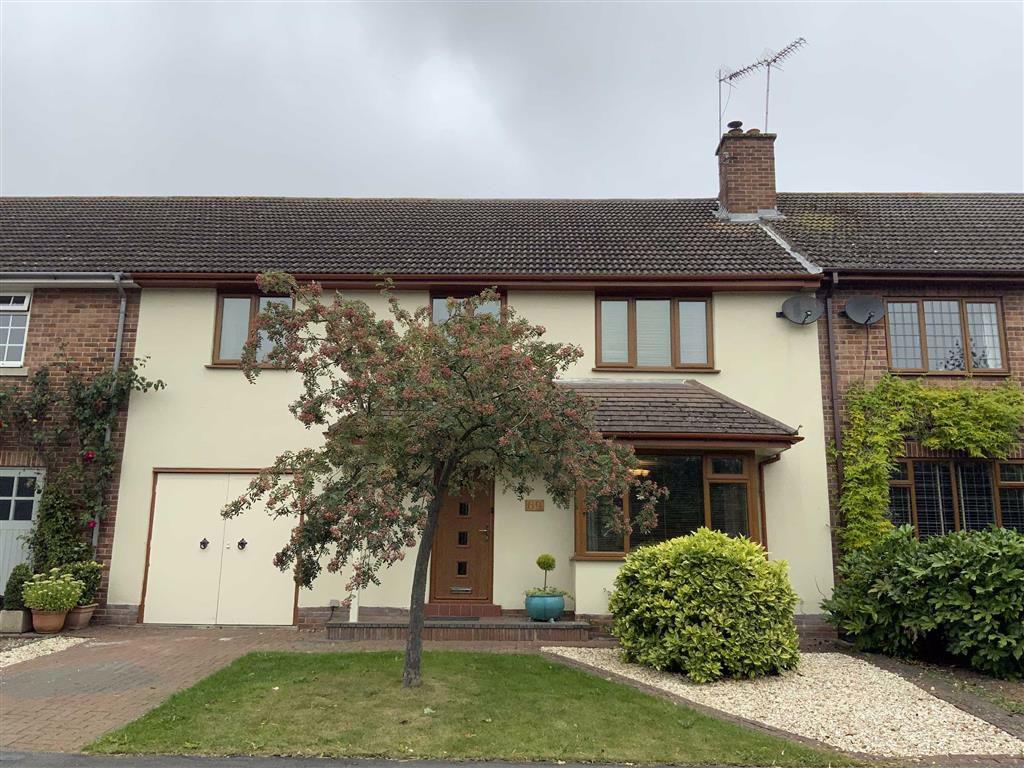
Teesway, Neasham, Darlington
By Denham Properties
£ 285,000
Denham Properties says ..
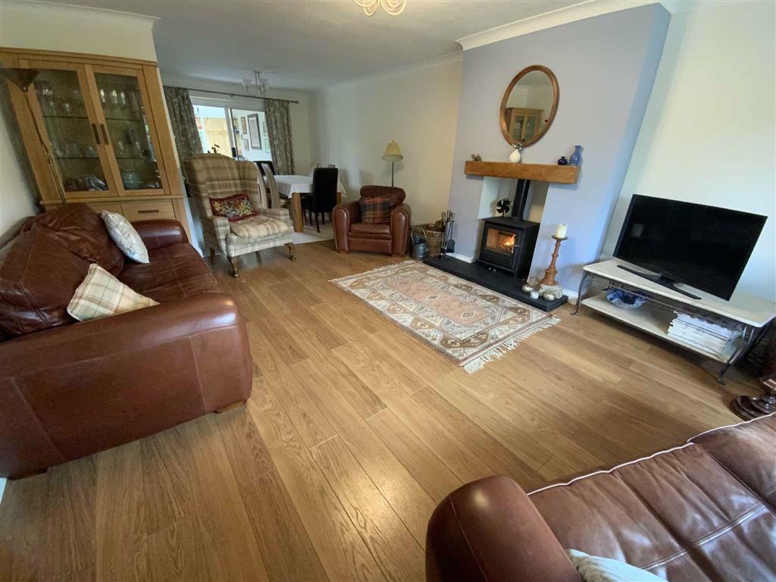
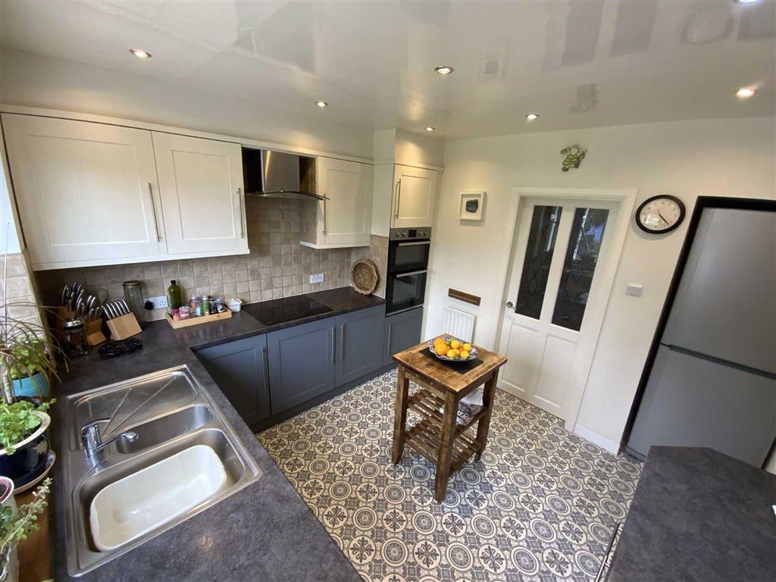
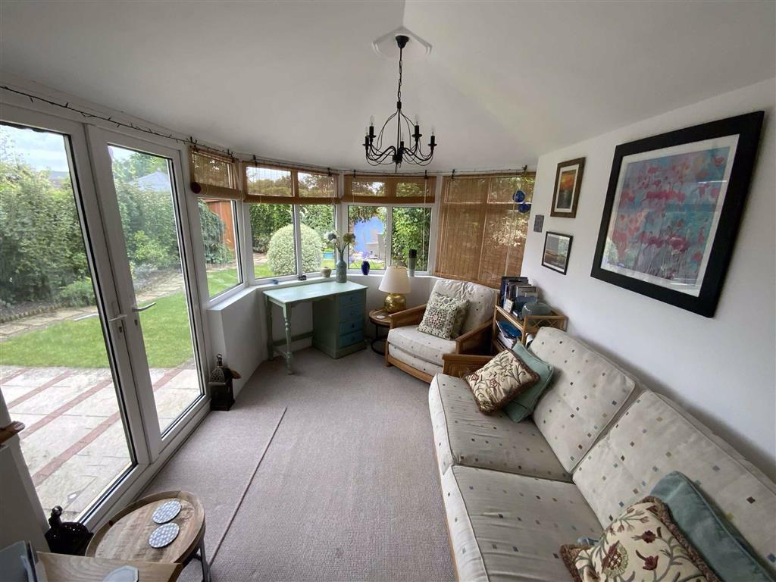
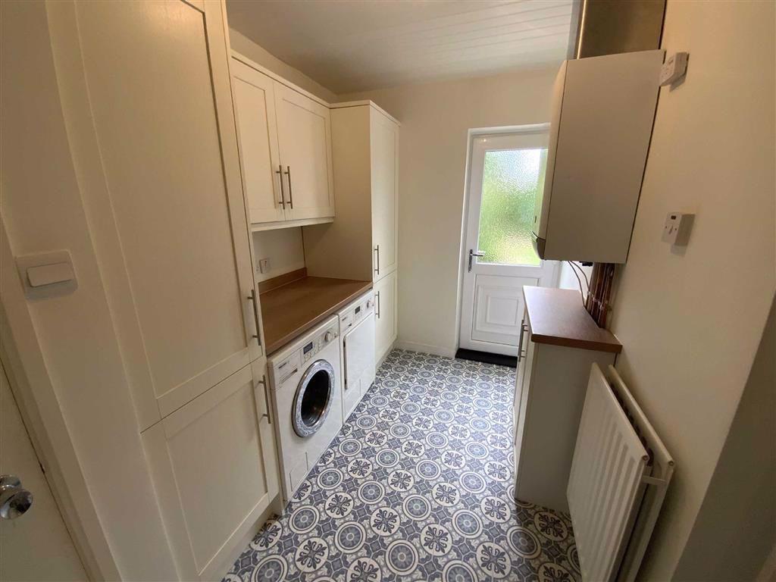
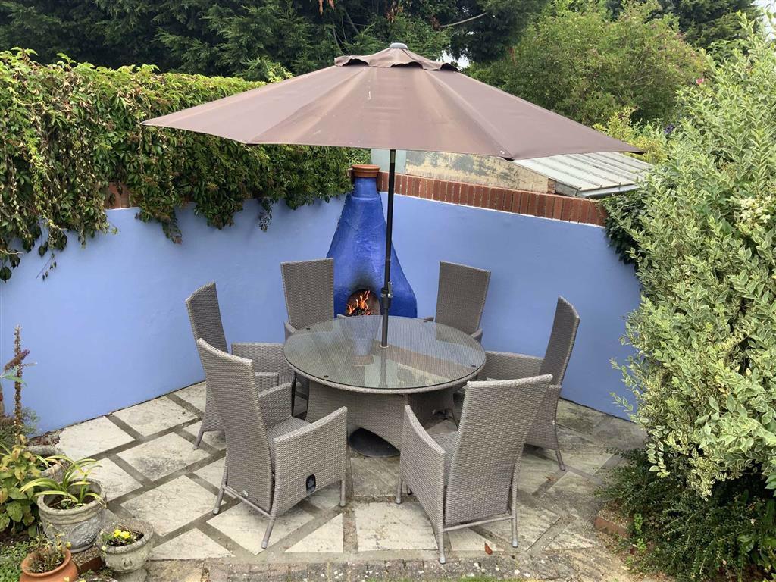
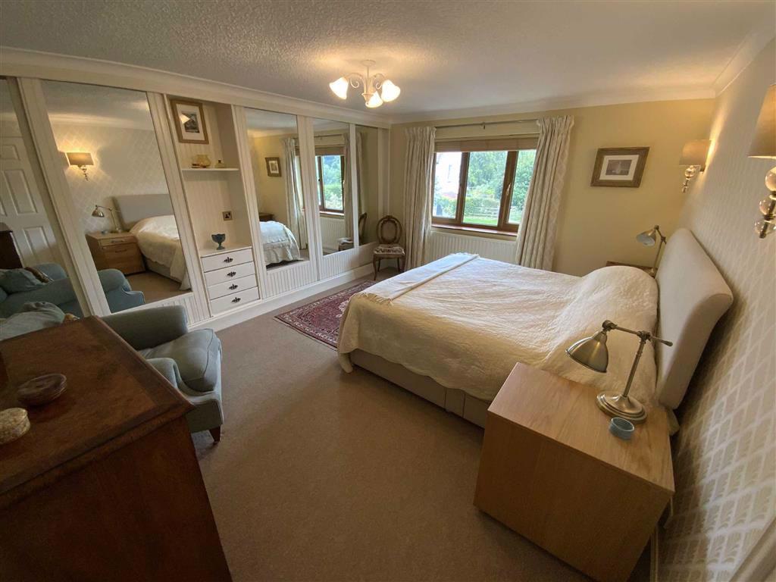
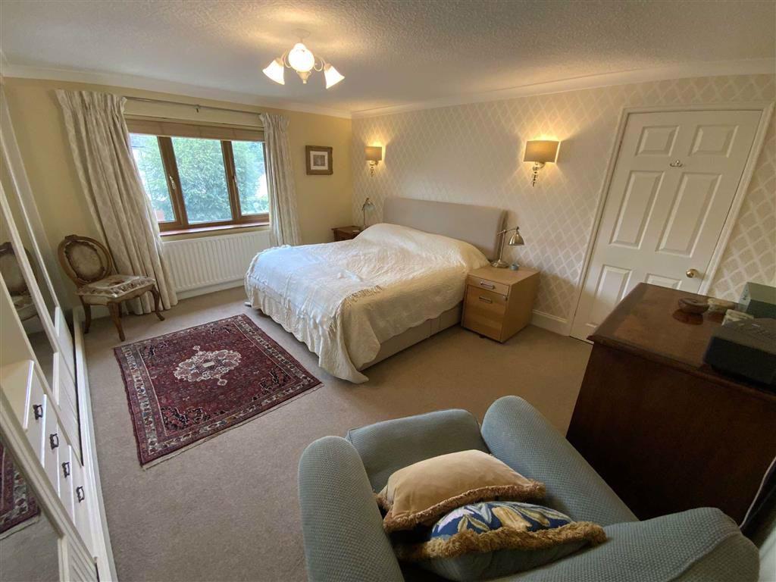
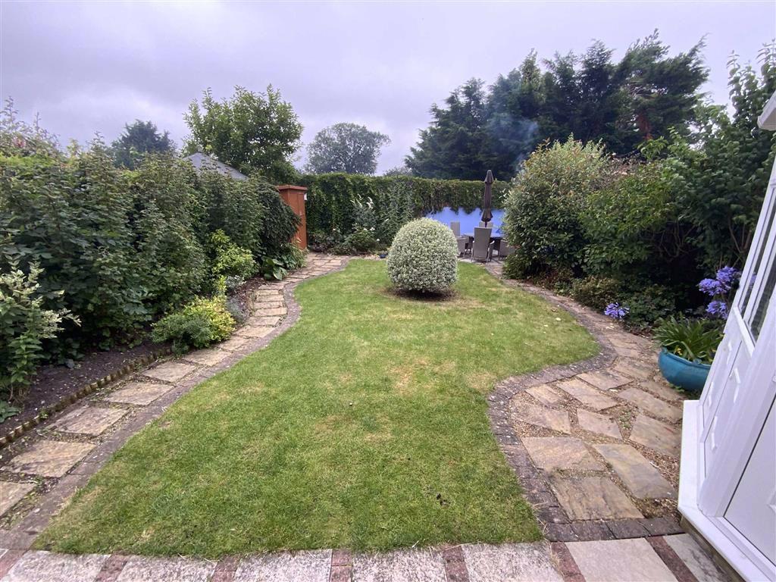
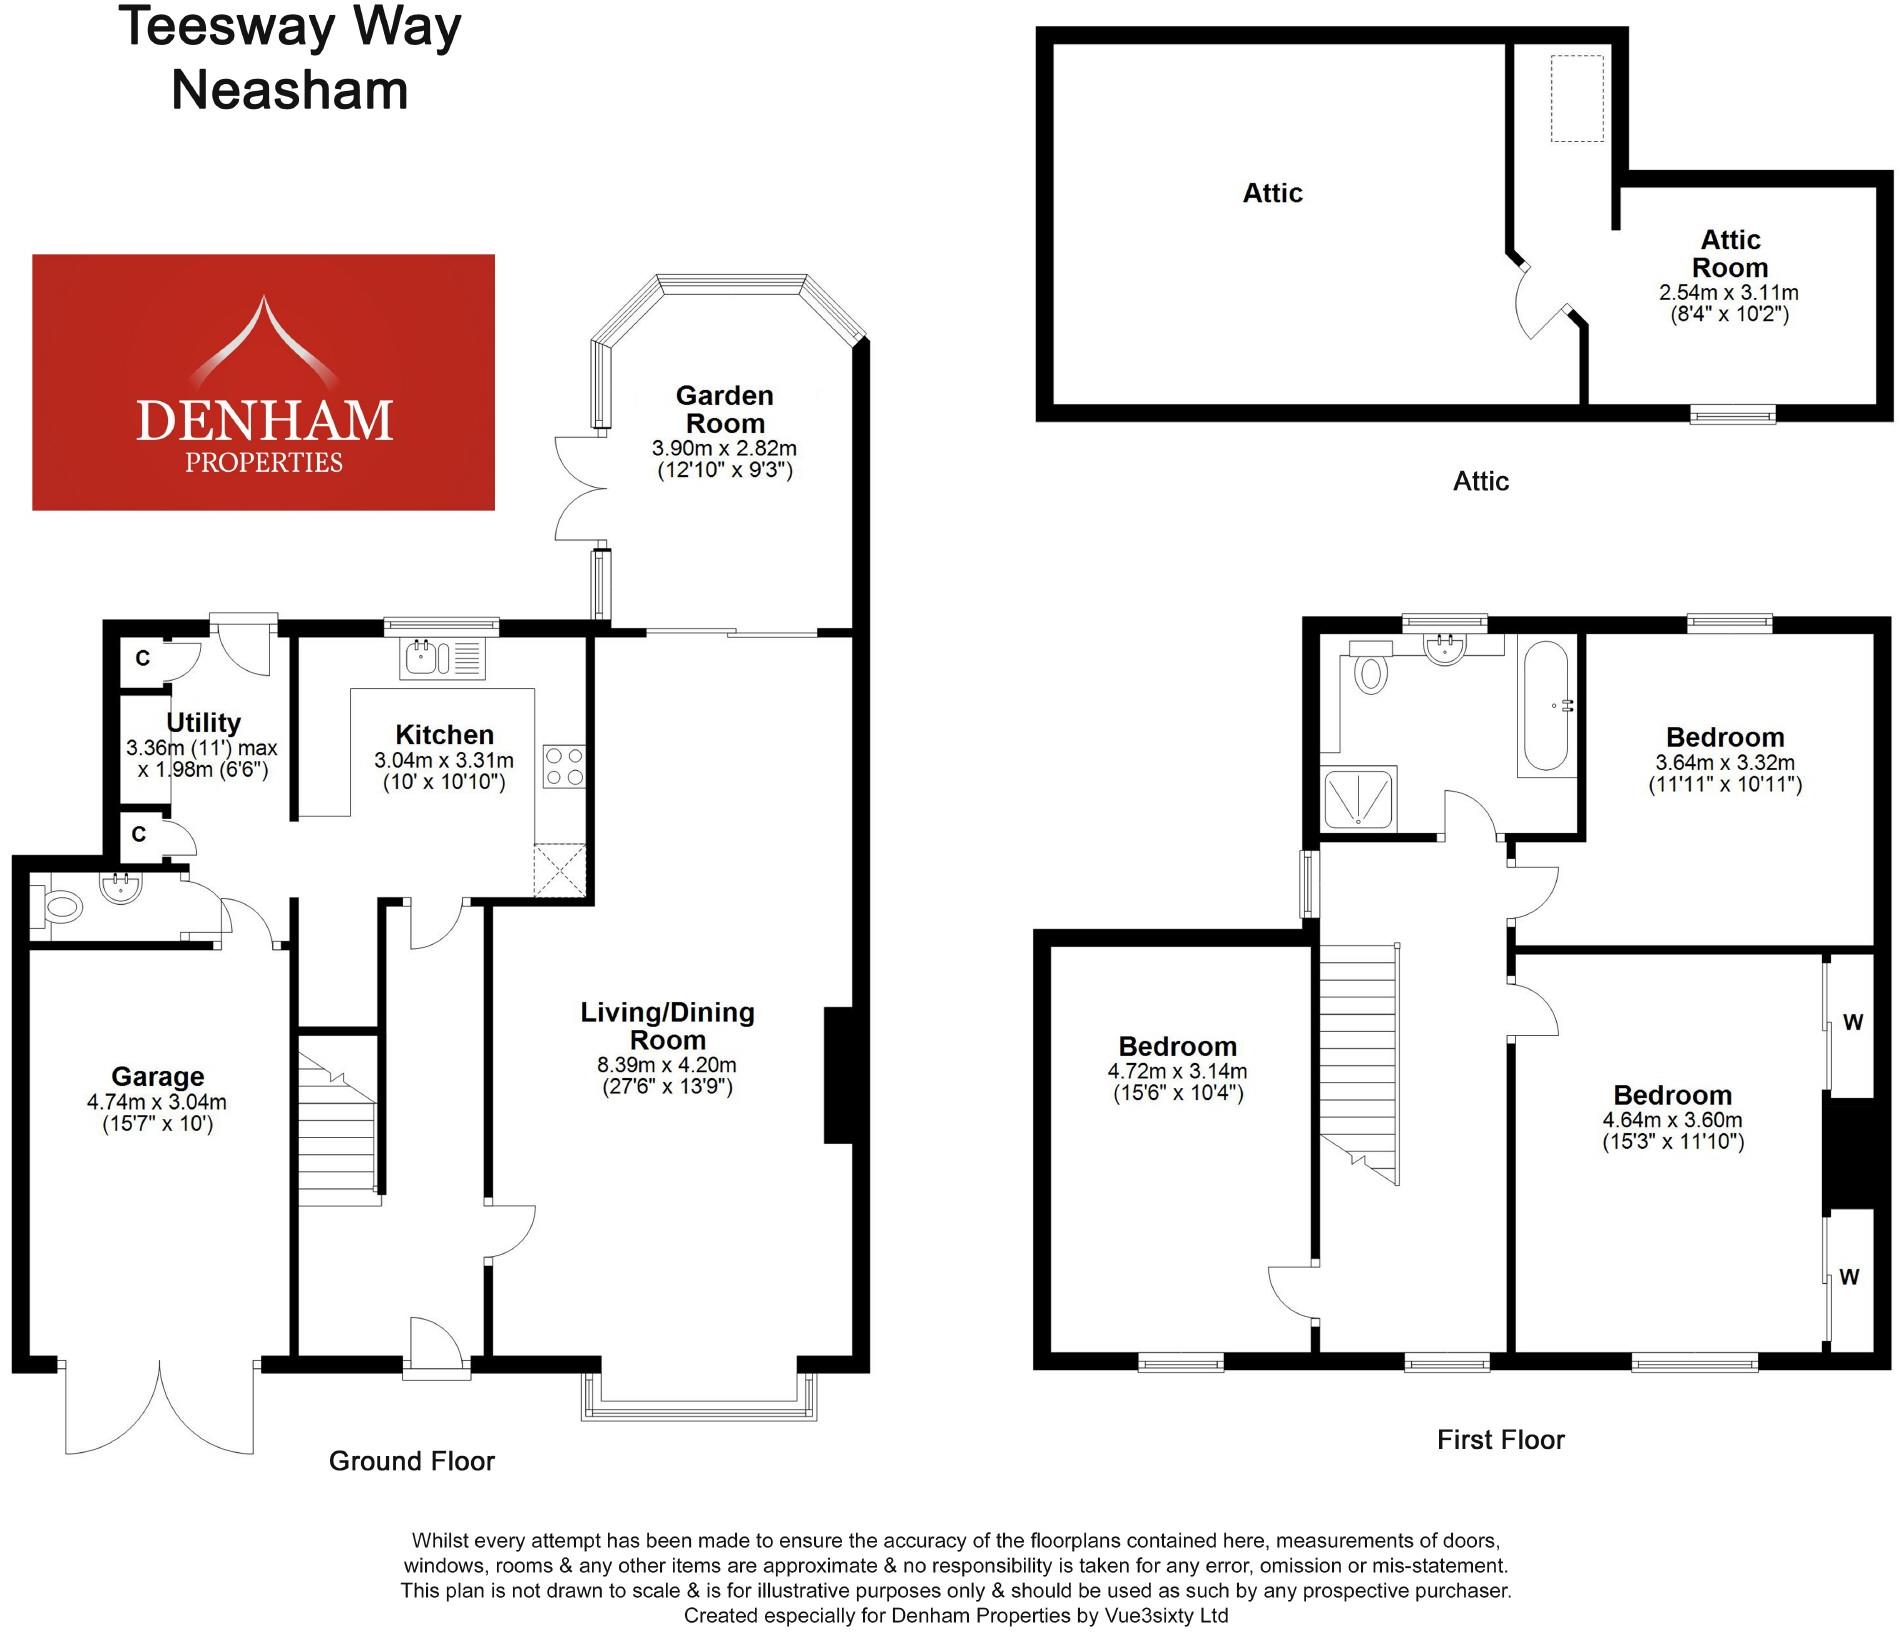
A rare opportunity has arisen to acquire a highly individual, luxurious and unique residence situated within the highly desirable village of Neasham. The property is finished to the highest of standards with luxurious fixtures and fittings and in brief is comprised of a welcoming entrance hallway, a beautifully presented living / dining room, a stunning kitchen, a utility room, cloakroom a master bedroom, two further double bedrooms, an attic room and a modern and most contemporary family bathroom. Externally to the front of the property there is a block paved driveway providing off road car parking, a garden which is laid to lawn and complimented with a variety of mature shrubs and a single garage with power, light and shelving providing useful storage. To the rear of the property there is an enclosed walled garden which is laid to lawn with an abundance of mature trees and shrubs to the borders and a delightful patio area with a beautiful open fire this area is ideal for outdoor entertaining. Offering impressive, ready to move into accommodation, the need for internal viewing is paramount in order to appreciate this beautiful residence.<br /><br /><b>General Remarks</b> - A superb opportunity has arisen to acquire a stunning three bed roomed property situated within the idyllic and picturesque Village of Neasham.<br />Gas fired central heating<br />UPVC double glazing throughout<br />Council Tax band D<br />We recommend viewings at the earliest opportunity to avoid disappointment.<br /><br /><b>Location</b> - The idyllic Village of Neasham sits on the banks of the River Tees. The property is perfectly located to give you the best of both worlds - a village with a country feel, yet just a stone's throw away from the market Towns of Darlington and Yarm. The Village is home to the popular public house The Fox and Hounds and is in the catchment area for the the highly renowned Hurworth Primary and Comprehensive Schools. For the commuter the Village is conveniently located for the regional road network, including the A1M and A66 and Darlington's mainline railway station and Teesside Airport are also close at hand.<br /><br /><b>Entrance Hallway</b> - A most welcoming entrance hallway which is tastefully decorated. Warmed by a double radiator and benefiting from beautiful Karndean flooring.<br /><br /><b>Living Room / Dining Room</b> - 8.39m x 4.20m (27'6" x 13'9") - The beautifully presented living / dining room is tastefully decorated in neutral tones. Warmed by two central heating radiators and benefiting from wood effect laminated flooring, an Inglenook fire place with a granite hearth and a traditional log burning stove, a UPVC double glazed window overlooking the front of the property and double glazed doors which lead in to the conservatory. There is ample room for a dining table.<br /><br /><b>Garden Room</b> - 3.90m x 2.82m (12'10" x 9'3") - The garden room offers fine panoramic views overlooking the beautiful rear garden. The conservatory is tastefully decorated in neutral tones. UPVC double glazed French doors lead out to the rear garden.<br /><br /><b>Kitchen</b> - 3.04m x 3.31m (10'0" x 10'10") - The stunning kitchen is fitted with a comprehensive range of wall, floor and drawer units with contrasting worktops incorporating a stainless steel sink and drainer. The kitchen is warmed by a central heating radiator and benefits from a UPVC double glazed window, attractive mosaic flooring and a number of integrated appliances including a dishwasher, an integrated double oven and an induction hob with an overhead extractor hood.<br /><br /><b>Utility Room</b> - 3.36m max x 1.98m (11'0" max x 6'6") - The utility room is fitted with a range of wall and floor units with contrasting worktops. Warmed by a central heating radiator and benefiting from attractive mosaic flooring, plumbing for an automatic washing machine, space for a tumble dryer and a wall mounted central heating boiler. A UPVC double glazed door leads out to the rear garden and a further door leads in to the integral garage.<br /><br /><b>Cloakroom</b> - The cloakroom is fitted with a wash hand basin and a low level WC.<br /><br /><b>First Floor Landing</b> - A staircase leads to the first floor landing. The landing is decorated in neutral tones, is warmed by a central heating radiator and benefits from a UPVC double glazed window to the front elevation, a UPVC double glazed window to the side elevation and a hatch giving access to the loft.<br /><br /><b>Master Bedroom</b> - 4.64m x 3.60m (15'3" x 11'10") - The master bedroom is tastefully decorated in neutral tones, incorporating a stylish feature wall. Warmed by a central heating radiator and benefiting from a UPVC double glazed window to the front elevation and stunning built in wardrobes and drawers providing useful storage.<br /><br /><b>Bedroom Two</b> - 3.64m x 3.32m (11'11" x 10'11") - A further double bedroom with pleasant views overlooking the rear garden. Warmed by a central heating radiator and benefiting from a UPVC double glazed window.<br /><br /><b>Bedroom Three</b> - 4.72m x 3.14m (15'6" x 10'4") - A double bedroom warmed by a central heating radiator and benefiting from a UPVC double glazed window overlooking the front elevation of the property.<br /><br /><b>Attic Room</b> - 2.54m x 3.11m (8'4" x 10'2") - The attic room is warmed by a central heating radiator and benefits from a UPVC double glazed window to the rear elevation and a built in cupboard providing useful storage.<br /><br /><b>Bathroom</b> - The modern and most contemporary bathroom is fitted with a suite comprising of a panelled bath, a low level WC, a wash hand basin inset in to a vanity unit and a shower cubicle with a shower. The bathroom benefits from lino flooring, a central heating radiator and a UPVC double glazed window.<br /><br /><b>Externally</b> - Externally to the front of the property there is a block paved driveway providing off road car parking, a garden which is laid to lawn and complimented with a variety of mature shrubs and a single garage with power, light and shelving providing useful storage. To the rear of the property there is an enclosed walled garden which is laid to lawn with an abundance of mature trees and shrubs to the borders and a delightful patio area with a beautiful open fire this area is ideal for outdoor entertaining.<br /><br />You may download, store and use the material for your own personal use and research. You may not republish, retransmit, redistribute or otherwise make the material available to any party or make the same available on any website, online service or bulletin board of your own or of any other party or make the same available in hard copy or in any other media without the website owner's express prior written consent. The website owner's copyright must remain on all reproductions of material taken from this website.<br /><br />
- Bedrooms
- 3
- Bathrooms
- 2
The heatmap indicates the level of crime in the area. The color of the heatmap indicates the crime severity and recency.
Metrics Year-on-Year
- Average area value
- 343,750.00 £Increased by 10.06 %
- Average area rental value
- 900.00 £/moDecreased by 14.61 %
- Est rental Yield
- 3.14 %Decreased by 22.47 %
- Crime Rate
- 4.00 %Unchanged by 0.00 %
Agent Activity
Denham Properties created the listing.
Nearby Schools
| Name | Type | Ofsted | Distance |
|---|---|---|---|
| Hurworth House School | Other Independent Special School | Good | 3.58 KM |
| Hurworth Primary School | Academy Converter | Good | 3.78 KM |
| St. George'S Church Of England Academy | Academy Converter | 4.09 KM | |
| Firthmoor Primary School | Academy Converter | Good | 4.35 KM |
| Maidendale | Children's Centre Linked Site | 4.50 KM |
Images
Nearby Transport
| Name | NLC | TLC | Distance |
|---|---|---|---|
| Dinsdale | 7897 | DND | 4.42 KM |
| Darlington | 7877 | DAR | 6.78 KM |
| North Road (Darlington) | 7895 | NRD | 8.42 KM |
| Teesside Airport | 7521 | TEA | 8.53 KM |
Nearby Listings
| Address | Price | Type | Score | Distance |
|---|---|---|---|---|
| Teesway, Neasham, Darlington | £ 450,000 | BUY | 7 / 10 | 0.07 KM |
| Dibdale Road, Neasham, DL2 | £ 1,000,000 | BUY | 7 / 10 | 0.27 KM |
| New Lane, Neasham, Darlington, DL2 | £ 515,000 | BUY | 7 / 10 | 0.33 KM |
| Teesway, Neasham, Darlington | £ 350,000 | BUY | 7 / 10 | 0.38 KM |
| Dibdale Road, Neasham, Darlington | £ 595,000 | BUY | 6 / 10 | 0.38 KM |
Nearby Properties
| Address | Price | Distance |
|---|---|---|
| 57 Teesway | £ 240,000 | 0.07 KM |
| 69 Teesway | £ 300,000 | 0.07 KM |
| 35 Teesway | £ 125,000 | 0.07 KM |
| 43 Teesway | £ 59,000 | 0.07 KM |
| 73 Teesway | £ 524,000 | 0.07 KM |