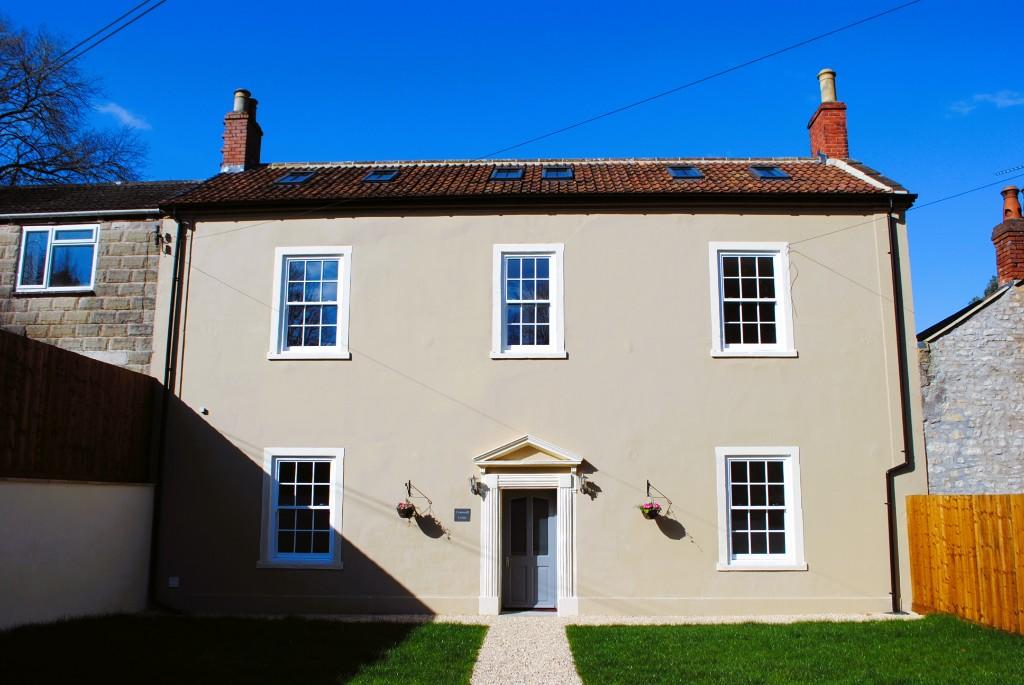
Coombe Lane, Shepton Mallet
By Simon Heal Estate Agents
£ 450,000
Simon Heal Estate Agents says ..
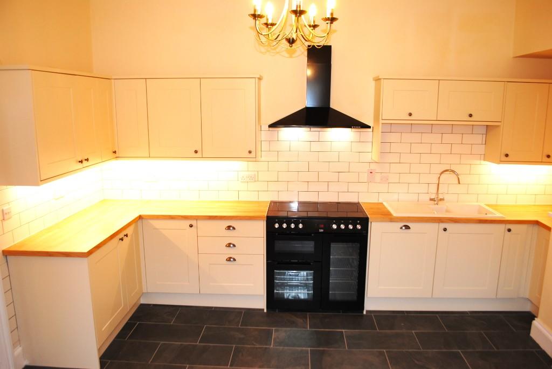
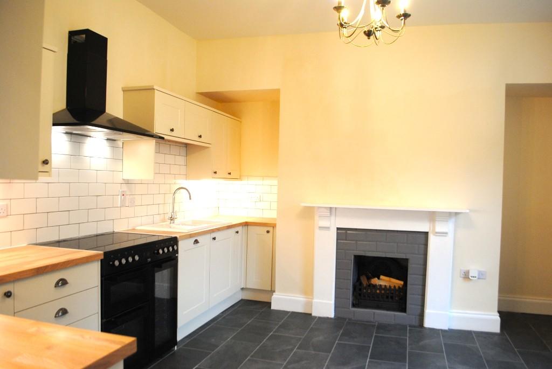
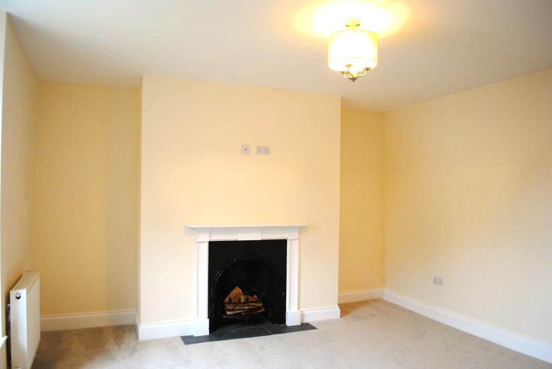
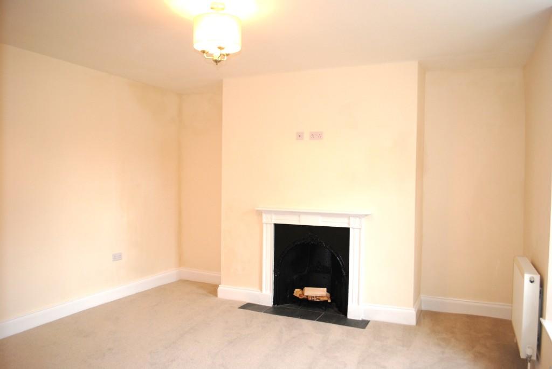
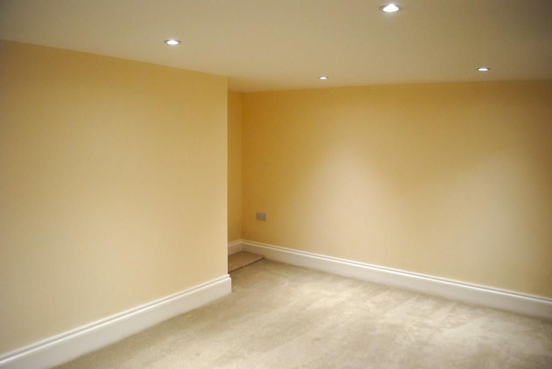
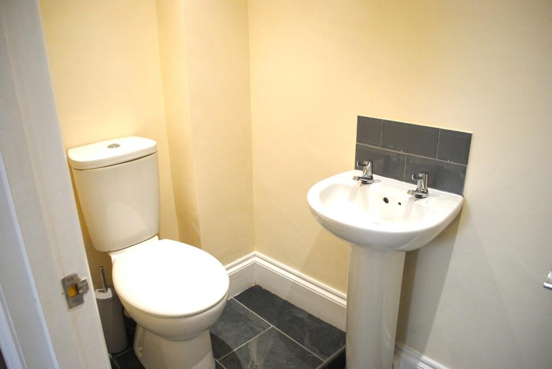
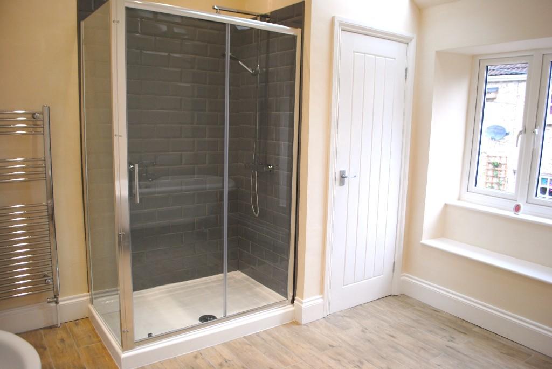
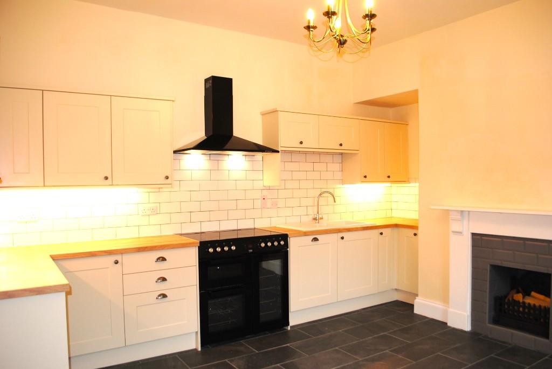
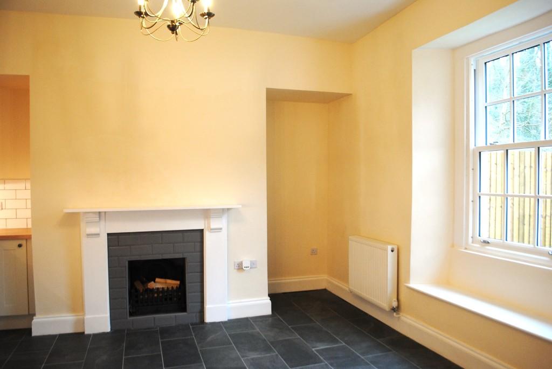
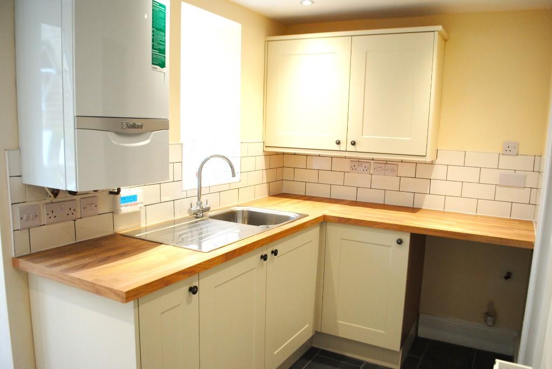
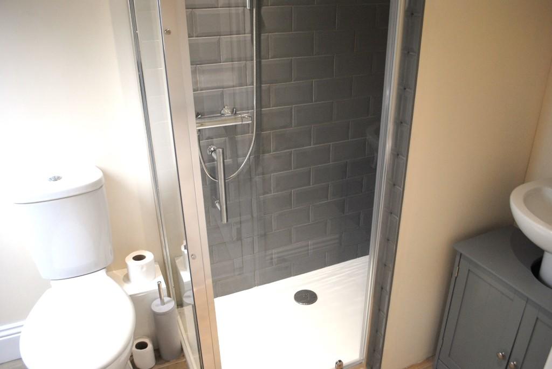
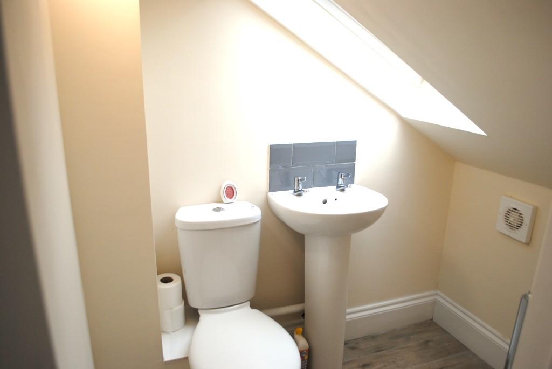
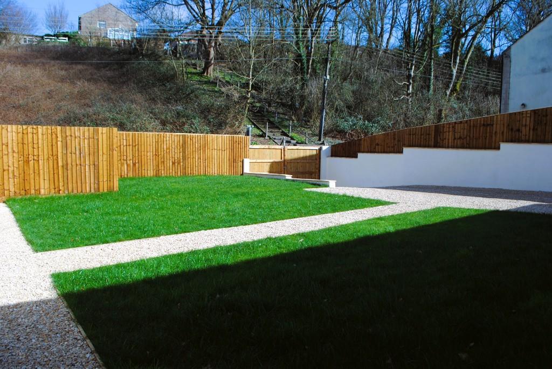
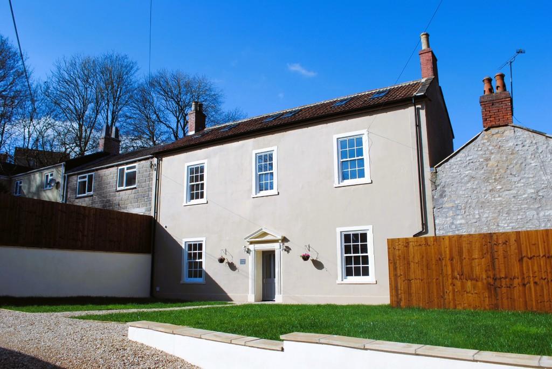
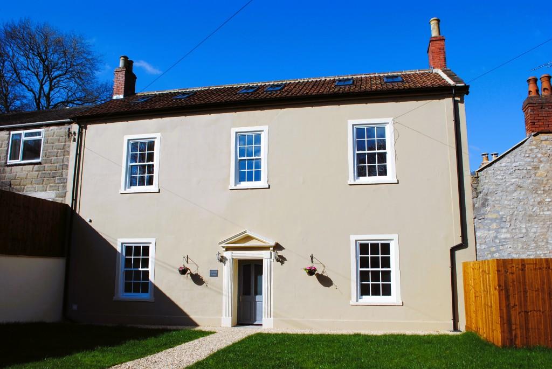
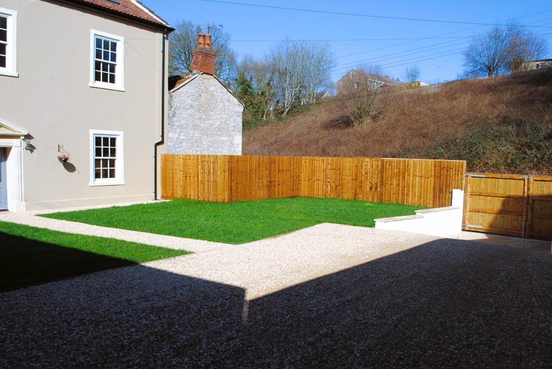
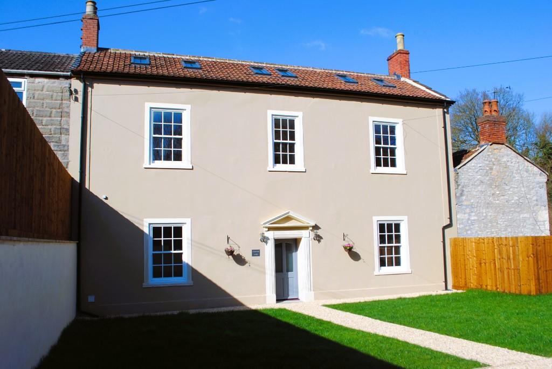
FOR SALE Offers in the Region of £450,000 <br /> <br />Simon Heal Estate Agents are delighted to present this spacious 4/5 bedroom, 3 storey, character home set in a popular location in Shepton Mallet. The Grade II listed lodge briefly comprises 4/5 large bedrooms, bathroom, 2 cloakrooms and en-suite shower room, kitchen/dining room, lounge, garden and parking. Gas CH and DG. <br />NEWLY REFURBISHED THROUGHOUT <br />AVAILABLE TO VIEW NOW <br /> <br />Door to Entrance Hall <br />Radiator, thermostat control, tiled flooring, smoke alarm, stairs to 1st floor, doors into: <br /> <br />Lounge 14'8 x 13'3 <br />2 radiators, carpeted flooring, DG sash window to front, open fire, smoke alarm, TV point. <br /> <br />Kitchen/Dining Room 13'9 x 13'3 <br />DG sash window to front, 2 radiators, tiled floor, open fire, smoke alarm, range of wall and base cream units with worktops and tiled splashbacks, electric range cooker with gas hob and electric ovens and grill, extractor hood, ceramic sink with a mixer tap and drainer, integrated dishwasher and space for a fridge-freezer. <br /> <br />Utility room 6'1 x 5'8 <br />Tiled flooring, radiator, a range of cream wall and base cabinets with tiled splashbacks and worktops, space and plumbing for a washing machine, stainless steel sink with a mixer tap, Vaillant gas system boiler with timer controls, DG frosted window and door to rear, smoke alarm, door into: <br /> <br />Cloakroom <br />Extractor fan, tiled flooring, low level WC and pedestal washbasin, heated towel rail. <br /> <br />From the Entrance Hall, door and stairs down into: <br /> <br />Bedroom 5/Study/Gaming room 13'5 x 8'2 <br />Carpeted flooring, radiator. <br /> <br />From the Entrance Hall, stairs up to: <br /> <br />1st floor Landing <br />Smoke alarm, thermostat control, carpeted flooring, DG sash window to front, radiator, doors into: <br /> <br />Family Bathroom 11'6 x 10'2 <br />Tiled flooring, double shower enclosure with a rainfall shower head and a hand piece, heated towel rail, pedestal wash basin, low level WC, airing cupboard with a pressurised water cylinder, a roll top claw foot bath with a mixer tap and a hand piece, 2 DG Velux rooflights, access to loft space, extractor fan, DG window to rear. <br /> <br />Bedroom 1 14'8 x 13'3 <br />2 radiators, DG sash window to front, open fireplace, built-in wardrobe, carpeted flooring. <br /> <br />Bedroom 2 13'9 x 13'3 <br />Open fireplace, storage cupboard, DG sash window to front carpeted flooring, built-in wardrobe. <br /> <br />From the Landing, stairs up to: <br /> <br />Top Floor Landing <br />DG Velux rooflight, smoke alarm, carpeted flooring, doors into: <br /> <br />Bedroom 3 13'0 x 13' with the ceiling sloping on both sides at the hight of 2'10 <br />Radiator, 2 Velux rooflights, carpeted flooring, door into: <br /> <br />En-suite Shower Room <br />WC, wash basin, double shower enclosure, extractor fan, tiled flooring, Velux rooflight, heated towel rail. <br /> <br />Bedroom 4 13'0 x 13' with the ceiling sloping on both sides at the hight of 2'10 <br />Radiator, 2 Velux rooflights, carpeted flooring, door into: <br /> <br />Cloakroom <br />Washbasin, WC, Velux rooflight, heated towel rail, tiled flooring, extractor fan <br /> <br />OUTSIDE <br /> <br />The outside is enclosed with a rendered wall and fencing with a double gate providing access to the drive. <br />Parking for several vehicles, front garden laid to lawn. <br /> <br />THE PROPERTY MISDESCRIPTIONS ACT 1991 <br /> <br />The Agent has not tested any apparatus, equipment, fixtures and fittings or services and so cannot verify that they are in working order or fit for the purpose. A Buyer is advised to obtain verification from their Solicitor or Surveyor. References to the Tenure of a Property are based on information supplied by the Seller. The Agent has not had sight of the title documents. A Buyer is advised to obtain verification from their Solicitor. Items shown in photographs are NOT included unless specifically mentioned within the sales particulars. They may however be available by separate negotiation. Buyers must check the availability of any property and make an appointment to view before embarking on any journey to see a property. <br /> <br />The property is a freehold and registered as listed as Grade II (listing number 1058417) <br /> <br />All sizes are approximate. EPC on order.
- Bedrooms
- 4
- Bathrooms
- 0
The heatmap indicates the level of crime in the area. The color of the heatmap indicates the crime severity and recency.
Metrics Year-on-Year
- Average area value
- 287,990.00 £Decreased by 7.95 %
- Average area rental value
- 1,125.00 £/moIncreased by 17.55 %
- Est rental Yield
- 4.69 %Increased by 27.79 %
- Crime Rate
- 1.00 %Unchanged by 0.00 %
Agent Activity
Simon Heal Estate Agents created the listing.
Nearby Schools
| Name | Type | Ofsted | Distance |
|---|---|---|---|
| Bowlish Infant School | Community School | Good | 0.46 KM |
| Mendip South East | Children's Centre | 0.94 KM | |
| St Paul'S Church Of England Vc Junior School | Voluntary Controlled School | Good | 1.04 KM |
| Shepton Mallet Community Infants' School & Nursery | Community School | Good | 1.07 KM |
| Whitstone | Academy Converter | Good | 1.49 KM |
Images




Nearby Streets
| Name | Average Price | Average Sqft | Distance |
|---|---|---|---|
| A371 | £ 495,000 | 0 | 0.00 KM |
| Ham Lane East | £ 0 | 0 | 0.00 KM |
| Kent Lane | £ 200,000 | 0 | 0.00 KM |
| The Mead | £ 0 | 0 | 0.00 KM |
| Townsend Shopping Park | £ 0 | 0 | 0.00 KM |
Nearby Listings
| Address | Price | Type | Score | Distance |
|---|---|---|---|---|
| Coombe Lane, Shepton Mallet | £ 430,000 | BUY | 7 / 10 | 0.01 KM |
| Coombe Lane, Shepton Mallet, BA4 | £ 375,000 | BUY | 7 / 10 | 0.01 KM |
| Coombe Lane, Shepton Mallet, BA4 | £ 180,000 | BUY | 7 / 10 | 0.01 KM |
| Coombe Lane, Shepton Mallet | £ 350,000 | BUY | 7 / 10 | 0.02 KM |
| Coombe Lane, Shepton Mallet | £ 210,000 | BUY | Unknown | 0.12 KM |
Nearby Properties
| Address | Price | Distance |
|---|---|---|
| 20 Coombe Lane | £ 117,000 | 0.00 KM |
| 19 Coombe Lane | £ 147,000 | 0.00 KM |
| 23 Coombe Lane | £ 245,000 | 0.00 KM |
| 17 Coombe Lane | £ 192,500 | 0.01 KM |
| 21 Coombe Lane | £ 85,000 | 0.01 KM |