Back Lane, Claydon, Ipswich, IP6
By Hamilton Smith
£ 300,000
Hamilton Smith says ..
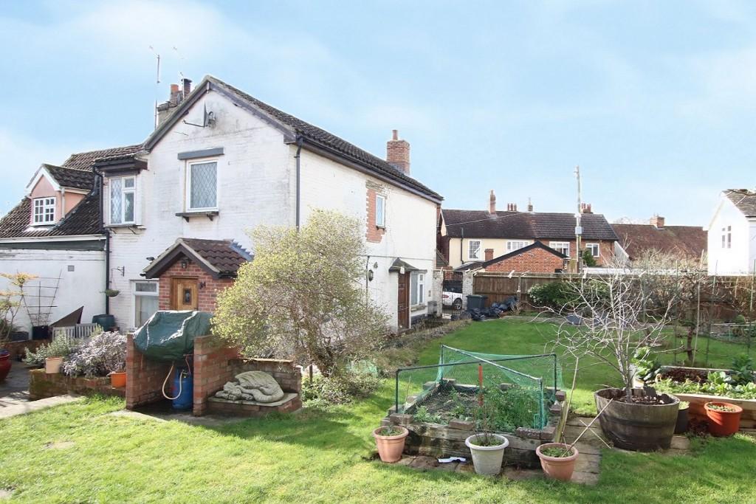
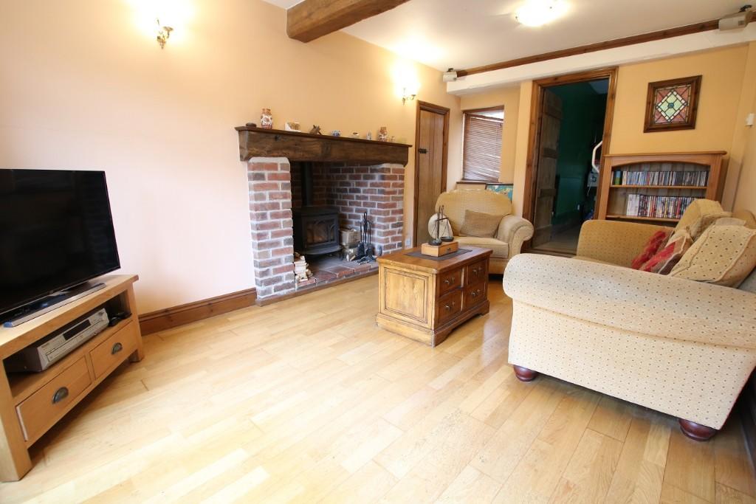
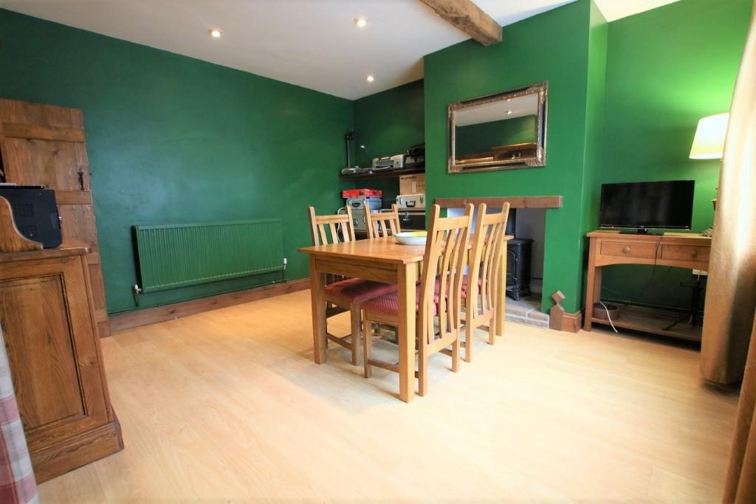
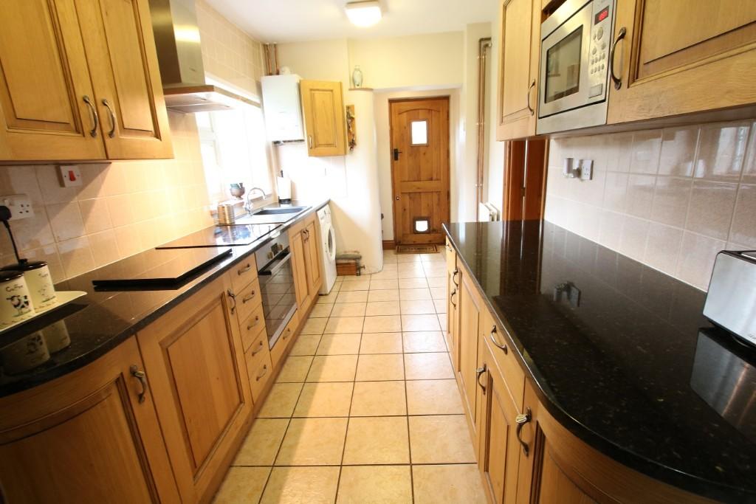
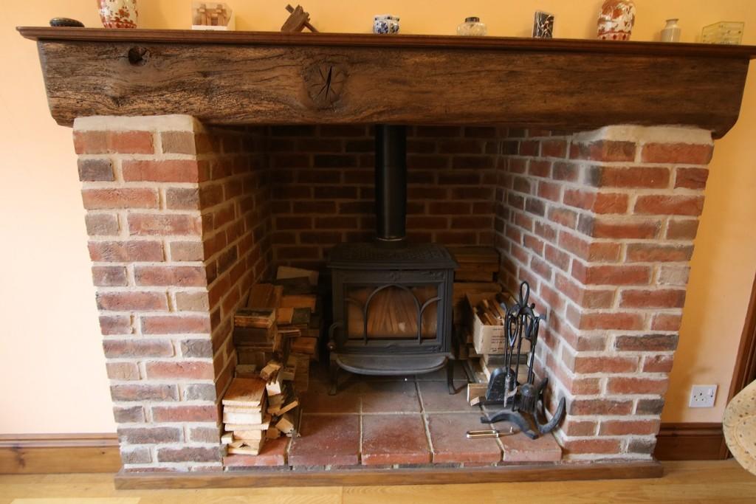
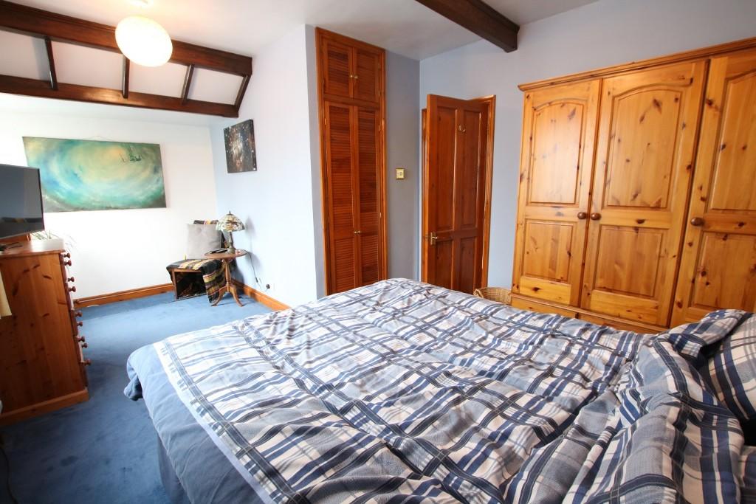
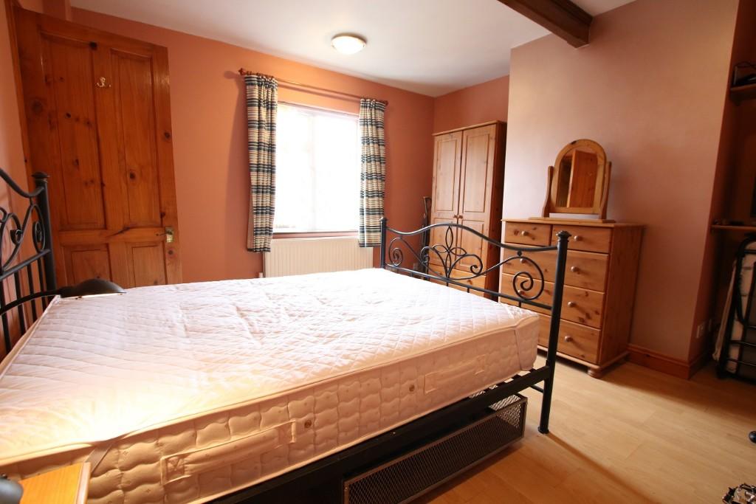
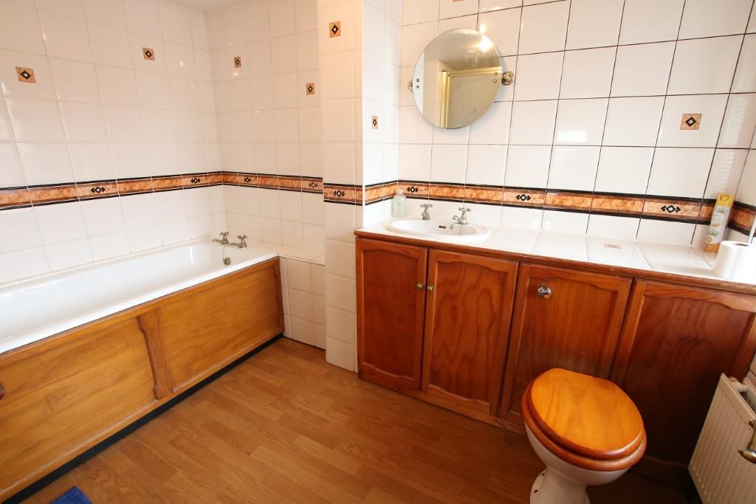
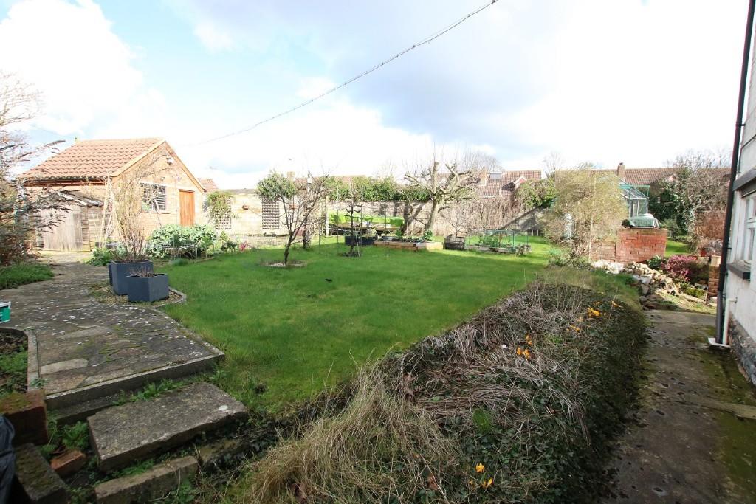
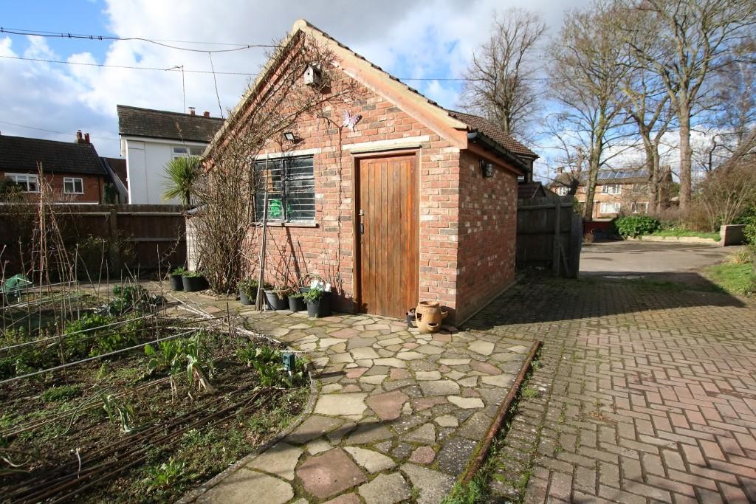
The property occupies a rarely available position within the heart of this popular and well served village. Claydon offers a range of shops including post office, pharmacy, hairdressers, public houses and primary and secondary schooling. The Suffolk county town of Ipswich is approximately three miles distant offering a much wider range of facilities including mainline railway link to London's Liverpool Street. The A14 trunk road offers access in an easterly direction to the A12, Ipswich and Felixstowe and in a westerly direction to Bury St Edmunds, Cambridge and on to the Midlands. <br /> <br />This interesting period house offers deceptively spacious accommodation with good room sizes throughout, mostly with 8' high ceilings, presented in good condition ready for immediate occupation. Features include a good quality oak kitchen with granite worktops and window overlooking the garden, two further reception rooms both fitted with wood burning stoves and views over the garden, a feature spiral staircase leads to the first floor landing giving access to two impressive double bedrooms and a spacious bathroom with separate shower. The outside space is a particular feature of this house with large garden, seating areas, vegetable plot and parking together with an attractive purpose built workshop/studio building. Internal viewing is highly recommended. <br /> <br /> <br />HEAVY OAK WOODEN DOOR: <br />Opens to the dining room. <br /> <br />DINING ROOM: <br />13' 5" x 12' 7" (4.09m x 3.84m) 8' High ceiling, wood effect flooring, chimney breast inset with gas stove, tiled hearth, exposed ceiling beam, PVC double glazed window overlooking the rear garden. <br /> <br />SITTING ROOM: <br />16' 7" x 9' 8" (5.05m x 2.95m) Oak flooring, radiator, feature red brick inglenook style fireplace with bressumer beam inset with wood burning stove, pammet tiled flooring, exposed ceiling beam, tv point, large PVC double glazed window overlooking the terrace providing good amounts of natural light. <br /> <br />KITCHEN: <br />15' 8" x 7' 7" (4.78m x 2.31m) Fitted with a generous range of base and wall mounted units having good quality solid oak panelled doors and drawer fronts, solid granite worktops inset with single bowl sink unit with mixer tap, built-in appliances include black glass ceramic hob, extractor fan connected over, stainless steel and glass fan assistance oven, integrated fridge and separate freezer, plumbing for washing machine, built-in shelves, tiled floor, feature cast iron staircase to the first floor, wall mounted gas fired boiler, PVC double glazed window overlooking the rear garden. <br /> <br />REAR LOBBY: <br />Built-in shelves, solid oak door opens to the garden. <br /> <br />FIRST FLOOR LANDING: <br />13' 4" (4.06m) Long. Access to the part boarded loft space with fitted drop down ladder, power and light connected, pine panelled doors open to the bedrooms and bathroom, PVC double glazed window to the front aspect. <br /> <br />BEDROOM 1: <br />18' 9" x 11' 8" (5.72m x 3.56m) At the longest points. 8' high ceiling, built-in generous linen cupboard, radiator, two PVC double glazed windows to the rear aspect overlooking the garden. <br /> <br />BEDROOM 2: <br />13' 5" x 12' 7" (4.09m x 3.84m) 8' High ceiling, radiator, chimney breast, PVC double glazed window to the side aspect. <br /> <br />BATHROOM: <br />9' 8" x 6' 3" (2.95m x 1.91m) White suite comprises heavy cast iron bath with pine panel, separate built-in shower enclosure with pivot glazed door and electric shower connected over, low level wc with concealed cistern vanity unit inset wash hand basin, tiled worktops and storage cupboard below, extensive wall tiling, wood effect flooring, PVC double glazed window to the side aspect. <br /> <br />OUTSIDE: <br />The property occupies a "tucked away" position at the end of Back Lane, five bar field gate opens to the drive providing parking for up to three cars. Immediately to the front there is a purpose built red brick workshop/studio building 13'6" x 10'5", power and light connected, window and door to the front, log store to the rear. The interesting garden incorporates large areas of lawn inset vegetable garden, raised beds, mature fruit trees, fenced boundaries with wrought iron entrance gate. To the further side of the house there is a most attractive paved terrace and seating area with central feature garden, steps lead to a timber summer house, also situated within the rear garden there is a good quality, recently built greenhouse. <br /> <br />POSTCODE: IP6 0EB <br /> <br />ENERGY RATING: TBC <br /> <br />VIEWING: <br />By arrangement with the agents, Hamilton Smith, , or email us at <br /> You can also visit our web site
- Bedrooms
- 2
- Bathrooms
- 0
The heatmap indicates the level of crime in the area. The color of the heatmap indicates the crime severity and recency.
Metrics Year-on-Year
- Average area value
- 476,474.00 £Increased by 4.49 %
- Average area rental value
- 1,277.00 £/moIncreased by 2.16 %
- Est rental Yield
- 3.22 %Decreased by 2.13 %
- Crime Rate
- 44.00 %Unchanged by 0.00 %
Agent Activity
Hamilton Smith created the listing.
Nearby Schools
| Name | Type | Ofsted | Distance |
|---|---|---|---|
| Claydon Primary School | Academy Converter | 0.38 KM | |
| Claydon High School | Academy Converter | Good | 0.42 KM |
| Thomas Wolsey Ormiston Academy | Academy Special Converter | Outstanding | 3.15 KM |
| The Beeches Community Primary School | Academy Converter | Good | 3.38 KM |
| Whitehouse Community Primary School | Academy Converter | 3.66 KM |
Images

Nearby Streets
| Name | Average Price | Average Sqft | Distance |
|---|---|---|---|
| Back Lane | £ 300,000 | 0 | 0.00 KM |
| The Pines | £ 0 | 0 | 0.00 KM |
| Claydon Church Lane | £ 0 | 0 | 0.00 KM |
| The Beeches | £ 0 | 0 | 0.00 KM |
| Laurel Way | £ 0 | 0 | 0.00 KM |
Nearby Transport
| Name | NLC | TLC | Distance |
|---|---|---|---|
| Westerfield | 7226 | WFI | 6.61 KM |
| Ipswich | 7217 | IPS | 7.19 KM |
| Needham Market | 7354 | NMT | 8.10 KM |
| Derby Road (Ipswich) | 7212 | DBR | 9.99 KM |
Nearby Listings
| Address | Price | Type | Score | Distance |
|---|---|---|---|---|
| Back Lane, Claydon, Ipswich, Suffolk, IP6 | £ 465,000 | BUY | 8 / 10 | 0.00 KM |
| Back Lane, Claydon, Ipswich, Suffolk, IP6 | £ 229,995 | BUY | 6 / 10 | 0.00 KM |
| York Crescent, Claydon, IP6 | £ 270,000 | BUY | 5 / 10 | 0.08 KM |
| Norwich Road, Claydon, Ipswich | £ 200,000 | BUY | 7 / 10 | 0.11 KM |
| York Crescent, Claydon, Ipswich, Suffolk, IP6 | £ 340,000 | BUY | 7 / 10 | 0.12 KM |
Nearby Properties
| Address | Price | Distance |
|---|---|---|
| 5 Back Lane | £ 177,000 | 0.00 KM |
| 2 Back Lane | £ 212,000 | 0.00 KM |
| 1 Back Lane | £ 162,500 | 0.00 KM |
| 3 Back Lane | £ 154,000 | 0.00 KM |
| 6 Back Lane | £ 425,000 | 0.02 KM |