Westmount Estates says ..
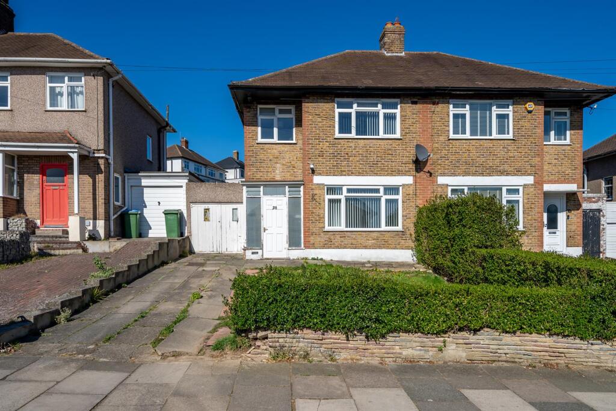
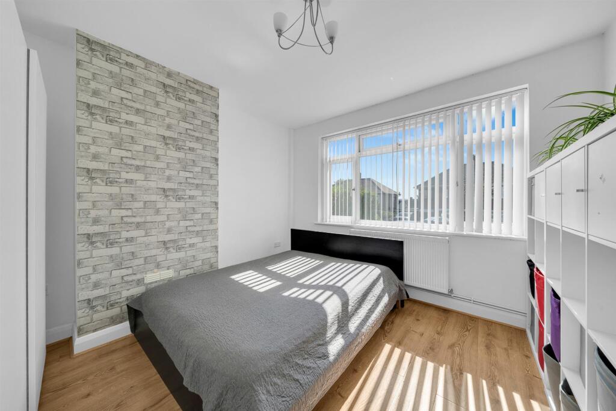
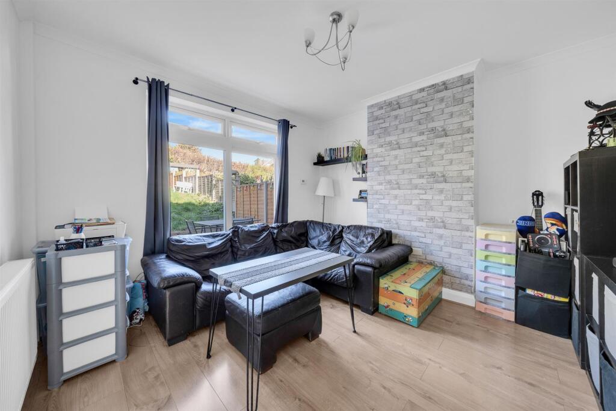
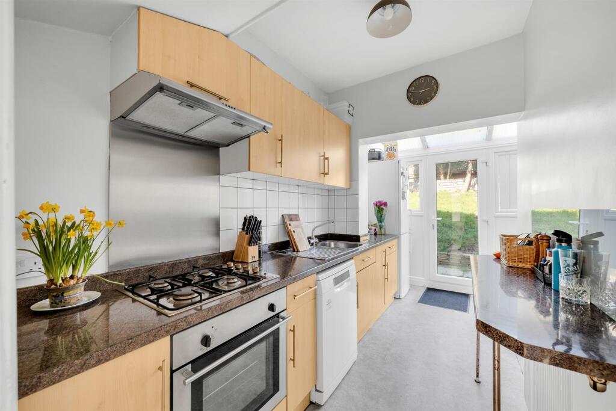
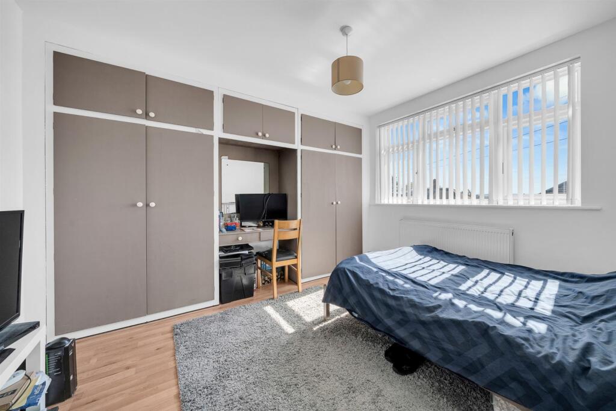
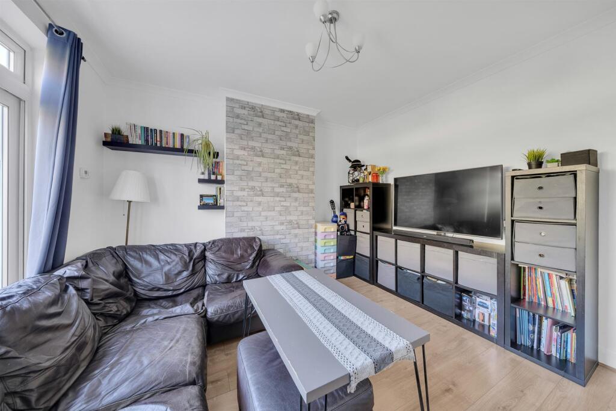
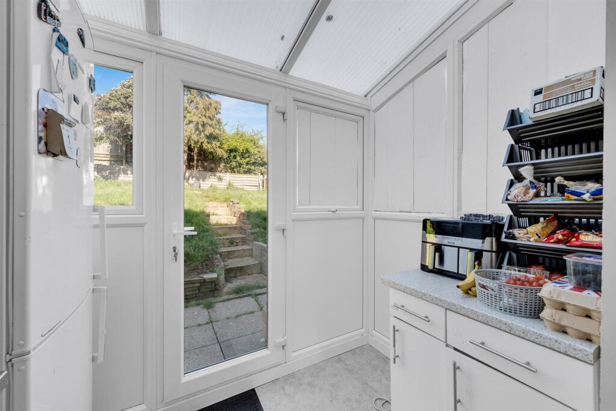
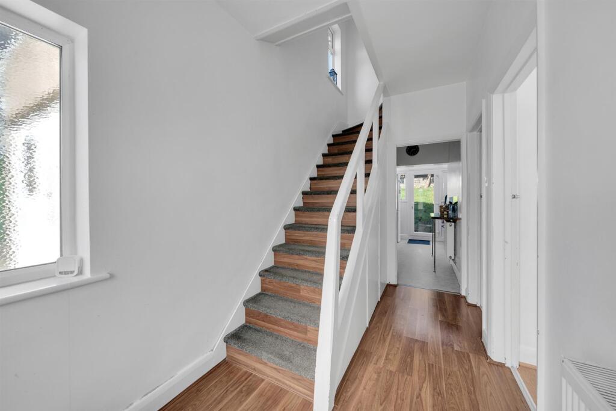
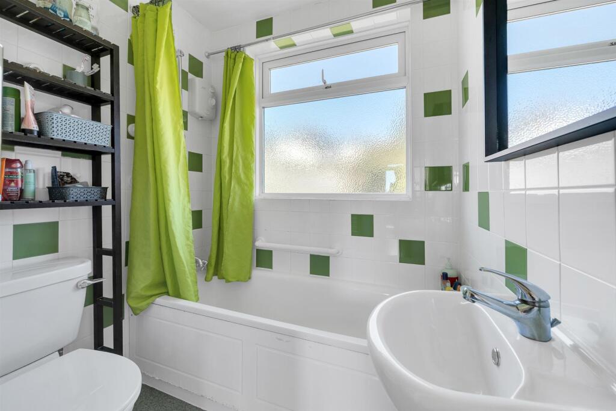
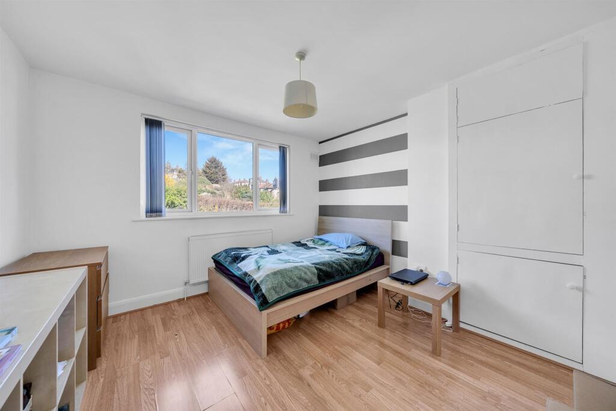
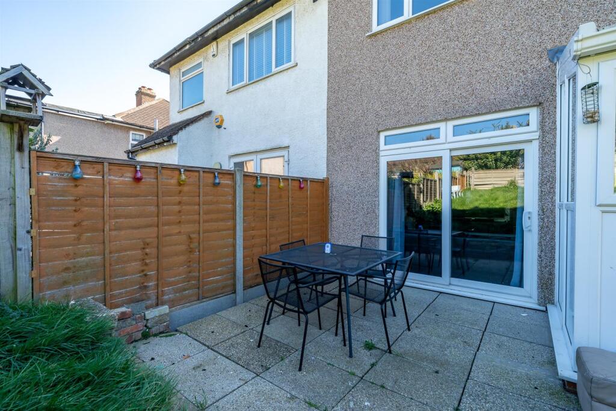
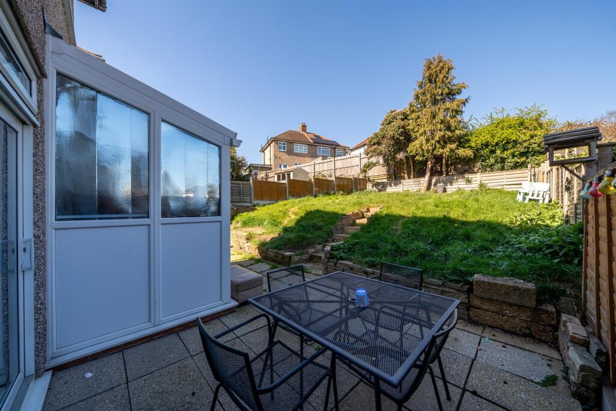
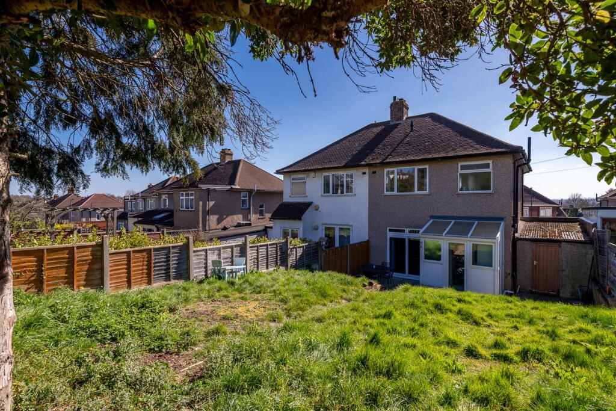
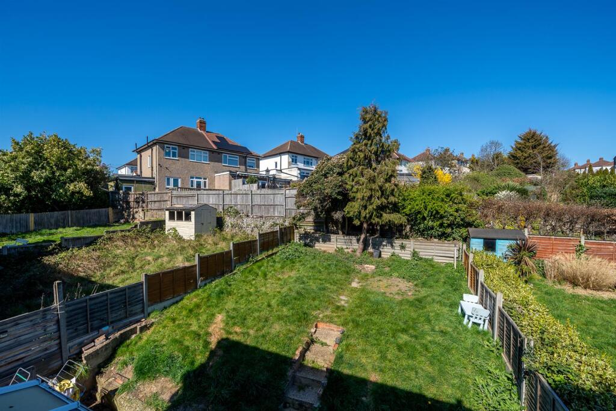
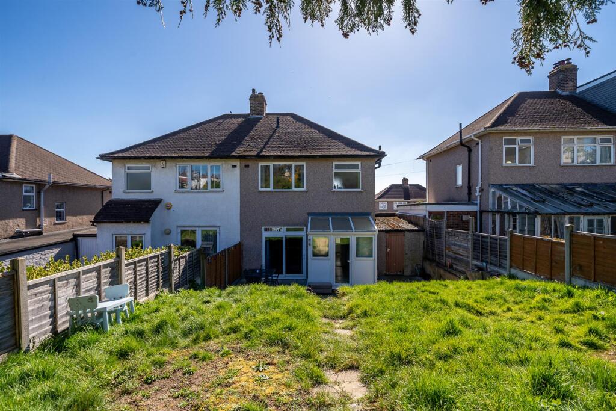
Offered with no forward chain comes this THREE bedroom semi detached family home. Internally the property consists of a lounge, second reception room, modern fitted kitchen. To the first floor there are three well appointed bedrooms and a family four piece suite. To the side there is a garage wi...
Property Oracle says ..
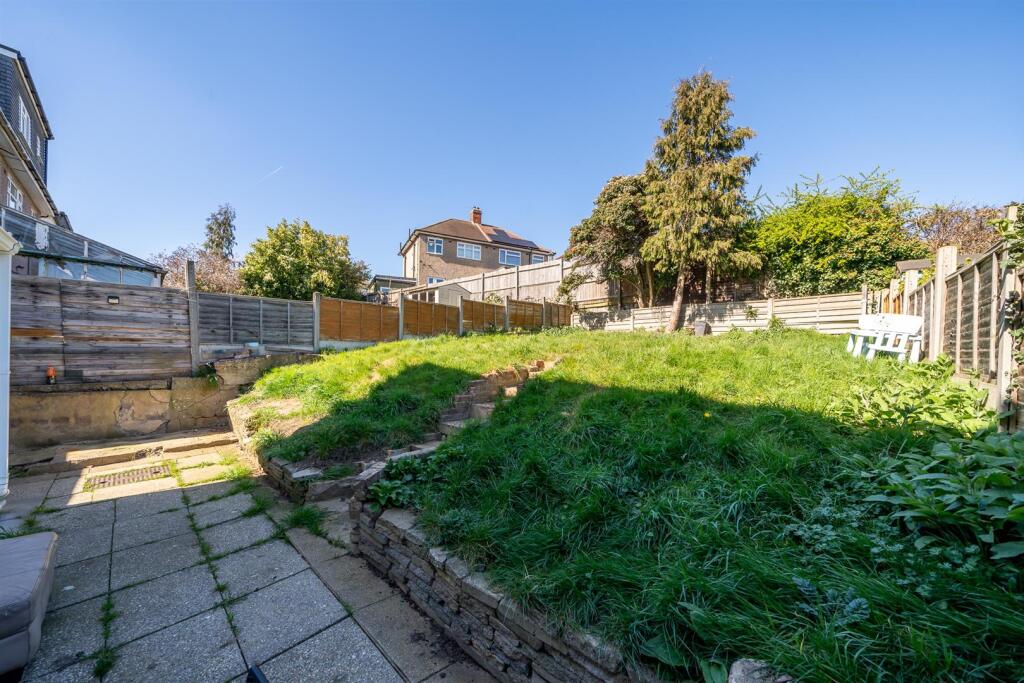
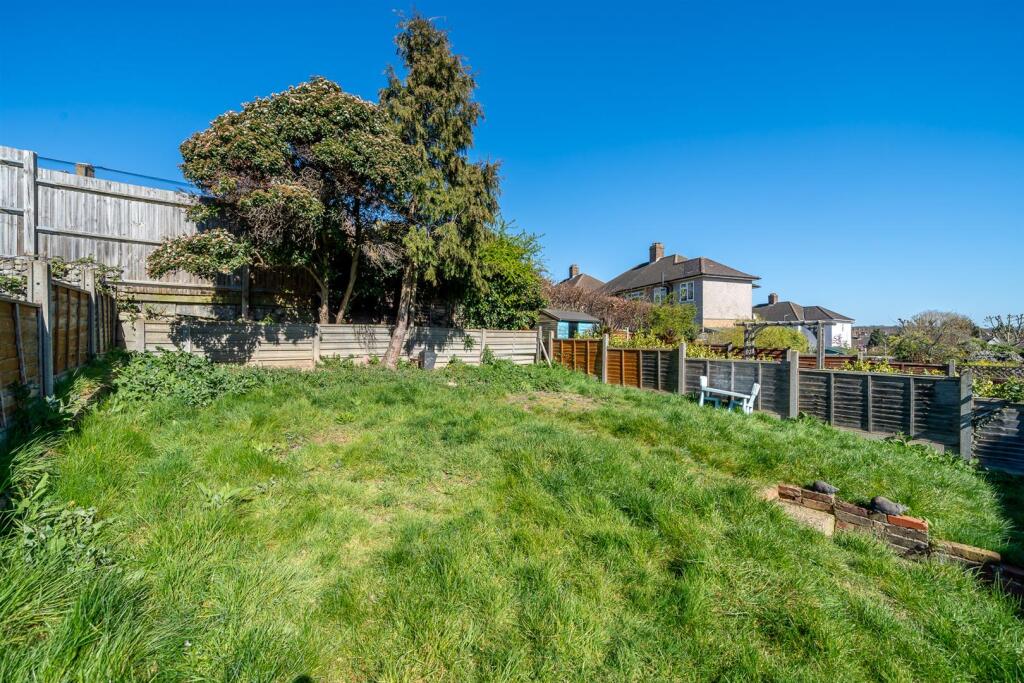
This semi-detached property is located on Arbroath Road in Eltham North, Greenwich, with a list price of £500,000. The property has three bedrooms and one bathroom, spanning 917 square feet. While the provided images show a property that appears to be well-maintained and recently updated, with a modern kitchen and updated bathrooms, there is no information on the structural condition of the property. The property includes a garden, though the size is not specified. Nearby properties on Arbroath Road range in price from £229,995 to £530,000, indicating price variability in the area. The average price for homes in the area is £551,815, and the average price per square foot is £462. Given the list price of £500,000, the property may be slightly underpriced compared to the average price in the area, but this needs to be considered alongside the size of the plot and the specific condition of the property. The location is convenient, with several schools and transportation options nearby. Overall, the property appears to be a good value, but additional information on the property condition and plot size would be beneficial to provide a more comprehensive assessment.
Therefore, we give this property 7 / 10. *Disclaimer: This is our option and does constitute a recommendation or financial advice. Do your own research. *
- Price
- 7
- Condition
- 8
- Location
- 8
- Land
- 7
- Bedrooms
- 3
- Bathrooms
- 1
- Sqft (est)
- 917.00
The heatmap indicates the level of crime in the area. The color of the heatmap indicates the crime severity and recency.
Agent Activity
Westmount Estates created the listing.
Images