Sims Williams says ..
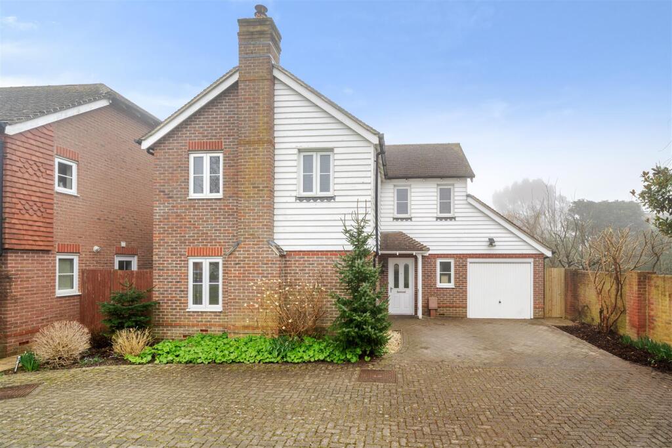
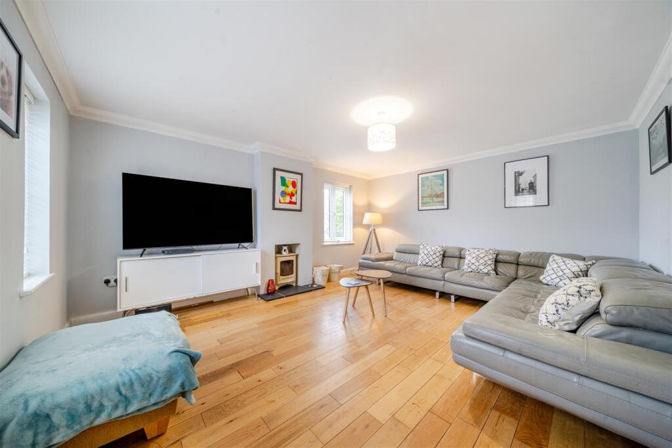
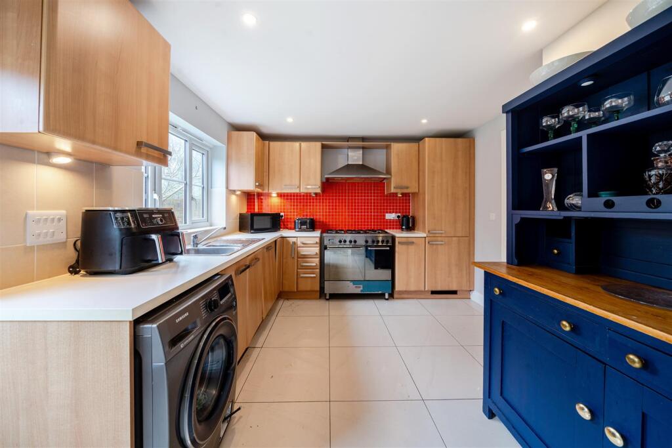
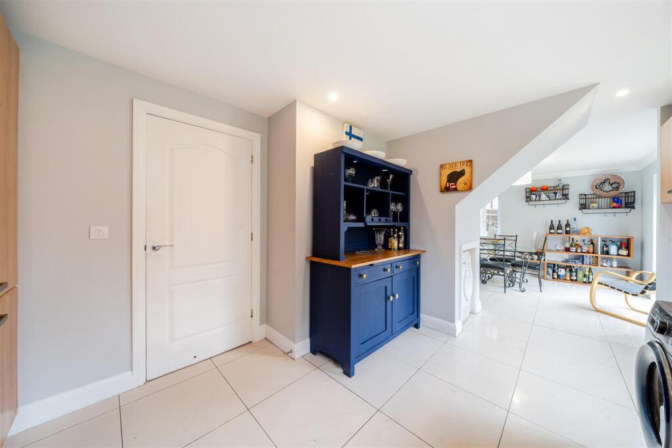
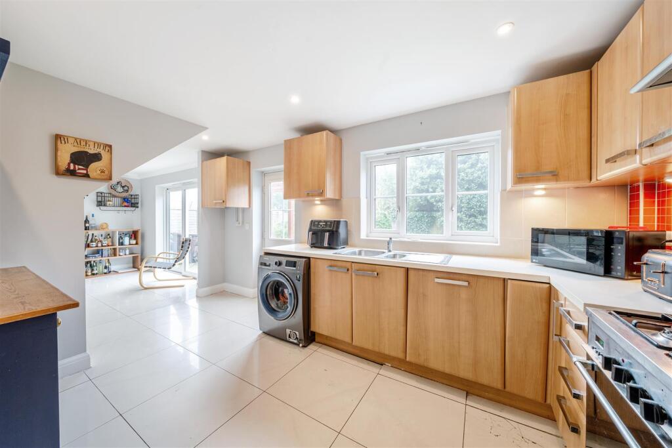
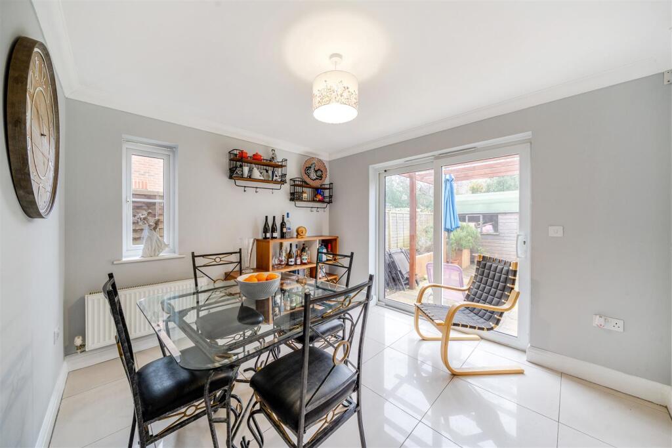
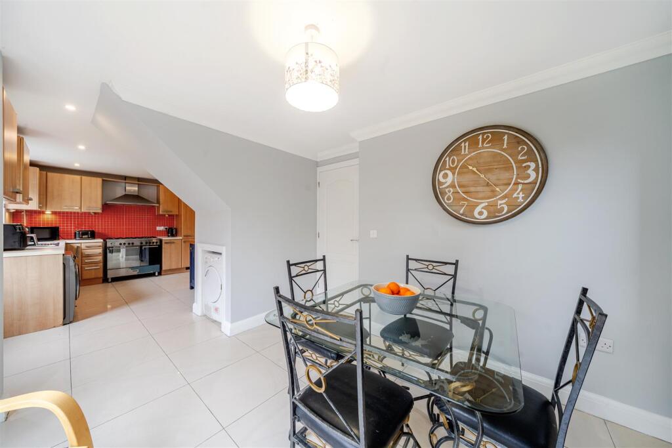
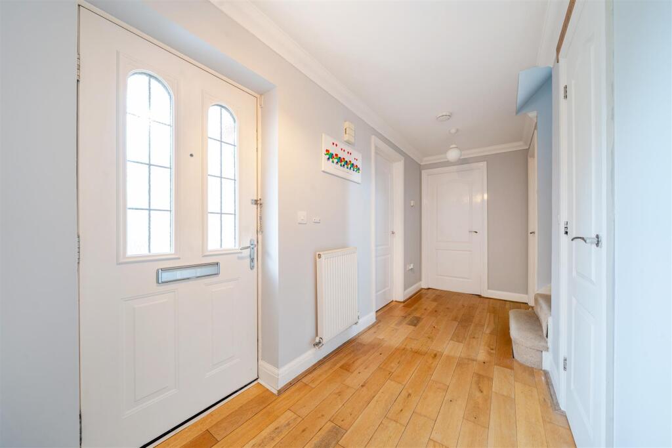
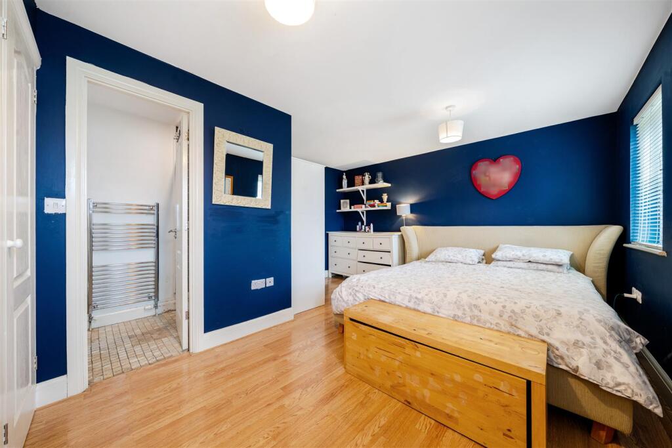
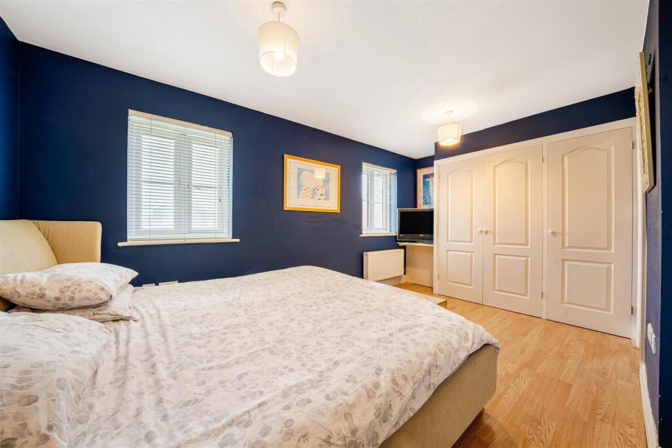
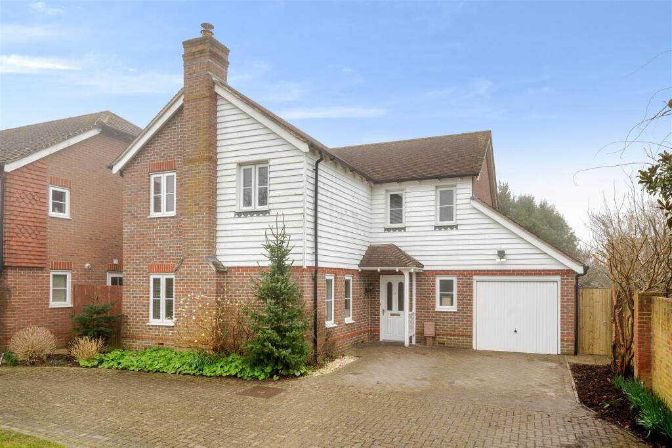
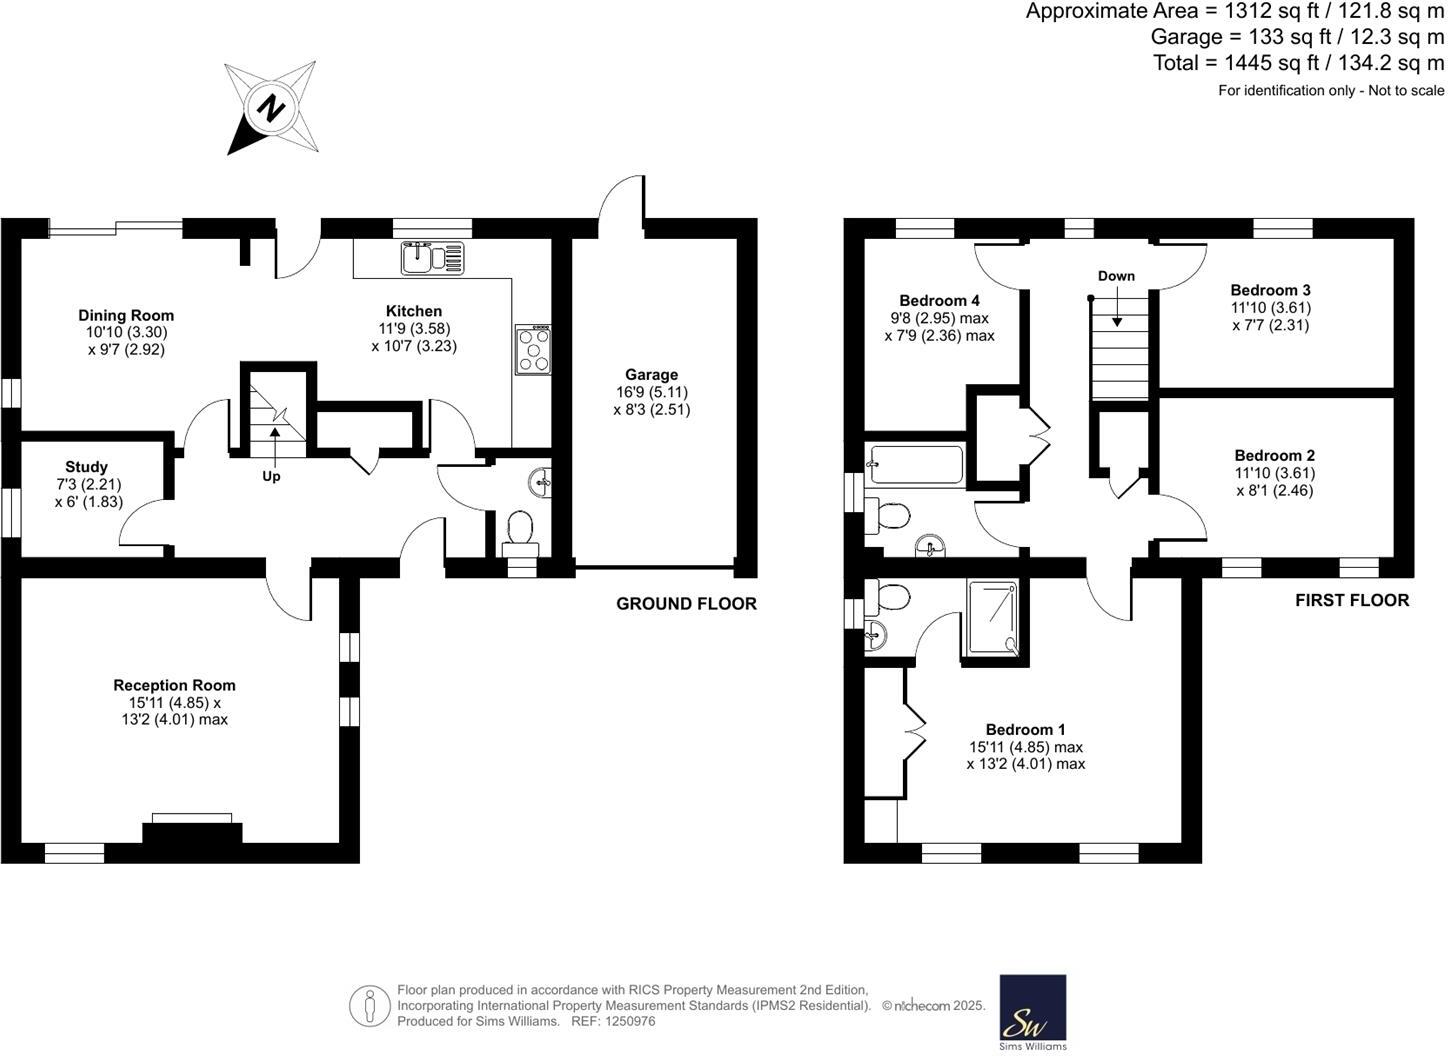
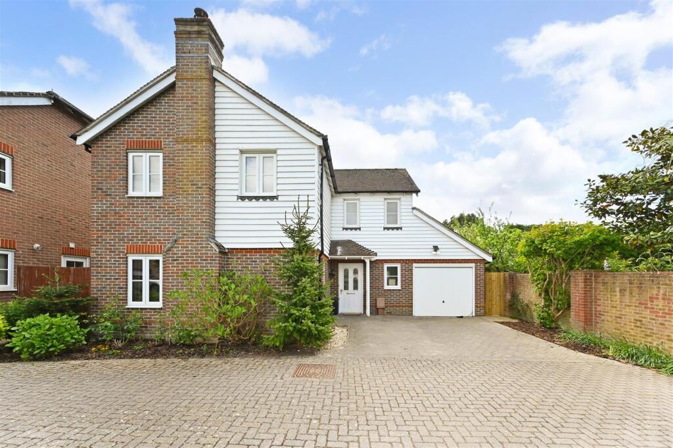
DETACHED FAMILY HOUSE with bright and spacious accommodation, situated in a private cul de sac, a short distance from local schools, Barnham village and train station with its commuter links to London. The accommodation comprises a ground floor cloakroom, KITCHEN/DINING ROOM, study and...
Property Oracle says ..
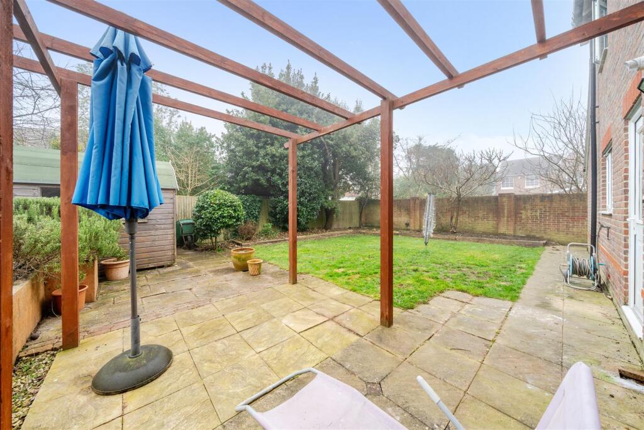
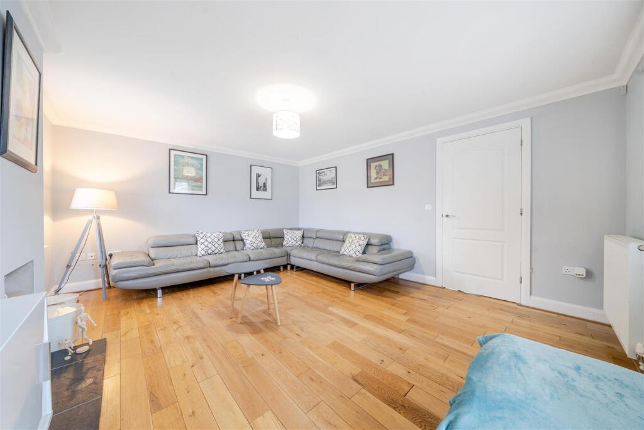
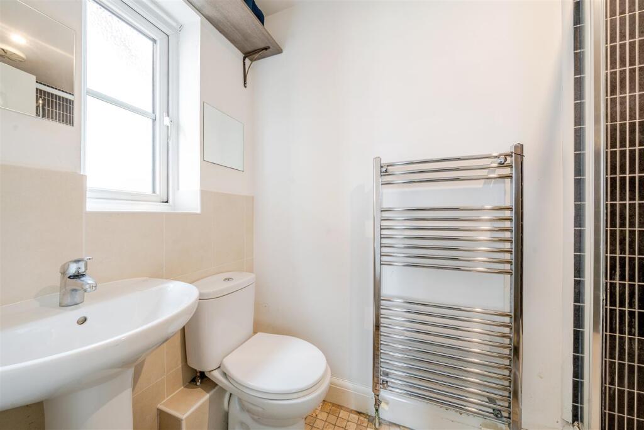
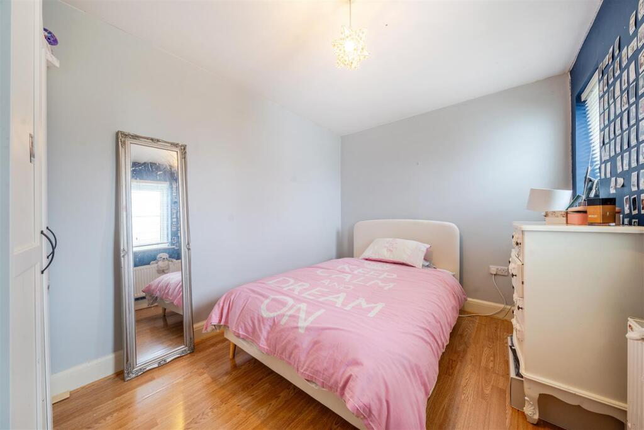
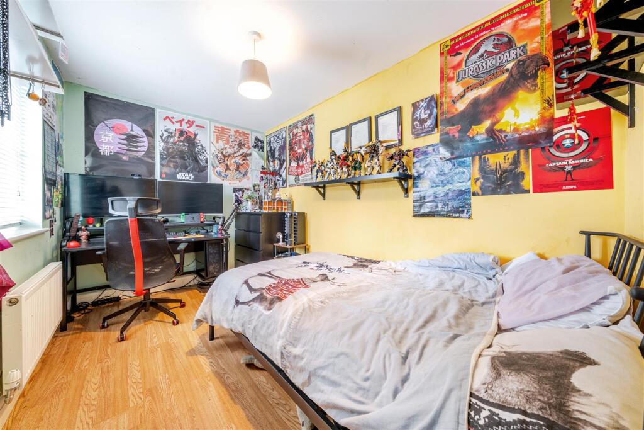
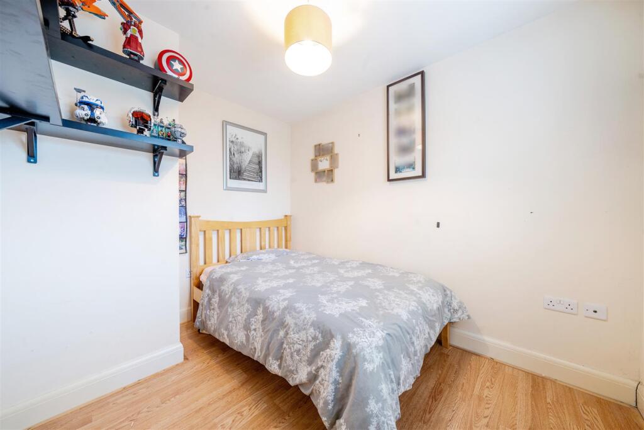
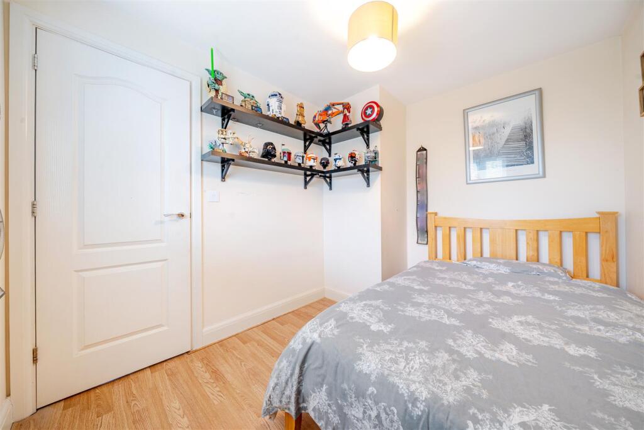
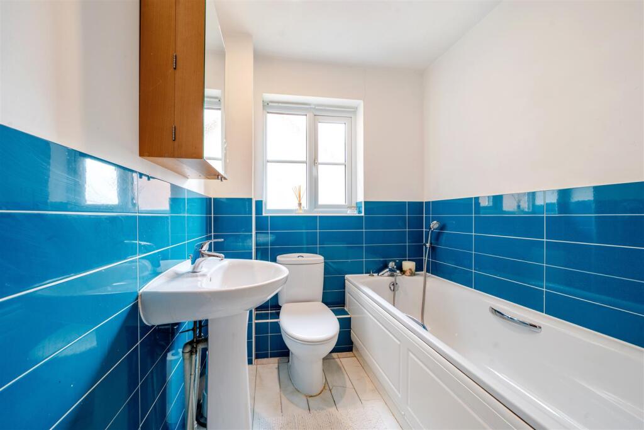
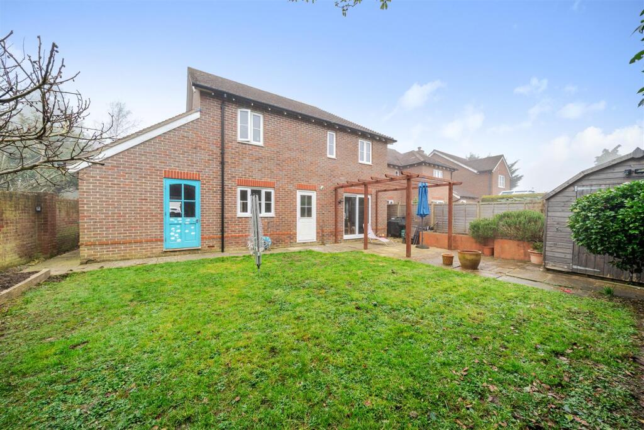
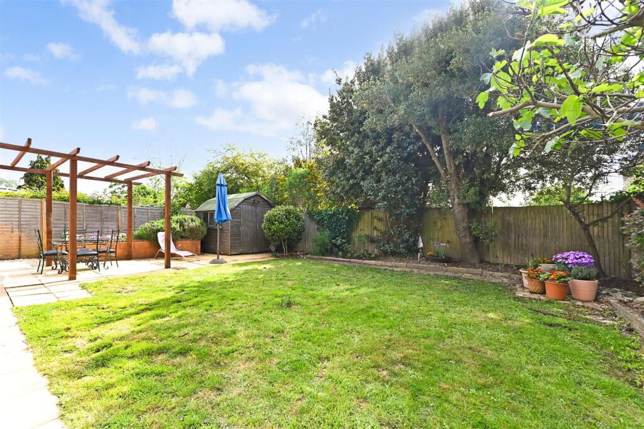
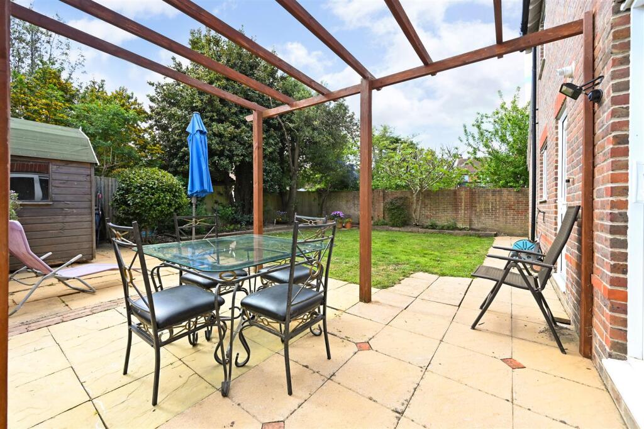
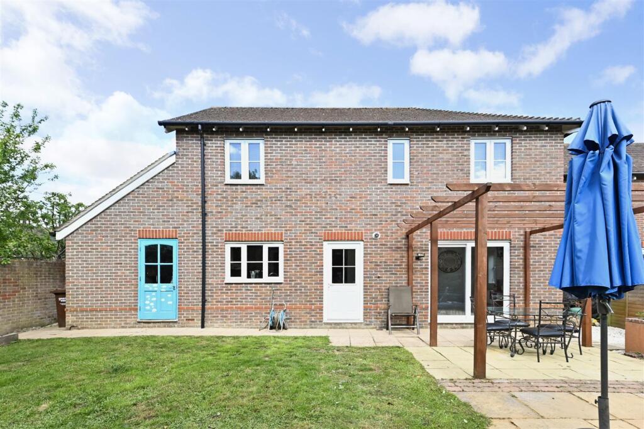
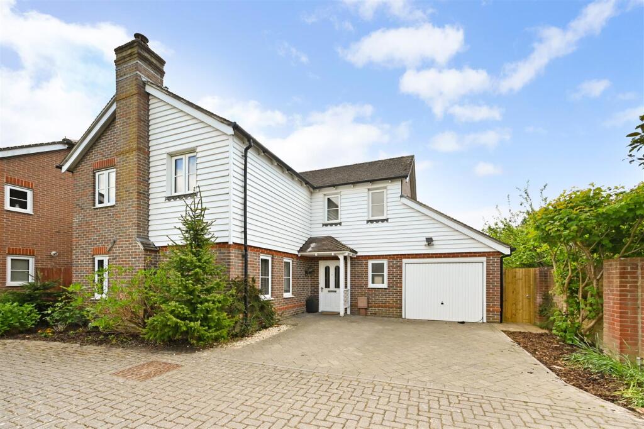
The property is a 4-bedroom, 2-bathroom house with a total area of 2,885.91 sqft. The list price is £595,000. The property benefits from being situated close to Barnham train station (0.86km), providing convenient access to public transport. Additionally, it’s in close proximity to highly-rated schools such as St Philip Howard Catholic School (Outstanding Ofsted rating, 0.34km) and Barnham Primary School (Good Ofsted rating, 0.37km), making it an attractive option for families. The images show the property to be in good condition, with a well-maintained interior and exterior. The property also includes a garden area, adding to its appeal.
Considering the average house price in the area is £761,083, and the average price per sqft is £597, the listed price of £595,000 for this 2,885.91 sqft property seems relatively reasonable, especially considering its location, condition, and the inclusion of a garden. However, the lack of plot size information in square footage prevents a more precise evaluation of the land value. Nearby comparable properties on Drovers Way range from £350,000 to £460,000, suggesting the list price may be on the higher end but still within a reasonable range for a larger property in good condition in a desirable location.
Therefore, we give this property 7 / 10. *Disclaimer: This is our option and does constitute a recommendation or financial advice. Do your own research. *
- Price
- 7
- Condition
- 8
- Location
- 9
- Land
- 7
- Bedrooms
- 4
- Bathrooms
- 2
- Sqft (est)
- 2,885.91
The heatmap indicates the level of crime in the area. The color of the heatmap indicates the crime severity and recency.
Agent Activity
Sims Williams created the listing.
Images