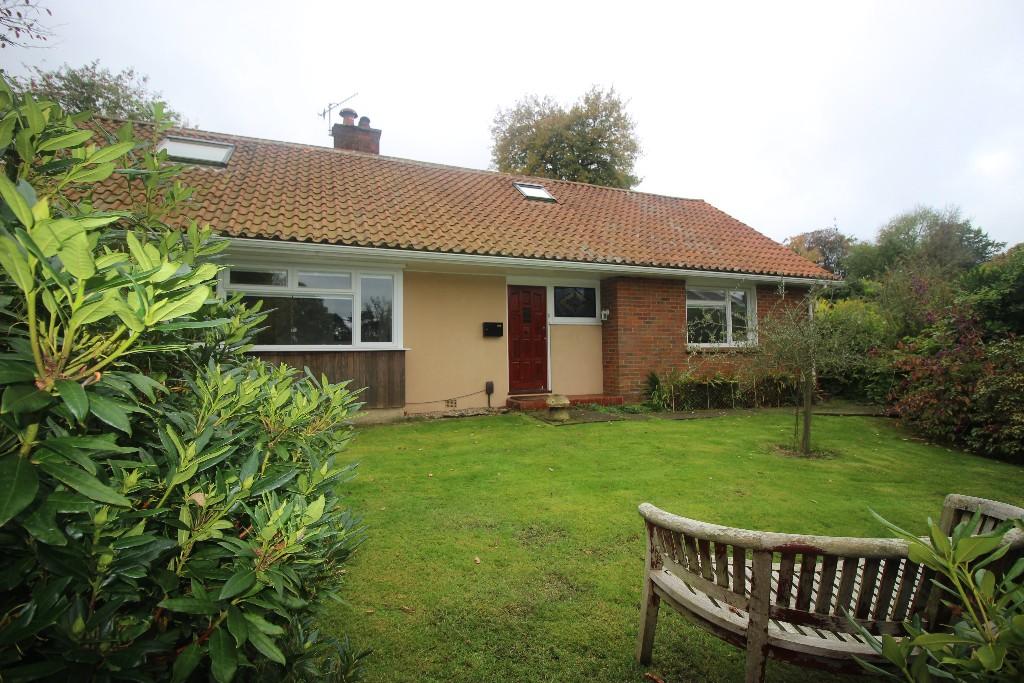
Blackstone Close
By Corbyn and Co
£ 2,350
Corbyn and Co says ..
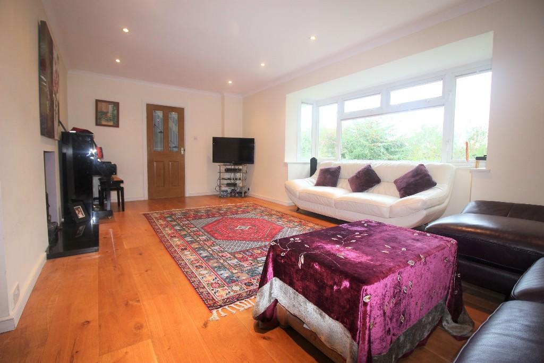
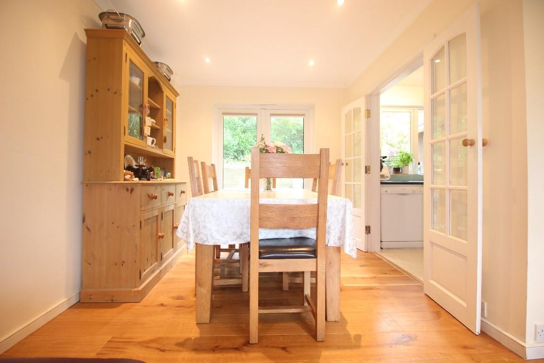
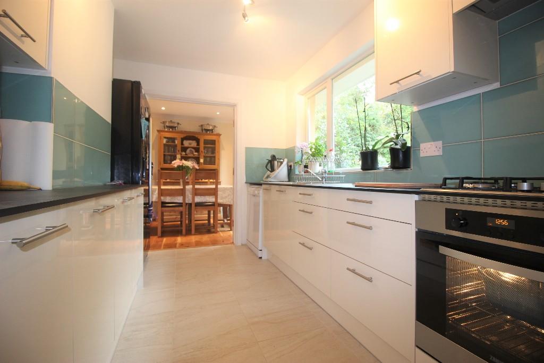
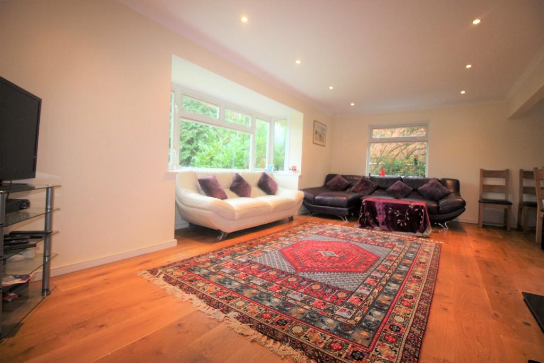
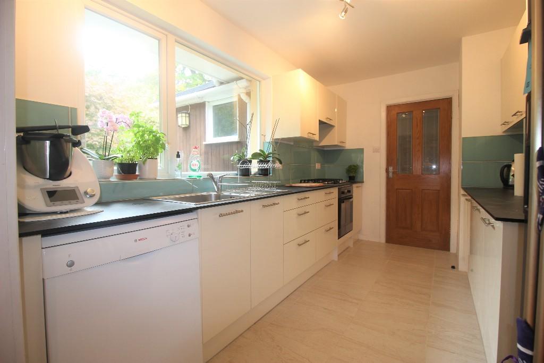
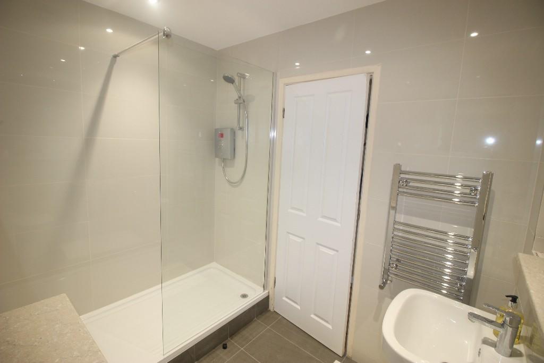
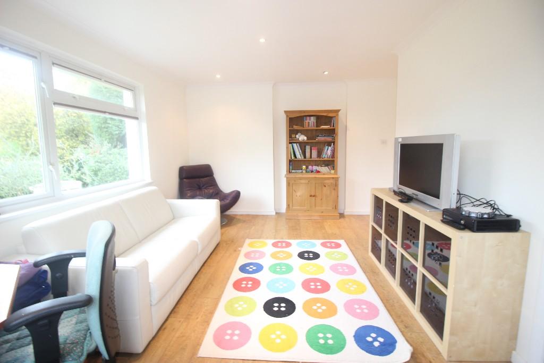
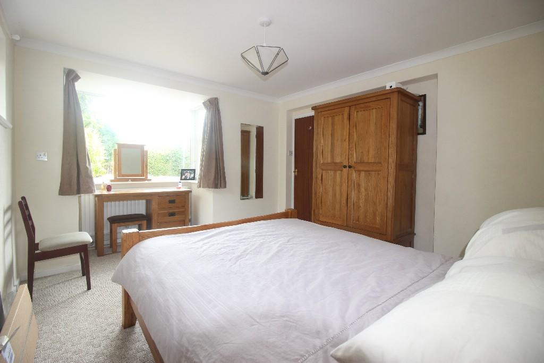
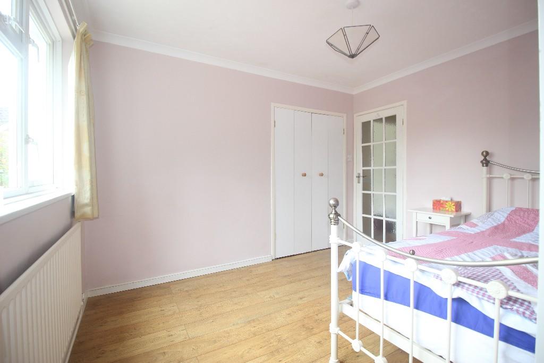
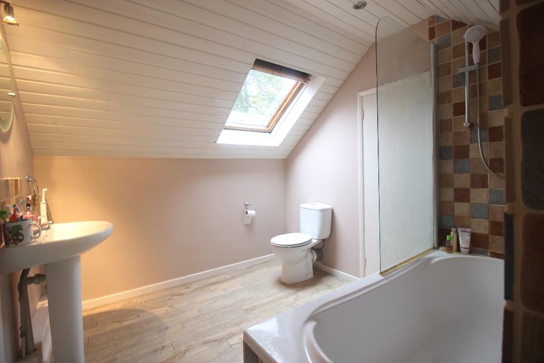
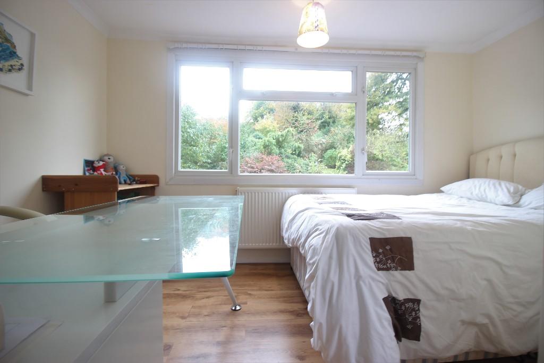
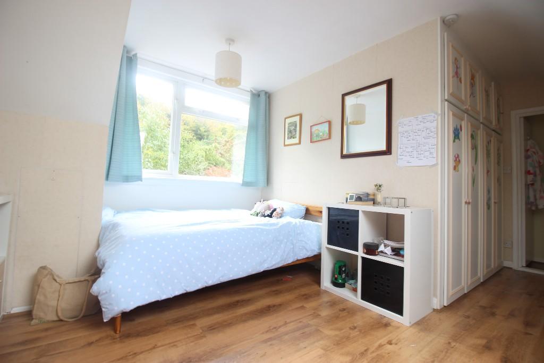
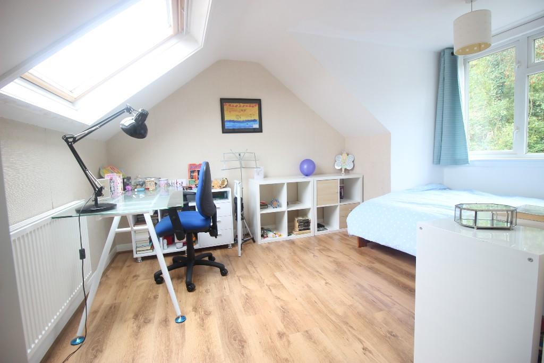
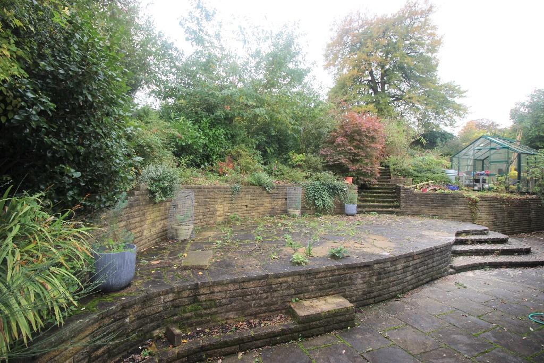
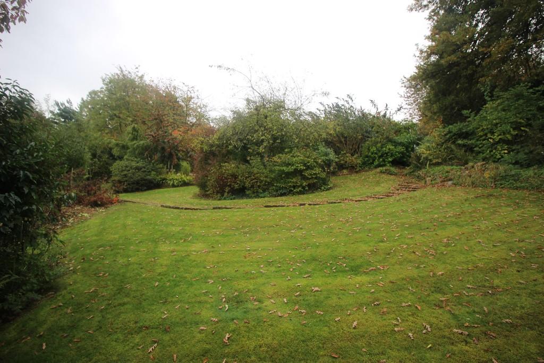
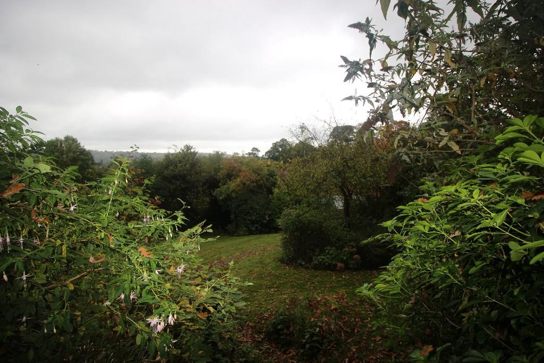

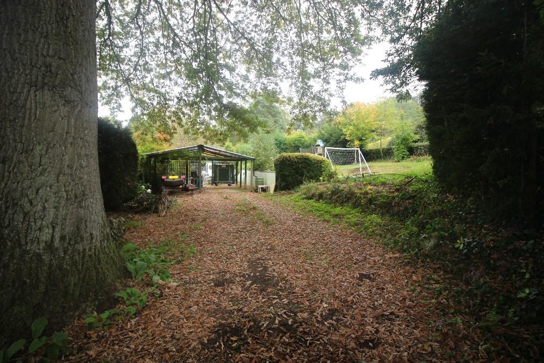
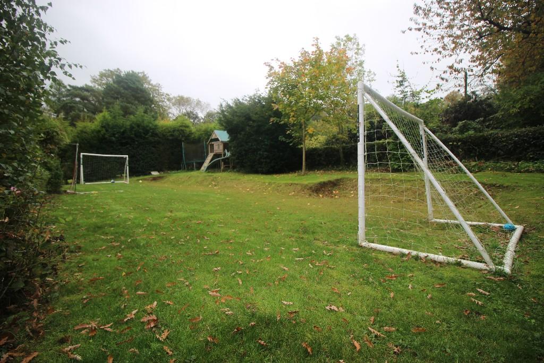
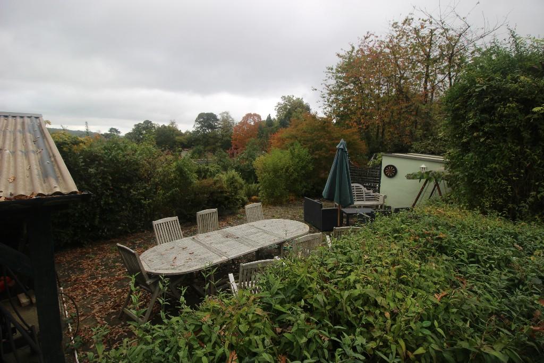
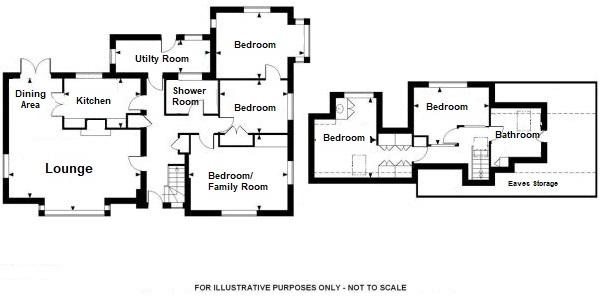
Entrance Hall <br />20'4 x 11'9 narrowing to 5'2 <br />Stain glass window to front, stairs to first floor, built in cupboard with hanging rail and shelf above, airing cupboard with water cylinder and shelving above, coved ceiling, fuse board, radiator with radiator cover, power points, doors to: <br /> <br />Lounge <br />21'8 x 13'4 into bay <br />Double aspect with double glazed window to front and side, coved ceiling, inset ceiling lights, log burner, wood flooring, power points, radiator, open to: <br /> <br />Dining Area <br />8'2 x 8'8/20'3 overall into lounge <br />Double glazed French doors to rear aspect providing access to garden, coved ceiling, inset ceiling lights, continuation of wood flooring, power points, double glass panel doors to: <br /> <br />Kitchen <br />12'4 x 8'2 <br />Double glazed window to rear overlooking garden, fitted kitchen with a range of high gloss wall, base and drawer units, stainless steel sink drainer with mixer tap, integrated oven with gas gob and extractor over, tiled splash back, American fridge/freezer, dishwasher, power points, under floor heating, tiled floor. <br /> <br />From entrance hall, further doors leading to: <br /> <br />Utility Room <br />14'9 x 5'4 <br />Double glazed obscure window to rear aspect, door to rear aspect providing access to garden, washing machine, tumble dryer, wall units. <br /> <br />Shower Room <br />7'7 x 5'4 <br />Double glazed obscure window to rear, wash hand basin with mixer tap, low level W/C, wall mounted cupboard, large walk in shower with Aqualisa power shower, tiled walls, heated towel rail, inset mirror with LED down lights, inset ceiling lights, extractor fan, tiled floor <br /> <br />Office/Dressing Room/Bedroom <br />8'8 x 11'12 <br />Double Glazed window to side aspect, built in wardrobe with hanging rail and shelf above, coved ceiling, radiator, power points, wood flooring, door to: <br /> <br />Bedroom One <br />11'1 x 15'1 <br />Triple aspect with double glazed square bay window to one side, window to opposite side and rear aspect, coved ceiling, radiator, power points, fitted carpet. <br /> <br />Bedroom Two <br />16'4 x 12'5 <br />Double aspect with double glazed window to front and side, inset ceiling lights, built in wardrobe with hanging rail and shelf storage, coved ceiling, radiator, power points, wood flooring. <br /> <br />Landing <br />Velux window, eaves storage, spot lights, laminate floor, doors to: <br /> <br />Bathroom <br />8'2 x 9'9 <br />Velux window, inset ceiling lights, tiled enclosed bath with mixer tap, Triton power shower with shower screen, heated towel rail, recessed storage cupboard, low level W/C, wash hand basin, tiled splash back, laminate floor, door to additional loft area storage. <br /> <br />Bedroom Four <br />12'4 x 9'6 <br />Double glazed window to rear aspect overlooking the garden, coved ceiling, radiator, power points, laminate floor. <br /> <br />Bedroom Three: <br />16'3 max x 13'3 <br />Double glazed window to rear aspect overlooking the garden, Velux window, fitted wardrobes with shelving and overhead storage cupboards, radiator, power points, laminate floor. <br /> <br />Front Garden <br />Beautifully secluded from the road with vast range of mature shrubs and hedge borders <br /> <br />Rear Garden <br />A particular feature of the property the garden is around 0.5 acres with a large patio and raised terrace ideal for entertaining. The lawn areas are surrounded with a range of mature shrubs and trees. A large landscaped area of lawn above the terrace provides a great area for children to play. <br />The Landlords will be providing a gardener for the upkeep of the garden. <br /> <br />Parking <br />There is parking for a couple of cars to the side of the property and an additional area further up the driveway for further parking with a covered car port.
- Bedrooms
- 4
- Bathrooms
- 0
The heatmap indicates the level of crime in the area. The color of the heatmap indicates the crime severity and recency.
Metrics Year-on-Year
- Average area value
- 611,111.00 £Decreased by 6.31 %
- Average area rental value
- 1,850.00 £/moIncreased by 3.24 %
- Est rental Yield
- 3.63 %Increased by 10.00 %
- Crime Rate
- 0.00 %
Agent Activity
Corbyn and Co created the listing.
Nearby Schools
| Name | Type | Ofsted | Distance |
|---|---|---|---|
| Hatchlands Primary | Free Schools | 0.48 KM | |
| St John'S Primary School | Academy Converter | 0.59 KM | |
| Dunottar School | Other Independent School | 0.59 KM | |
| St Joseph'S Catholic Primary School, Redhill | Voluntary Aided School | Good | 0.87 KM |
| Wray Common Primary School | Academy Converter | 0.97 KM |
Images
Nearby Streets
| Name | Average Price | Average Sqft | Distance |
|---|---|---|---|
| Millway | £ 1,850,000 | 0 | 0.00 KM |
| Sandpit Road | £ 330,000 | 0 | 0.00 KM |
| Ridgeway Court | £ 270,000 | 0 | 0.00 KM |
| Radnor Court | £ 0 | 0 | 0.00 KM |
| Romanby Court | £ 290,000 | 0 | 0.00 KM |
Nearby Transport
| Name | NLC | TLC | Distance |
|---|---|---|---|
| Earlswood (Surrey) | 5414 | ELD | 1.33 KM |
| Redhill | 5478 | RDH | 1.73 KM |
| Reigate | 5480 | REI | 2.72 KM |
| Salfords (Surrey) | 5380 | SAF | 4.15 KM |
| Merstham | 5475 | MHM | 4.70 KM |
Nearby Listings
| Address | Price | Type | Score | Distance |
|---|---|---|---|---|
| Elm Road | £ 1,200 | RENT | Unknown | 0.36 KM |
| Elm Road, Redhill | £ 1,250 | RENT | Unknown | 0.43 KM |
| Elm Road, Redhill, Surrey, RH1 | £ 995 | RENT | Unknown | 0.44 KM |
| 3 bed flat to rent in Hatchlands Road, Redhill RH1 | £ 2,100 | RENT | Unknown | 0.45 KM |
| Blackborough Road, Reigate, RH2 | £ 1,425 | RENT | Unknown | 0.48 KM |
Nearby Properties
| Address | Price | Distance |
|---|---|---|
| 9 Blackstone Close | £ 760,000 | 0.00 KM |
| 3 Blackstone Close | £ 935,000 | 0.00 KM |
| 8 Blackstone Close | £ 527,000 | 0.00 KM |
| 19 Blackstone Hill | £ 790,000 | 0.17 KM |
| 14 Blackstone Hill | £ 825,000 | 0.17 KM |