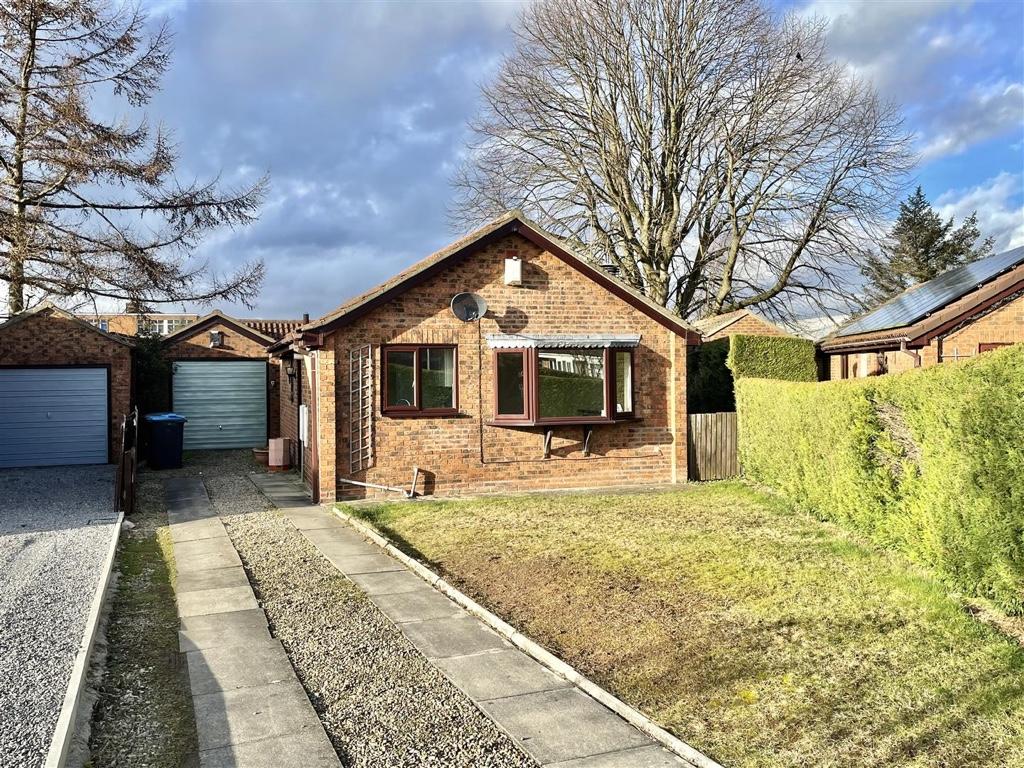
School Garth, Thirsk, North Yorkshire, YO7
By Luke Miller & Associates
£ 800
Luke Miller & Associates says ..
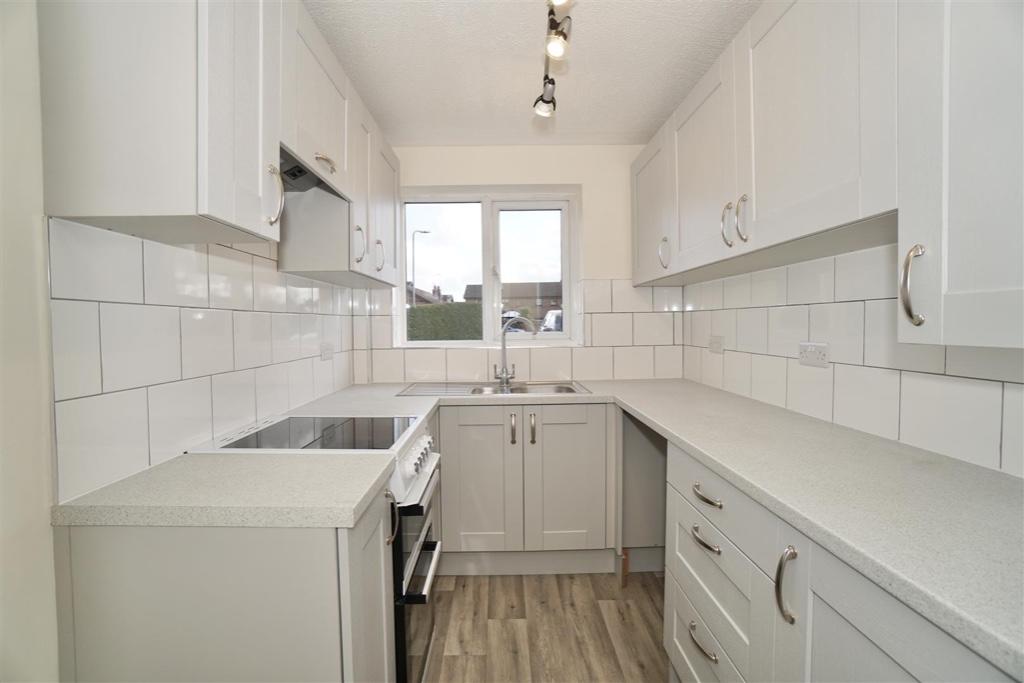
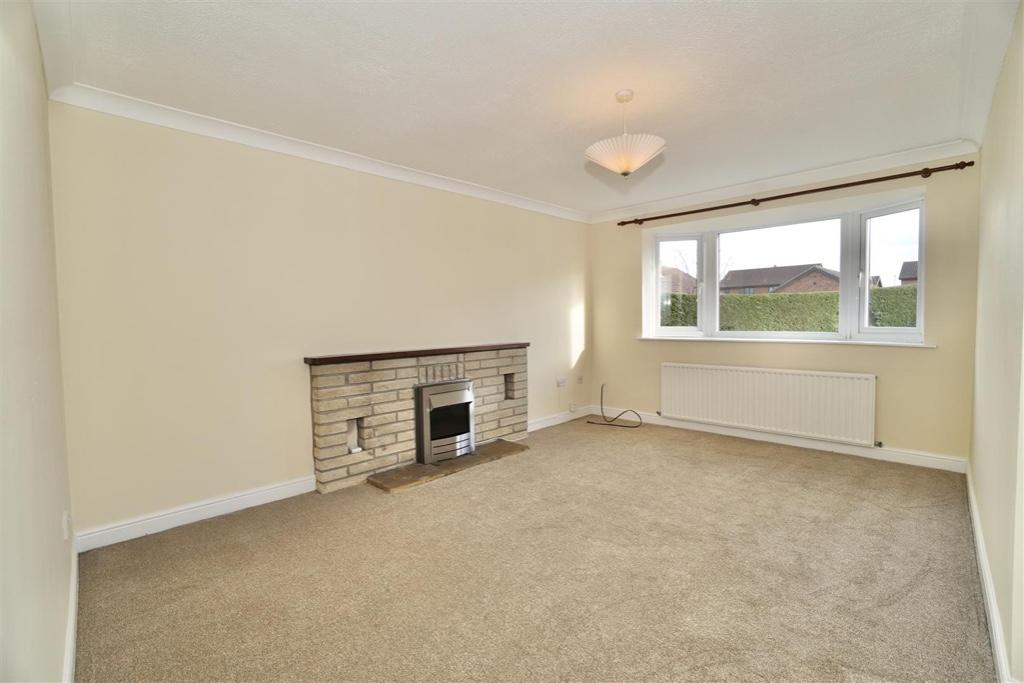
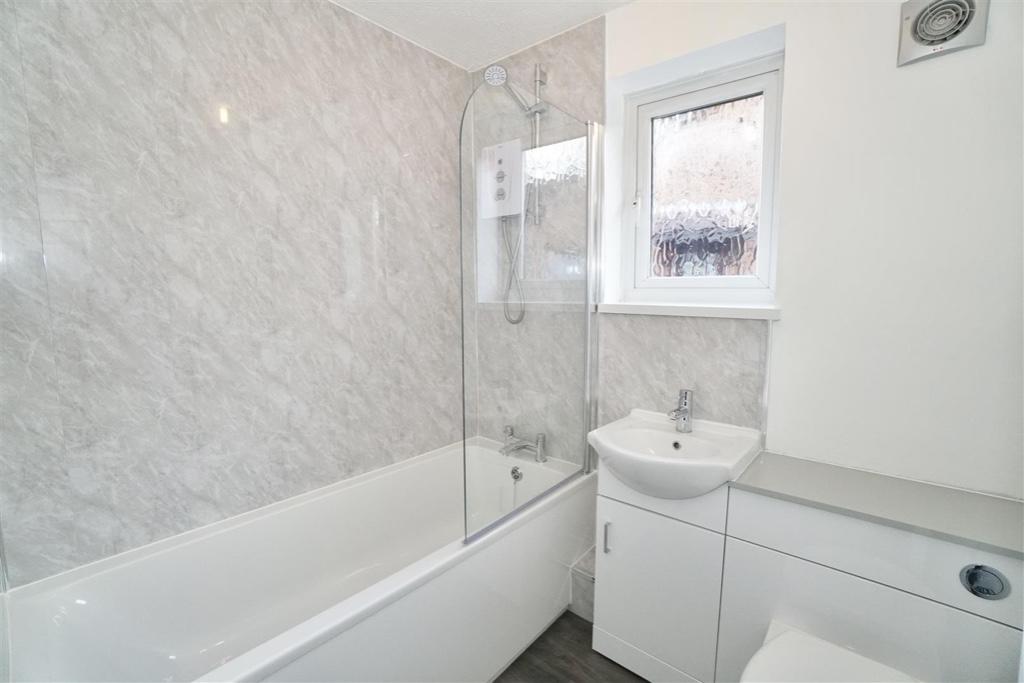
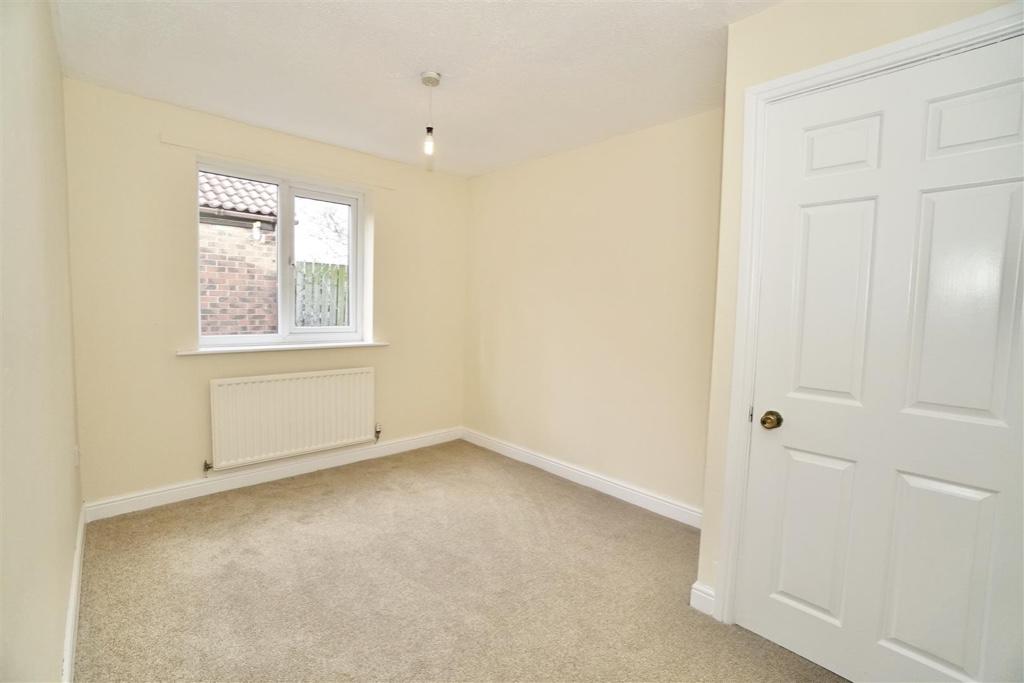
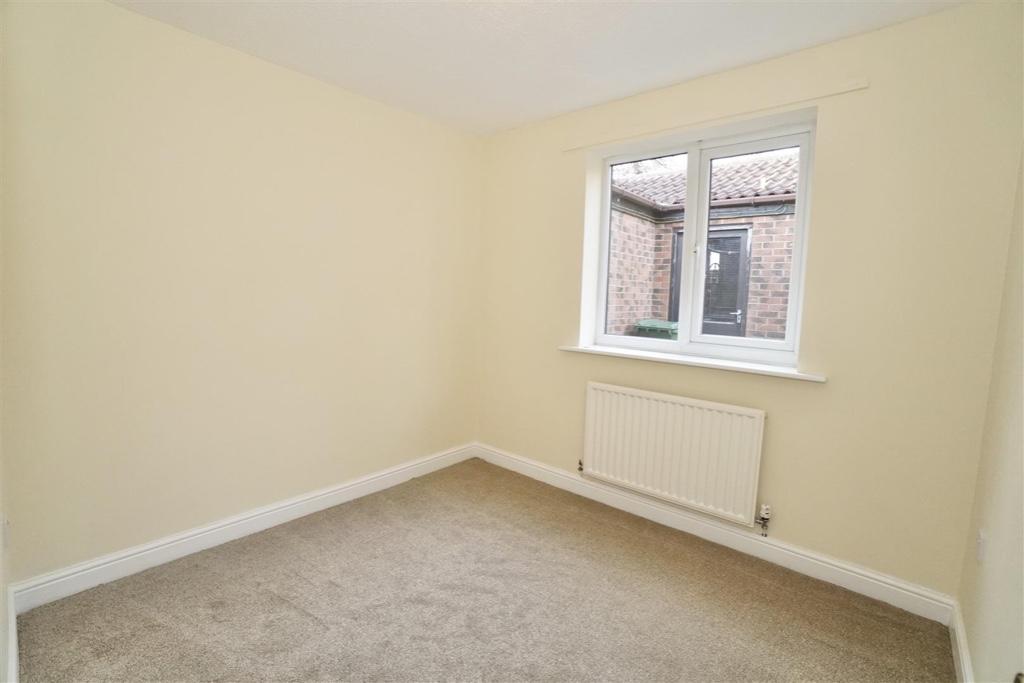
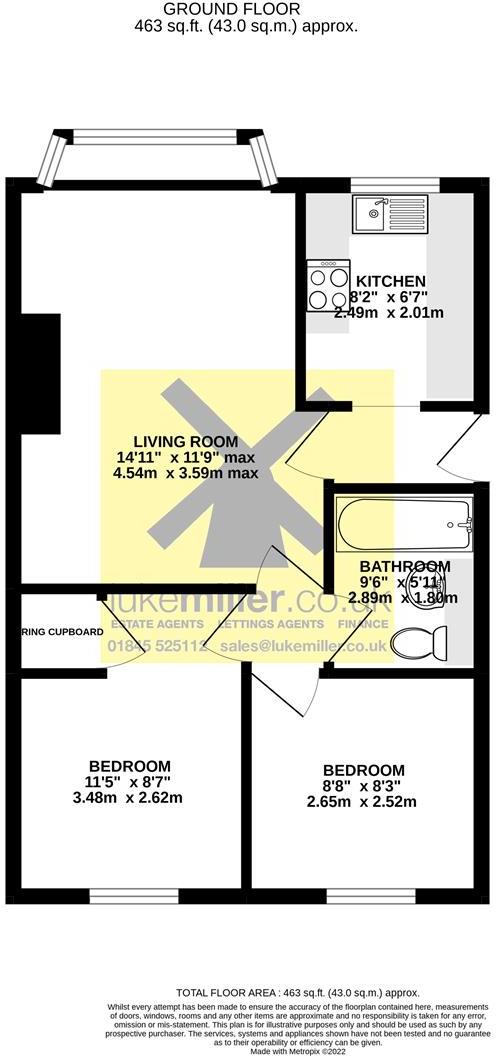
The market town of Thirsk <br />Thirsk is ideally placed for those who enjoy country pursuits and together with a popular racecourse, excellent golfing facilities and myriad opportunities for individual and team sports, it offers a charming environment in which to live. It is situated in the heart of 'Herriot Country', between the Yorkshire Dales and the North Yorkshire Moors National Parks. <br /> <br />The thriving market town of Thirsk is conveniently located for easy access by road to: <br />The Spa town of Harrogate (22 miles) <br />Historic York (21 Miles) <br />Leeds ( 30 Miles) and <br />Teesside (23 Miles) <br /> <br />Thirsk has the following excellent rail connections: <br />TransPennine Express to York, Leeds and Manchester <br />and the Grand Central Train line giving direct access to <br />London Kings Cross in under 2 ½ hours. <br /> <br />The excellent road and rail connections, together with Durham and Tees Valley Airport (25 miles) and Leeds/Bradford Airport (35 miles), make Thirsk an ideal location for those wishing to enjoy the country life but retain superb access to the remainder of the UK and <br />indeed internationally. <br /> <br />There are three primary schools and a secondary school in Thirsk. Additionally, within a 20-mile radius, well respected private schools include Queen Mary's, Cundall Manor, Ampleforth and Queen Ethelburga's. <br /> <br /> <br />Property Description <br />The entrance door to the property is situated to the side of the property, on entering into the property there is an entrance area which is open with the refurbished kitchen. There is also a further door to the living room. <br /> <br />The recently refurbished kitchen comprises a selection of base and wall units, stainless steel sink with mixer tap, an electric cooker and space and plumbing for additional appliances. <br /> <br />The living room, located to the front elevation has a large bay window with views into the front garden whilst also providing ample natural light into the room. There is also an electric fire with a brick fire surround and a door to the inner hall. <br /> <br />The inner hall provides access to two bedrooms and the bathroom. <br /> <br />Both bedrooms are located to the rear elevation, within the main bedroom there is also an airing cupboard which houses the hot water cylinder. <br /> <br />The contemporary bathroom is fitted with a white suite including a bath with a shower over and a toilet and washbasin fitted into a vanity unit. <br /> <br />Externally, there are lawned gardens to the front and rear. There is also a driveway to the side of the property which offers off-street parking for a number of vehicles and access to the detached garage/workshop. <br /> <br /> <br />Additional Information <br />- Long Term Lease: Minimum 12 months <br />- No pets <br />- Heating: Gas Central Heating <br />- Council Tax Band: C <br /> <br /> <br />Disclaimer <br />We endeavour to make our sales particulars accurate and reliable, however, they do not constitute or form part of an offer or any contract and none is to be relied upon as statements of representation or fact. Any services, systems and appliances listed in this specification have not been tested by us and no guarantee as to their operating ability or efficiency is given. All measurements have been taken as a guide to prospective buyers only, and are not precise. Please be advised that some of the particulars may be awaiting vendor approval. If you require clarification or further information on any points, please contact us, especially if you are travelling some distance to view. Fixtures and fittings other than those mentioned are to be agreed with the seller.The copyright and all other intellectual property rights in this Site and marketing material ( trade marks, service marks, trading names, text, graphics, code, files and links) belong to Luke Miller & Associates. All rights are reserved.
- Bedrooms
- 2
- Bathrooms
- 0
The heatmap indicates the level of crime in the area. The color of the heatmap indicates the crime severity and recency.
Metrics Year-on-Year
- Average area value
- 221,531.00 £Decreased by 31.97 %
- Average area rental value
- 825.00 £/moDecreased by 14.68 %
- Est rental Yield
- 4.47 %Increased by 25.56 %
- Crime Rate
- 19.00 %Unchanged by 0.00 %
Agent Activity
Luke Miller & Associates created the listing.
Nearby Schools
| Name | Type | Ofsted | Distance |
|---|---|---|---|
| Thirsk School & Sixth Form College | Community School | Good | 0.17 KM |
| Sowerby Primary Academy | Academy Converter | 0.44 KM | |
| Keeble Gateway Academy | Free Schools | 0.44 KM | |
| All Saints Catholic Primary School, A Catholic Voluntary Academy | Academy Sponsor Led | 0.54 KM | |
| Thirsk Children'S Centre | Children's Centre | 1.95 KM |
Images
Nearby Streets
| Name | Average Price | Average Sqft | Distance |
|---|---|---|---|
| The Croft | £ 200,000 | 0 | 0.00 KM |
| MacArthur Close | £ 0 | 0 | 0.00 KM |
| Poplar Crescent | £ 0 | 0 | 0.00 KM |
| St Oswalds Close | £ 0 | 0 | 0.00 KM |
| Holly Close | £ 0 | 0 | 0.00 KM |
Nearby Transport
| Name | NLC | TLC | Distance |
|---|---|---|---|
| Thirsk | 8191 | THI | 2.96 KM |
Nearby Listings
| Address | Price | Type | Score | Distance |
|---|---|---|---|---|
| School Garth, Sowerby | £ 800 | RENT | Unknown | 0.08 KM |
| Kings Meadows, Thirsk, North Yorkshire, YO7 | £ 795 | RENT | Unknown | 0.22 KM |
| Danum Avenue, Sowerby, YO7 | £ 900 | RENT | Unknown | 0.48 KM |
| Green Lane East, Sowerby, YO7 | £ 975 | RENT | Unknown | 0.54 KM |
| Saxty Way, Sowerby, Thirsk, YO7 | £ 2,750 | RENT | Unknown | 0.73 KM |
Nearby Properties
| Address | Price | Distance |
|---|---|---|
| 1 School Garth | £ 172,000 | 0.00 KM |
| 10 School Garth | £ 63,000 | 0.00 KM |
| 22 School Garth | £ 190,000 | 0.00 KM |
| 29 School Garth | £ 168,000 | 0.00 KM |
| 28 School Garth | £ 159,000 | 0.00 KM |