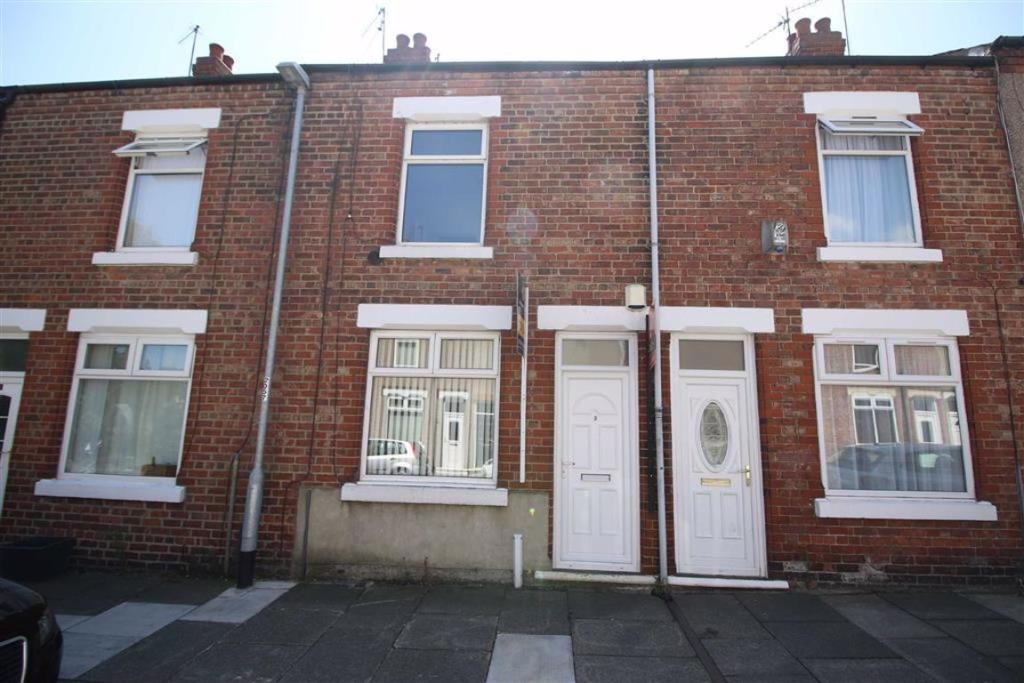
Craig Street, Darlington
By Denham Properties
£ 72,950
Denham Properties says ..
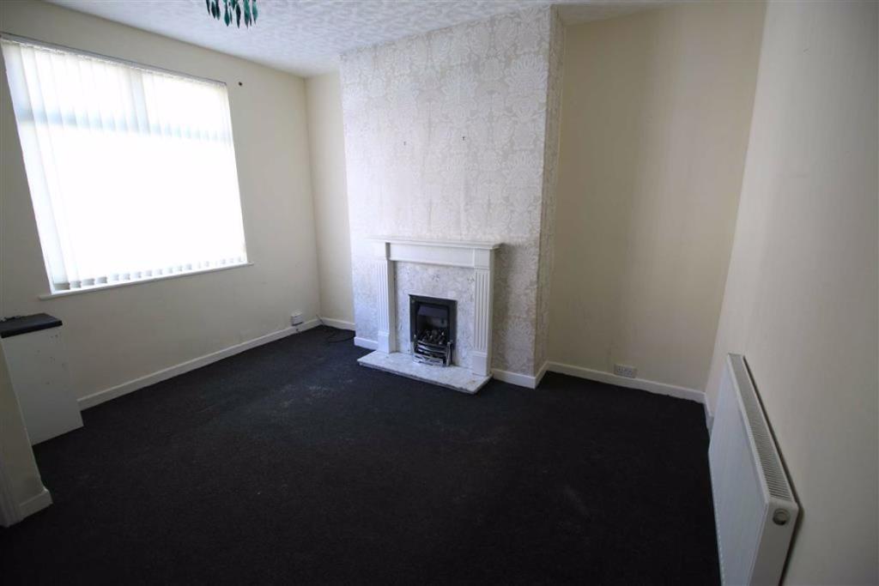
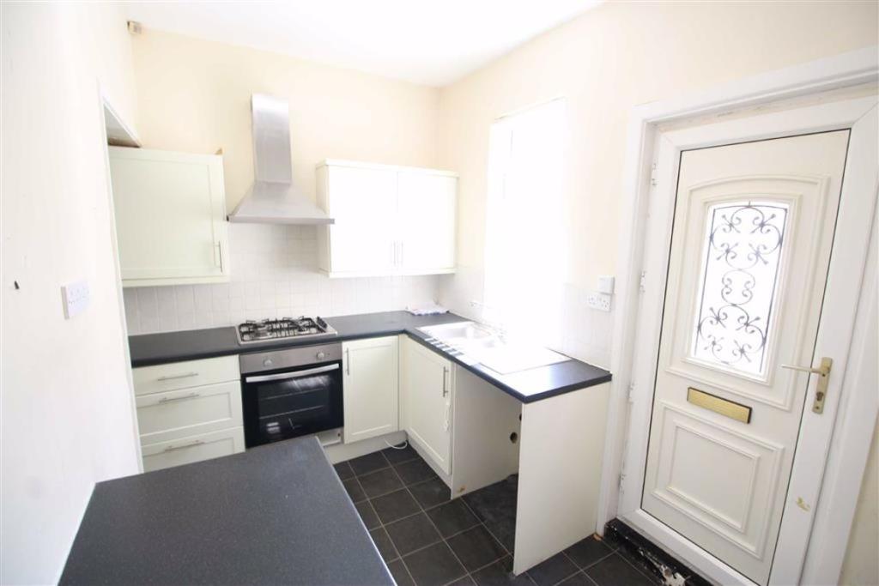
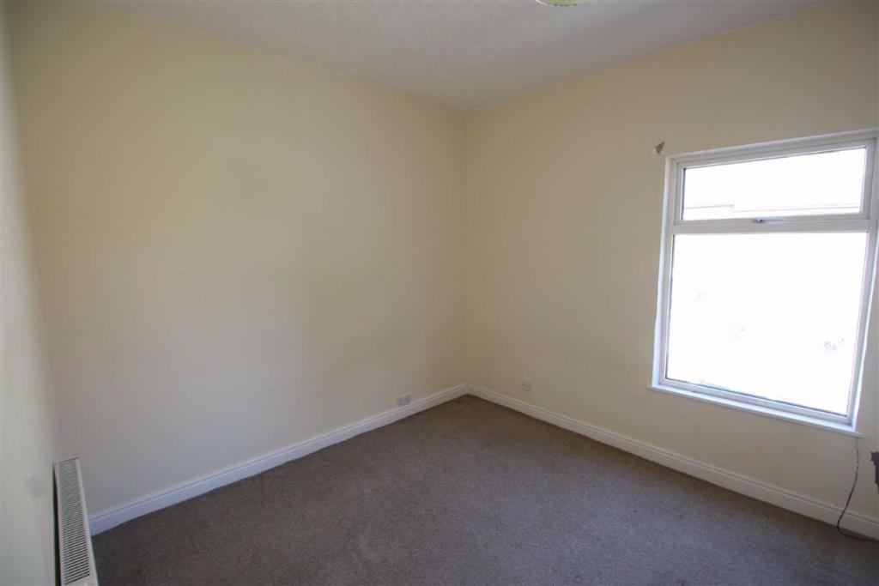
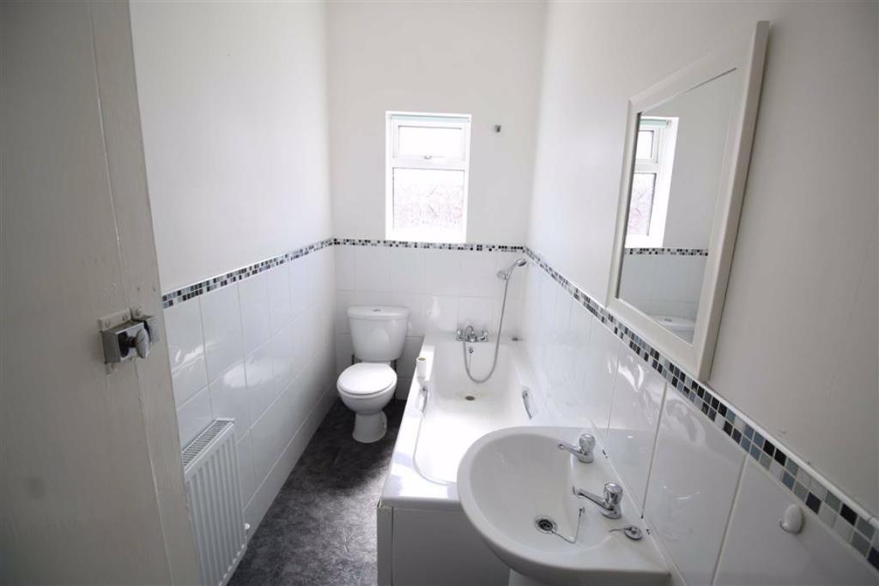
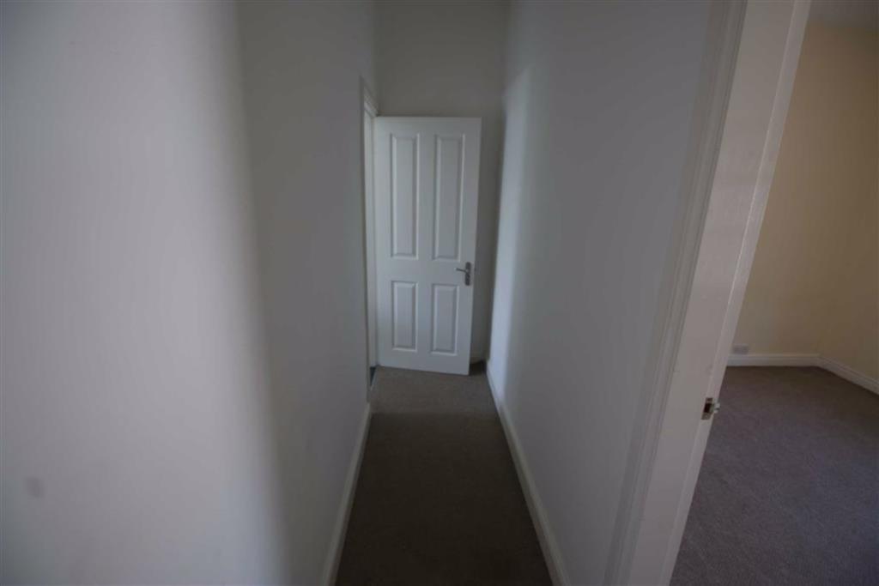
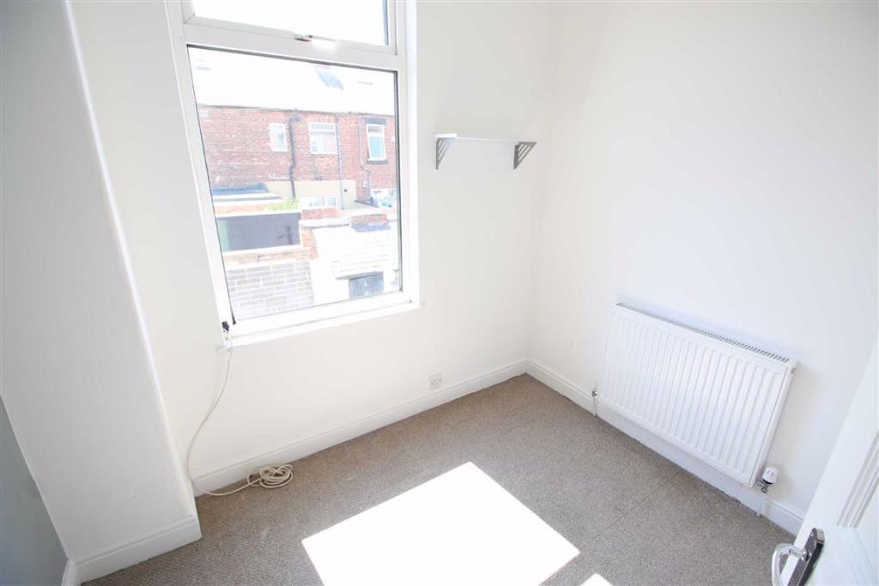
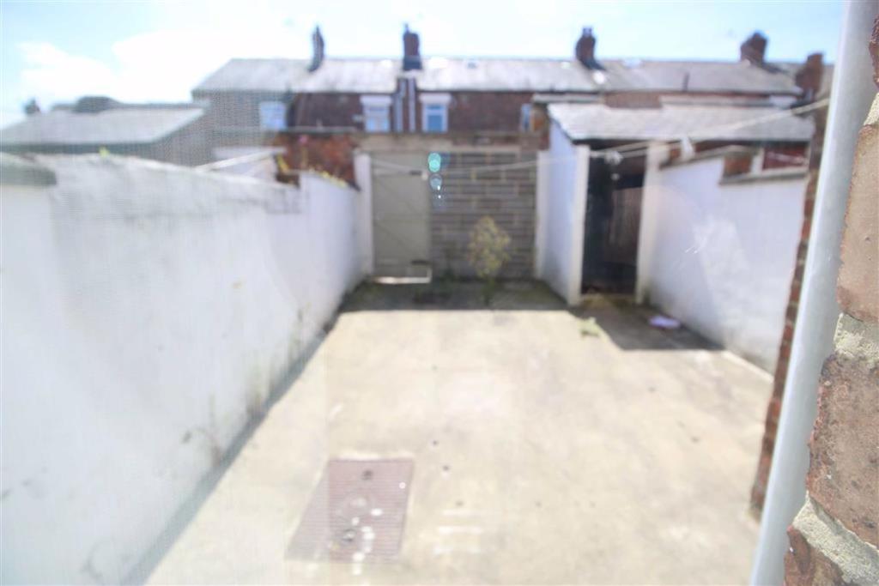
Offered For Sale with NO ONWARD CHAIN. Occupying an extremely pleasing position within the much sought after Dene's area of Darlington a superb opportunity has arisen to acquire a mid terraced period property. Craig Street is superbly positioned within walking distance to the local shops and amenities at both Cockerton Village and Darlington town centre. This residence offers accommodation over two floors including a welcoming entrance porch way, a well presented lounge , a contemporary kitchen, a small utility area, two bedrooms and a modern family bathroom. Externally there is an enclosed yard to the rear. We recommend viewings at the earliest opportunity to avoid disappointment. SOLD WITH A TENANT IN SITU WITH AN ASSURED SHORTHOLD TENANCY<br /><br /><b>General Remarks</b> - Offered For Sale with NO ONWARD CHAIN<br />Gas fired central heating<br />UPVC double glazing throughout<br />Council tax band A<br />We recommend viewings at the earliest opportunity to avoid disappointment<br /><br /><b>Location</b> - Craig Street is located in the popular Denes area to the north west of Darlington town centre, conveniently placed within walking distance of a range of amenities including shops, bars restaurants and leisure facilities. Cockerton village and Darlington's Memorial Hospital are also within walking distance of this residence. The property is well placed for travel to the business and commercial centres throughout the region via the A1M and the A66. Darlington's East Coast Main Line railway provides easy commuting to both Newcastle and York with London Kings Cross accessible within two and a half hours.<br /><br /><b>Entrance Porch Way</b> - The property is entered through a UPVC double glazed door leading in to an entrance porch way.<br /><br /><b>Living Room</b> - 3.49m x 4.07m (11'5" x 13'4") - The living room is situated to the front of the property. Decorated in neutral tones incorporating a feature wall the living room is warmed by a central heating radiator and benefits from a wooden fire surround and a UPVC double glazed window.<br /><br /><b>Kitchen</b> - 3.89m x 2.05m (12'9" x 6'9") - The kitchen is fitted with a range of white wall, floor and drawer units with contrasting worktops incorporating a stainless steel sink with a mixer tap and draining board. The kitchen benefits from vinyl flooring, a UPVC double glazed window, an integrated electric oven with a gas hob and overhead extractor hood and plumbing for an automatic washing machine. A UPVC double glazed door leads out to the rear yard.<br /><br /><b>Utility Room</b> - A useful utility area with power and a window to the rear elevation.<br /><br /><b>First Floor Landing</b> - A staircase leads to the first floor landing.<br /><br /><b>Bedroom One</b> - 3.59m x 3.00m (11'9" x 9'10") - A double bedroom situated to the front of the property. Decorated in neutral tones and benefiting from a central heating radiator and a UPVC double glazed window.<br /><br /><b>Bedroom Two</b> - 2.46m x 2.10m (8'1" x 6'11") - A single bedroom situated to the rear of the property. Warmed by a central heating radiator and benefiting from a UPVC double glazed window.<br /><br /><b>Bathroom</b> - 1.34m x 2.42m (4'5" x 7'11") - The bathroom has vinyl flooring and partially tiled walls and is fitted with a suite comprising of a panelled bath, a low level WC and a wash handbasin. There is a UPVC double glazed window with privacy glass.<br /><br /><b>Externally</b> - Externally there is an enclosed rear yard.<br /><br />You may download, store and use the material for your own personal use and research. You may not republish, retransmit, redistribute or otherwise make the material available to any party or make the same available on any website, online service or bulletin board of your own or of any other party or make the same available in hard copy or in any other media without the website owner's express prior written consent. The website owner's copyright must remain on all reproductions of material taken from this website.<br /><br />
- Bedrooms
- 2
- Bathrooms
- 1
The heatmap indicates the level of crime in the area. The color of the heatmap indicates the crime severity and recency.
Metrics Year-on-Year
- Average area value
- 102,000.00 £Decreased by 27.66 %
- Average area rental value
- 759.00 £/moIncreased by 11.45 %
- Est rental Yield
- 8.93 %Increased by 53.97 %
- Crime Rate
- 9.00 %Unchanged by 0.00 %
Agent Activity
Denham Properties created the listing.
Nearby Schools
| Name | Type | Ofsted | Distance |
|---|---|---|---|
| Reid Street Primary School | Academy Converter | Good | 0.21 KM |
| George Dent Nursery School | Local Authority Nursery School | Outstanding | 0.52 KM |
| Corporation Road Community Primary School | Academy Sponsor Led | Requires improvement | 0.73 KM |
| Queen Elizabeth Sixth Form College | Further Education | Good | 0.91 KM |
| Mcnay Street Sure Start Children'S Centre | Children's Centre | 0.94 KM |
Images
Nearby Streets
| Name | Average Price | Average Sqft | Distance |
|---|---|---|---|
| Rosebery Street | £ 77,475 | 0 | 0.00 KM |
| Warren Street | £ 0 | 0 | 0.00 KM |
| Barlby Drive | £ 0 | 0 | 0.00 KM |
| Mercia Court | £ 0 | 0 | 0.00 KM |
| Harry Street | £ 0 | 0 | 0.00 KM |
Nearby Transport
| Name | NLC | TLC | Distance |
|---|---|---|---|
| North Road (Darlington) | 7895 | NRD | 1.02 KM |
| Darlington | 7877 | DAR | 2.25 KM |
| Heighington | 7887 | HEI | 7.36 KM |
| Newton Aycliffe | 7834 | NAY | 9.40 KM |
Nearby Listings
| Address | Price | Type | Score | Distance |
|---|---|---|---|---|
| Reid Street, Darlington | £ 95,000 | BUY | 6 / 10 | 0.03 KM |
| Reid Street, Darlington, DL3 | £ 79,950 | BUY | Unknown | 0.04 KM |
| Reid Street, Darlington | £ 75,000 | BUY | 6 / 10 | 0.05 KM |
| Roseberry Street, Darlington, County Durham | £ 100,000 | BUY | 7 / 10 | 0.09 KM |
| Greenbank Road, Darlington | £ 90,000 | BUY | 6 / 10 | 0.11 KM |
Nearby Properties
| Address | Price | Distance |
|---|---|---|
| 5 Rosebery Street | £ 68,000 | 0.09 KM |
| 13 Rosebery Street | £ 94,995 | 0.09 KM |
| 24 Rosebery Street | £ 56,000 | 0.09 KM |
| 30 Rosebery Street | £ 48,000 | 0.09 KM |
| 10 Rosebery Street | £ 70,000 | 0.09 KM |