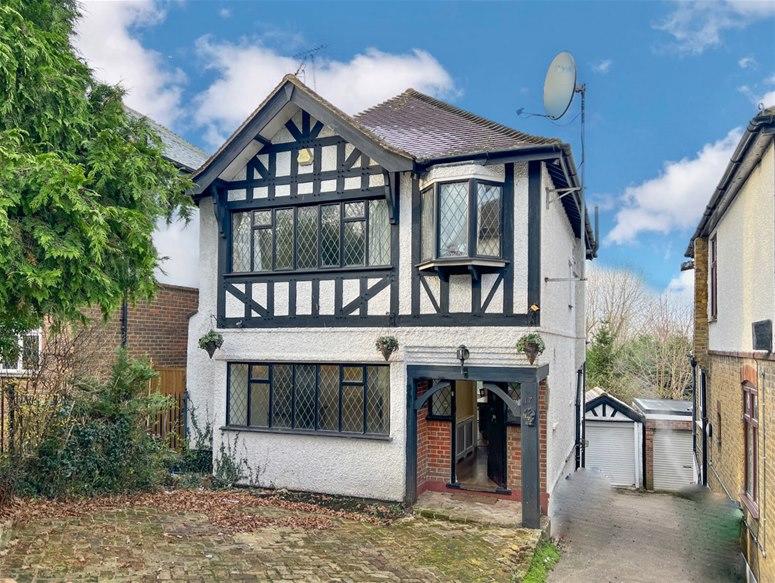
Mansfield Hill, Chingford, E4
By Next Move
£ 699,000
Next Move says ..
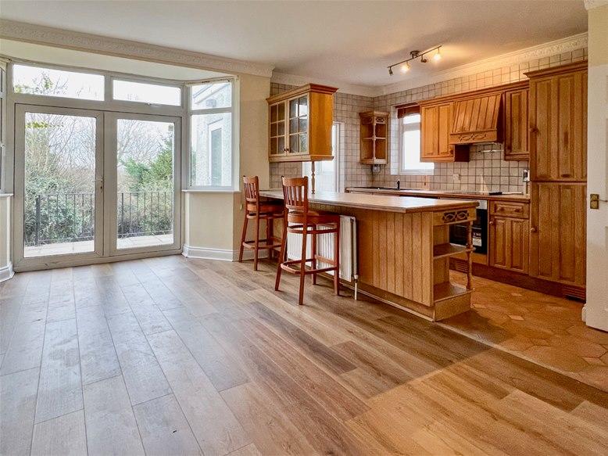
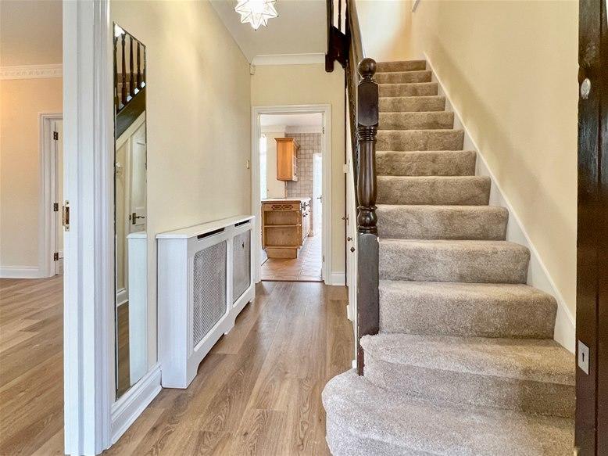
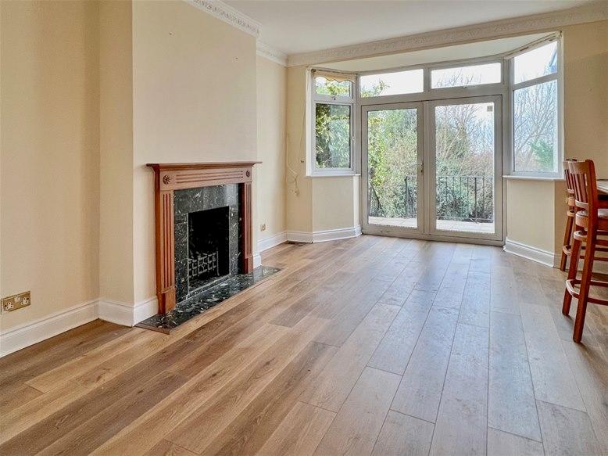
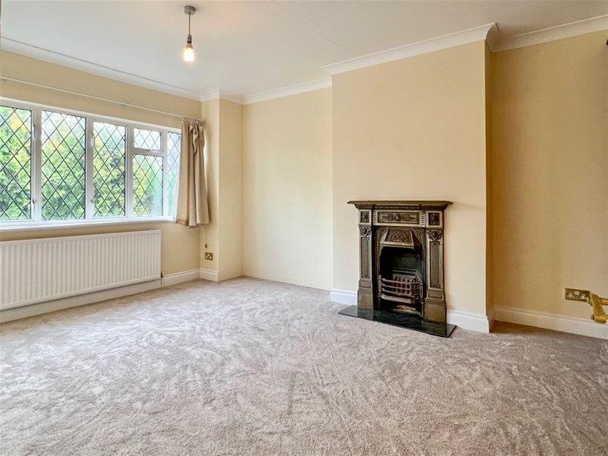
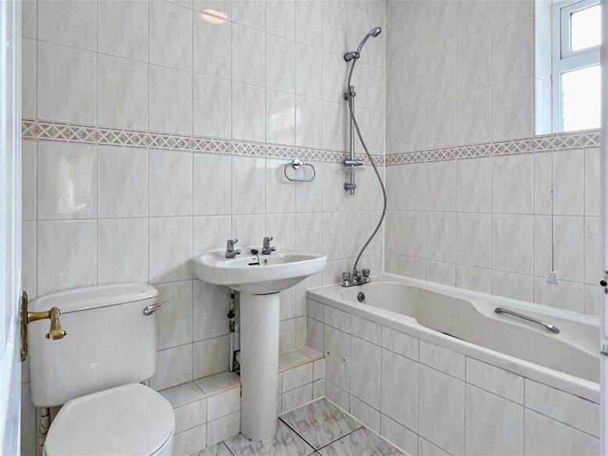
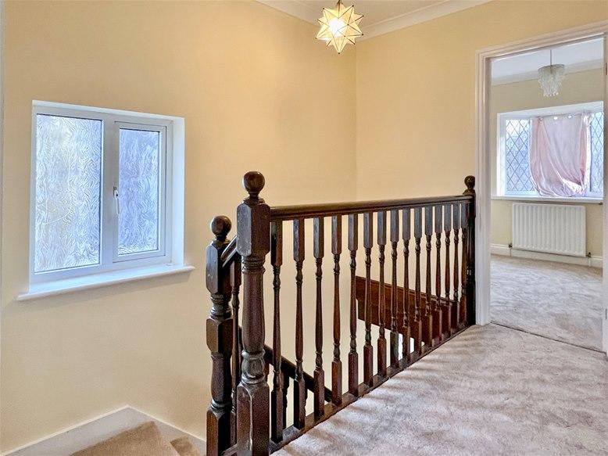
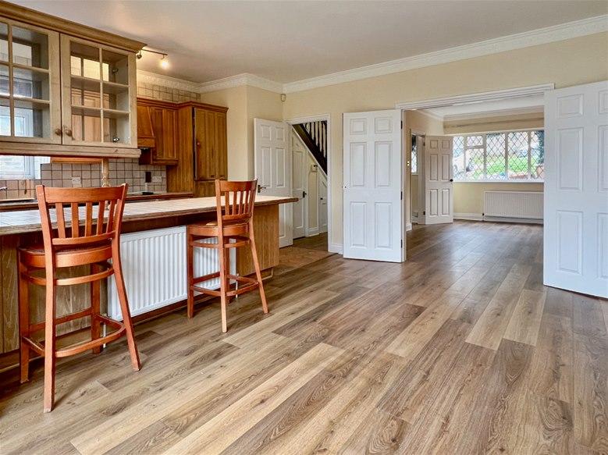
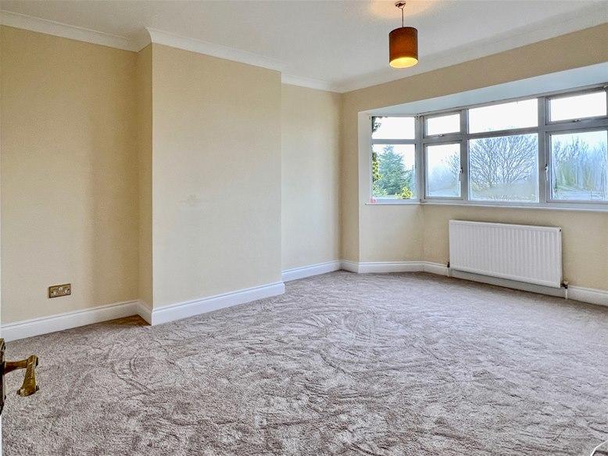
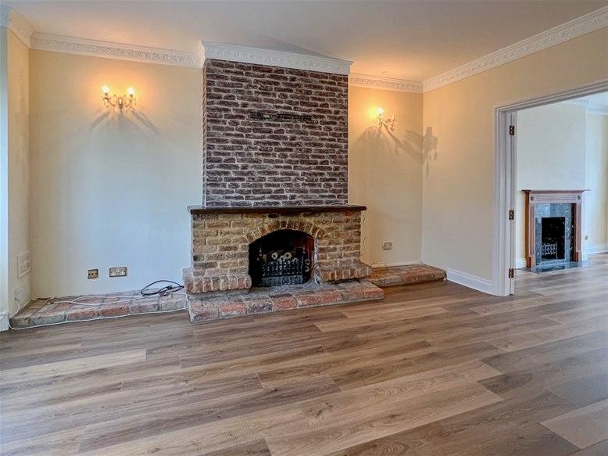
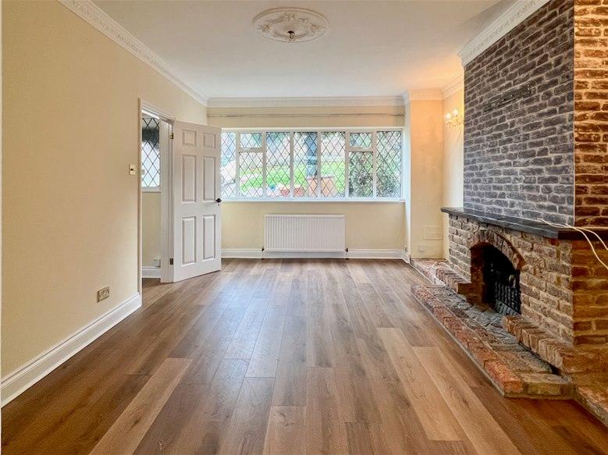
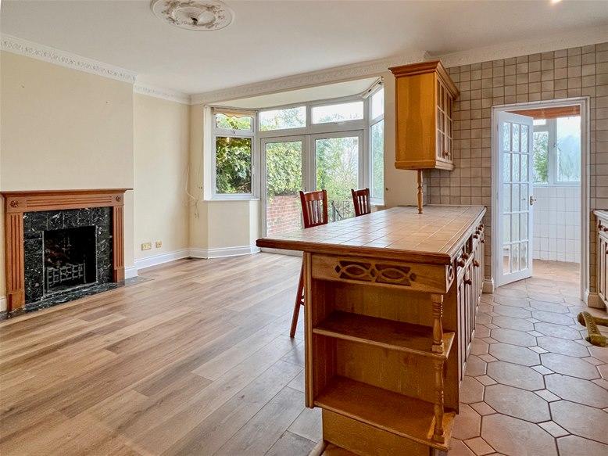
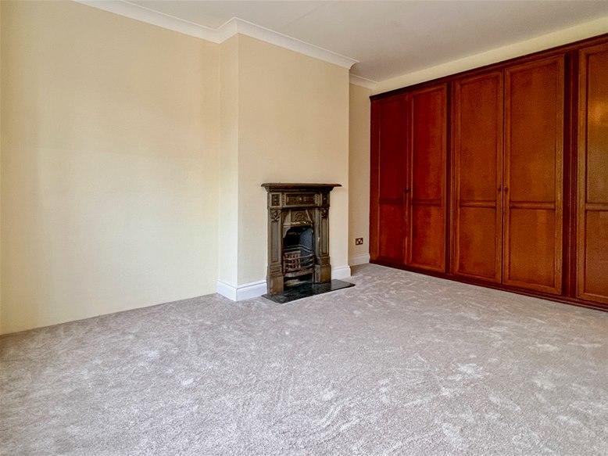
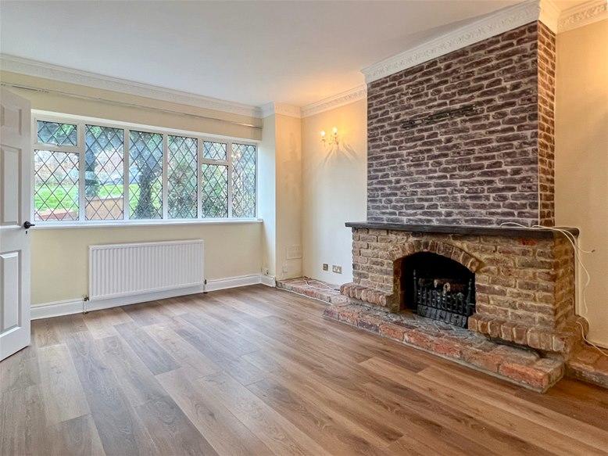
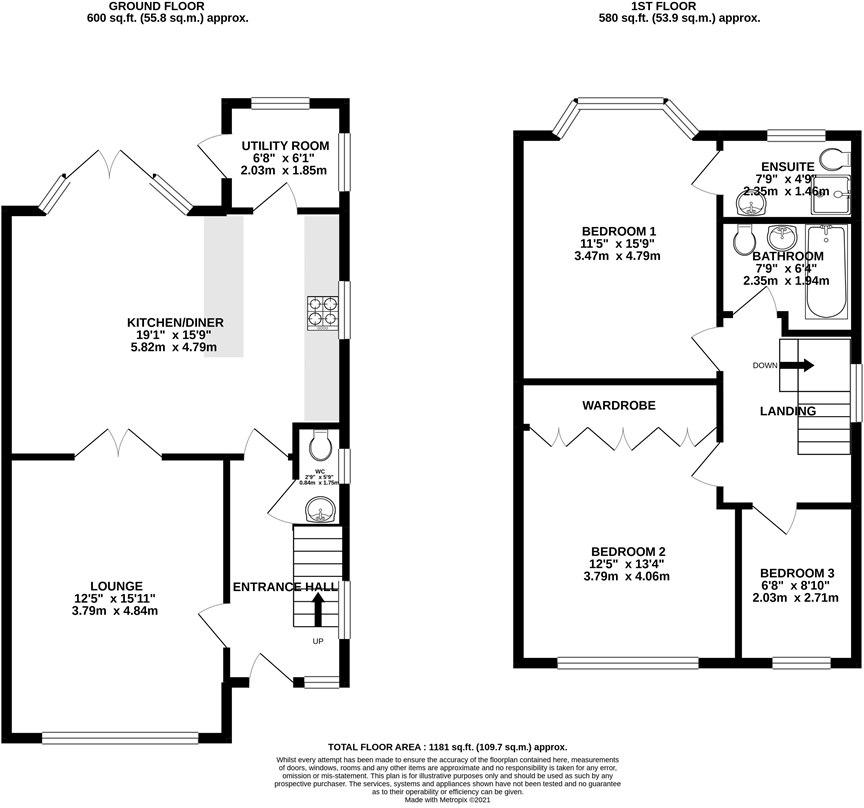
<p>A 3 bedroom DETACHED Tudor style house with NO ONWARD CHAIN, which we sold to the present Vendor almost 25 years ago! The property is situated close to Mansfield Park and has far reaching views towards the reservoirs and beyond from the main bedroom, which has an en-suite shower room. There is also an additional tiled main bathroom and a ground floor w.c. An attractive lounge has double doors that open to a spacious kitchen/family room, ideal for entertaining. A separate utility room is located directly off the kitchen. A raised patio, accessed from the family room, has steps that descend to the garden and a detached garage, approached via a shared driveway to the side. Off street parking is also provided to the front of the property.</p> <br /><p>Accommodation comprises:- </p> <br /><p>Recessed leaded light main entrance door opening to:-</p> <br /><p><strong>RECEPTION HALL:</strong> leaded light window to side, radiator, under stairs storage cupboard.</p> <br /><p><strong>GROUND FLOOR W.C.:</strong> frosted window to side, low flush w.c., matching basin, tiled walls.</p> <br /><p><strong>LOUNGE: </strong> double glazed leaded light windows to front, corniced ceiling, brick fireplace, two wall light points, radiator. Double doors opening to:-</p> <br /><p><strong>KITCHEN/FAMILY ROOM:</strong> double glazed windows and doors to rear patio, window to side, fireplace with tiled hearth, corniced ceiling, radiator. The open plan kitchen has fitted wall and base units with tiled work surfaces and matching breakfast bar, 1.5 bowl sink unit, integrated oven with four ring electric hob, fridge/freezer, built-in dishwasher, tiled floor, door opening to:-</p> <br /><p><strong>UTILITY ROOM:</strong> windows to two sides offering view towards the reservoirs, access door to patio, tiled walls, radiator, plumbing for washing machine.</p> <br /><p>Accommodation on the first floor comprises:-</p> <br /><p><strong>LANDING: </strong> double glazed window to side, coved ceiling, access to loft space.</p> <br /><p><strong>BEDROOM 1:</strong> double glazed bay window to rear offering far reaching views beyond the reservoirs, coved ceiling, radiator, door to:-</p> <br /><p><strong>EN SUITE SHOWER ROOM:</strong> frosted double glazed window to rear, fully tiled, large shower with chromium attachments, low flush w.c., vanity basin, chrome radiator/towel rail, halogen lighting.</p> <br /><p><strong>BEDROOM 2: </strong>double glazed leaded light windows to front, fitted wardrobes to one side, decorative cast iron fireplace, radiator.</p> <br /><p><strong>BEDROOM 3:</strong> double glazed bay window to front, coved ceiling, radiator.</p> <br /><p><strong>MAIN BATHROOM:</strong> frosted double glazed window to side, bath with chromium mixer taps and handheld shower fitting, pedestal basin, low flush w.c., fully tiled, radiator.</p> <br /><p><strong>GARDEN: </strong> approx. 20m (66? in depth) raised patio with steps descending to an additional brick patio, detached garage, approached via a shared driveway to the side. Additional storage under the utility room. The remainder of the garden is laid mainly to lawn. </p> <br /><p> <strong>FRONT GARDEN:</strong> block paved off street parking.</p> <br /><p><strong>Any descriptions of equipment, appliances or services do not imply that they are in good or serviceable condition. All areas, measurements & distances are approximate & are intended for guidance only. Purchasers must satisfy themselves about any statements made in these particulars, especially if they are travelling a long distance in order to view the property. Telephone: or email ? </strong><a href="mailto:sean." rel="nofollow"><strong>sean. </strong></a><strong> WARNING - The contents of the online video tour were believed to be accurate at the time of recording, but there may have been changes since. Personal items and other belongings are not included in the sale, unless specifically stated in our text description.</strong></p>
- Bedrooms
- 3
- Bathrooms
- 2
The heatmap indicates the level of crime in the area. The color of the heatmap indicates the crime severity and recency.
Metrics Year-on-Year
- Average area value
- 623,125.00 £Decreased by 2.78 %
- Average area rental value
- 1,933.00 £/moDecreased by 8.78 %
- Est rental Yield
- 3.72 %Decreased by 6.30 %
- Crime Rate
- 2.00 %Unchanged by 0.00 %
Agent Activity
Next Move created the listing.
Nearby Schools
| Name | Type | Ofsted | Distance |
|---|---|---|---|
| Parkside Primary School | Community School | Good | 0.55 KM |
| Chingford Foundation School | Academy Converter | Requires improvement | 0.66 KM |
| Parkside Children'S Centre (Prev:The Ridgeway Park Children Centre) | Children's Centre Linked Site | 0.67 KM | |
| Lime Academy Larkswood | Academy Converter | Good | 1.35 KM |
| Yardley Children Centre | Children's Centre Linked Site | 1.40 KM |
Images
Nearby Streets
| Name | Average Price | Average Sqft | Distance |
|---|---|---|---|
| Meadow Close | £ 501,500 | 0 | 0.00 KM |
| Seymour Road | £ 708,750 | 0 | 0.00 KM |
| Peel Close | £ 820,000 | 0 | 0.00 KM |
| Mulberry Close | £ 0 | 0 | 0.00 KM |
| Laurel Gardens | £ 475,000 | 0 | 0.00 KM |
Nearby Transport
| Name | NLC | TLC | Distance |
|---|---|---|---|
| Chingford | 6914 | CHI | 2.58 KM |
| Ponders End | 6819 | PON | 2.78 KM |
| Highams Park | 6919 | HIP | 2.81 KM |
| Brimsdown | 6810 | BMD | 3.45 KM |
| Angel Road | 6909 | AGR | 4.39 KM |
Nearby Listings
| Address | Price | Type | Score | Distance |
|---|---|---|---|---|
| Echo Heights, North Chingford, E4 | £ 330,000 | BUY | Unknown | 0.14 KM |
| 22 Mansfield Hill, London, E4 7JU | £ 925,000 | BUY | 5 / 10 | 0.16 KM |
| Valley Side, London | £ 550,000 | BUY | 6 / 10 | 0.20 KM |
| Seymour Road, North Chingford | £ 600,000 | BUY | 7 / 10 | 0.22 KM |
| Mount Echo Avenue, Chingford | £ 1,400,000 | BUY | 7 / 10 | 0.24 KM |
Nearby Properties
| Address | Price | Distance |
|---|---|---|
| 2 Echo Heights | £ 250,000 | 0.12 KM |
| 6 Echo Heights | £ 156,000 | 0.12 KM |
| 29 Echo Heights | £ 248,377 | 0.12 KM |
| 23 Echo Heights | £ 75,000 | 0.12 KM |
| 31 Echo Heights | £ 249,950 | 0.12 KM |